Palacio de los Condes de Alba y Aliste: A Noble Residence and Later Hospice
Site at a Glance
- Popularity
- Medium
- Country
- Spain
- Primary era
- Early Modern
- Eras represented
- Medieval, Early Modern, Modern
- Civilizations
- Crown of Castile, Habsburg, Habsburg Spain, Spanish
- Site type
- Domestic
- Remains
- Elite Residence
On this page8 sections
History
Foundation and rebuilding
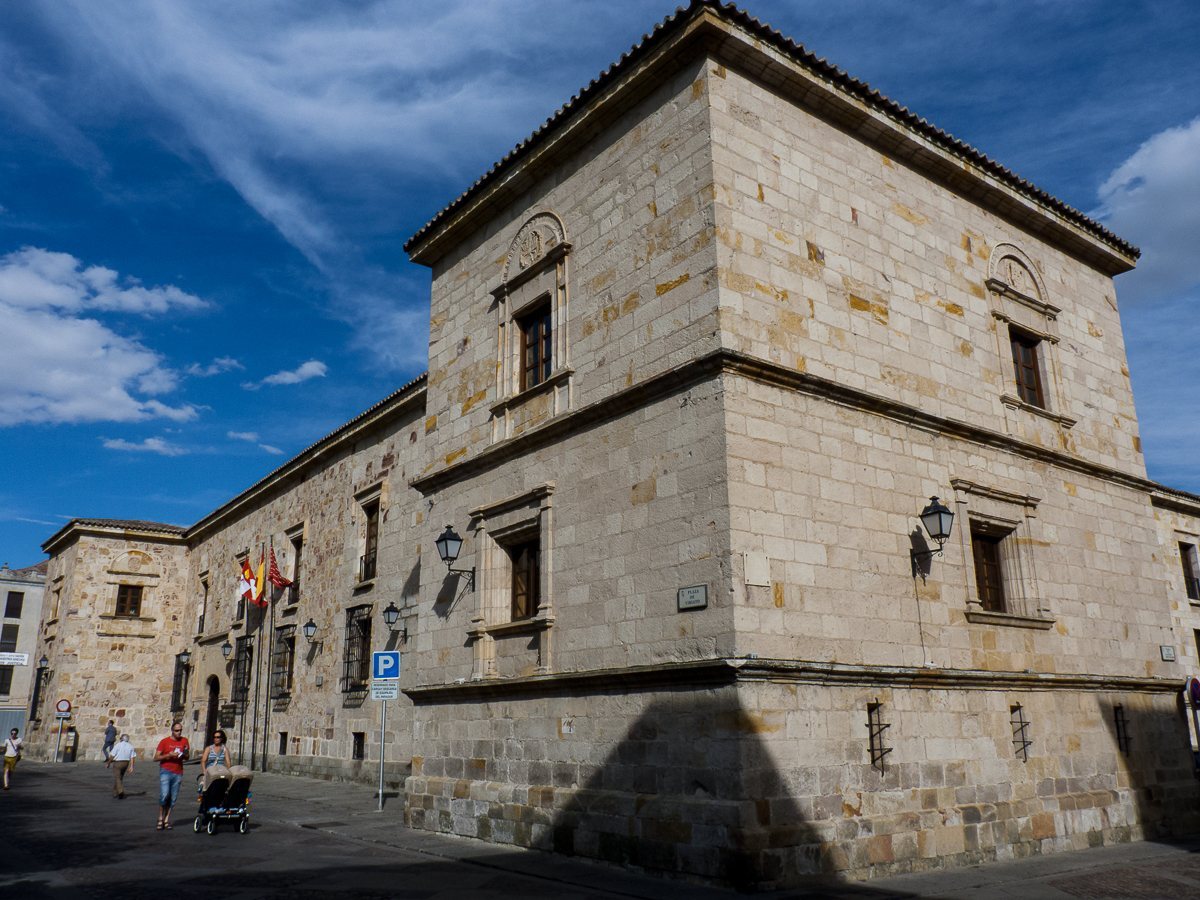
The Palacio de los Condes de Alba y Aliste is a fifteenth-century palace in Spain, commissioned by Enrique Enríquez de Mendoza, the first Count of Alba de Liste, as a home for his family. It was built on the site of an earlier fortified citadel from the period of Muslim rule in Iberia.
During the Comuneros Revolt, an early-sixteenth-century uprising in Castile against the rule of Charles I, the palace was almost entirely destroyed. Enrique Enríquez de Guzmán, the fourth Count of Alba de Liste, later undertook its renovation, and the building was rebuilt in the Renaissance style. A visitor to Zamora in the late sixteenth century praised its noble character.
Fire and changing uses
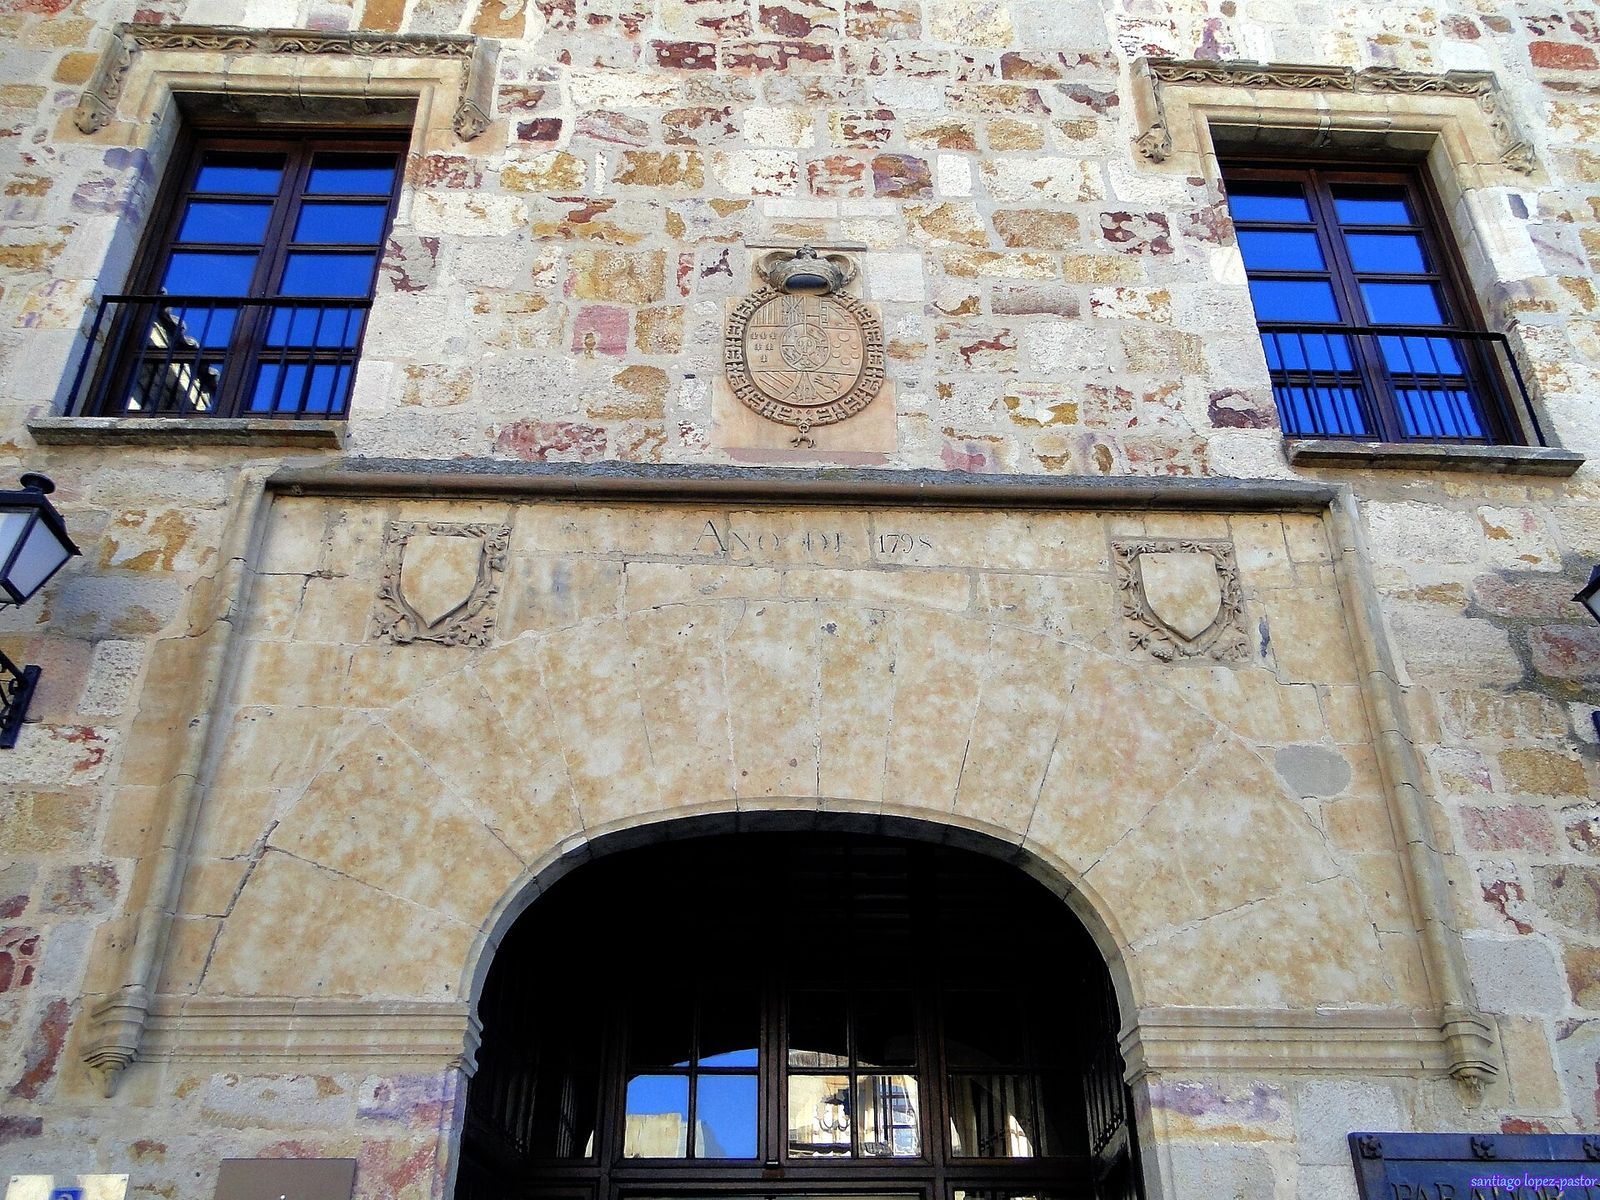
A major fire in 1653 damaged part of the palace, and long periods of abandonment followed. The Duke of Frías y Breza bought it in 1797. The next year, it became a women’s correctional institution and a home for foundlings, under the name Royal Hospice of Zamora.
In 1966, the palace was converted into a Parador, a hotel in Spain’s network of historic buildings. The work substantially altered its structure and layout, and it has remained in hotel use since. The palace is protected under Spain’s Bien de Interés Cultural designation for cultural heritage.
Remains
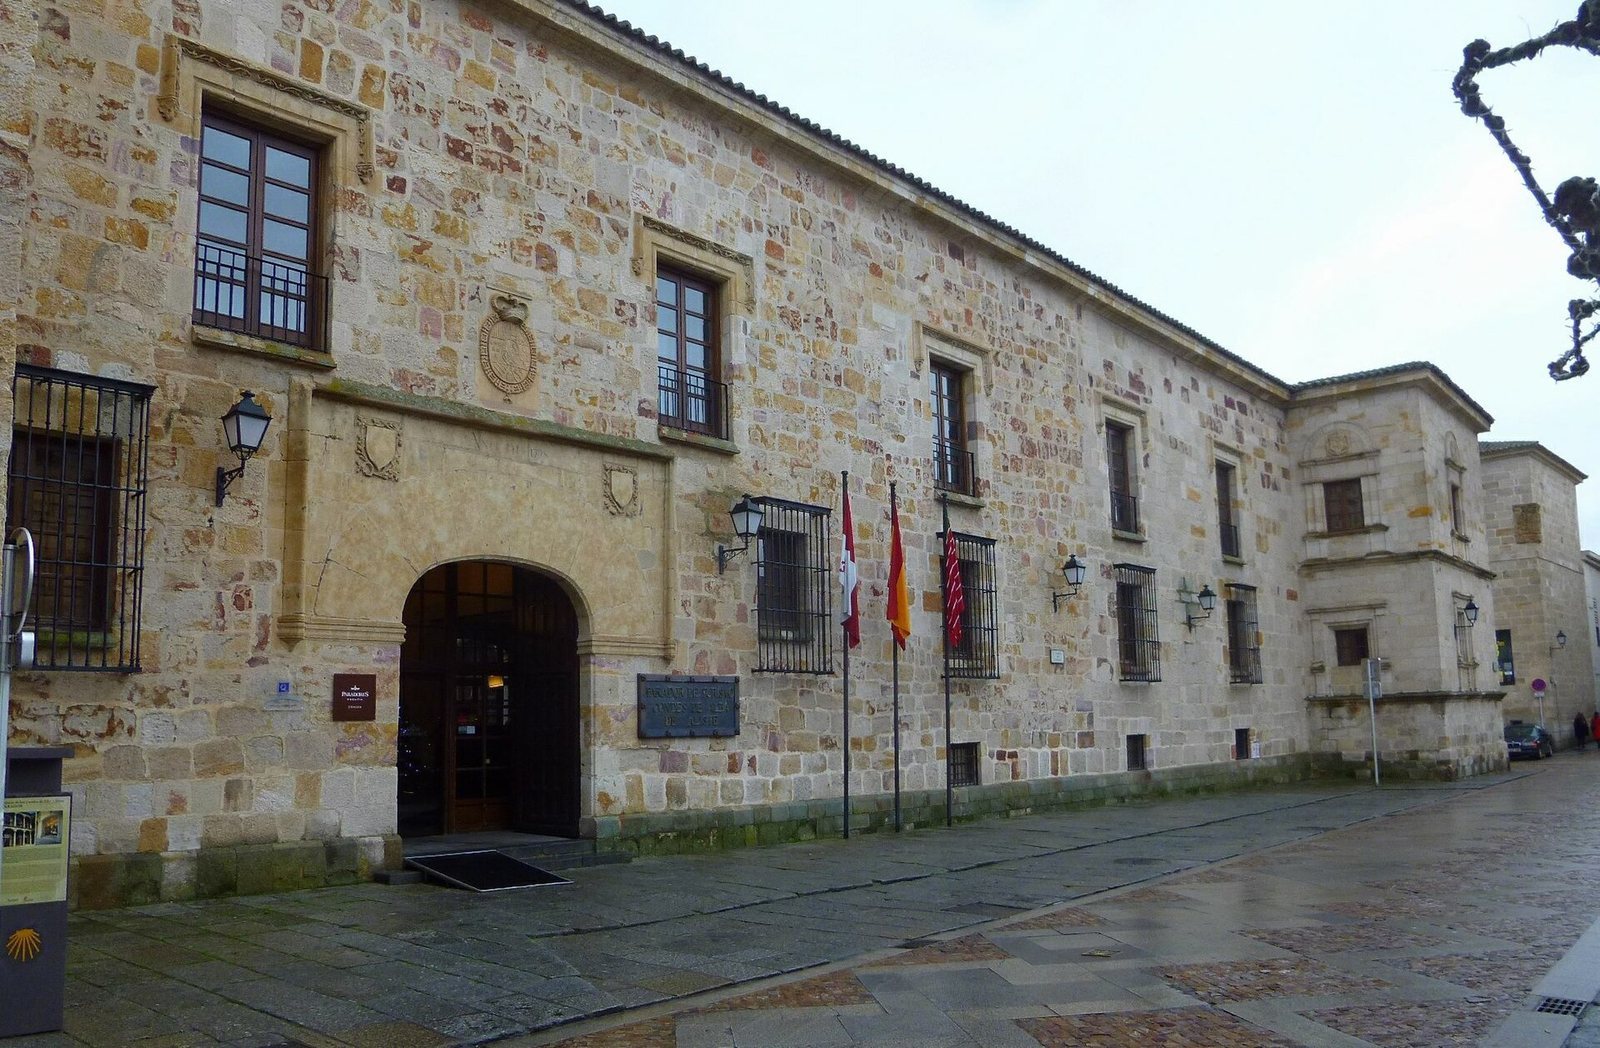
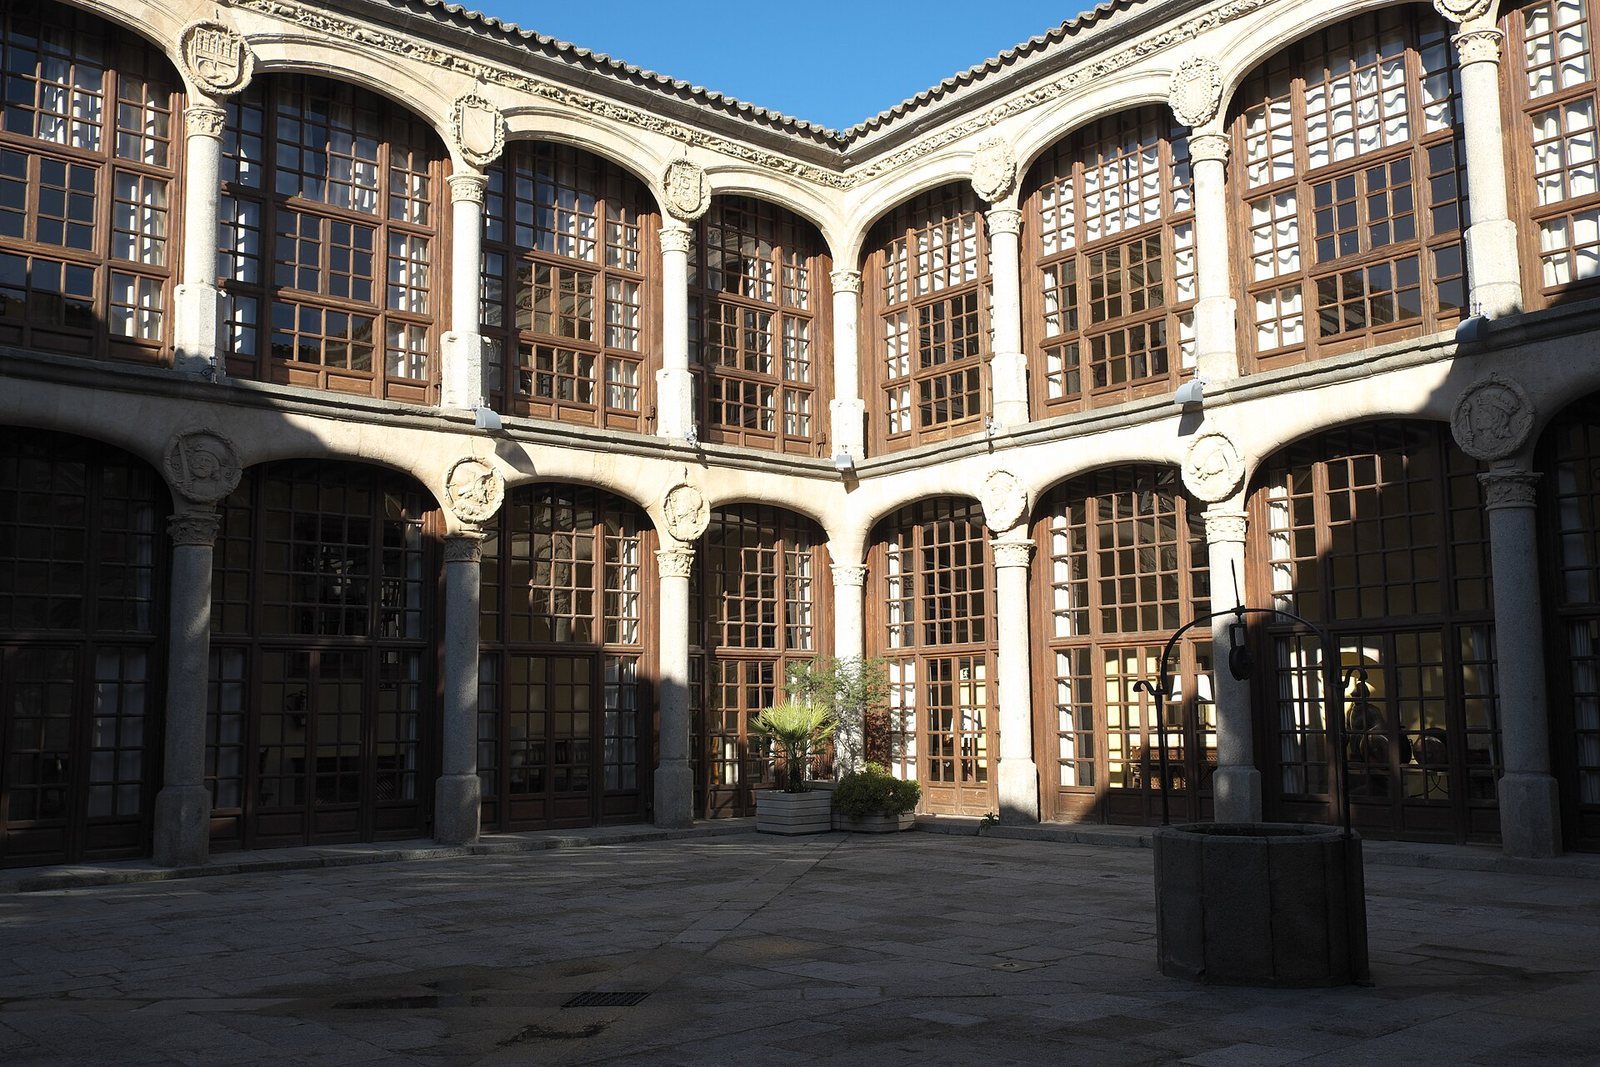
The surviving fabric includes the palace’s original façade and an interior centered on a rectangular courtyard. The courtyard brings together Gothic and Renaissance architectural styles, two distinct historical traditions.
Principal features
Façade
The façade belongs to the palace’s original period of construction.
Courtyard
Rebuilt in the sixteenth century, the courtyard has two enclosed galleries formed by two-storey arcades. Windows were later added to close the arcades. A well stands at the center, and the spaces above the columns are decorated with medallions bearing figurative motifs.
Staircase
A stone staircase leads to the first floor.