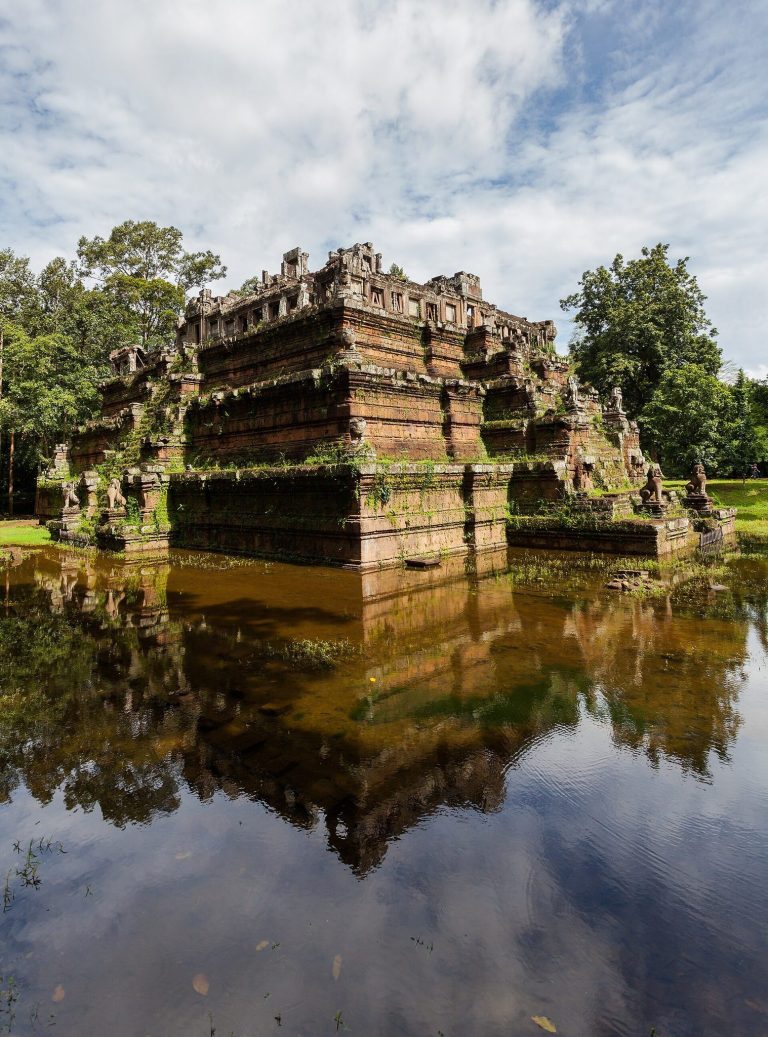
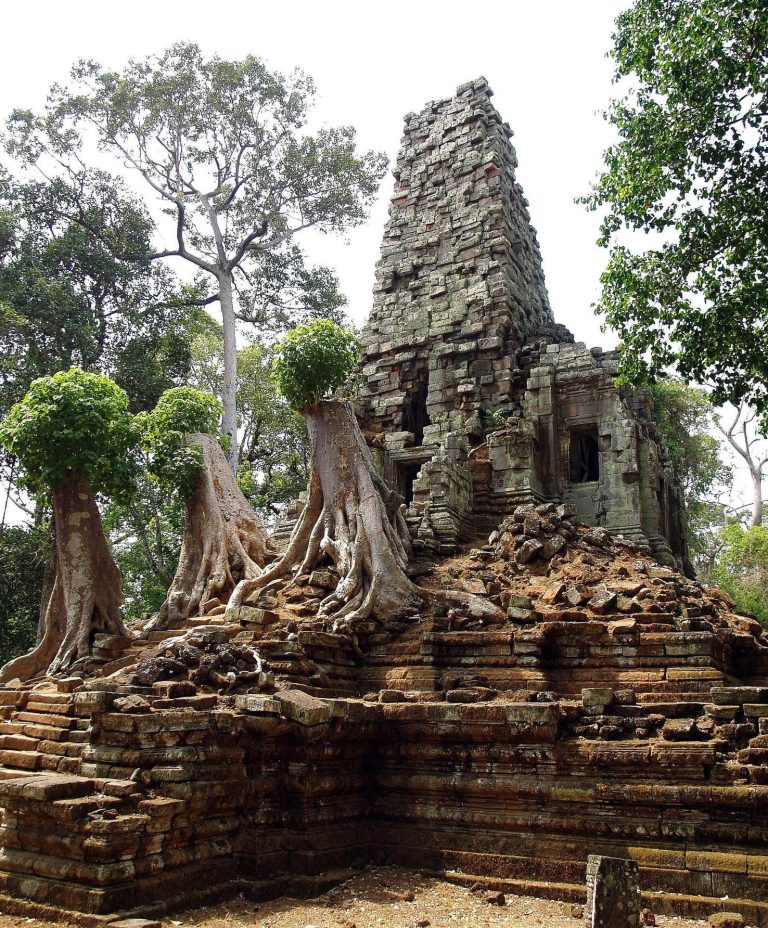
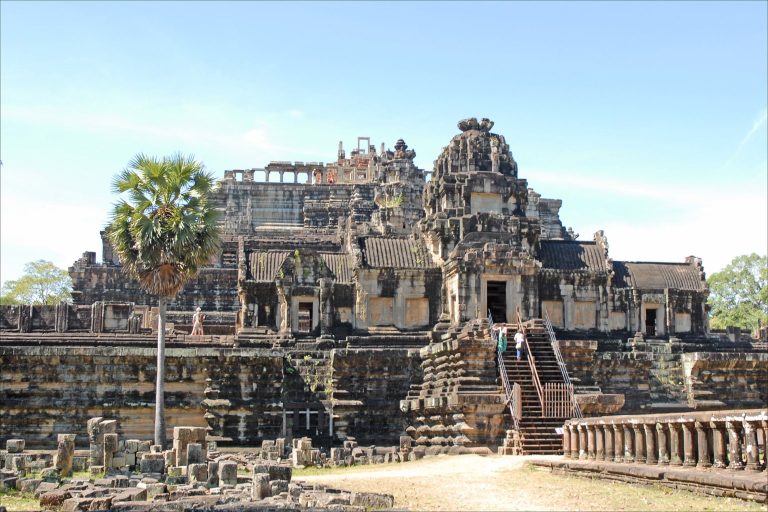
The Royal Palace, Angkor Thom: A Khmer Royal Compound
Site at a Glance
- Popularity
- Medium
- Country
- Cambodia
- Primary era
- Medieval
- Eras represented
- Medieval, Early Modern
- Civilizations
- Khmer
- Site type
- Domestic
- Remains
- Palace
On this page7 sections
History
Before the palace
Excavations in the palace area have revealed a temple dating to the 10th century. A minister serving the Khmer king Yasovarman I built it, and it probably served as the minister’s residence.
Royal palace and abandonment
The Royal Palace, Angkor Thom, is a royal compound in Cambodia, begun by the Khmer king Suryavarman I in the 11th century. Construction continued under later builders through the 13th century. The palace area underwent repeated changes and restoration while remaining in continuous use until the late 16th century, when it was abandoned.
Remains
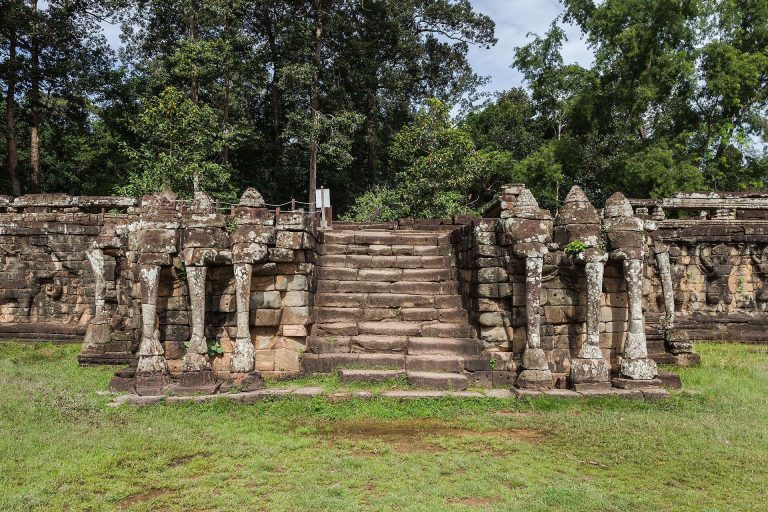
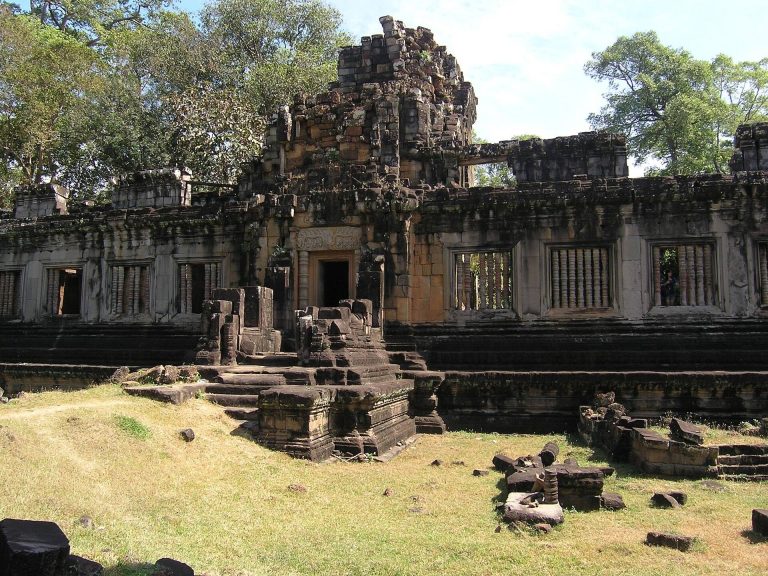
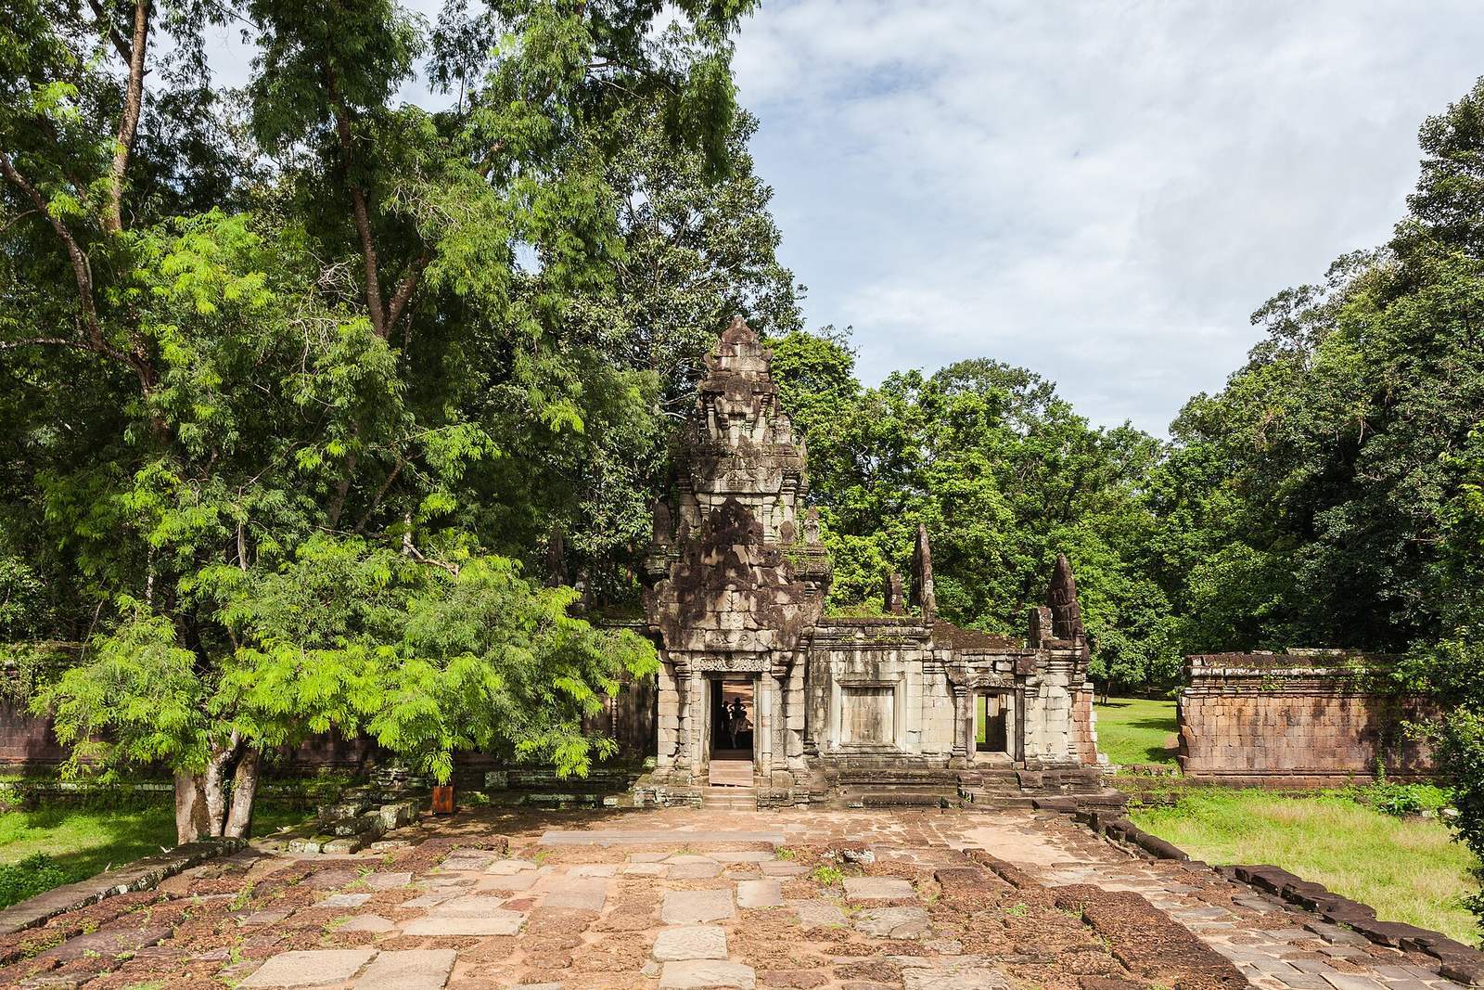
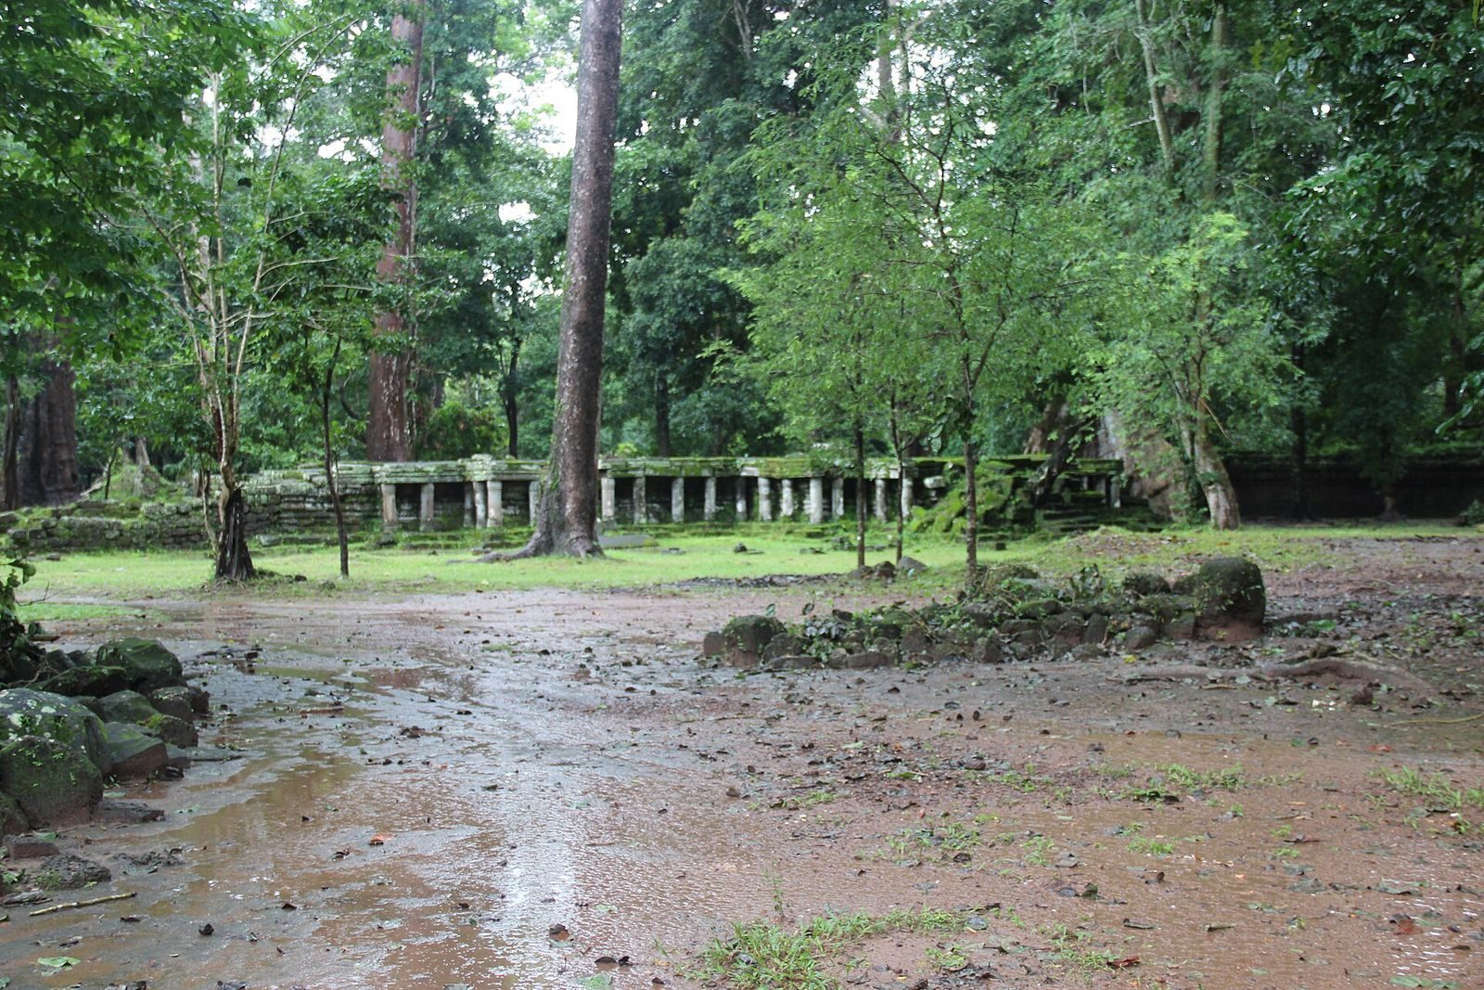
The ruined compound is rectangular, measuring 585 m east to west and 246 m north to south. Its 1,662 m perimeter encloses about 14.4 hectares behind a 5 m-high wall of laterite, an iron-rich building stone. Five stepped sandstone gateways, or gopuras, provided entrances: two stood on the south, two on the north, and the largest on the east, aligned with the Elephant Terrace and Victory Gate. The first group of palace buildings had a moat to its east. Ground inside the enclosure lies 1.2 m above the exterior, and some interior areas were raised further. The gateway exteriors have a double course of stone. The complex’s architectural styles range from Bakheng to Bayon, Khmer styles named after temples at Angkor. Most buildings used perishable materials, reflecting the palace’s nonreligious function.
The large pond
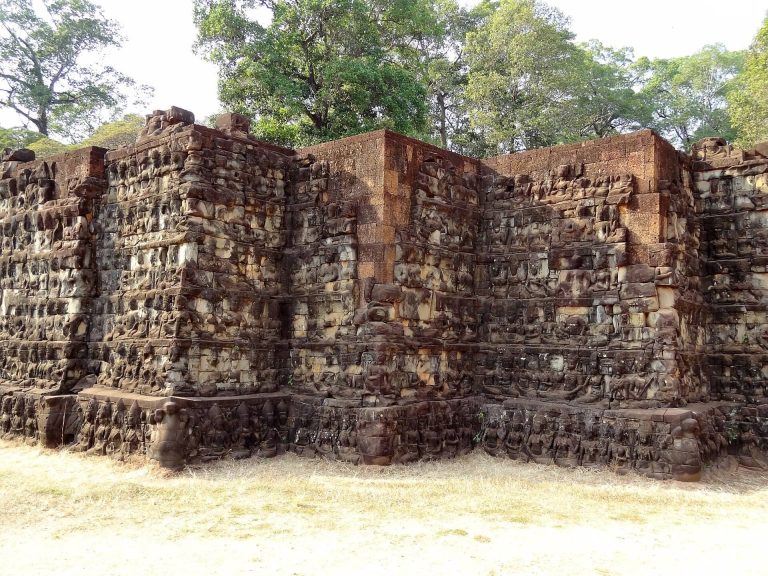
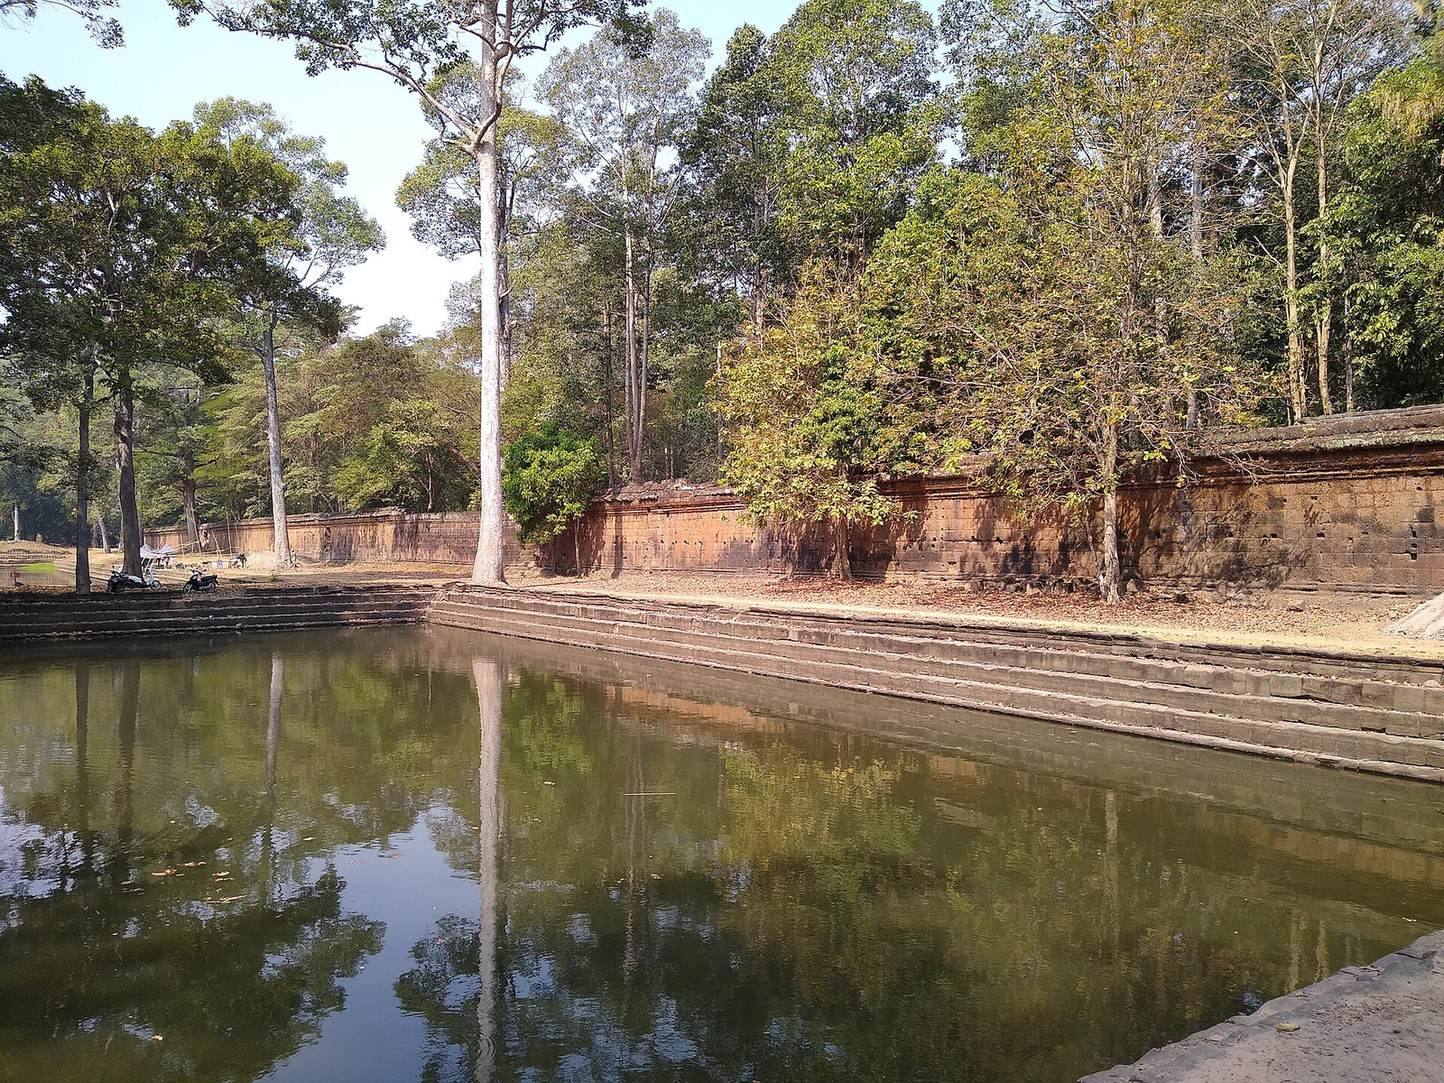
The large pond covers 5,625 square metres and has sandstone facing around its circumference. Thirteen tiers of steps lead down 5.32 m to a laterite-paved bottom. A wall along the south, and to a lesser extent the west, probably retained an embankment extending from Phimeanakas toward the pond; a paved terrace atop the wall overlooks the water. The pond is probably attributable to Jayavarman VIII. Its bas-reliefs, carvings that project slightly from a surface, include marine life and cow or horse heads in the lower areas. Two middle rows show princes and naga princesses, figures associated with serpents, resembling carvings on the Terrace of the Leper King. Winged figures and male and female guardians also appear.
Other ponds and the western terrace
The East Pond, near the eastern gateway, is made of sandstone and covers about 800 square metres; it probably formed part of the first palace. West of the large pond, a smaller pond and a low terrace are connected by a laterite wall to the western of the two northern gateways. Reliefs on the wall show a procession of people, elephants, and horses above a band of hamsas, sacred birds commonly depicted as swan-like.
Other terraces and sanctuaries
East of the palace stands a cross-shaped terrace with a round column and an overhanging top, a form typical of the 16th century. Four small sanctuaries belong to an early phase, as indicated by their floor levels. They face west and lie parallel to the southeast of the palace’s second section.