Norske Løve Fortress: A Coastal Defense Fort in Norway
Site at a Glance
- Popularity
- Medium
- Country
- Norway
- Primary era
- Modern
- Eras represented
- Modern
- Civilizations
- German, Norwegian
- Site type
- Military
- Remains
- Fort
On this page8 sections
History
Construction and military purpose
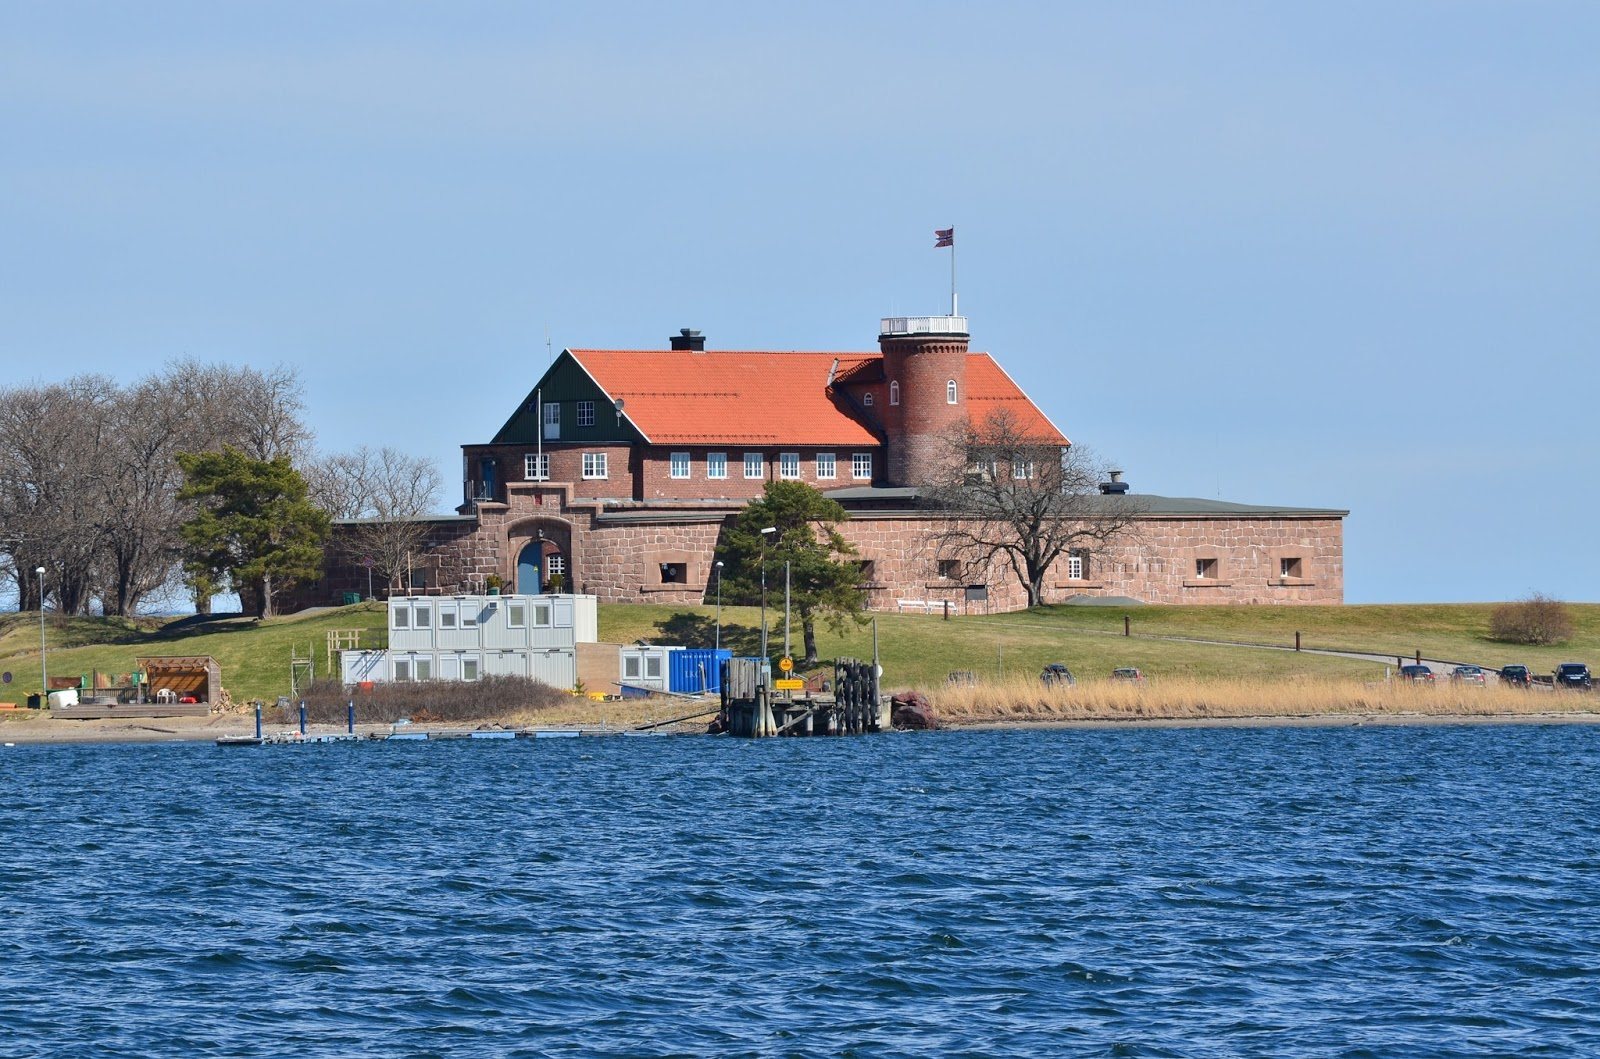
Norske Løve Fortress is a nineteenth-century fortification on Vealøs, an island in the Oslofjord near Horten, Norway. Built between 1852 and 1859 under the direction of Baltazar Nicolai Garben, it was designed to protect the naval station at Karljohansvern.
Together with Citadellet, a separate fortification built from 1848 to 1851 on the peninsula to the south, Norske Løve guarded the entrance to Horten Bay and the naval shipyard and headquarters at Karljohansvern, established in 1828. The fortress was in use from 1852, and its original garrison numbered about 500. Its name means “Norwegian Lion” and refers to the lion on Norway’s coat of arms.
Changing defenses and later use
The fortress was outdated even before its construction was finished. Explosive shells came into use during the building period, while the fortifications remained almost medieval in character. During the Second World War, German occupying forces walled up the originally open gun positions and altered the accommodation building. Apart from these changes, the fortress largely retained its original form.
The fortress remains a military area and now serves as an administration building for the Norwegian naval officers’ training school. Vealøs is under military ownership and also serves as a base for motor torpedo boats.
Remains
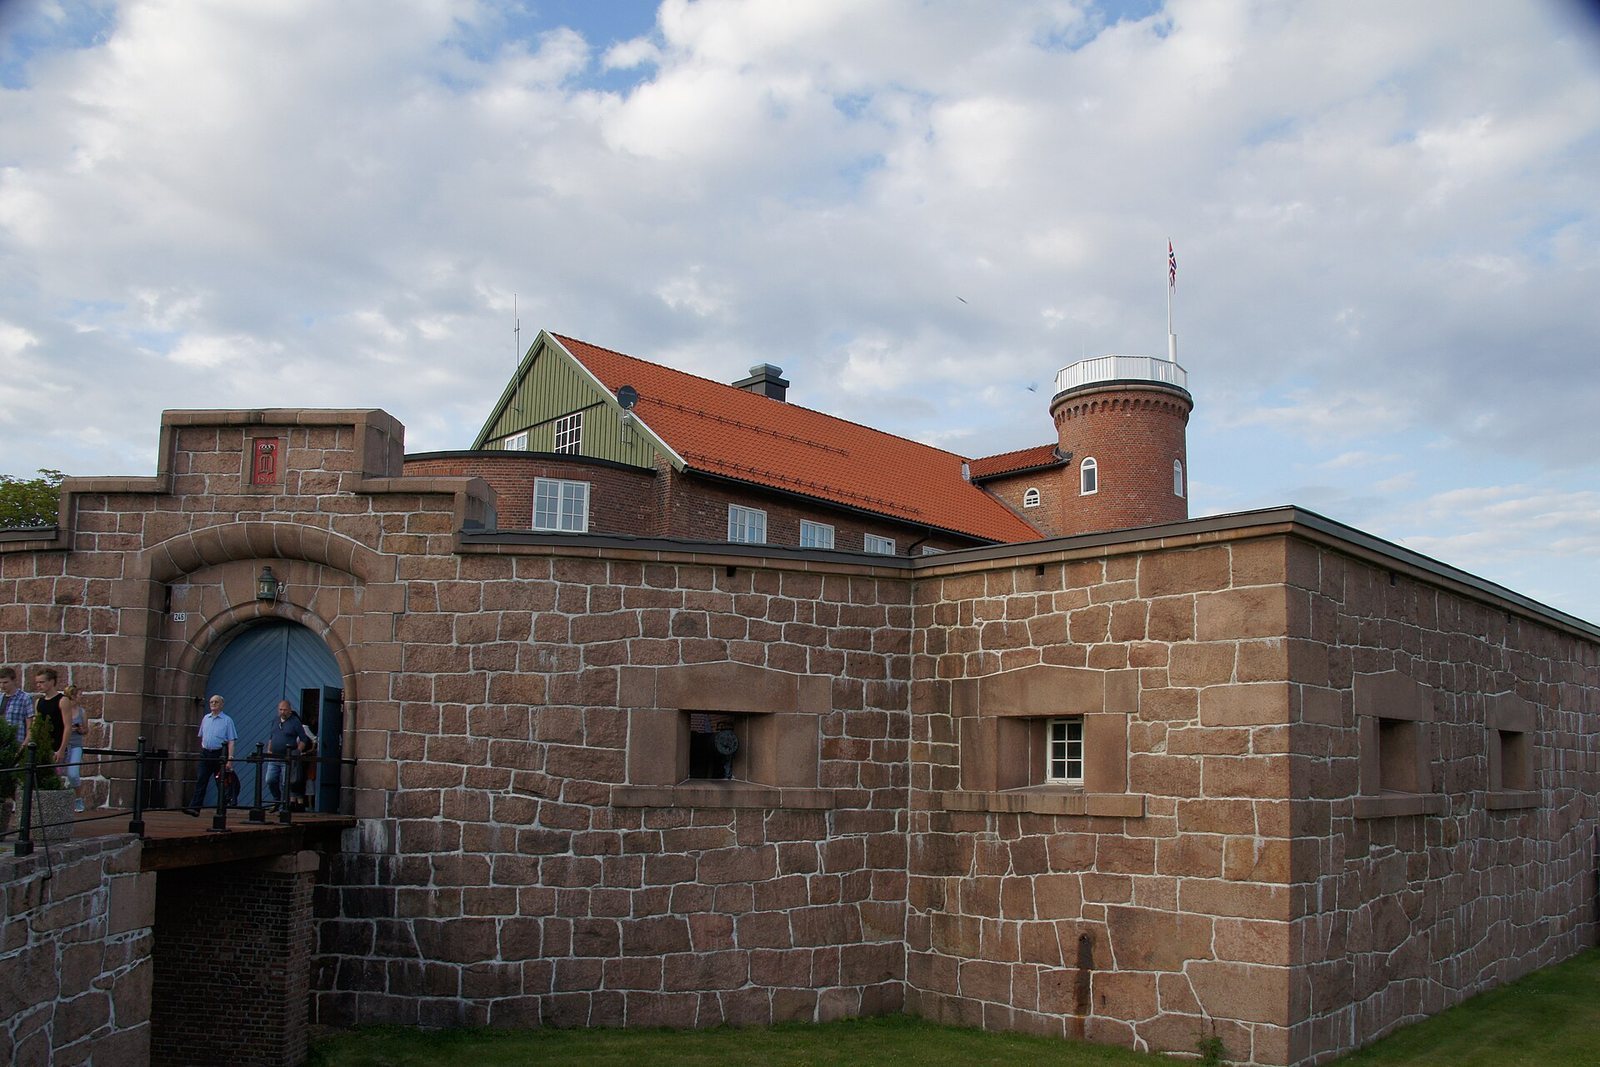
The fortress has a rounded rectangular plan, with semicircular ends to the east and west. Its main building material is limestone, reinforced with granite. An outer ring of defenses surrounds an inner accommodation building.
Outer defenses
Casemate ring
A closed ring of casemates, protected positions for guns, held 22 large-calibre guns, each weighing three tonnes. Heavy artillery was also placed on several levels, protected by casemates.
Moat and earthworks
A dry moat, which could be filled with water, surrounded the outer ring. Its outer face was vertical, with a sloping earthwork descending away from the fortress. Five caponiers, defensive works from which troops could fire along a ditch, allowed defenders to fire into the moat.
Inner accommodation building
A narrow ditch separates the accommodation building from the casemate ring. The building follows the same rounded rectangular plan and originally had a rooftop battery, a group of seven guns. Its later upper storey has a gabled roof.