La Salle Castle: A Medieval Toll Castle and Neo-Gothic Residence in France
Site at a Glance
- Popularity
- Medium
- Country
- France
- Primary era
- Modern
- Eras represented
- Medieval, Modern
- Civilizations
- French
- Site type
- Domestic
- Remains
- Castle
On this page9 sections
History
Medieval toll and lordship
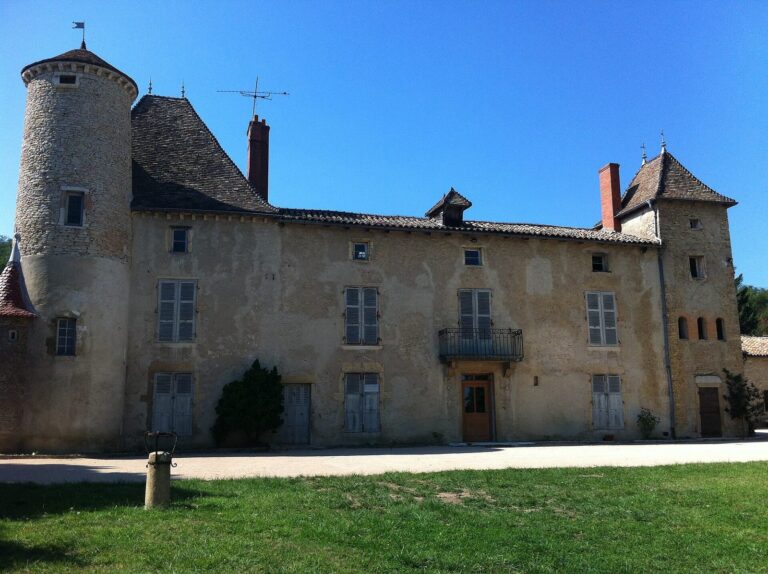
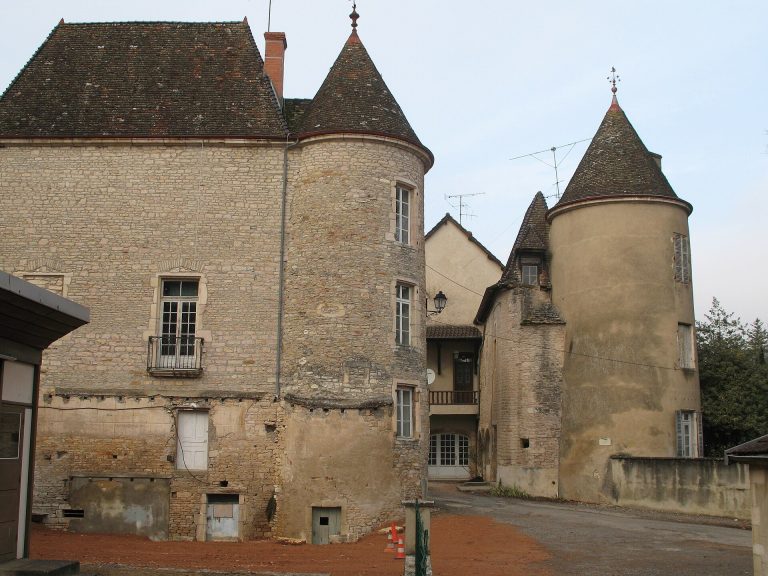
La Salle Castle comprises a medieval fortress and a separate 19th-century residence in the commune of La Salle, France. A castle was established in the 12th century to oversee a toll, a charge for passage, on the Saône near its confluence with the Mouge. The medieval castle took shape from the 13th century onward.
In 1368, Girard de Vers shared the toll and estates with Catherine de la Salle. The lordship, a territory and set of rights held by a lord, passed to the Saint-Point family in the early 15th century. Jean Germain, bishop of Chalon-sur-Saône, died at the castle on 2 February 1461.
Seventeenth- and eighteenth-century ownership
In the first half of the 17th century, the castle became the property of Melchior Mitte de Miolans, lord of Chevrières, marquis of Saint-Chamond and lieutenant general of the king’s armies. He was married to Isabeau de Tournon. Around 1659, their son Just-Henry Mitte de Chevrières sold the estate to Pierre Perrachon, lord of Senozan, who brought the scattered parts of the lordship back together.
The property passed through marriage to Gabriel de Briord in 1675. In 1691, he united the lordship with the barony of Senozan, a form of territorial lordship that was later raised to a county. In 1710, Gabriel, count of Briord, sold the county, which included four castles, La Salle among them, to David Olivier de Senozan, a nobleman, wealthy banker and alderman of Lyon, a municipal officeholder.
The Olivier de Senozan family’s properties passed to descendants as the family line ended in the late 18th century. These included Sabine Olivier de Senozan, who died in 1741 and was married to Charles de Montmorency-Luxembourg, prince of Tingry and later duke of Beaumont, and another Sabine Olivier de Senozan, who died in 1794 and was married to Archambaud de Talleyrand-Périgord, duke of Talleyrand.
The nineteenth-century residence
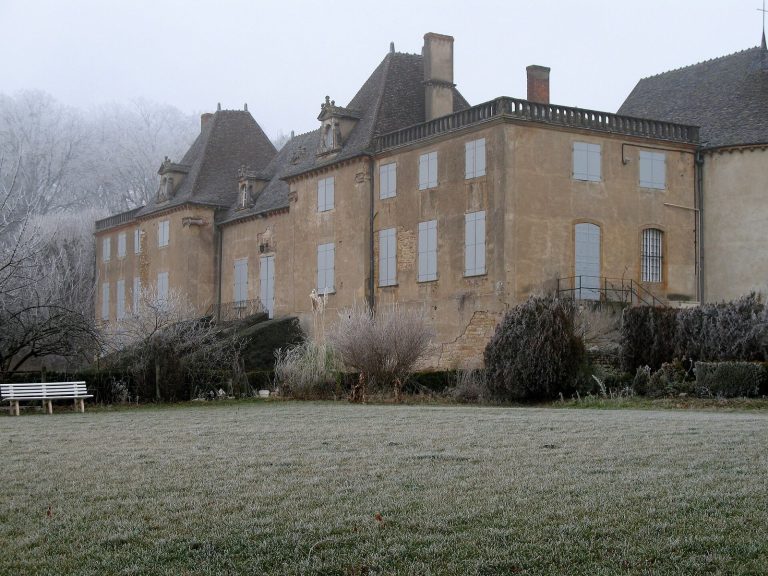
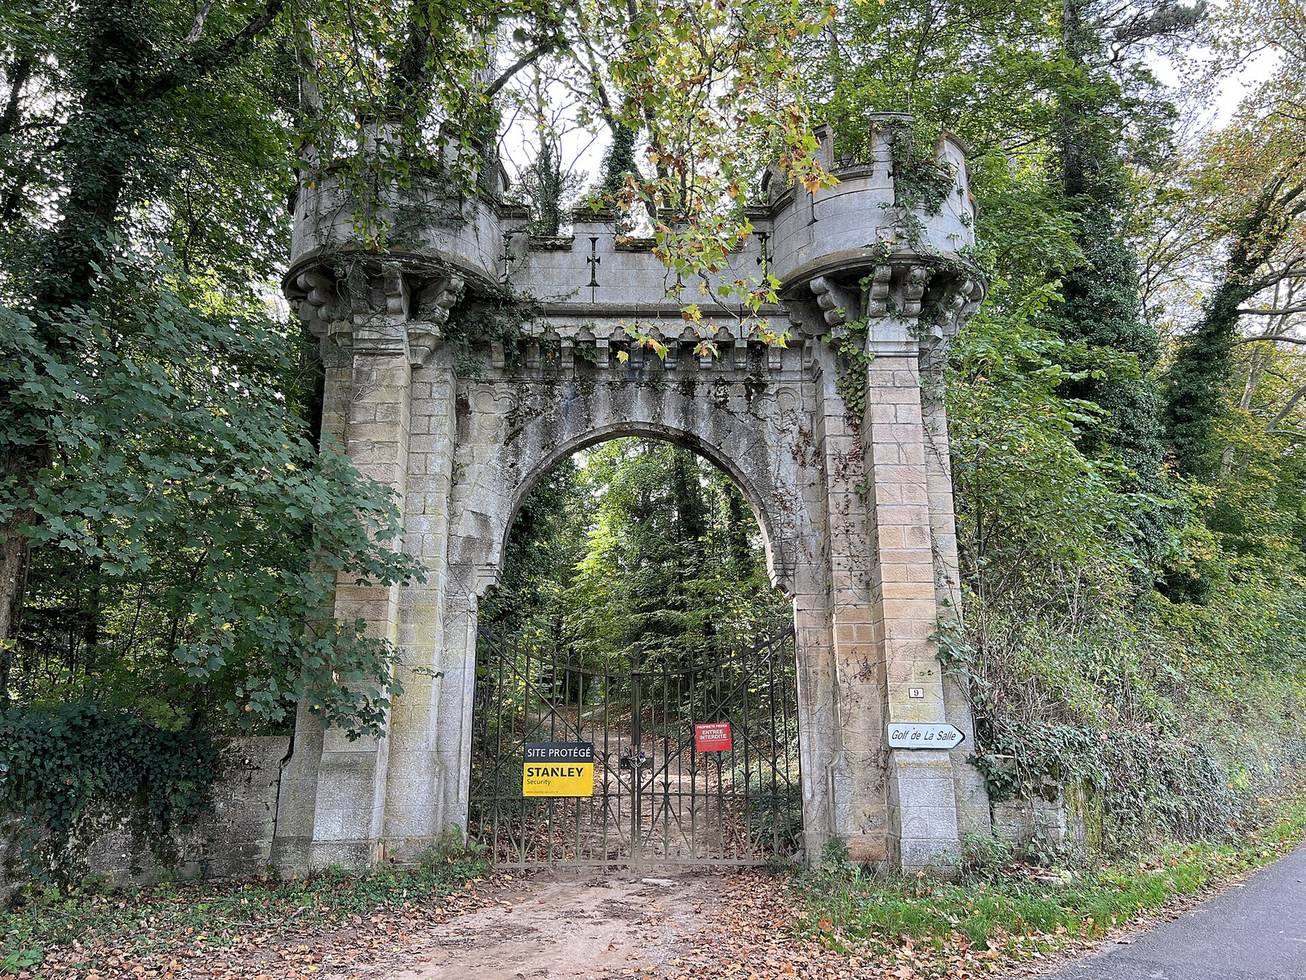
François Bonnardel commissioned a new residence, built in 1870 under the supervision of Lyon architect Charles-Marie Franchet. The 1870 building was registered as a historic monument in 1990. The medieval keep and chapel received classified status by decree on 20 December 1991.
Remains
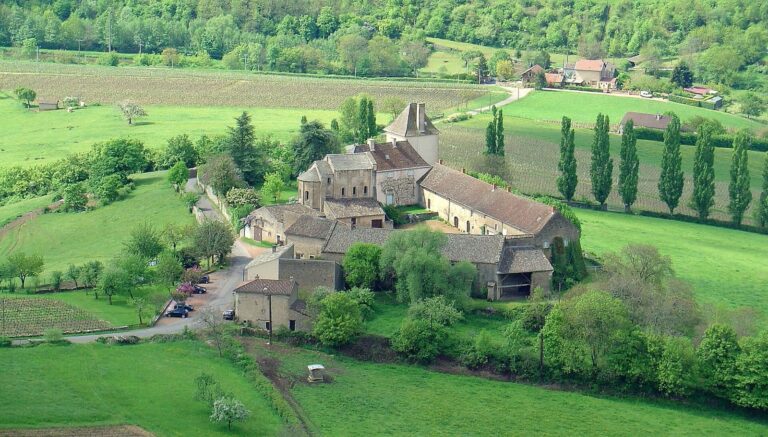
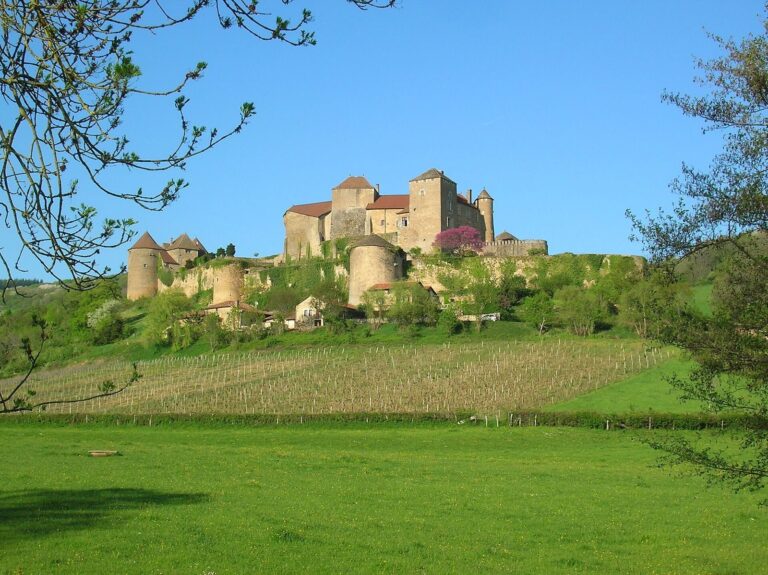
The site consists of two distinct buildings several hundred metres apart in the Mouge valley: the medieval castle’s surviving tower and chapel, and the separate 19th-century residence. Their forms range from the medieval tower and Gothic chapel to the later Neo-Gothic building, a revival of forms associated with medieval Gothic architecture.
Surviving buildings
Keep
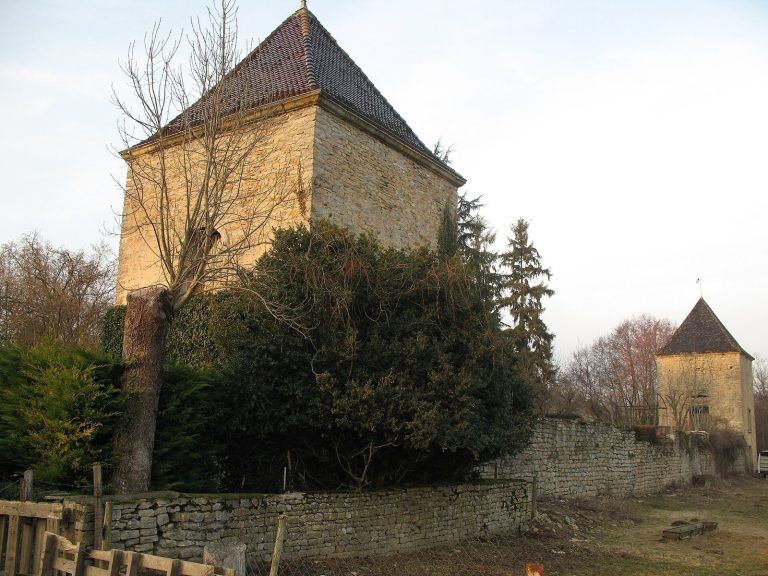
The keep, the castle’s principal fortified tower, is rectangular. Its stone walls are 1.5 metres thick, with openings cut into them at different periods and holes left by construction scaffolding. Projecting supports, called corbels, once held wooden machicolations, defensive structures with openings that allowed defenders to attack below. The tower’s interior floors and stairways have disappeared.
Gothic chapel
The chapel stands beside the Mouge and is incorporated into buildings adjoining the tower. It is one of the two surviving elements of the medieval castle.
1870 residence
The newer residence is built in the Neo-Gothic style. It stands separately from the medieval remains, several hundred metres away in the Mouge valley.