Casa Pigafetta: A Gothic and Renaissance Palace in Vicenza
Site at a Glance
- Popularity
- Medium
- Country
- Italy
- Primary era
- Medieval
- Eras represented
- Medieval
- Civilizations
- Venetian
- Site type
- Domestic
- Remains
- Elite Residence
On this page6 sections
History
Casa Pigafetta is a small palace in Vicenza, Italy, with construction dated to 1440 and a design blending late Venetian Flamboyant Gothic, a late Gothic style marked by elaborate forms, with early Renaissance architecture, which revived classical forms and proportions. The Pigafetta family, Florentine Guelph exiles, lived in the area by the fourteenth century. The Guelphs were a medieval Italian political faction commonly associated with support for the papacy, and the family’s Florentine surname was Della Rosa. Matteo Pigafetta reworked the building in 1481.
The palace has often been mistakenly attributed to Antonio Pigafetta, the Italian navigator and chronicler of the expedition led by Ferdinand Magellan. Art and architectural historians Franco Barbieri and Renato Cevese rejected that identification. A difficult restoration was carried out in 1990, and the house remains in residential use.
Remains
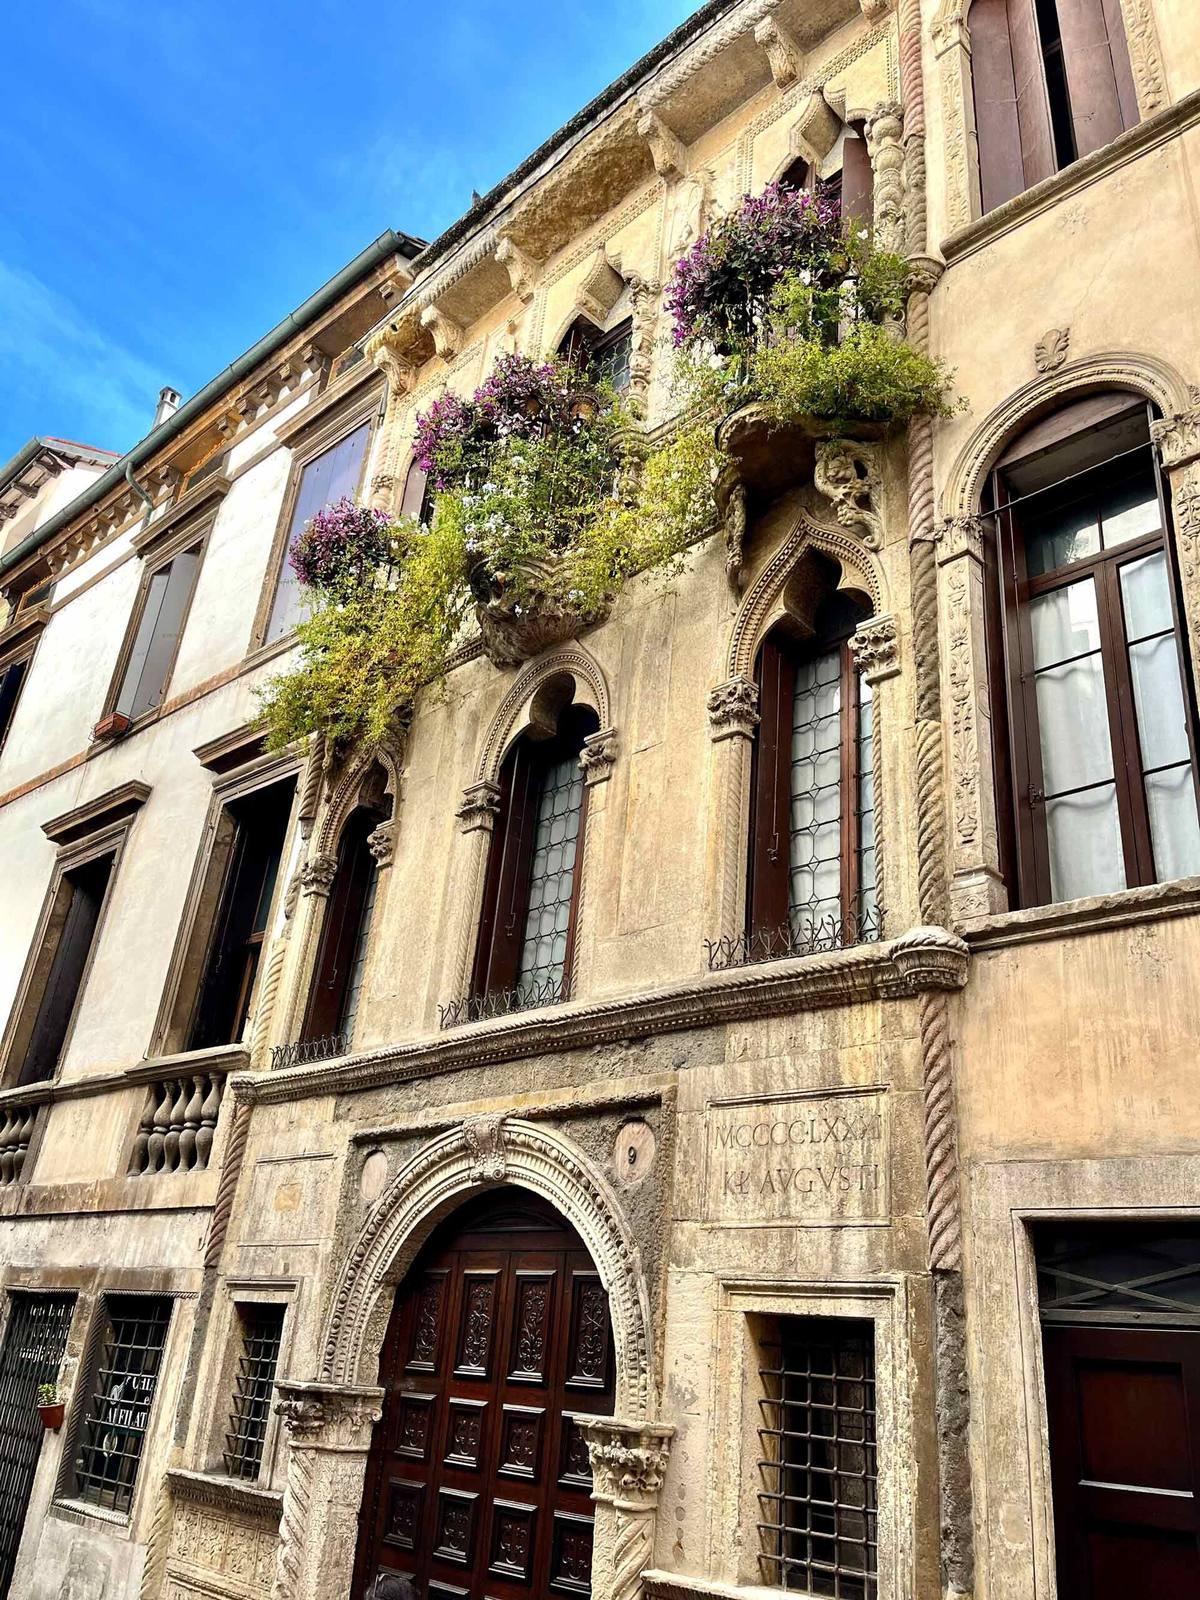
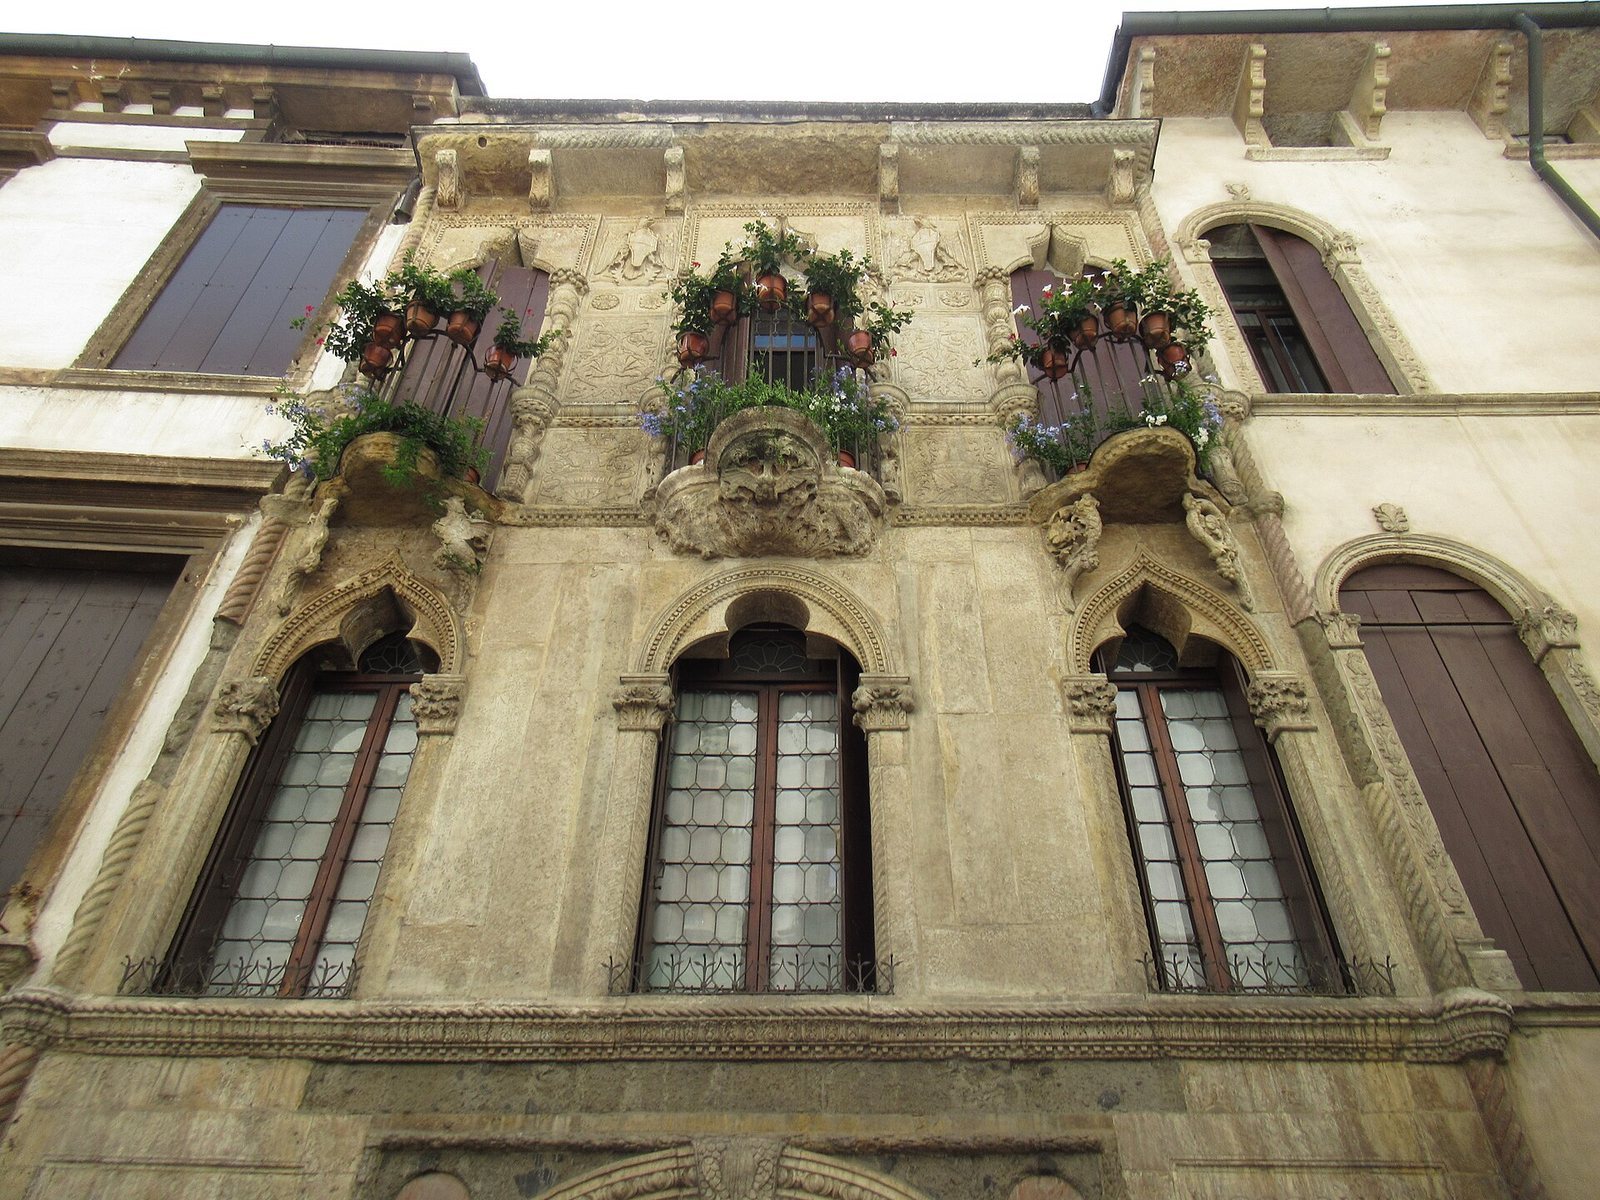
The facade places a Renaissance entrance and ground floor beneath upper-storey windows and balconies with elaborate carved ornament. Its details combine classical proportions and decoration with forms associated with late Gothic architecture.
Facade
Entrance and ground floor
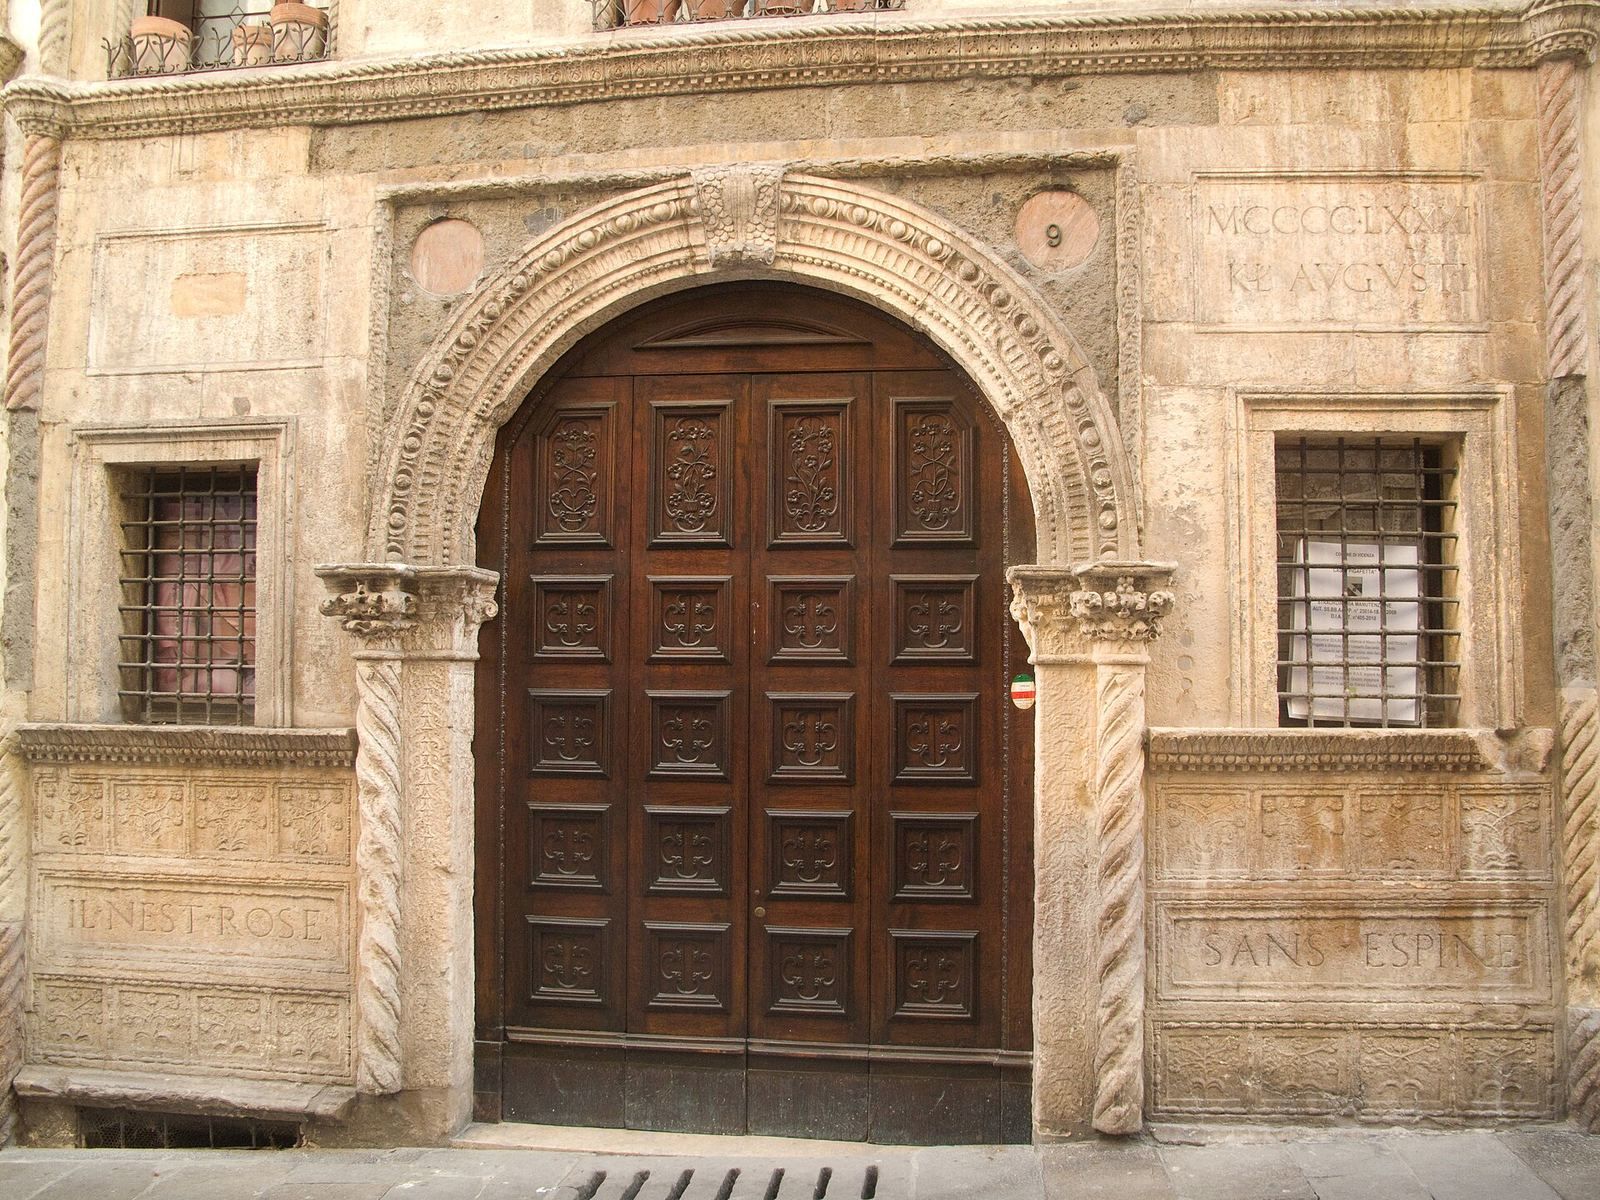
The entrance and ground floor are almost entirely Renaissance in their proportions and classical decorative bands. Egg-shaped ornament, rounded fluting and beaded trim decorate the arch, while paired braid patterns run along its sides. Twisted half-columns with leafy tops retain Gothic features. Above the window to the right of the entrance, a classicizing inscription gives the completion date as 1481. On either side of the entrance, framed Old French inscriptions beneath small windows translate as “There is no rose without a thorn.” Stylized rose bushes surround the mottoes, alluding to the family’s coat of arms and the surname Della Rosa; a classical-style cornice frames the inscriptions.
Upper windows
On the floor above the entrance, three-part windows have curved arches at the sides and a rounded arch in the center. The windows on the second and top floors have distinctive interrupted, three-lobed outlines. These forms recall the window framing of the Porta della Carta, a ceremonial gateway at the Doges’ Palace in Venice, and Casa Olzignani, a Gothic residence in Padua. The elaborate frames feature vases, flowers, horn-shaped cornucopias and birds, while shallow carved panels fill the spaces between the windows.
Balconies
The three-lobed balconies rest on elaborate brackets decorated with leaves, griffins and cornucopias. Their design may recall and anticipate the balconies of Palazzo Corner Spinelli, a Venetian palace designed by Renaissance architect Mauro Codussi. Casa Pigafetta’s brackets have more exuberant ornament.