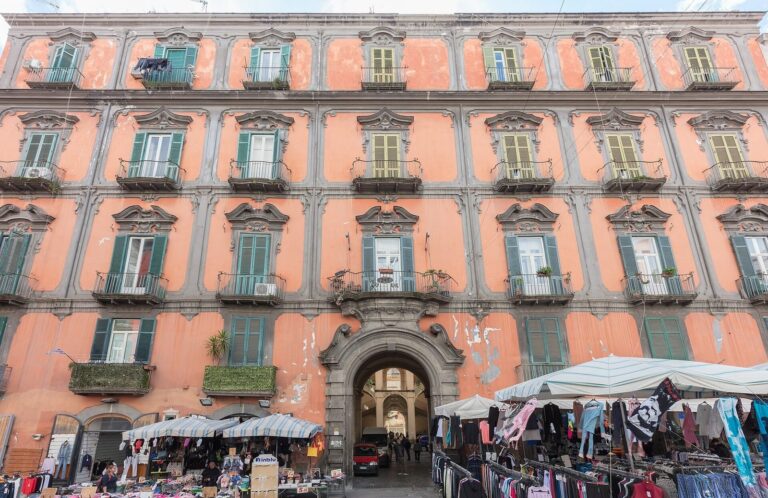
Ruffo di Castelcicala Palace: A Historic Residence in Naples
Site at a Glance
- Popularity
- Medium
- Country
- Italy
- Primary era
- Early Modern
- Eras represented
- Early Modern, Modern
- Civilizations
- Habsburg, Habsburg Spain, Italian, Kingdom of Naples, Spanish
- Site type
- Domestic
- Remains
- Elite Residence
On this page9 sections
History
Ruffo di Castelcicala Palace is a historic residence in Naples, Italy, built in the first half of the seventeenth century at the behest of the Duke of Telese, a high-ranking nobleman. Its façade reflects neoclassical design.
Early ownership and remodelling
Around 1720, Carlo Caracciolo, Duke of Belcastro, acquired the palace and remodelled it. He was an Italian nobleman, and his title of duke was a high-ranking rank of nobility.
Ruffo and De Gregorio ownership
After Caracciolo’s death, the Ruffo family’s Castelcicala branch bought the palace in 1743. The family carried out extensive alterations over the eighteenth and nineteenth centuries and retained ownership until 1896.
In 1896, Albina Ruffo di Castelcicala, the last member of her family, brought the palace as a dowry to her marriage to Diego De Gregorio Cattaneo. It became known also as Palazzo De Gregorio di Sant’Elia and later belonged to the De Gregorio family of Sant’Elia.
Remains
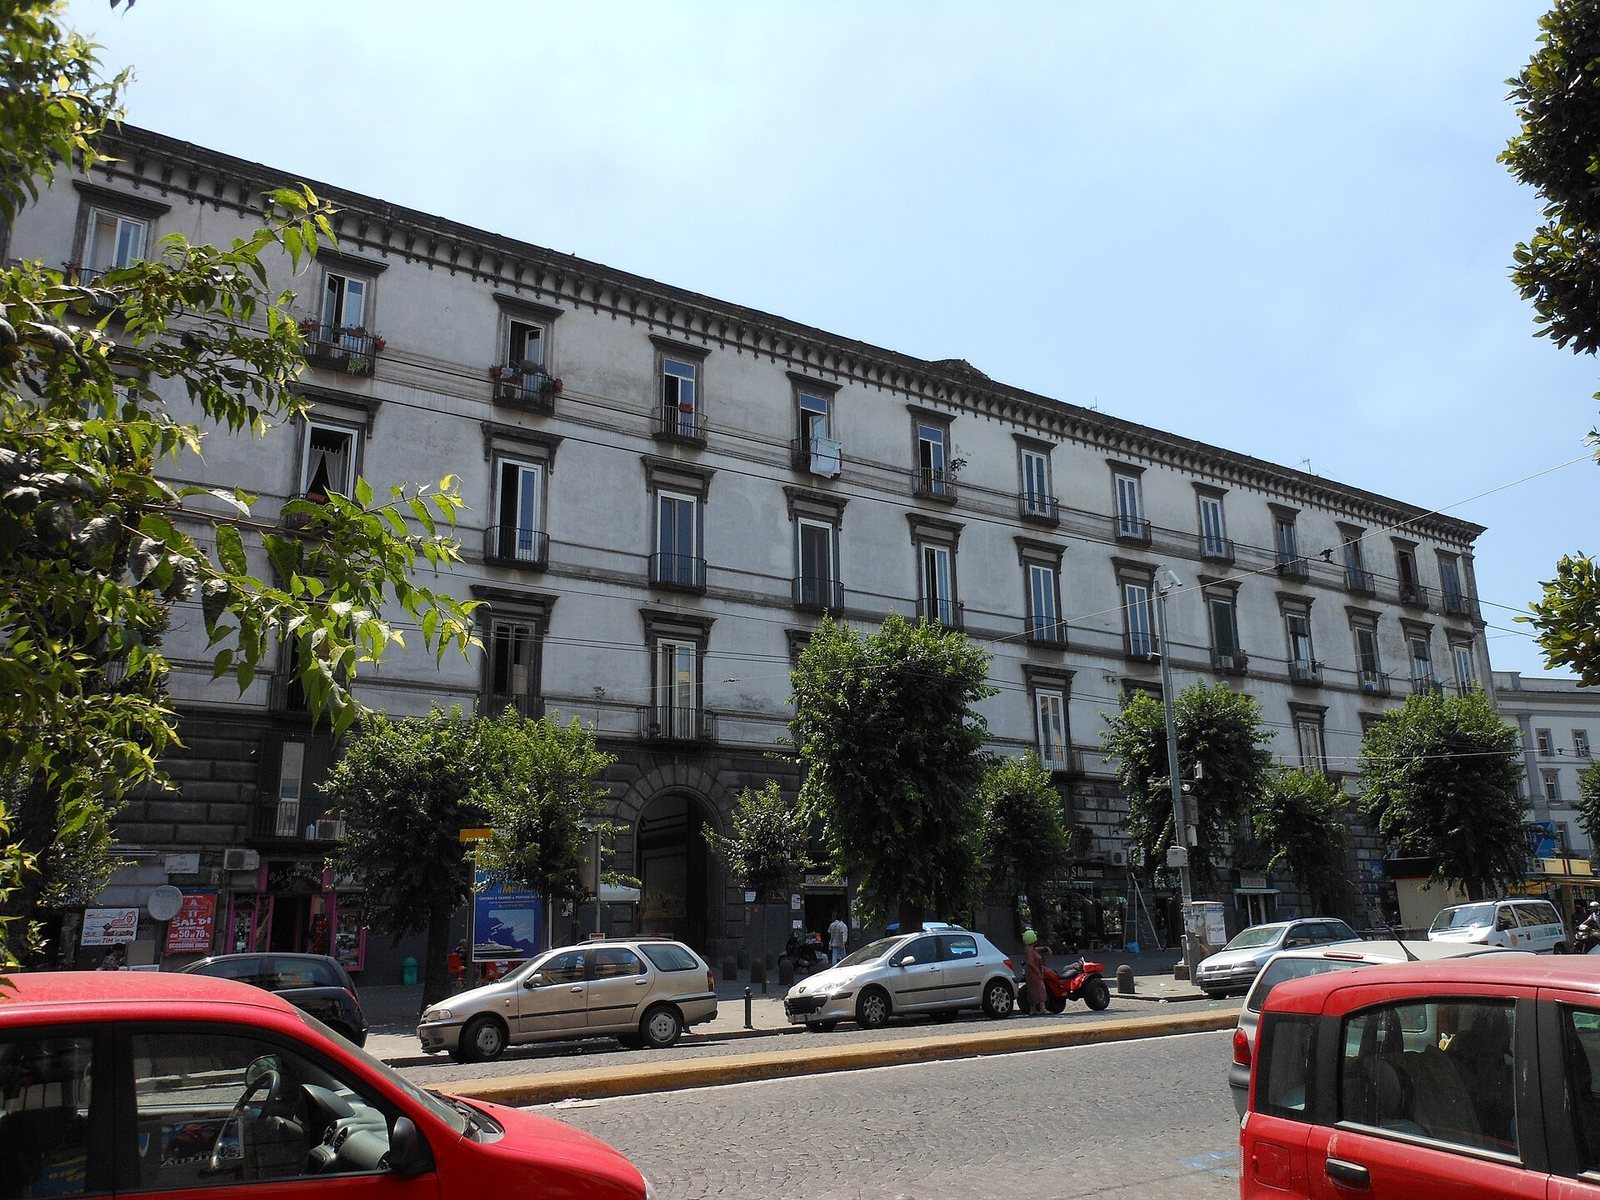
The palace stands on Via Foria in Naples’s San Lorenzo district, at street numbers 106 to 118. Its broad, four-storey façade faces the street, while two courtyards extend behind it and end in open staircases.
Street façade
The façade has two matching entrance portals of piperno, a hard volcanic stone used in historic buildings in Naples and the surrounding region. Their design has no prominent ornament. White plaster contrasts with grey stonework on the ground floor, whose blocks have raised, cushion-shaped faces. The windows have plain surrounds. A bracket-supported cornice runs across the façade; the brackets end in drops below and meet a continuous horizontal band.
Courtyards and staircases
First courtyard
The first courtyard has one large square window on each storey. A courtyard with an open staircase is associated with street number 106.
Second courtyard
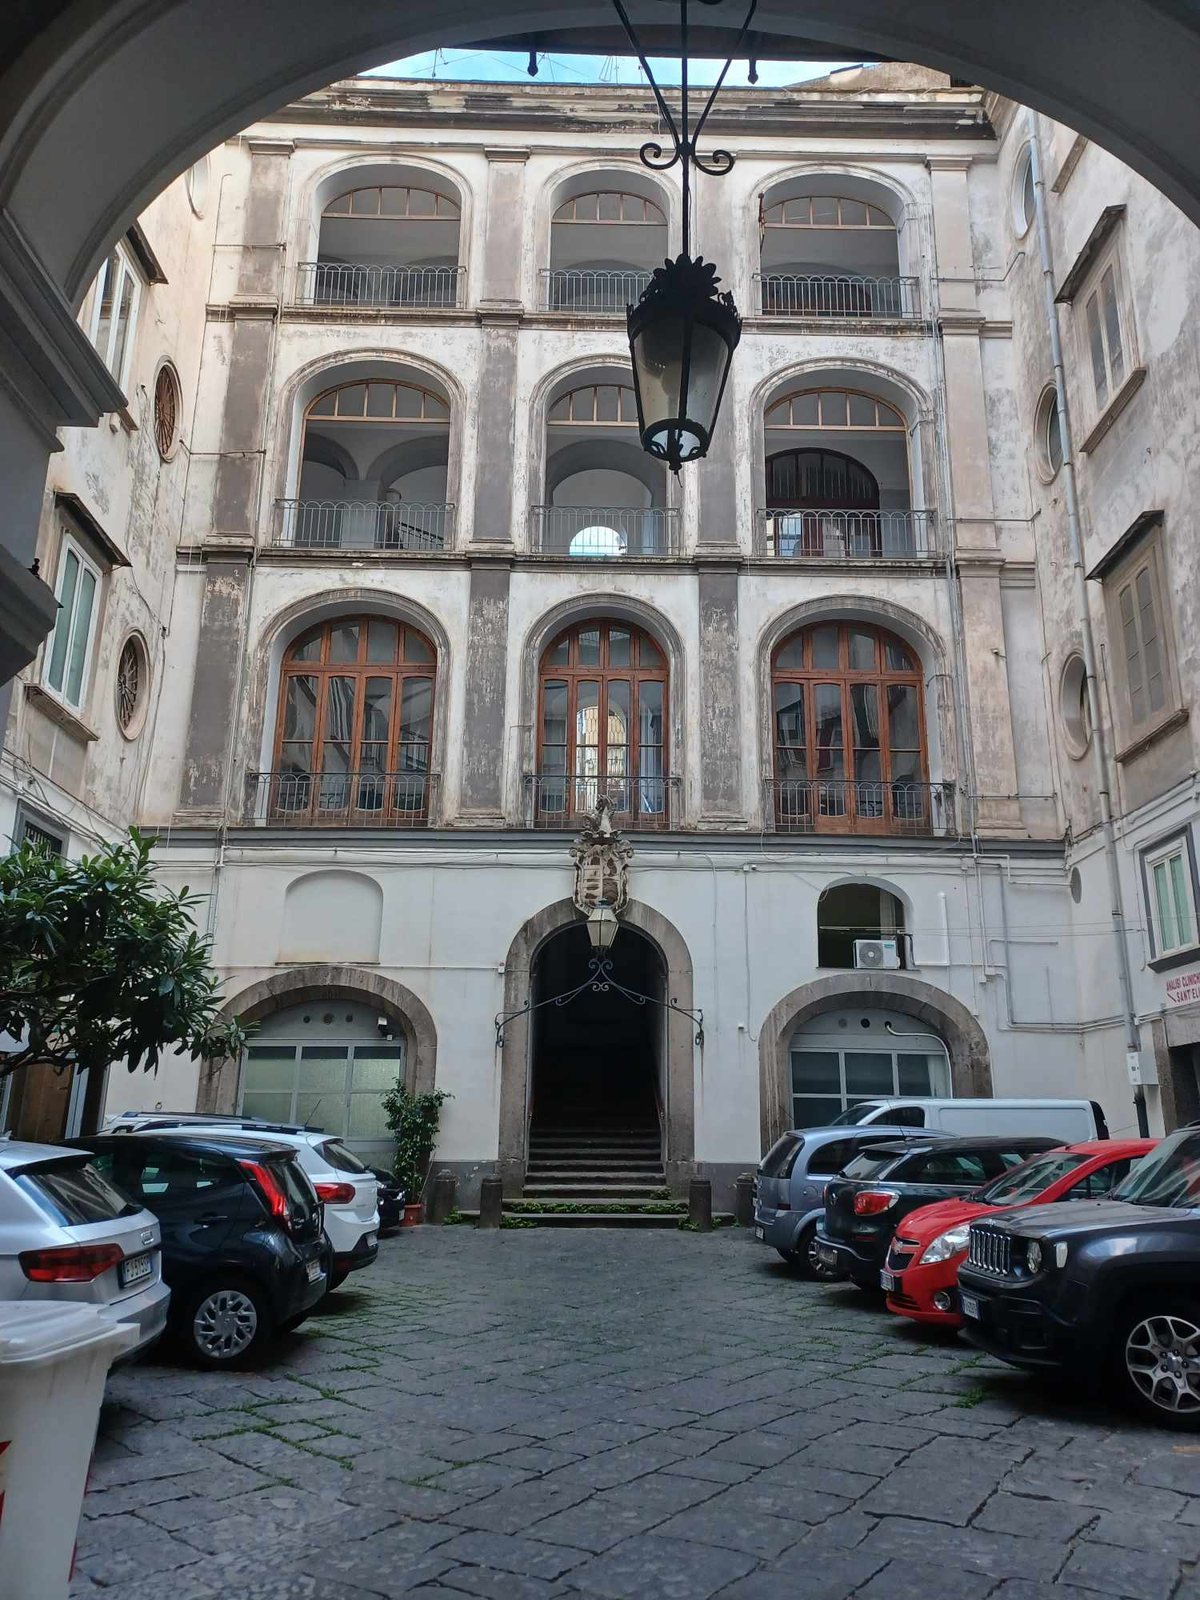
On the principal side of the second courtyard, an open staircase rises in two flights. Each of its three storeys has three large round-arched windows. An old piperno wellhead is set into the courtyard’s right-hand wall. The Ruffo arms of the Castelcicala branch are associated with the staircases. A half-rampant horse surmounts the arms and bears the family motto, Nunquam retrorsum, meaning “Never retreat.”
Principal-floor rooms
An apartment on the main floor contains a series of rooms decorated in an eclectic, exotic style during the early years of the twentieth century.