Palazzo Flangini: A Grand Canal Palace in Venice
Site at a Glance
- Popularity
- Medium
- Country
- Italy
- Primary era
- Early Modern
- Eras represented
- Early Modern
- Civilizations
- Venetian
- Site type
- Domestic
- Remains
- Elite Residence
On this page8 sections
History
Construction and ownership
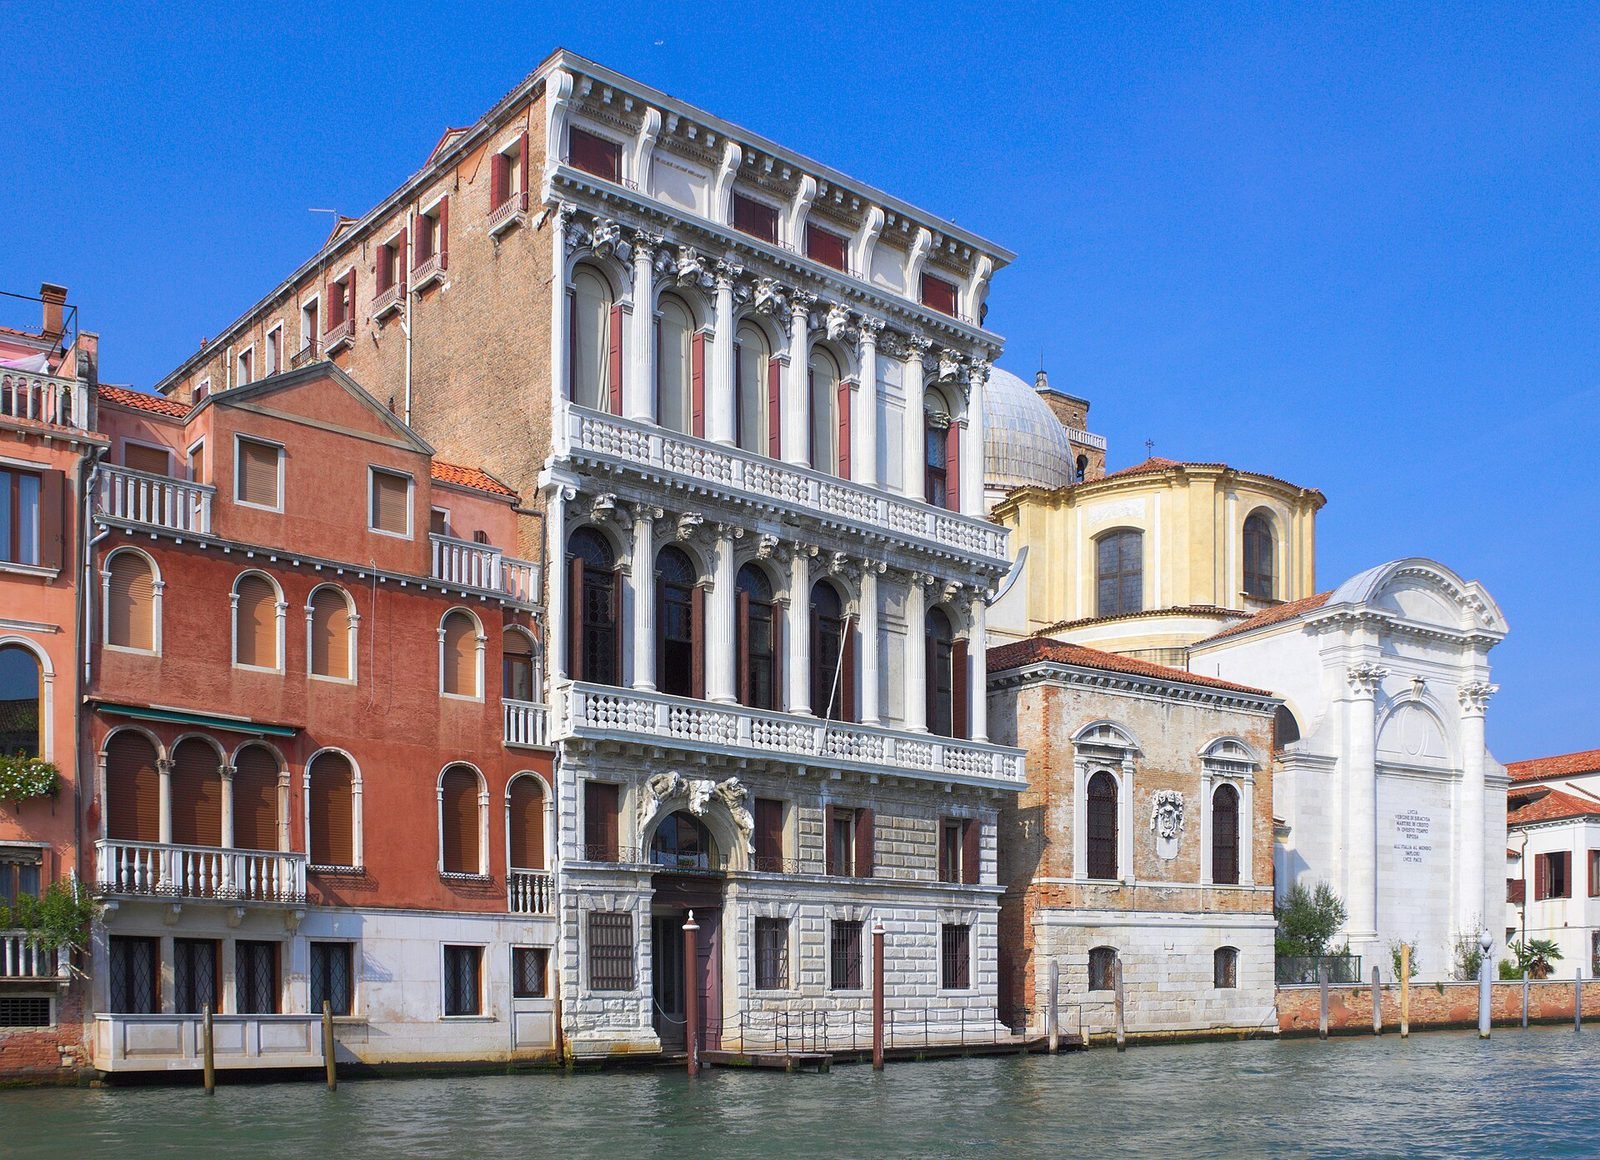
Palazzo Flangini is a seventeenth-century palace on the Grand Canal in Venice, Italy. Architect Giuseppe Sardi, a pupil of Baldassare Longhena, built it between 1664 and 1682. The palace belonged to the Flangini family, which originated in Cyprus. After the death of its last descendant, Cardinal Ludovico Flangini, ownership passed to the Panciera family.
Explanations of the asymmetry
One explanation for the palace’s pronounced asymmetry is that the Flangini family could not acquire the adjoining house. Under this theory, they intended a building almost twice as wide, with a right wing that was never constructed.
A different story blamed the uneven façade on two brothers who quarrelled, with one supposedly demolishing his half of the palace to spite the other. This tale was circulating by the nineteenth century, but is regarded as a later invention.
Remains
Canal-facing exterior
Form and levels
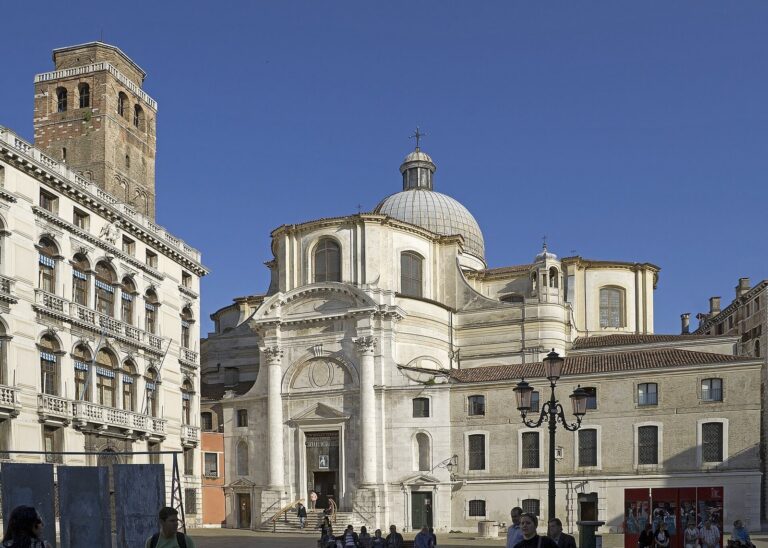
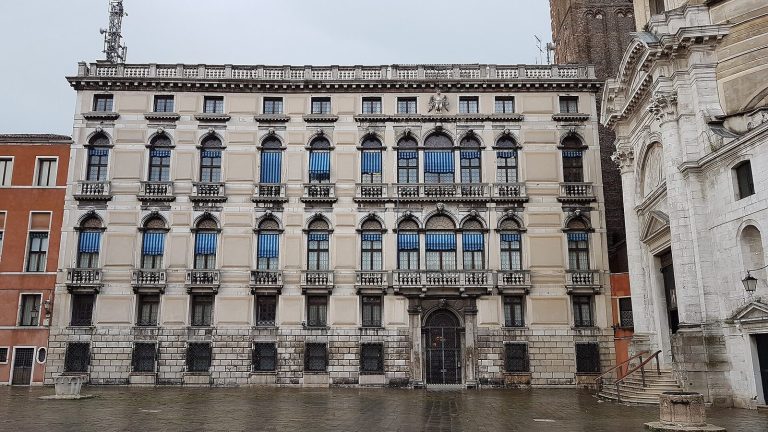
In Venice’s Cannaregio district, beside the Church of San Geremia and near Palazzo Labia, the palace faces the Grand Canal. Its façade is narrow, elongated, and markedly asymmetrical. The façade is arranged in three horizontal tiers, while the building has five levels: a ground floor, two mezzanine floors, and two principal floors. The ground floor has a rough-surfaced finish; the principal floors feature half-columns in Composite and Ionic forms, both classical column styles. The palace has an approximate floor area of 2,000 square metres.
Entrance and windows
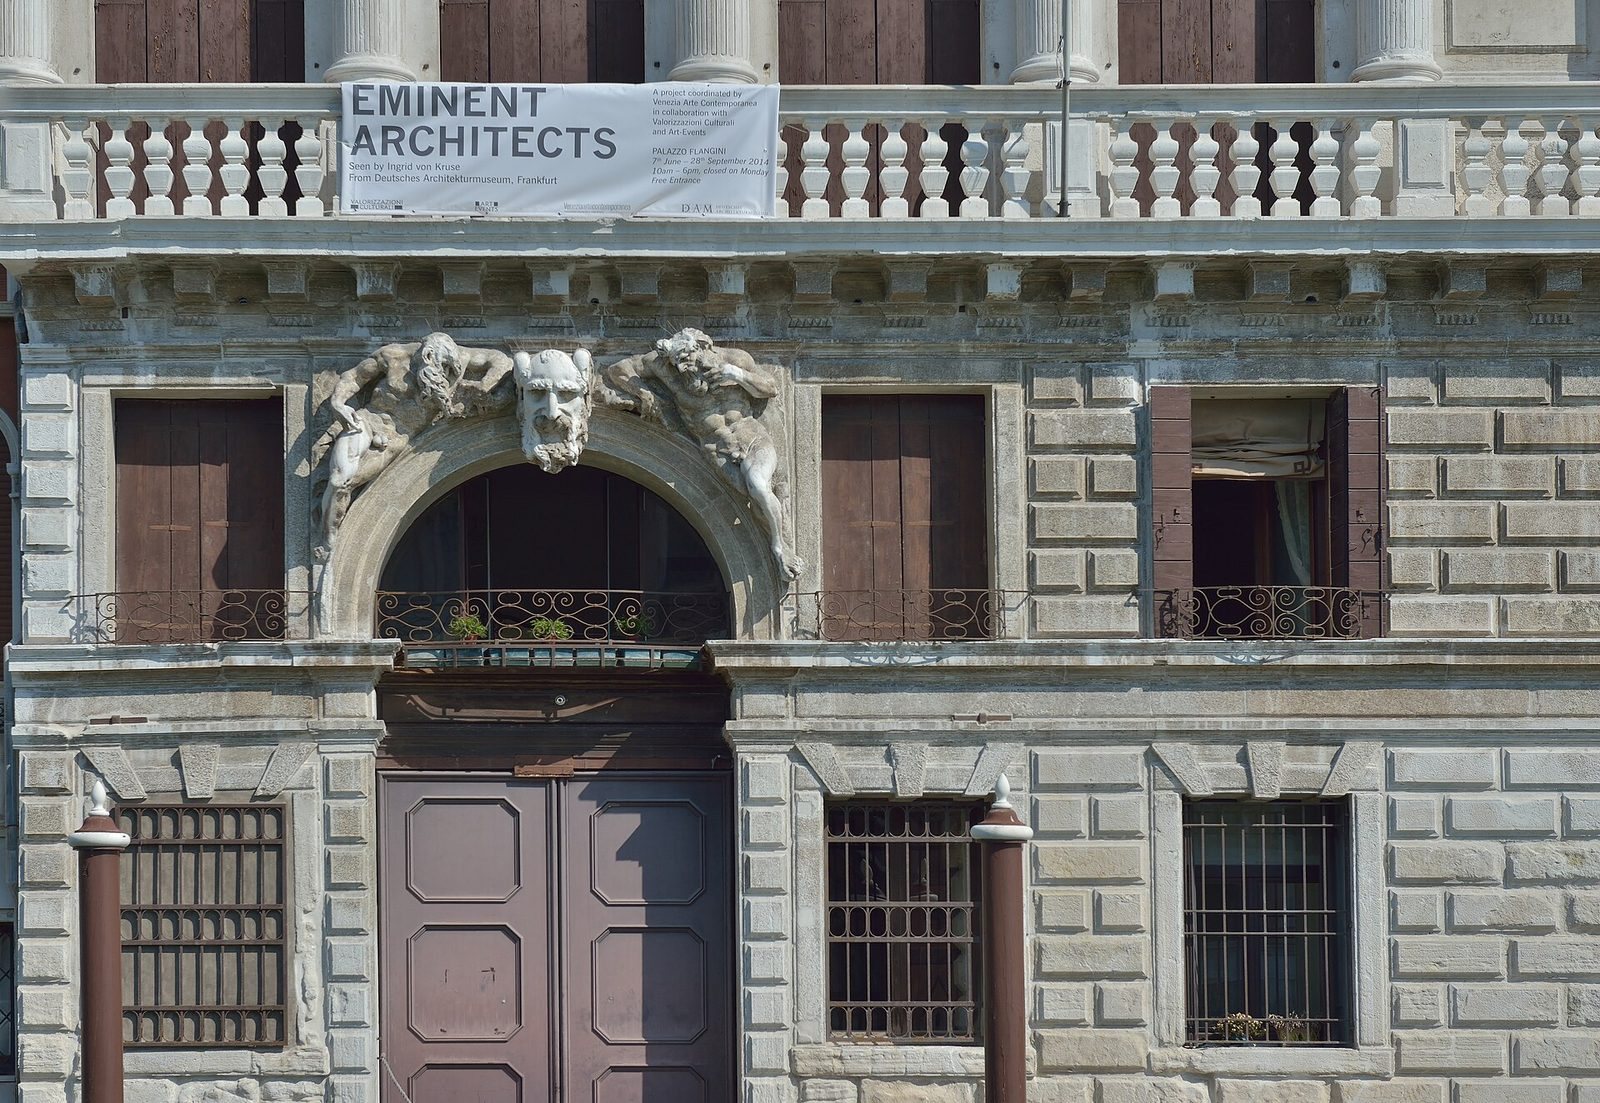
The canal-side entrance has two male figures leaning over its arch. On the principal floors, single-opening windows stand beside groups of four-opening windows, with continuous projecting balconies linking the groups. Carved face masks adorn the arched windows, and heads decorate the central stones at the tops of the arches.
Interior and plan
The main hall lies far to the left, and the arrangement of the windows leaves the building’s constructional irregularity apparent. The interior retains architectural elements and decorative work from the eighteenth century.