Colz: A Fortified Noble Residence in South Tyrol
Site at a Glance
- Popularity
- Medium
- Country
- Italy
- Primary era
- Early Modern
- Eras represented
- Early Modern
- Civilizations
- Habsburg, Habsburg Austria, Holy Roman Empire
- Site type
- Domestic
- Remains
- Castle
On this page7 sections
History
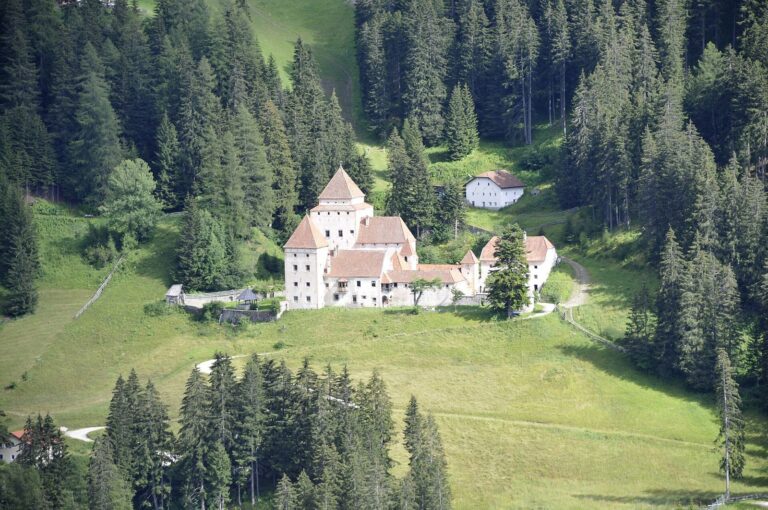
Colz is a fortified noble residence in La Villa, South Tyrol, Italy. A massive Gothic residential tower and Renaissance castle, it was completed in 1537 on the site of an earlier castle called Stern.
From Stern castle to residential tower
A castle known as Stern had stood on the site in earlier centuries. In 1536, Ferdinand I, a Habsburg ruler who later became Holy Roman Emperor, ennobled Johann Rubatsch, also known as Hans von Rubatsch, and authorized him to build a new residential tower there. Rubatsch was permitted to use the name Rubatsch von Stern, and construction was completed the following year.
Noble ownership and changing uses
The Colz family of Freiegg owned and altered the castle until 1685. The Winkler family acquired it afterward and took the name Winkler von Colz zu Rubatsch am Stern. Badia’s municipal coat of arms still recalls this now-extinct noble family. In 1733, Johann Baptist Winkler zu Kolz und Rubatsch am Stern served at Thurn as an administrator in the prince-bishopric of Brixen, a territory governed by a bishop who also held secular authority, and as a judge in Ennenberg.
In the second half of the eighteenth century, ownership passed to the noble Mayrhofen family of Koburg and Anger at Sompunt. The castle also served for a time as Badia’s poorhouse. Local Val Badia legends connect the name Colz with Franz Wilhelm Prack, also called Brack zu Asch, a knight remembered from the second half of the sixteenth century. According to these stories, a member of the Colz family killed him.
Decline and restoration
In the nineteenth century, the property passed into farming ownership. From about the middle of that century, it fell into ruin and needed renovation. Restoration began in the late 1980s and was completed. The privately owned building now houses a hotel and restaurant.
Remains
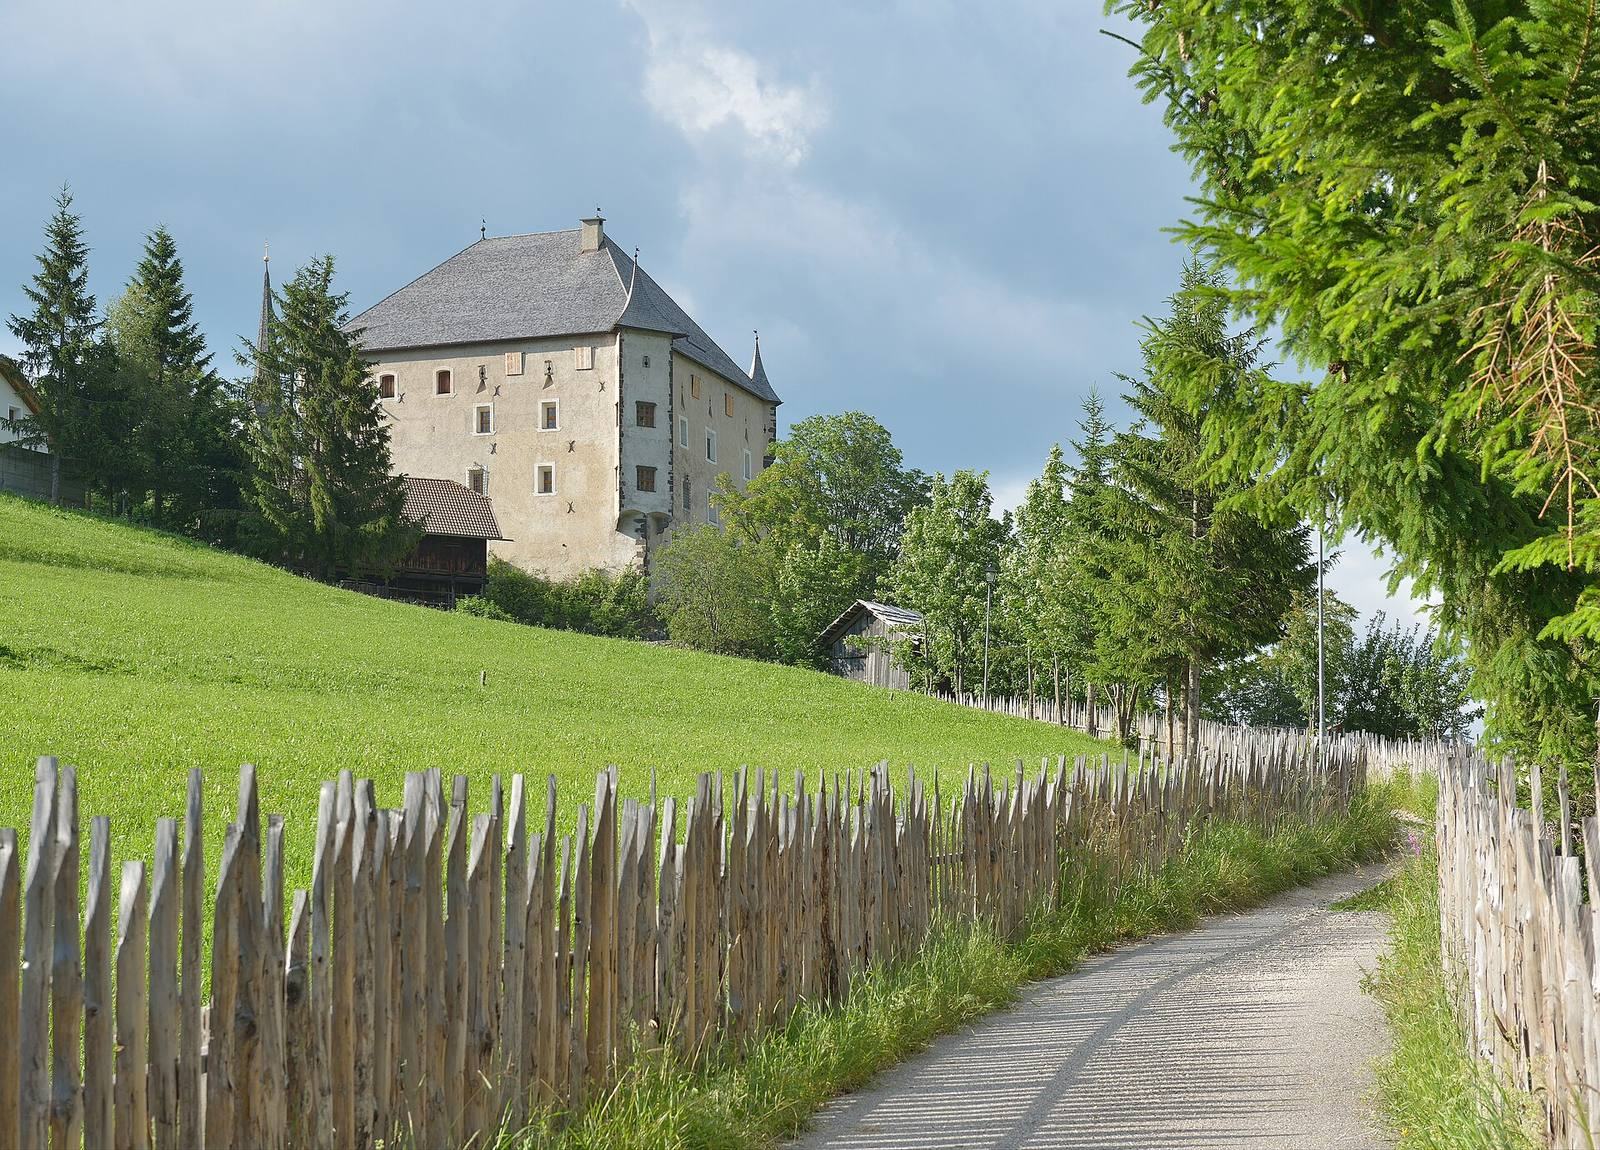
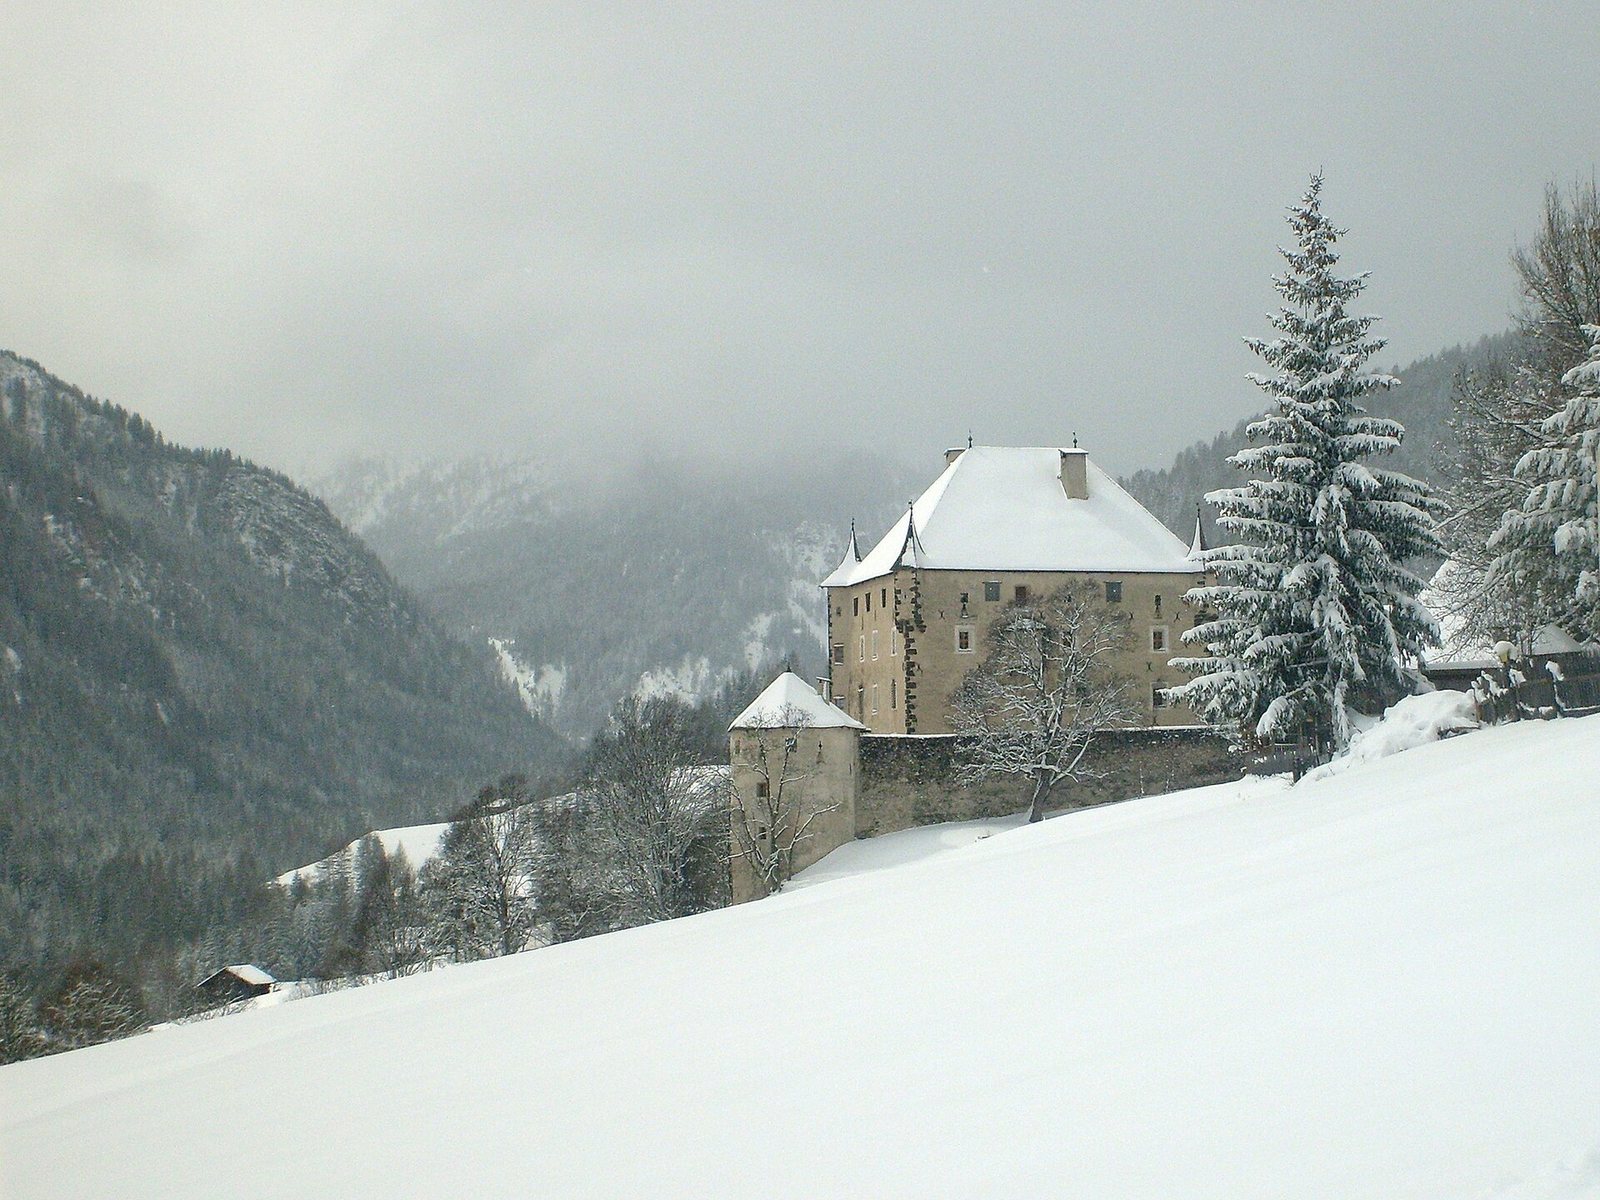
The compact, roughly cubic building stands on a rocky spur in the Dolomites. It is a massive Gothic residential tower and Renaissance castle, enclosed by a defensive wall.
Residential tower
The tower has four corner projections, two round and two rectangular. Its fitted-out second floor contains corridors with vaulted ceilings and a beam ceiling.
Enclosing wall
A wall with crenellations, raised sections along its top, surrounds the property and has two defensive towers.