Casa Cogollo: A Renaissance Urban Palace in Vicenza
Site at a Glance
- Popularity
- Medium
- Country
- Italy
- Primary era
- Medieval
- Eras represented
- Medieval, Early Modern
- Civilizations
- Venetian
- Site type
- Domestic
- Remains
- House
On this page4 sections
History
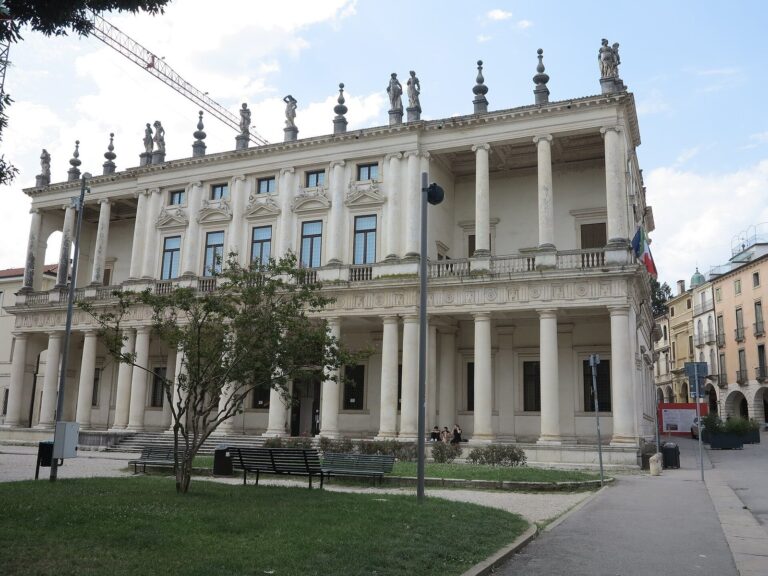
Casa Cogollo is a Renaissance urban palace in Vicenza, Italy, whose façade was remodeled in the 1550s. Its design is associated with Palladianism, the architectural tradition based on Andrea Palladio’s work, although Palladio’s authorship remains disputed. The remodeling transformed the façade of a fifteenth-century house owned by the notary Pietro Cogollo.
Vicenza’s Maggior Consiglio, the city’s governing council, required Cogollo to improve the façade as a contribution to civic decorum. The council made a favorable response to his request for Vicentine citizenship conditional on the work and an investment of at least 250 ducats. No documents or drawings in Palladio’s hand survive, and he did not mention the building in his writings. Its inventive design and detailed execution have nonetheless been considered difficult to attribute to another architect.
Casa Cogollo is sometimes called the “House of Palladio,” but it was not the architect’s residence and was not connected with his home. Its relatively modest scale compared with other Palladian palaces helped lead to that mistaken identification. Restoration in 2003 also included the surviving fresco remains. Since 1994, the building has belonged to the UNESCO World Heritage property “City of Vicenza and the Palladian Villas of the Veneto,” which was extended in 1996.
Remains
Façade and portico
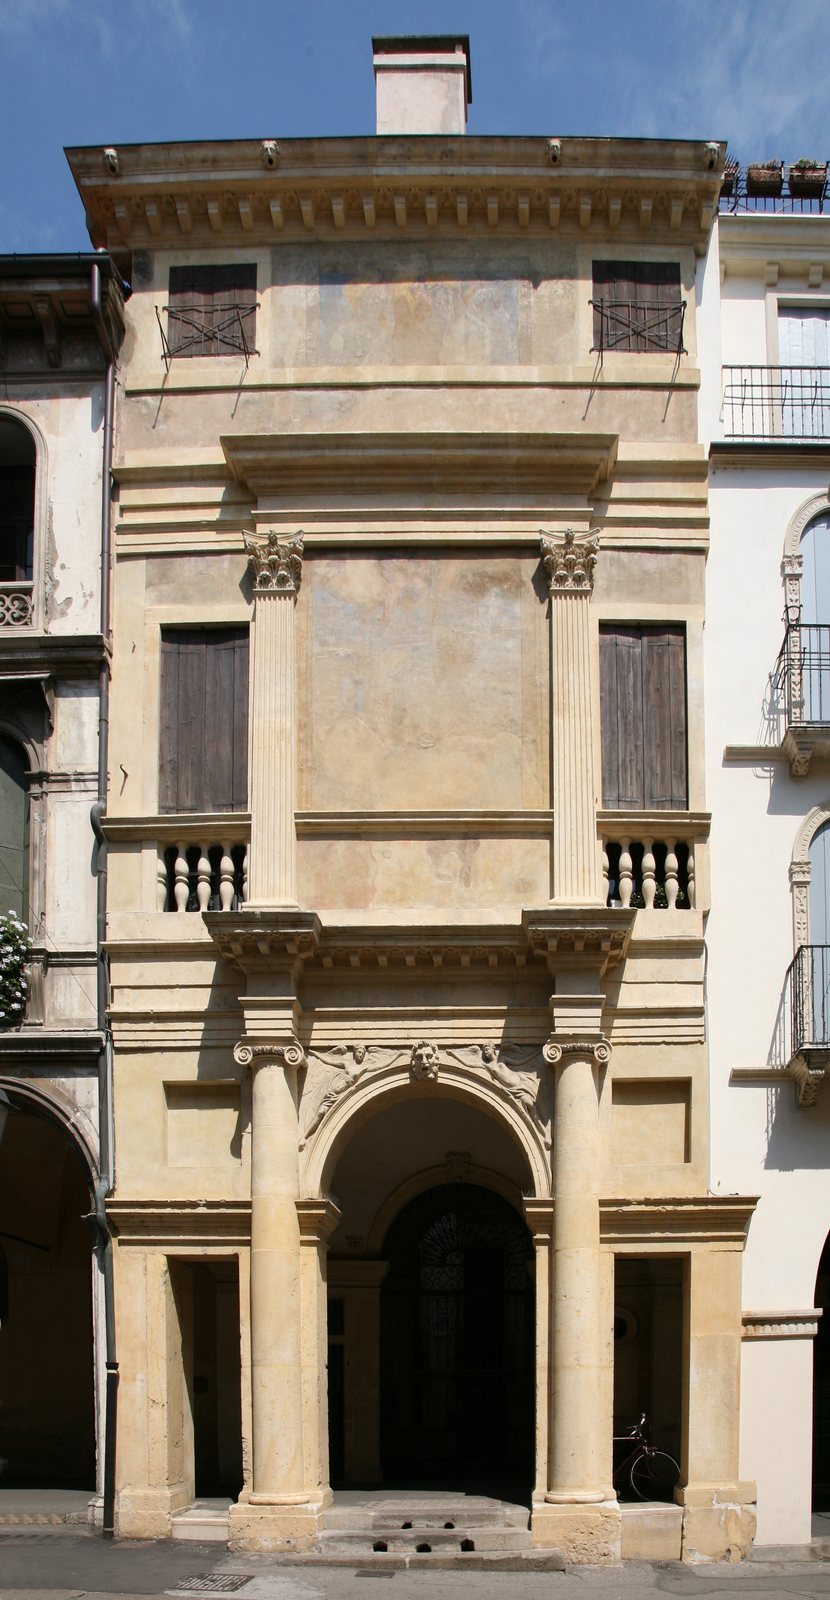
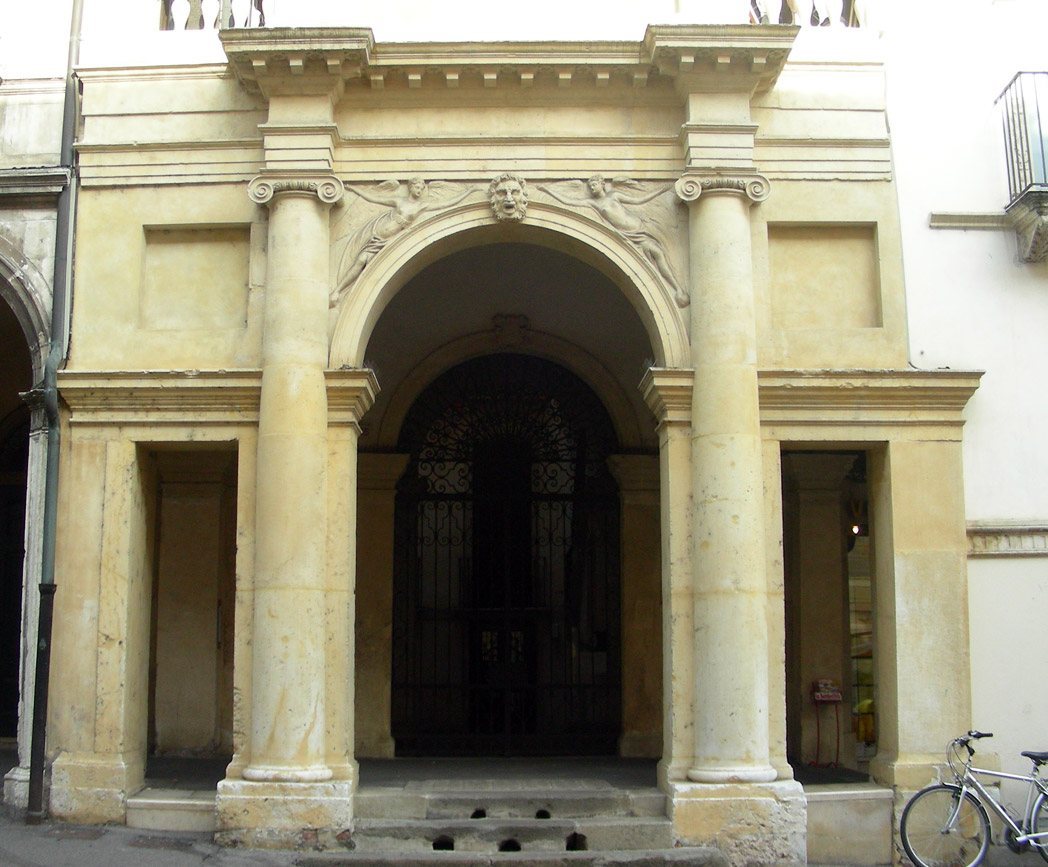
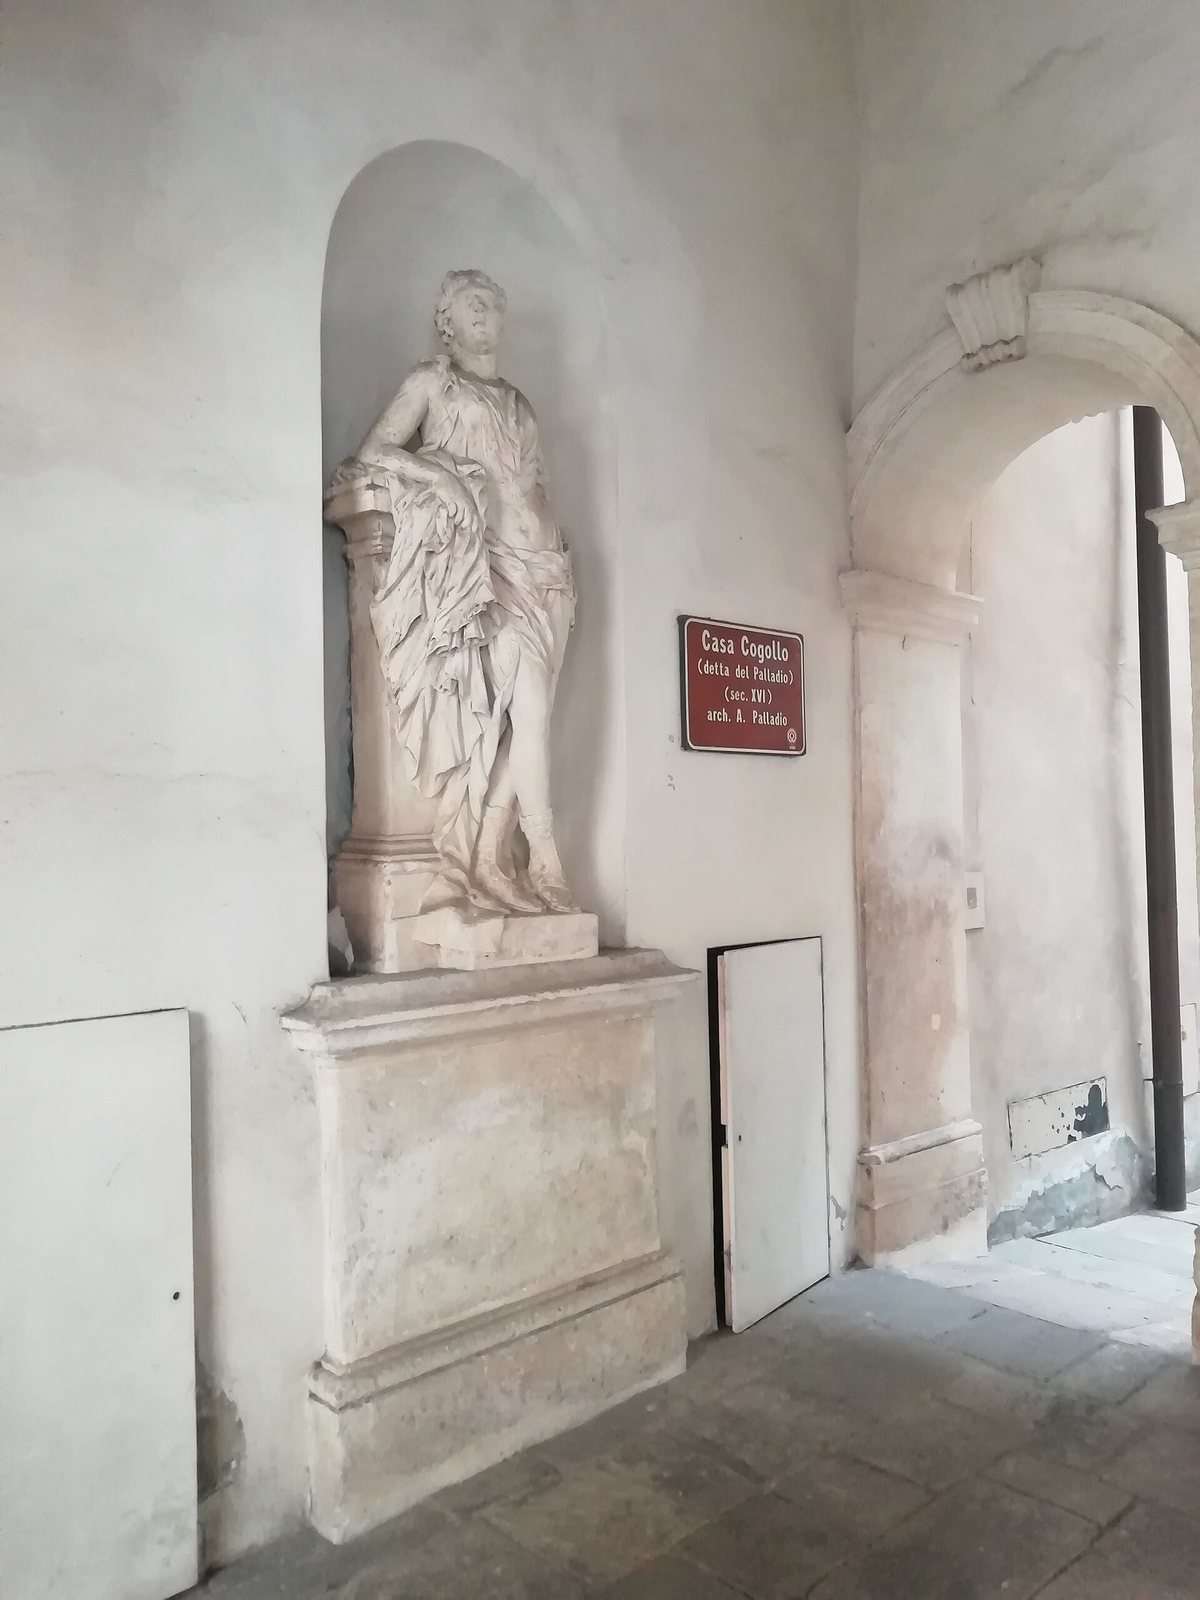
The palace’s Renaissance façade is arranged around a strong central axis and responds to the narrow space and to a fireplace and flue within the building. At ground level, an arch framed by half-columns attached to the wall is flanked by two rectangular openings. Together, these elements resemble a Serlian opening, a central arch with rectangular openings on either side. The side openings light the portico, a covered entrance passage, and provide access to it. This ground-floor arrangement has also been compared with one at the Basilica Palladiana. A statue and an ornamental mask are set within the portico. On the upper storey, a shrine-like frame encloses a fresco by Giovanni Antonio Fasolo. The predominantly yellow stone has been interpreted as a possible indication that Palladio did not oversee the work’s execution.
Frescoes and architectural record
Fresco fragments commissioned by Cogollo preserve evidence of painting practices that remained well established while Palladio was active. In 1776, architect and architectural writer Ottavio Bertotti Scamozzi made a plan and cross-section of the building.