Palace in Miłków: A Noble Residence in Poland
Site at a Glance
- Popularity
- Medium
- Country
- Poland
- Primary era
- Early Modern
- Eras represented
- Early Modern, Modern
- Civilizations
- German, Habsburg, Habsburg Austria, Holy Roman Empire, Kingdom of Prussia
- Site type
- Domestic
- Remains
- Manor House
On this page9 sections
History
The Palace in Miłków is a noble residence in Poland, built in the late 17th century for Count Carl Heinrich von Zierotin. A noble residence may have stood on the site before 1355, but it was probably destroyed during the Hussite Wars, early 15th-century conflicts involving followers of the Bohemian religious reformer Jan Hus.
Construction and rebuilding
A fire damaged the palace in 1768. Its owner, Count Johann Nepomuk zu Lodron-Laterano, rebuilt it, adding Neoclassical decoration to the facade and creating the surrounding park.
The Matuschka family and the estate
In 1792, Therese, Countess Lodron-Laterno-Gmünd, heir to the Arnsdorf estate, married Bernhard, Count von Matuschka. He was a royal Prussian judicial councillor and later held the senior local office of district elder in Hirschberg. Their grandson, Count Benno von Matuschka, inherited the estate. During the 19th century, the Matuschka family changed the palace’s interior layout and decoration, and it was partly remodeled in a Neo-Baroque revival style late in the century.
Theodor Fontane spent many summers in Arnsdorf. In his novel The Poggenpuhls, the palace appears as Adamsdorf Palace. Arnsdorf remained the Matuschka family’s ancestral seat until 1930, when the last count, Theodor von Matuschka, died. His widow and heir, Ferdinande, Countess von Schmettau, married Baron Theodor von Fries-Tersch in 1937. That year, her estate covered about 635 hectares and included the manors of Arnsdorf and Steinseissen. The von Schmettau family were the palace’s last owners before 1945. During the 1940s, Theodor’s brother, Count Bernhard von Matuschka, lived there with his wife, Maria, Countess Strachwitz von Groß Zauche and Camminetz.
Postwar use and restoration
After the Second World War and the transfer of the area to Poland, the palace served first as a rest home and then as a care home. Its extensive farm buildings housed a State Agricultural Farm, a state-run agricultural enterprise. In 1978, a regional association for agricultural technology and industry renovated the palace. It passed into private ownership in 1996 and has since been used as a hotel and restaurant.
Remains
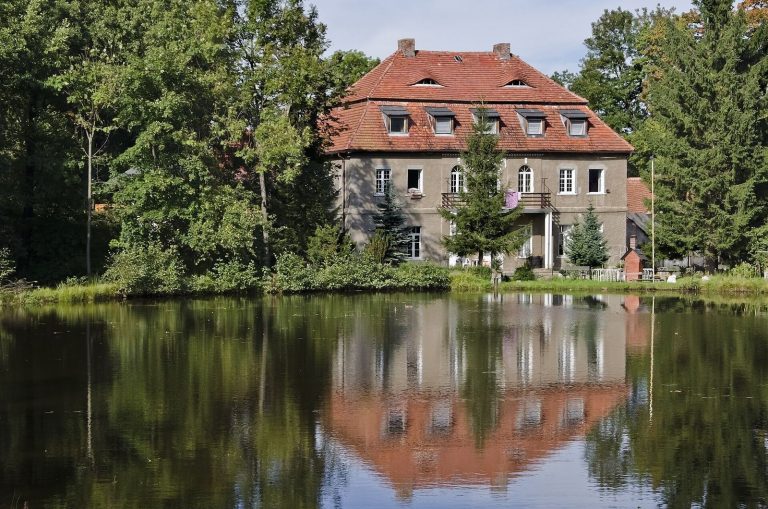
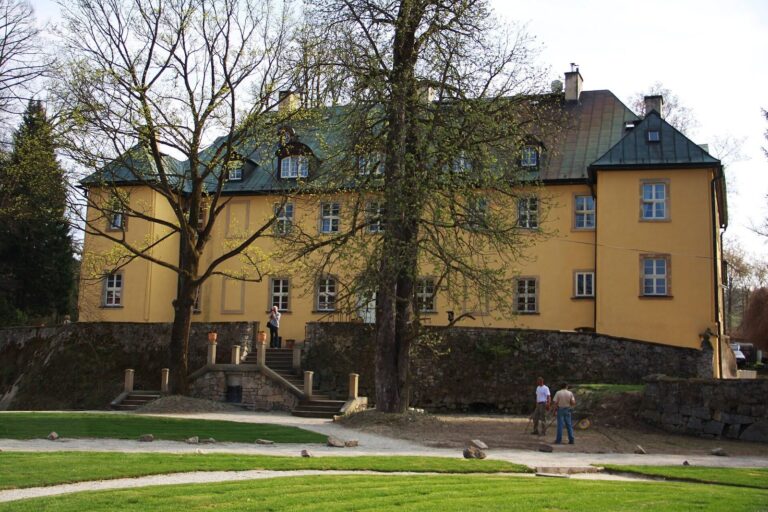
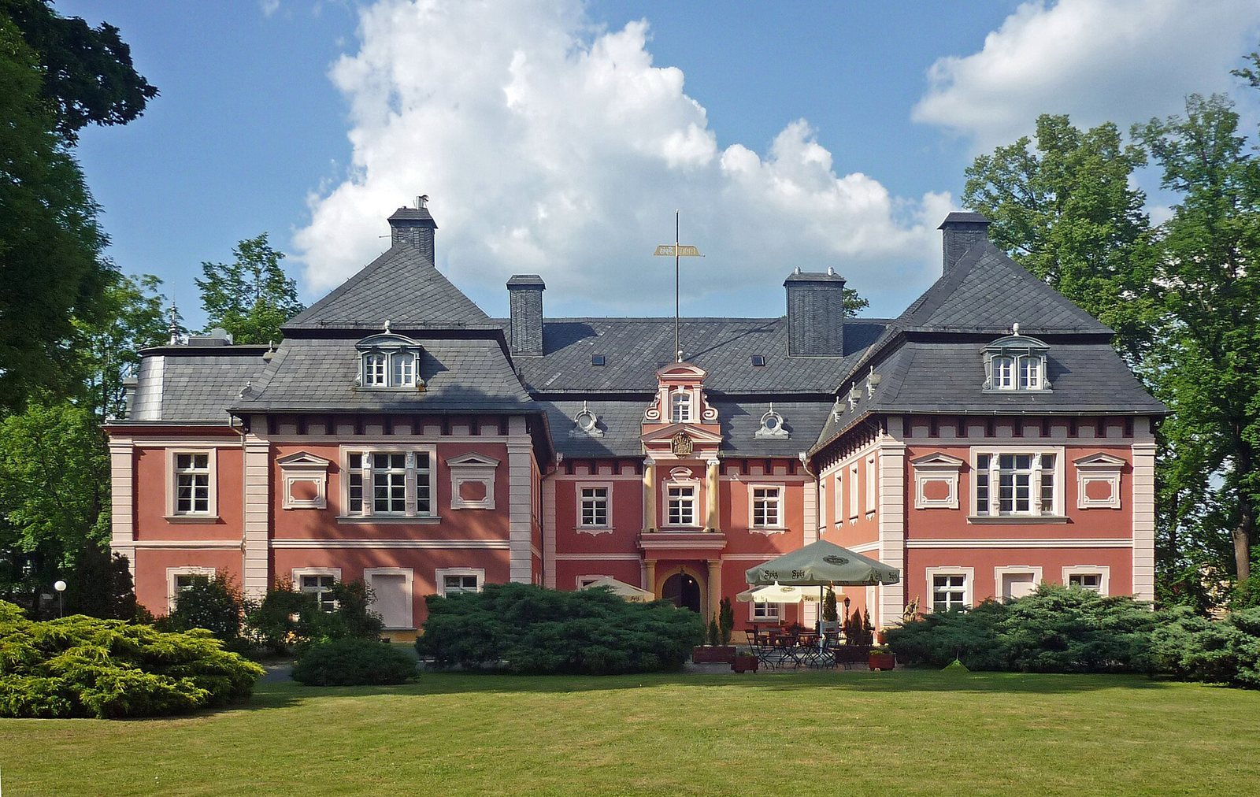
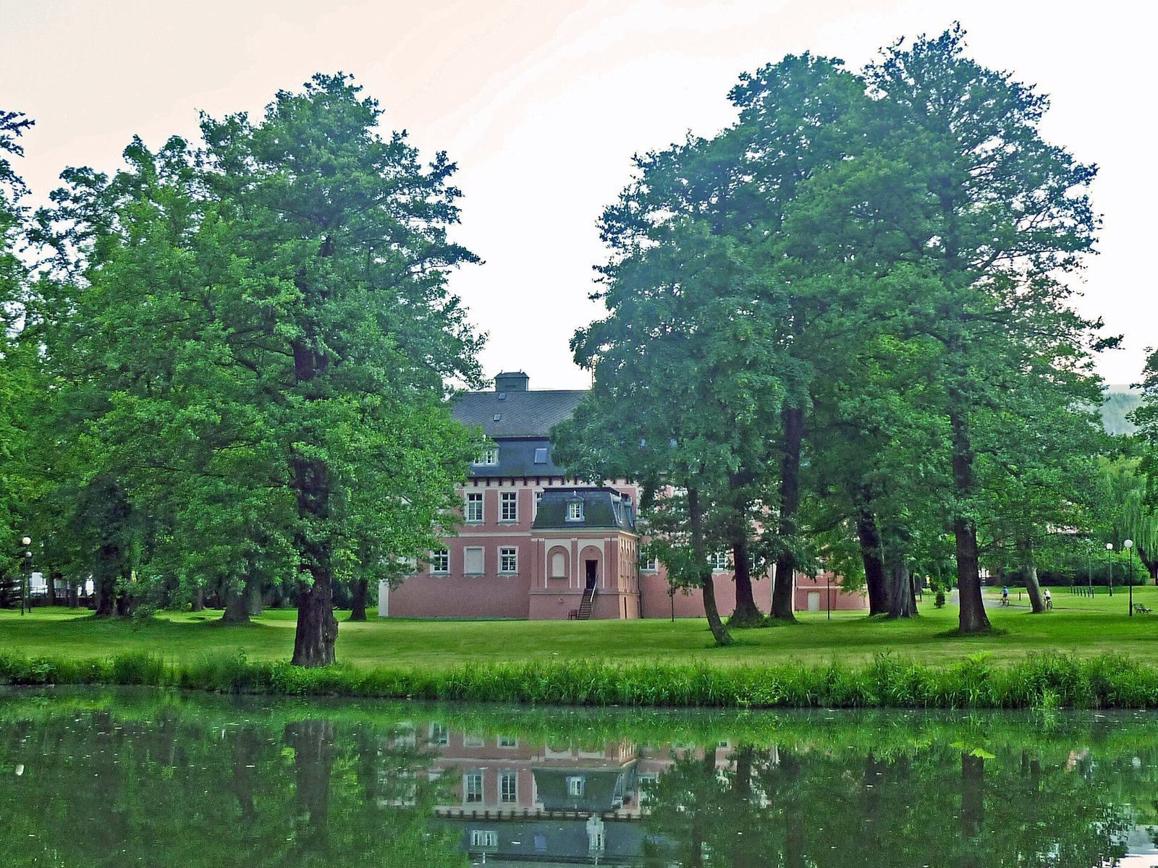
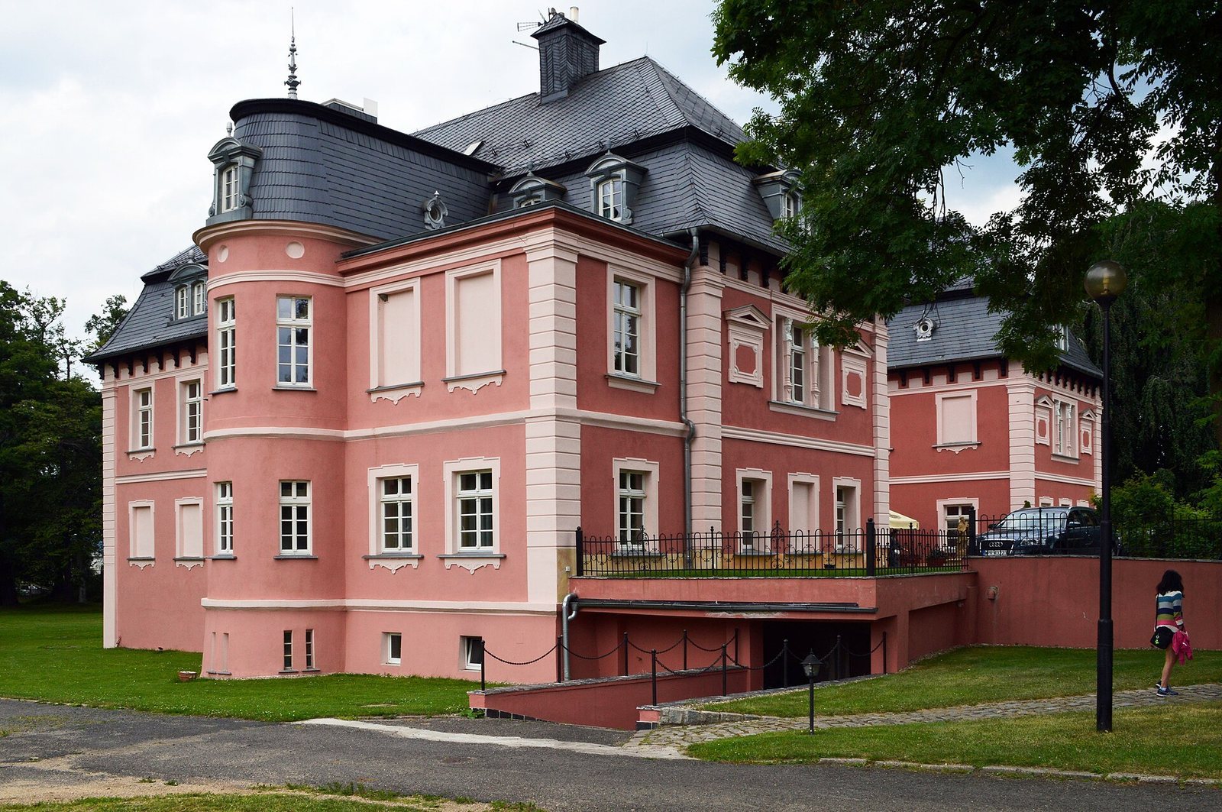
The two-storey palace has a horseshoe-shaped plan, with three wings arranged around a small courtyard. Its mansard roof has a steeply sloped lower section, and two wings extend forward from the main block as corner pavilions.
Palace and estate features
Entrance and facades
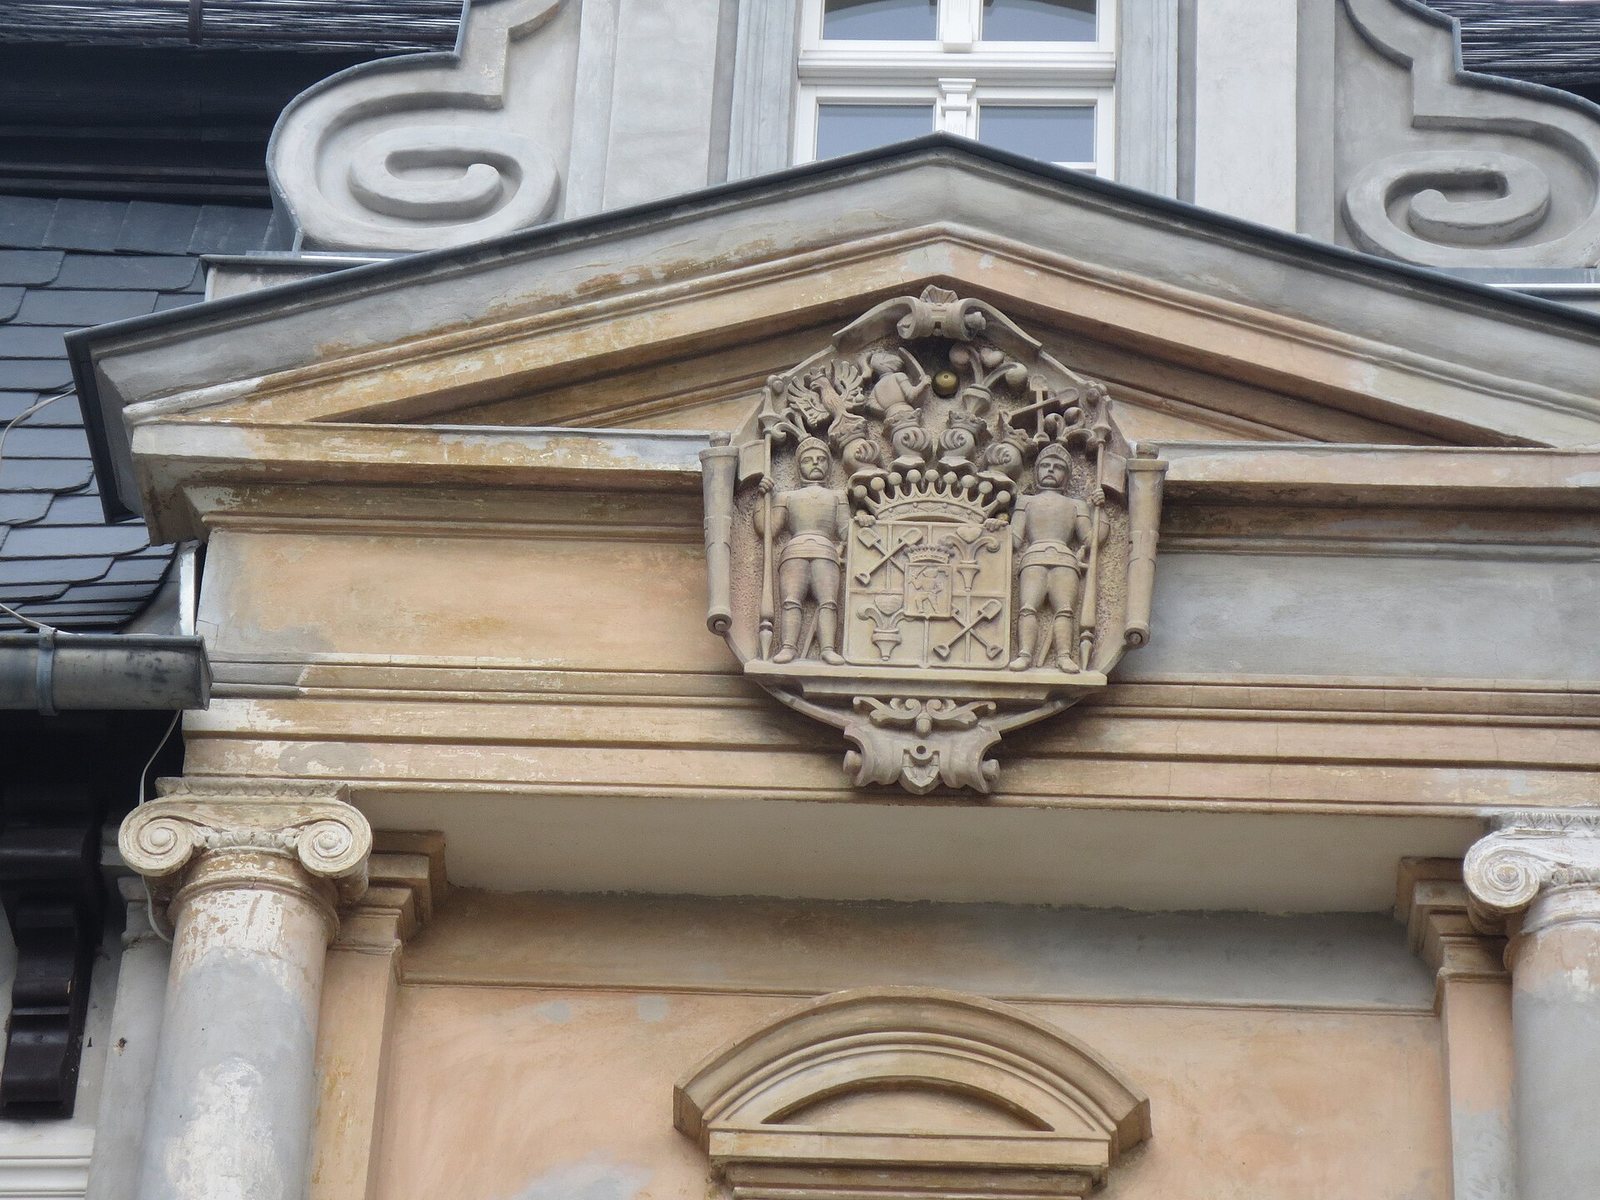
The main entrance is centered in a projecting bay, a section that extends outward from the facade, and framed by columns. The bay rises to the first floor and is topped by a horizontal classical molding and a triangular pediment. A framed heraldic panel, or cartouche, bears the arms of the Matuschka-Toppoltzan counts. On the garden-facing north facade, a rectangular bay also projects from the wall.
Interior
The interior’s spatial arrangement remains unchanged. The hall, main staircase, and large hall in the west wing retain 19th-century historicist decoration, drawing on earlier architectural styles.
Park and farm buildings
A park surrounds the palace, and extensive farm buildings are associated with the estate.