Calmont Castle: A Belgian Estate of Two Historic Residences
Site at a Glance
- Popularity
- Medium
- Country
- Belgium
- Primary era
- Modern
- Eras represented
- Classical, Modern
- Civilizations
- Dutch, Roman
- Site type
- Domestic
- Remains
- Castle
On this page10 sections
History
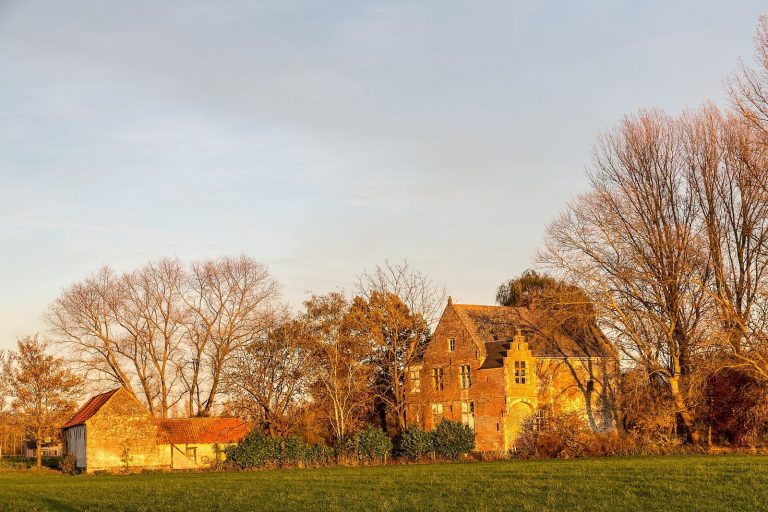
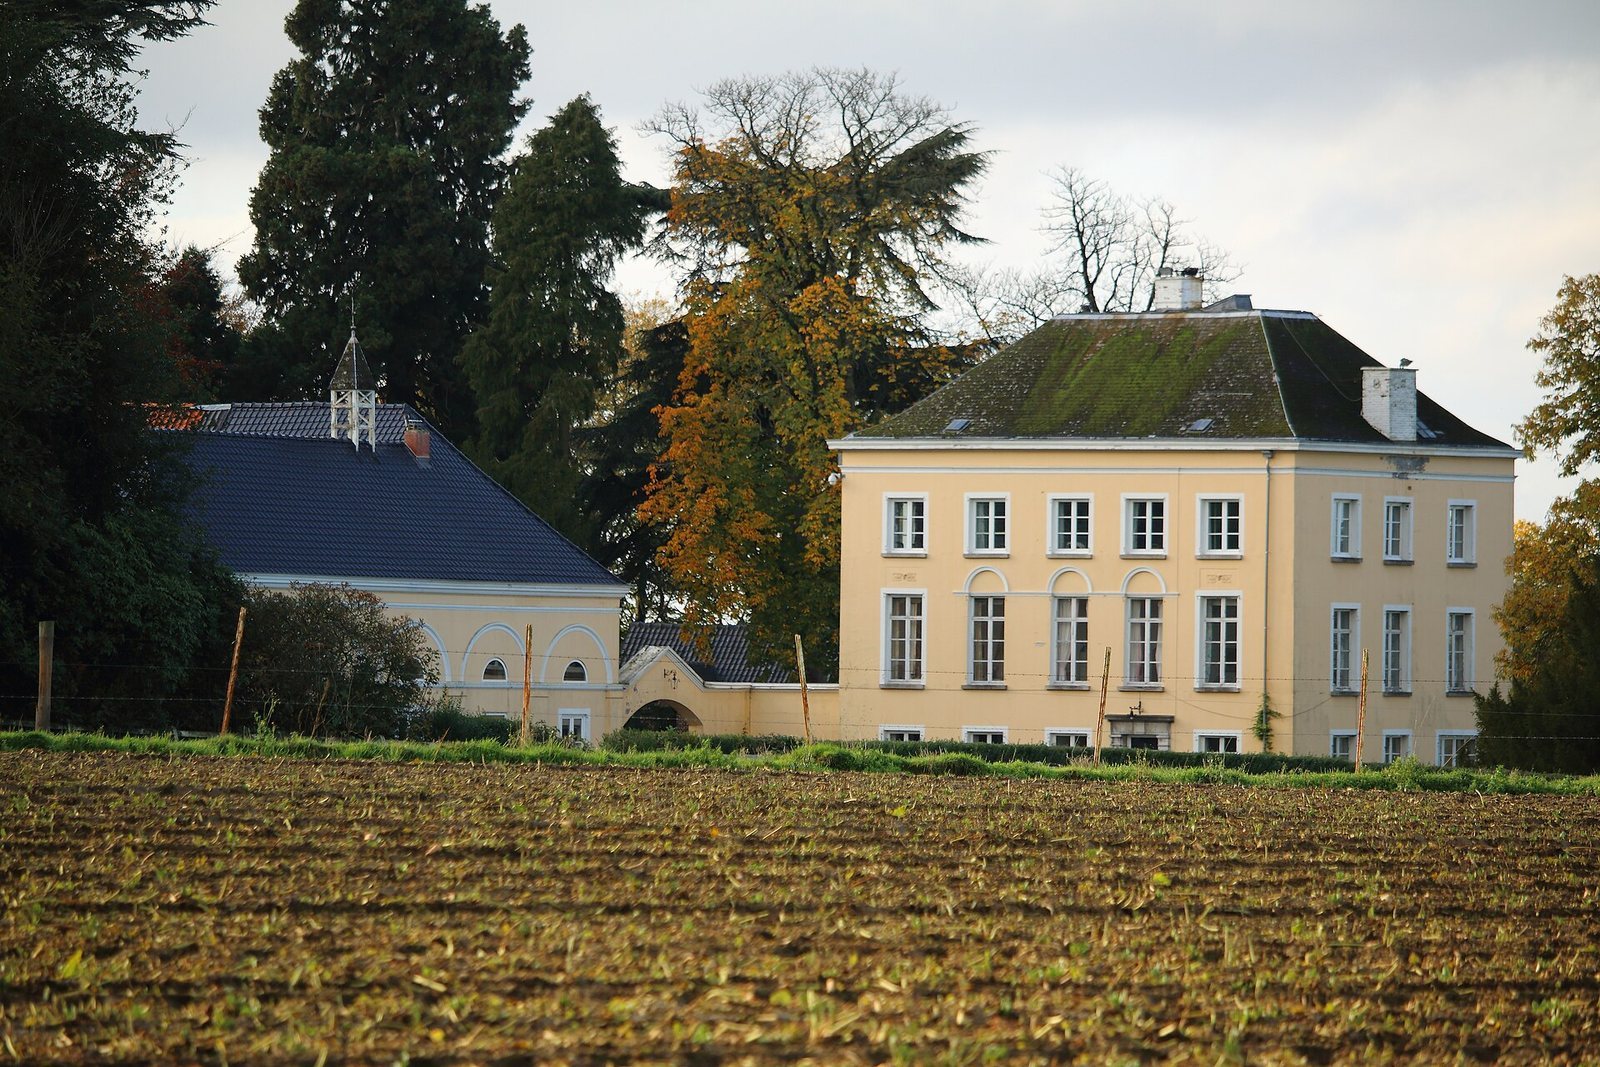
Calmont Castle is an estate near the summit of Kluisberg in Belgium’s Flemish Ardennes, in the former municipality of Ruien near Kwaremont. Its older castle was rebuilt around 1820 in Empire style, an architectural style associated with the Napoleonic era, and a larger second residence was commissioned in 1852.
The estate and its two castles
The lordship, a territorial estate under a lord’s authority, was originally held by the de Merode family and was known as Callenberg or Calmont. In 1813, French army officer Jean-Pierre Behaghel bought the original building, described as a castle or hunting pavilion, from the Ghellinck d’Elseghem Vaernewyck family. He had it rebuilt, and the work was completed around 1820.
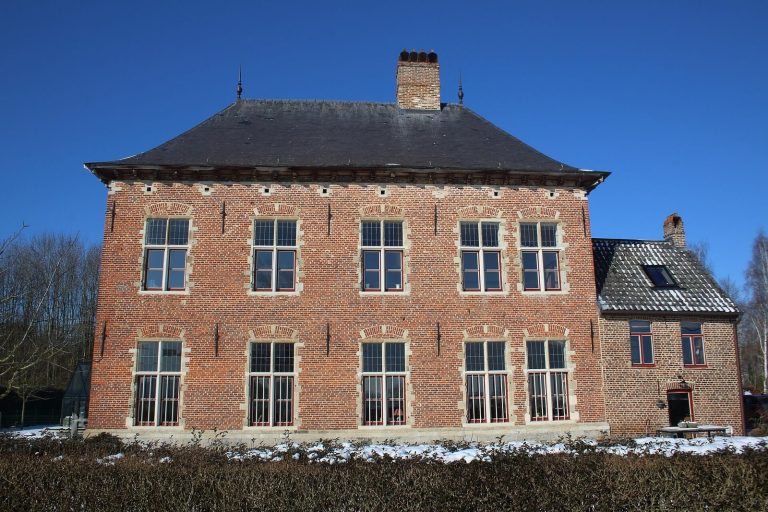
In 1852, Behaghel’s daughter Laure, wife of Baron Alphonse de Crombrugge de Beaupré, commissioned a larger castle. Architect Eugène Carpentier of Belœil designed it. Lawyer and politician Gaston Behaghel de Bueren lived in the older castle from 1900. He later inherited the newer residence from his aunt and moved into it after her death. The older house was then made available to the Franciscan monastery of Kwaremont, which used it as a Catholic holiday home for children from Ghent.
Wartime destruction and postwar changes
On 15 August 1944, German forces expelled the owners from the newer castle. They stored about a hundred V-1 flying bombs, German pilotless weapons used during the Second World War, inside it and constructed a launch installation. As Allied forces advanced, the withdrawing Germans detonated all the rockets on 3 September.
After the war, the Behaghel de Bueren family restored and returned to the older castle. Large areas of the wooded estate were sold to the municipality of Kluisbergen, the Flemish Region and the municipality of Mont-de-l’Enclus across the language border. The older castle remains in residential use.
Remains
The estate is arranged around the older castle and its connected service buildings, with routes from Knoktstraat and a separate southern entrance leading toward the site of the larger castle, about 800 metres away.
The older castle complex
Main house and service range
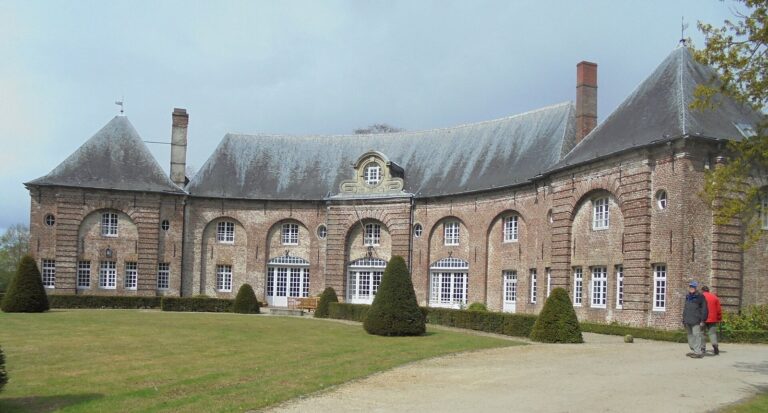
The older castle is a white building with plastered and painted walls, designed in a restrained Empire style. A service building and a spacious coach house connect to it along a facade that incorporates a gate.
Other estate buildings
A small building near an entrance, once used for a public water pump, now serves as a chapel. Other features on the grounds include an entrance gate, stables and a dovecote tower, a structure for keeping pigeons.
Estate approaches
A long avenue of lime trees leads from Knoktstraat to the estate. A second entrance farther south, also reached from that street, follows a beech avenue and served the larger castle.
The southern castle site
The larger castle stood about 800 metres south of the older one, near the boundary with Rozenaken and deeper within the woods. Built of brick in an eclectic style that draws on more than one architectural tradition, it was largely destroyed in 1944.
Burial mounds
Six burial mounds in the castle park date to the second century. They were investigated in 1907.