Trostburg Castle: A Medieval Seat of Lordship in Switzerland
Site at a Glance
- Popularity
- Medium
- Country
- Switzerland
- Primary era
- Medieval
- Eras represented
- Medieval, Early Modern
- Civilizations
- Holy Roman Empire, Swiss
- Site type
- Military
- Remains
- Castle
On this page9 sections
History
Medieval origins and service
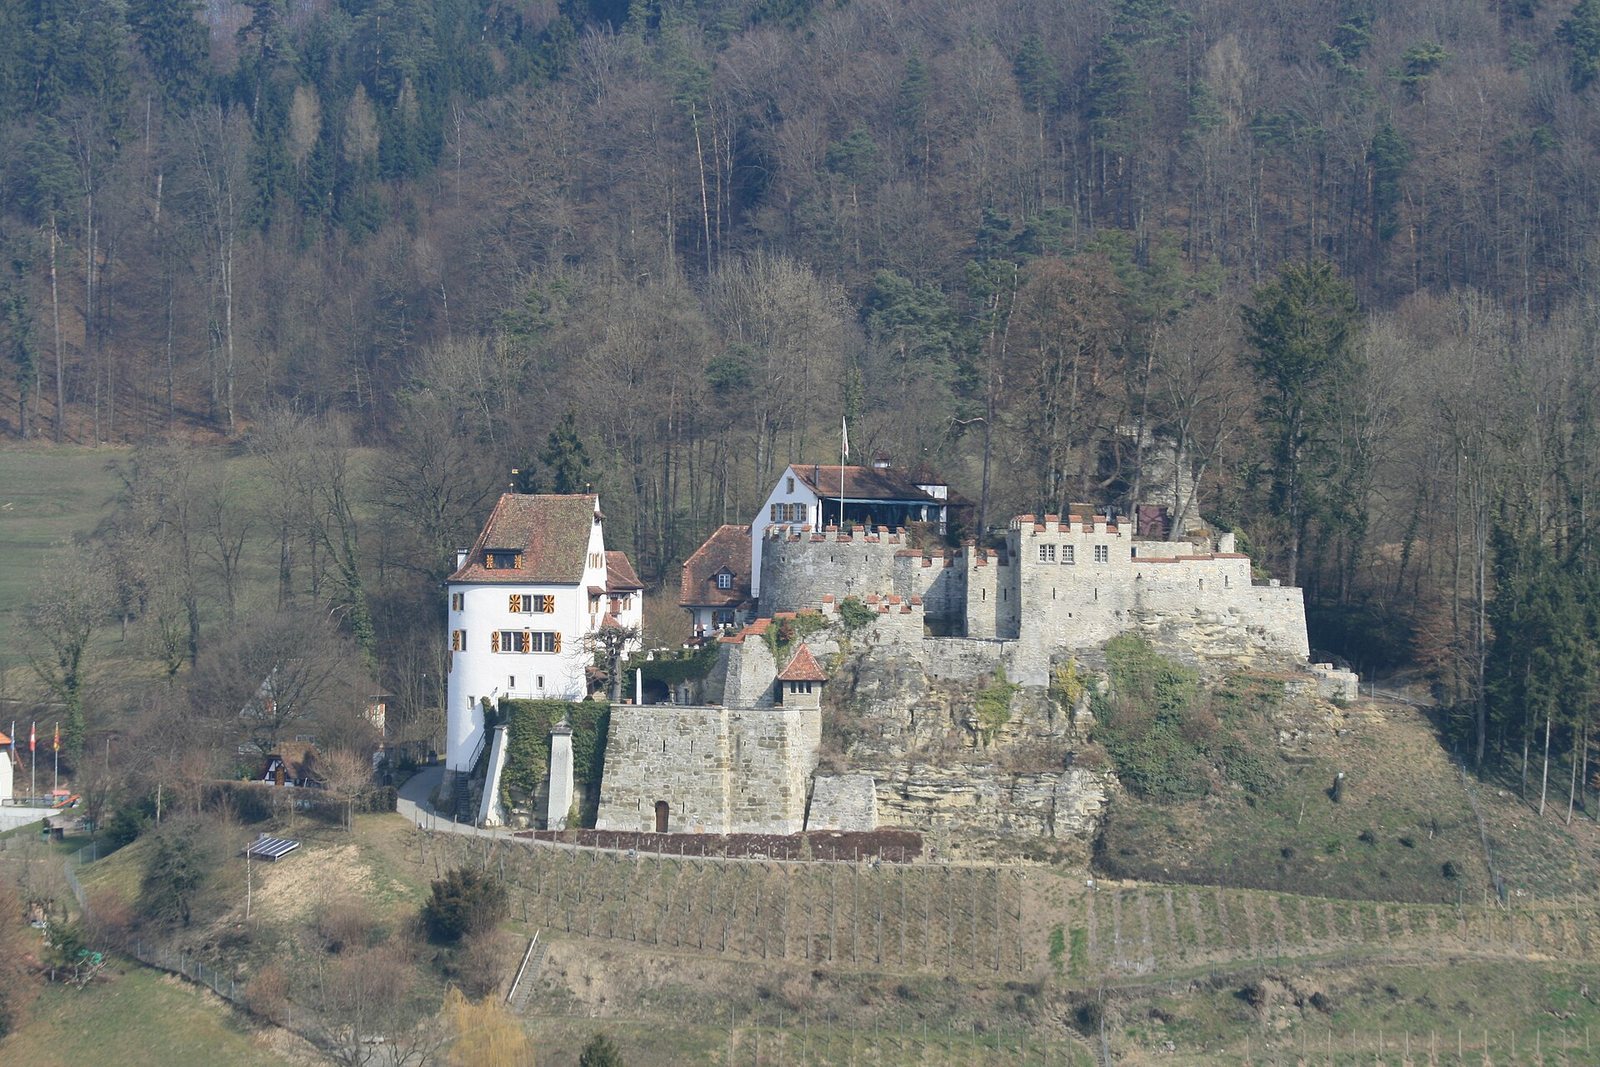
Trostburg Castle is a medieval stronghold on a rock spur above Teufenthal in Switzerland, probably built during the 12th century. Its lords first appear in the historical record in 1241. A junior branch of the family likely established Liebegg Castle, nearly half a kilometre to the north, during the 12th or early 13th century.
The Trostburg family served the Counts of Kyburg, a medieval ruling dynasty in the region. In 1241, Burkhart I of Trostburg and his relative Ludwig of Liebegg were named as witnesses and as unfree knights in Kyburg service. This status meant they were legally dependent on a lord, not that they lacked military standing. In 1253, Burkhart signed his name as “Burchardus Barhandus de Trostberc.” The family entered Habsburg service in 1264. In 1317, Rudolf von Trostberg served the Habsburgs as bailiff, a local administrative official, at Kyburg Castle.
Reinach, Bern and Hallwil control
The Trostburg line died out around the middle of the 14th century, and the castle passed to the Lords of Reinach in 1346. They established a small lordship and exercised low justice, which dealt generally with lesser local cases, in Teufenthal, Boniswil, Dürrenäsch, Hallwil, Leutwil and Zetzwil. After Bern, a Swiss city-state, conquered western Aargau from the Habsburgs in 1415, the Reinachs lost power. Hans Rudolf von Reinach kept the castle and its lands but accepted Bernese authority and gave Bern the first right to buy them.
In 1486, Bern’s council sold the castle, its lands and its serfs to Hans von Hallwil, identified with the Swiss Confederacy’s 1476 victory at Murten over Burgundian forces led by Charles the Bold. The Hallwils strengthened and enlarged the complex, adding a chapel and a residence known as Hallwil House. The family held the property for about 130 years.
Private ownership and modern changes
In 1616, Hugo von Hallwil moved to Bohemia, a historical region now largely within the Czech Republic, and sought to sell the castle to Brugg. Bern intervened, assumed control of the lordship rights and transferred the property to private owners. It kept high-justice rights, covering more serious offences and higher jurisdiction, along with some income, which it transferred to Lenzburg Castle. During the following century, the castle fell into ruin apart from Hallwil House. Around 1750, it was also enlarged as a residence; a description from 1754 likened it to a peasant’s hovel.
In the 19th century, the castle was converted into a music-box factory. In the early 20th century, a German butcher began partially rebuilding it, but the First World War prevented the work from being completed. A large section of the western enclosing wall collapsed in 1922. A private owner acquired the castle in 1933 and used it as a residence. The property remains privately owned and has changed hands numerous times. An archaeological project in 1999 investigated the castle’s history and repaired and strengthened many walls. From 2000, the owner at the time carried out extensive renovation of Hallwil House.
Remains
Surviving layout
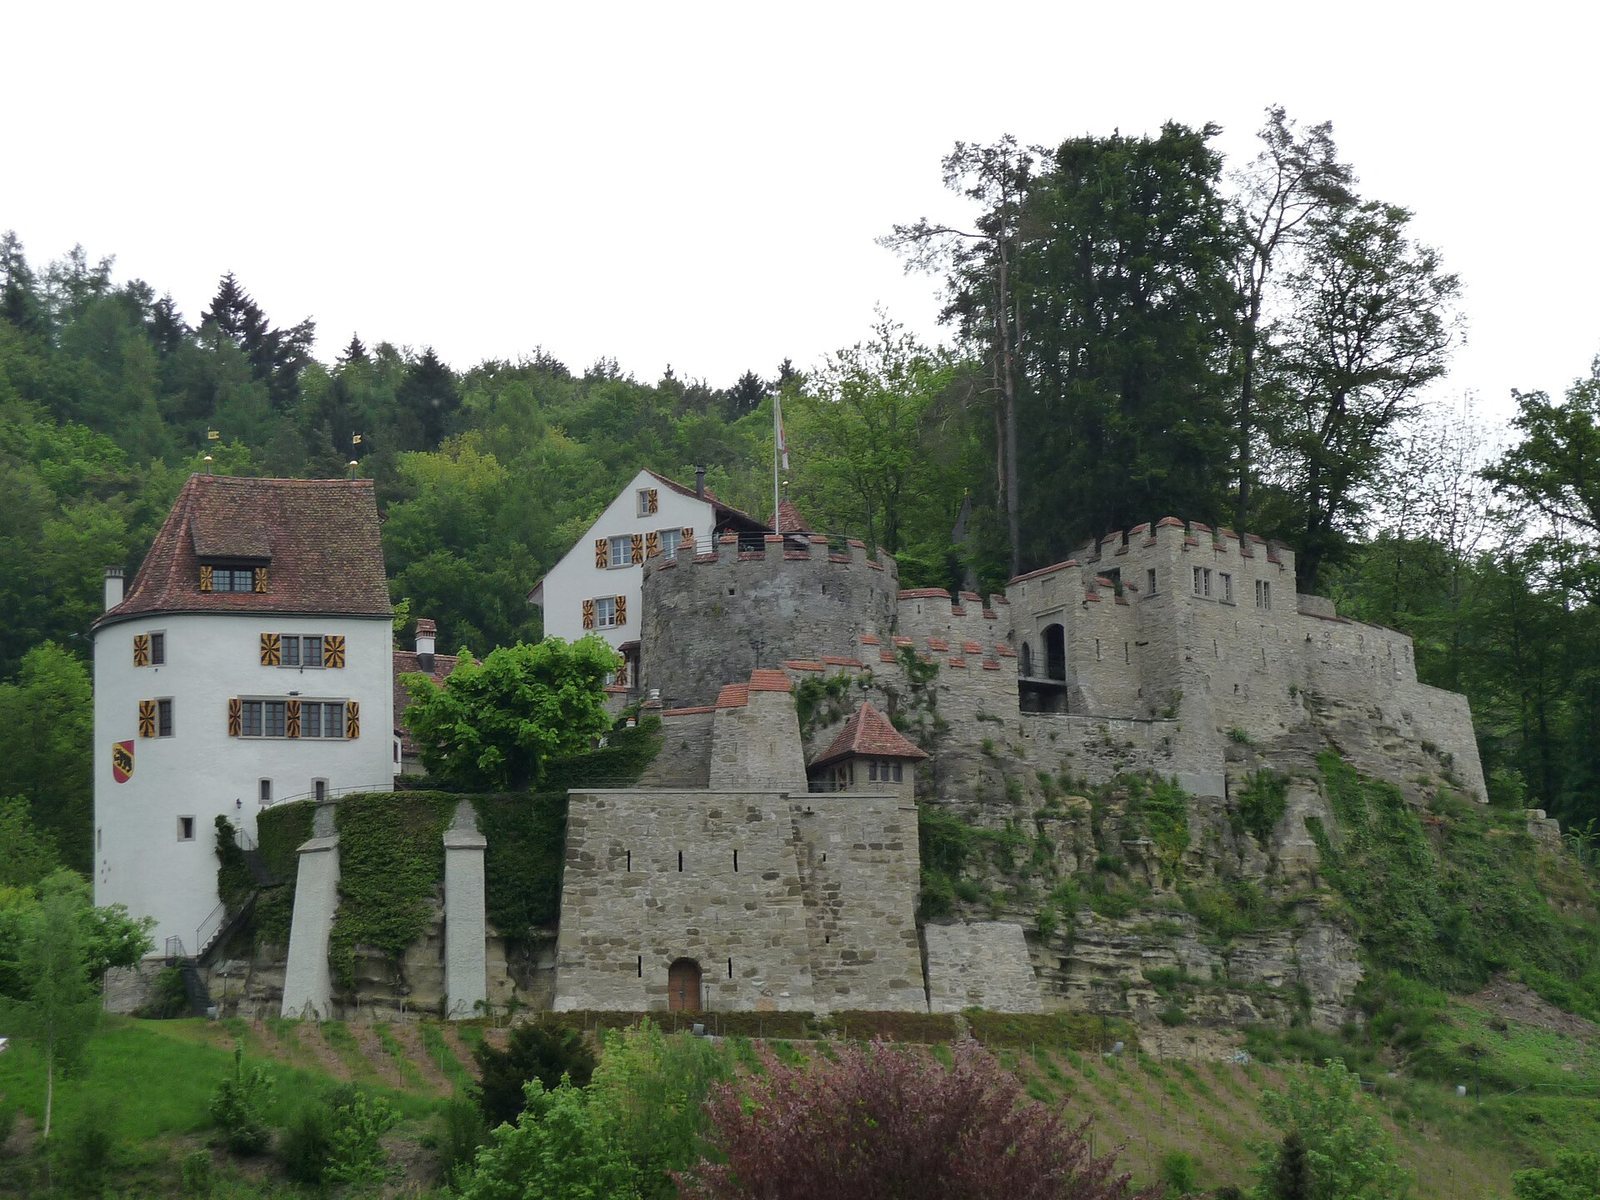
Hilltop arrangement
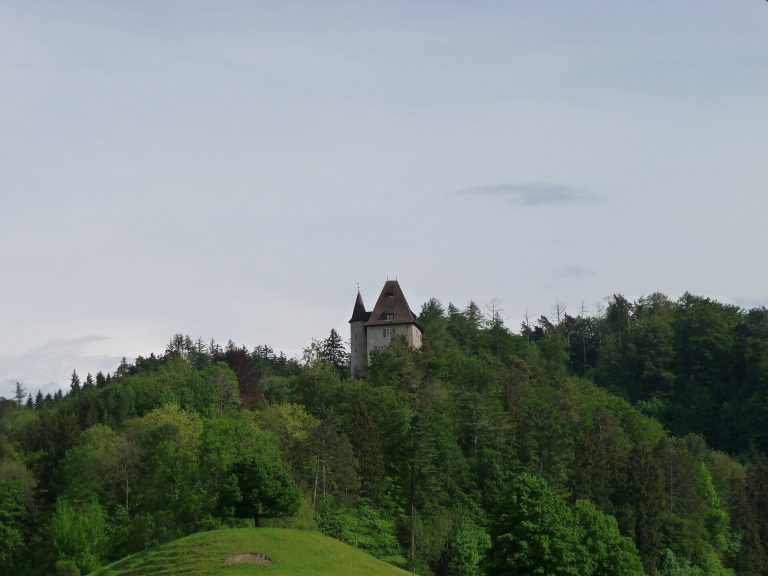
The castle occupies a rock spur about 40 metres high above Teufenthal, on a line of hills that also includes Liebegg Castle to the north. Surviving medieval walls run around the hilltop, with individual sections at its edge. The ground slopes down northward from the tower. The courtyard lies south and west of it, while the ground west and north of the courtyard descends toward Hallwil House.
Defensive tower
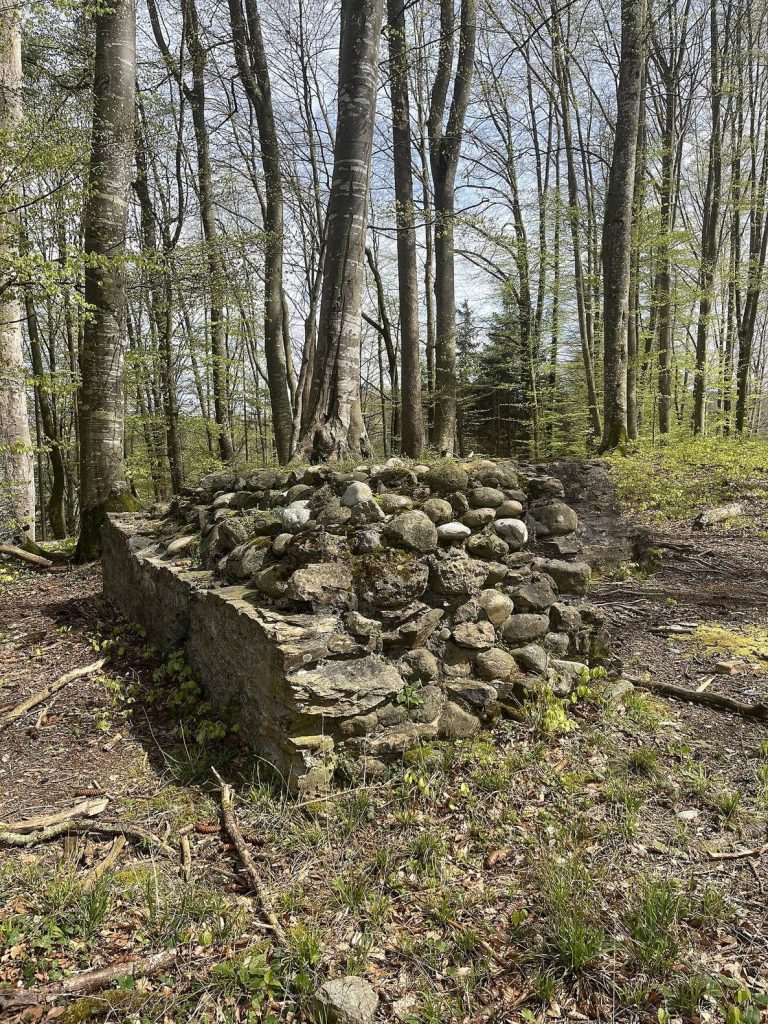
The ruined bergfried, a tall defensive tower separate from residential buildings, stands on a Molasse outcrop, a type of sedimentary rock found in the Alpine foreland. The square tower measures 6.6 metres on each side and rises about 7 metres. Rubble fills its interior. An artificial moat separates the tower from the rest of the complex.
Hallwil House
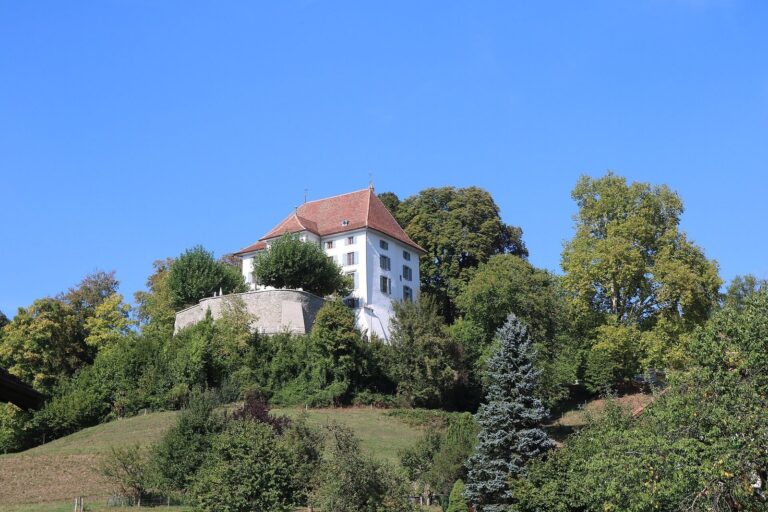
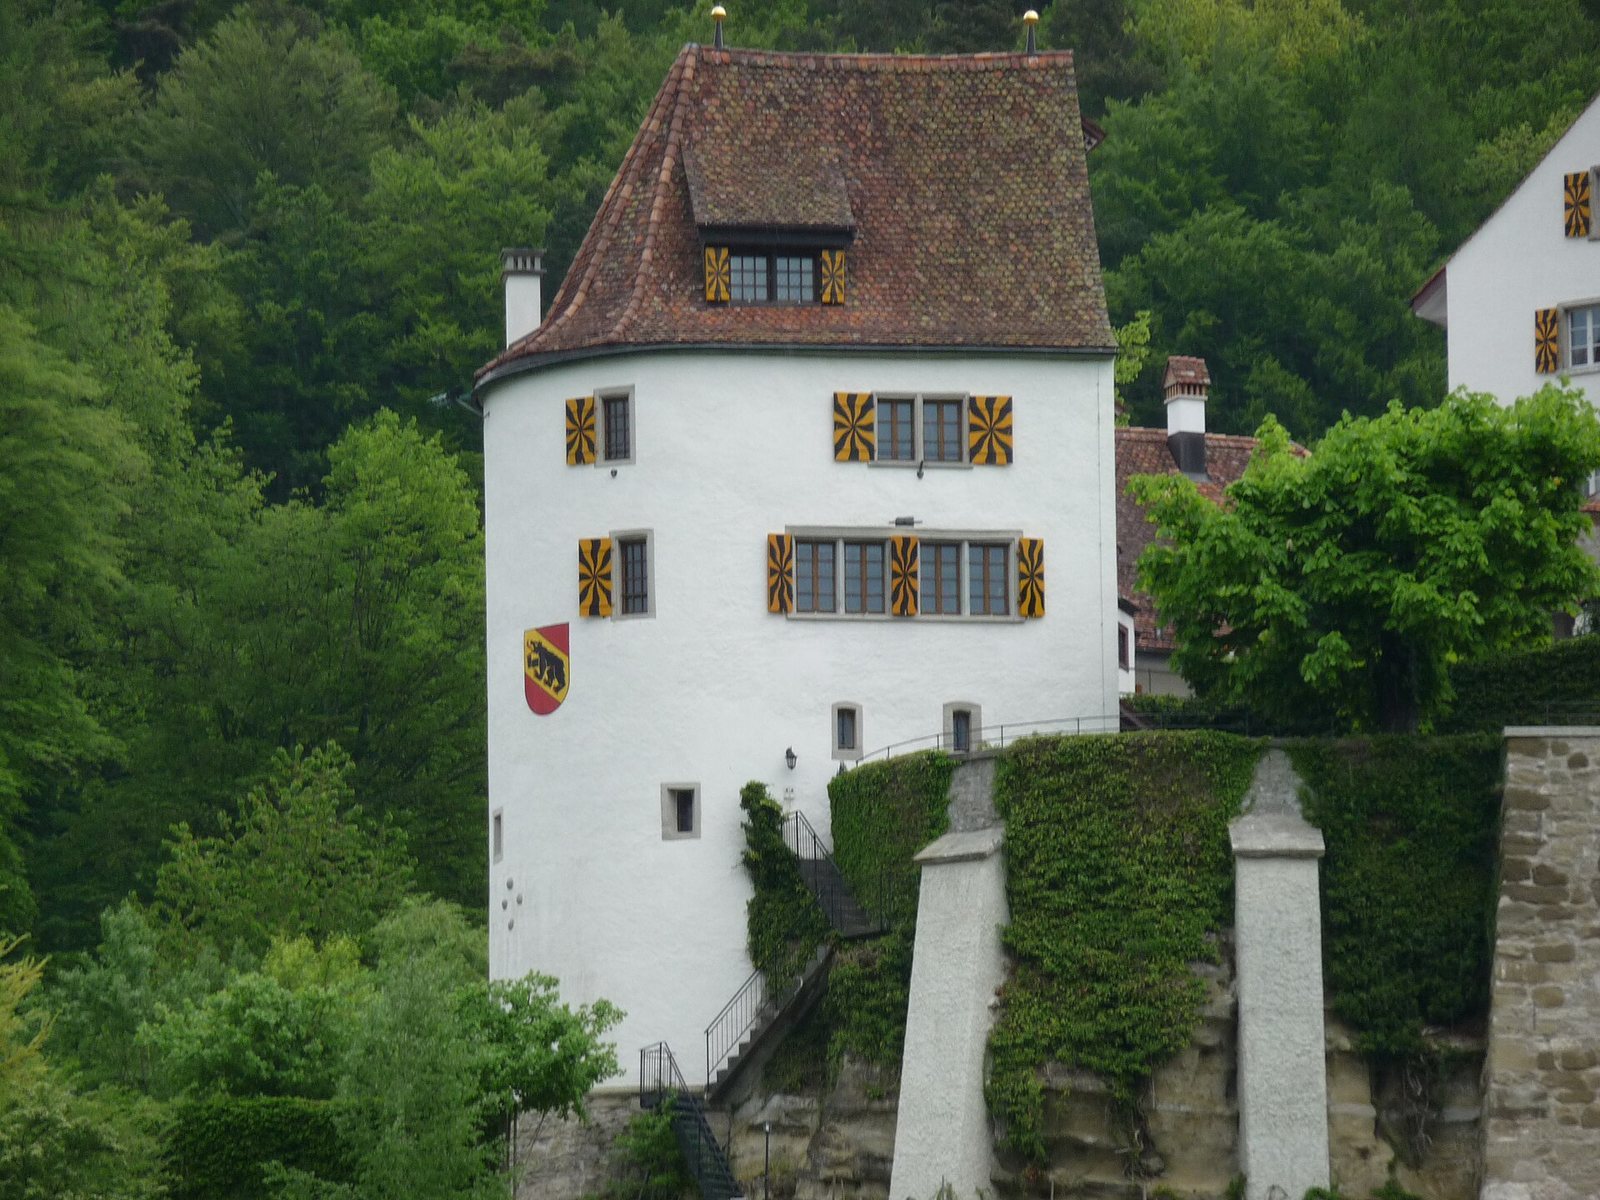
Hallwil House stands on the western side of the complex, below the courtyard on the slope. This four-storey residence was built in 1494 in a late-medieval style, on the site of the castle’s outer enclosure. Its walls measure between 1 and 1.7 metres thick.