Liebegg Castle: A Medieval Hill Castle and Historic Estate in Switzerland


Site at a Glance
- Rating
- 4.6
- Popularity
- Very Low
- Country
- Switzerland
- Primary era
- Early Modern
- External website
- Open
- Eras represented
- Early Modern, Modern
- Civilizations
- Holy Roman Empire, Swiss
- Site type
- Domestic
- Remains
- Castle
On this page9 sections
History
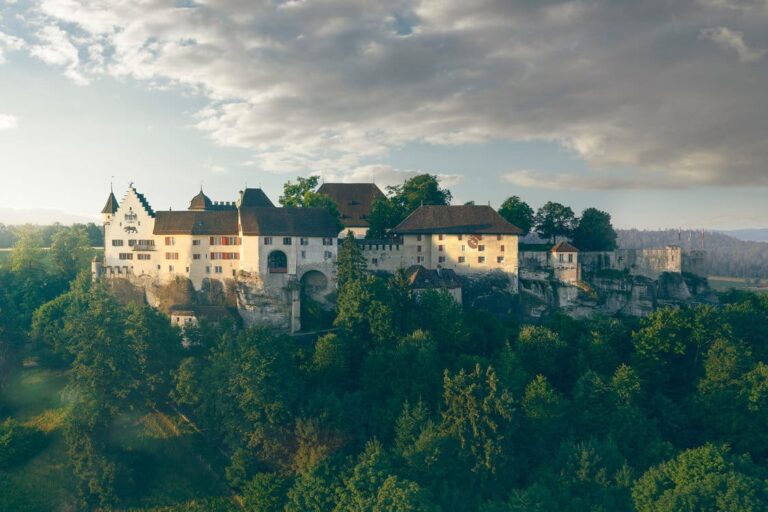
Liebegg Castle is a medieval hill castle in Switzerland, south of Gränichen in the canton of Aargau. Its first castle probably arose during the second half of the twelfth century, while a second castle was built about a century later farther south. Together, the two sites formed the basis of a lordship that included Gränichen, Schöftland Castle and its lordship, the lower court over Birrwil, and patronage rights over the churches of Schöftland and Birrwil.
Origins and medieval lordship
The beginnings of Liebegg Castle and the von Liebegg family are uncertain. The family was probably a junior branch of the von Trostburg family, which established a new seat about half a kilometre away. Burkhard I and Ludwig von Liebegg first appear in 1241 as witnesses to a document.
The von Liebegg were ministerials, members of the medieval service nobility who held status and land through service to a higher lord, and were also described as unfree knights. Their overlordship passed from the Counts of Kyburg to the Habsburgs, ruling dynasties that controlled territories and feudal rights in the Swiss region. The Habsburgs granted the family one half of the Twing of Liebegg, a territorial jurisdiction that included lower judicial rights over a village or estate. The other half went to the Lords of Aarburg, who passed it on as an under-fief to the von Liebegg family.
From 1318 to 1371, the Knights of Glarus from Zurich held half of the lordship. Bern took control of Aargau from the Habsburgs in 1415. Liebegg Castle was not attacked during that change of power, and the von Liebegg family retained its castle and lands under Bernese rule.
Inheritance and rebuilding
The male line of the von Liebegg family ended in 1433 with the death of Johann, or Hemmann, von Liebegg. The castle and estates passed by inheritance to Petermann von Luternau and his descendants. In 1561 and 1562, Augustin von Luternau demolished the medieval castle and built a late-Gothic residence, the Luternau House, on its site. Late Gothic was the architectural style associated with the later medieval period.
The von Luternau family sold Liebegg to Marx Escher of Zurich in 1602. Escher sold it in 1615 to Reinhard, or René, Graviseth, a Strasbourg jeweller and banker. Expecting a major war, Graviseth acquired the estate and commissioned a comfortable residential wing south of the Luternau House. This building became known as the New Castle, and Emperor Matthias II ennobled Graviseth in the same year.
From 1668 to 1709, Liebegg was held by the closely related von Landenberg family. It then returned to the Graviseth family through an exchange. In 1764, inheritance connected with a Graviseth marriage transferred the estate to the von Diesbach family.
From lordship to public institution
The French invasion of 1798 and the creation of the Helvetic Republic ended the old system of noble landlordship. This centralized Swiss state, established under French influence, curtailed the traditional political power of local noble landlords. The von Diesbach family kept Liebegg as real estate but lost its lordship and landholdings, including the Twing of Liebegg.
Friedrich Bernhart von Diesbach sold the castle in 1875 to Guido Hunziker-Zuest, an industrialist from Aarau. Hunziker’s son Julius lived there until his death in 1941. The Canton of Aargau purchased Liebegg from Julius Hunziker’s heirs in 1946. A cantonal agricultural school opened in the outbuildings in 1958, and the castle later housed the cantonal teacher-training college from 1983 to 1998.
Liebegg now functions as a meeting and cultural center. Since 2018, it has also housed the Witch Museum Switzerland, a museum devoted to the history and cultural idea of witchcraft in Switzerland.
Remains
Hilltop setting and castle layout
The complex occupies a rocky spur about 70 metres above the Wynental valley, at an elevation of approximately 510 metres. Its form reflects the development of a double medieval castle. The older castle stood on the highest point of the spur, while the newer castle occupied lower ground to the south. A moat separated the two parts. The visible complex today consists of the Luternau House and later residential buildings, together with outbuildings associated with the cantonal agricultural school.
Surviving residential buildings
Luternau House
The site of the older castle is occupied by the Luternau House, a late-Gothic residential building constructed in 1561 and 1562. No visible medieval fabric from either original castle survives. The Luternau House itself remains only in part, because its south wing was demolished during the nineteenth century after becoming structurally unsafe.
Baroque and Neoclassical residences
The newer castle stood south of the older one and was completely remodelled in 1617 and 1618 as a Baroque residential palace. Baroque architecture is associated with the seventeenth and eighteenth centuries. Its residential hall formed part of this later complex.
An earthquake in 1817 caused the west wall of the residential wing to collapse. Unstable foundations required the damaged section to be rebuilt several metres farther back. The rebuilt part took on a Neoclassical form, reflecting the renewed use of classical architectural forms from the late eighteenth century onward.
Nearby sites