Rued Castle: A Medieval Stronghold Rebuilt as an Early Classical Residence
Site at a Glance
- Popularity
- Medium
- Country
- Switzerland
- Primary era
- Early Modern
- Eras represented
- Medieval, Early Modern
- Civilizations
- Holy Roman Empire
- Site type
- Domestic
- Remains
- Castle
On this page8 sections
History
Rued Castle is a historic stronghold in Switzerland, with a medieval predecessor dated to 1160 and a present building erected in 1792–1796 in the Early Classical style. Early Classicism drew on classical forms and favored balanced, orderly design.
The Ruoda lords and Alt-Rued
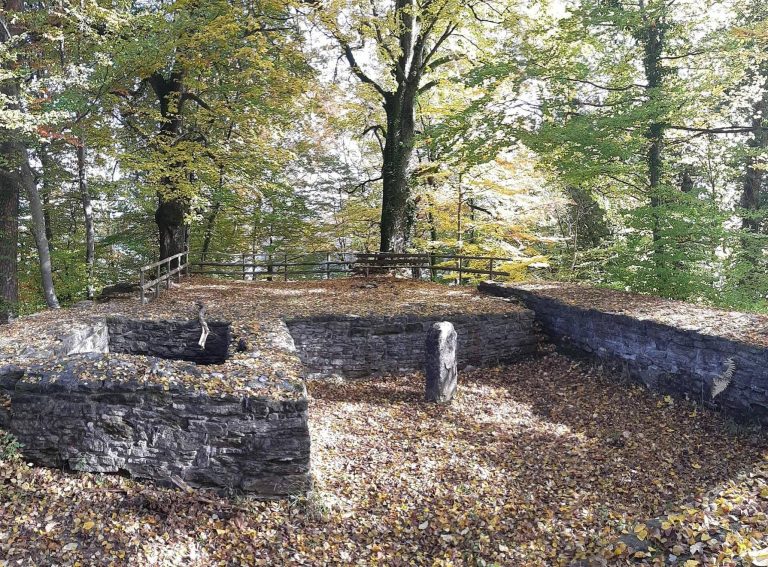
The Lords of Ruoda are first named in 1155. They served as ministerials, dependent servants who carried out administrative or military duties, for the Kyburgs and, from 1264, for the Habsburgs, ruling dynasties in the region. Their ancestral seat, Alt-Rued, stood about 400 metres to the south, across the valley. It was abandoned in the 11th or 12th century and destroyed in 1386 by the Swiss Confederates, an alliance of Swiss communities and cantons, during the Sempach War, a conflict between the Confederates and the Habsburgs.
Changes in lordship
The Ruoda family line ended in 1369. Its lordship, which included the Rued Valley and the villages of Kirchleerau and Moosleerau, passed by inheritance to the Lords of Büttikon. The Lords of Rüssegg held it from 1429, the von Scharnachthal family from about 1450, and the Herport family, burghers from Willisau, from 1491.
Glado May acquired the castle and lordship in 1520. The May family originated in Lombardy and became influential in Bern’s patriciate, the city’s governing elite.
Fire, rebuilding, and later use
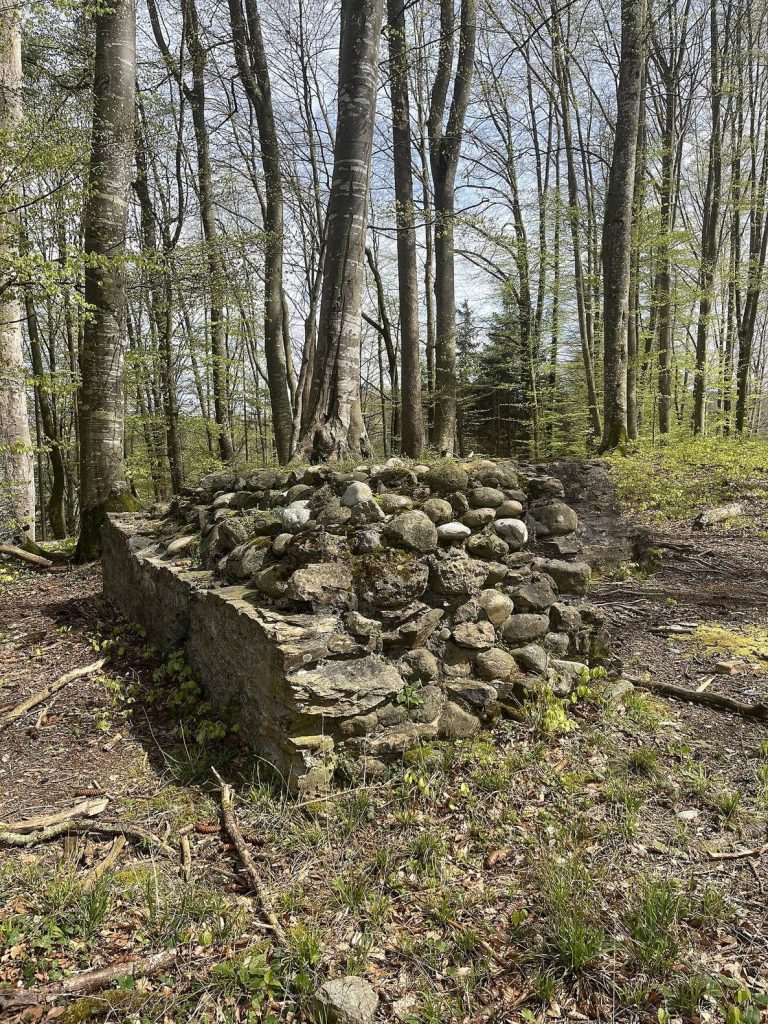
A major fire destroyed the medieval castle in 1775. Between 1792 and 1796, a new castle was built on the same site for the estate’s lord, Carl Friedrich Rudolf May. The principal walls were demolished except for the southeast section, and their rubble was used to fill the former moat.
In 1803, the castle began housing the Kulm district court archive for several years because Unterkulm, the district capital, lacked suitable space. In 1838, Carl Friedrich Rudolf May transferred the estate to his youngest son, Friedrich Amadeus Sigmund von May. The May family lived there until selling it in 1861; the property remained privately owned. The exterior was renovated in 2015, and interior renovation was completed in spring 2018.
Remains
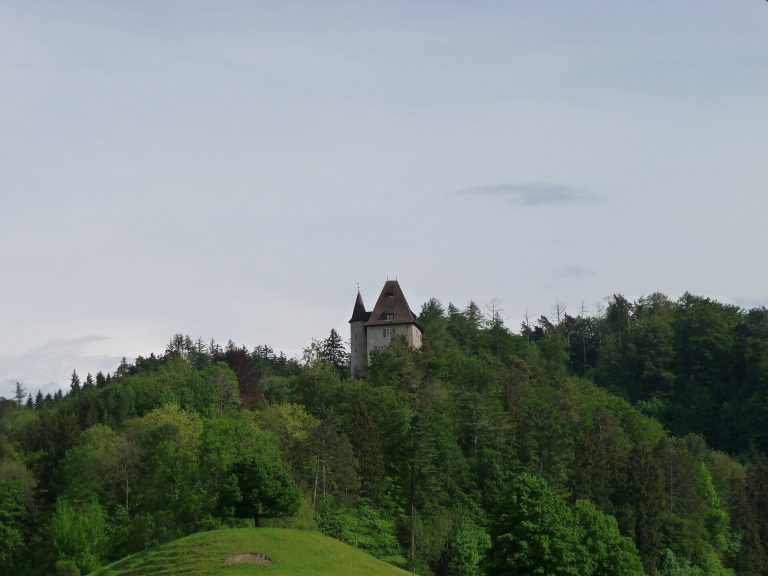
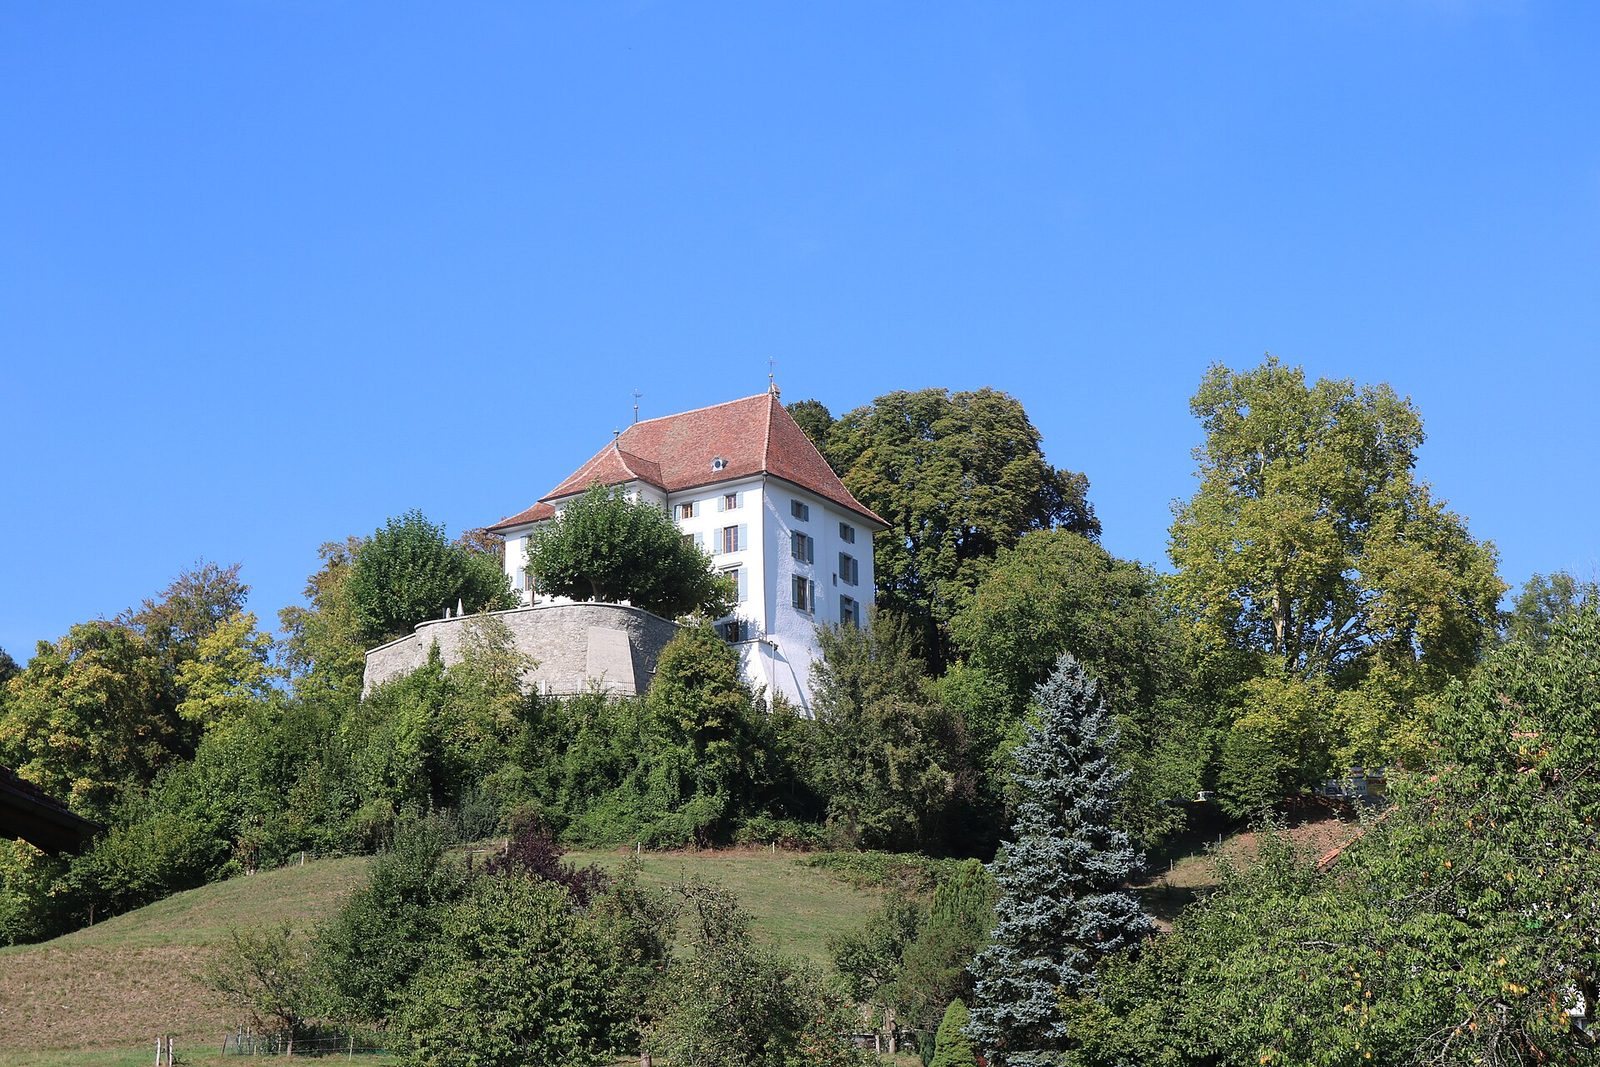
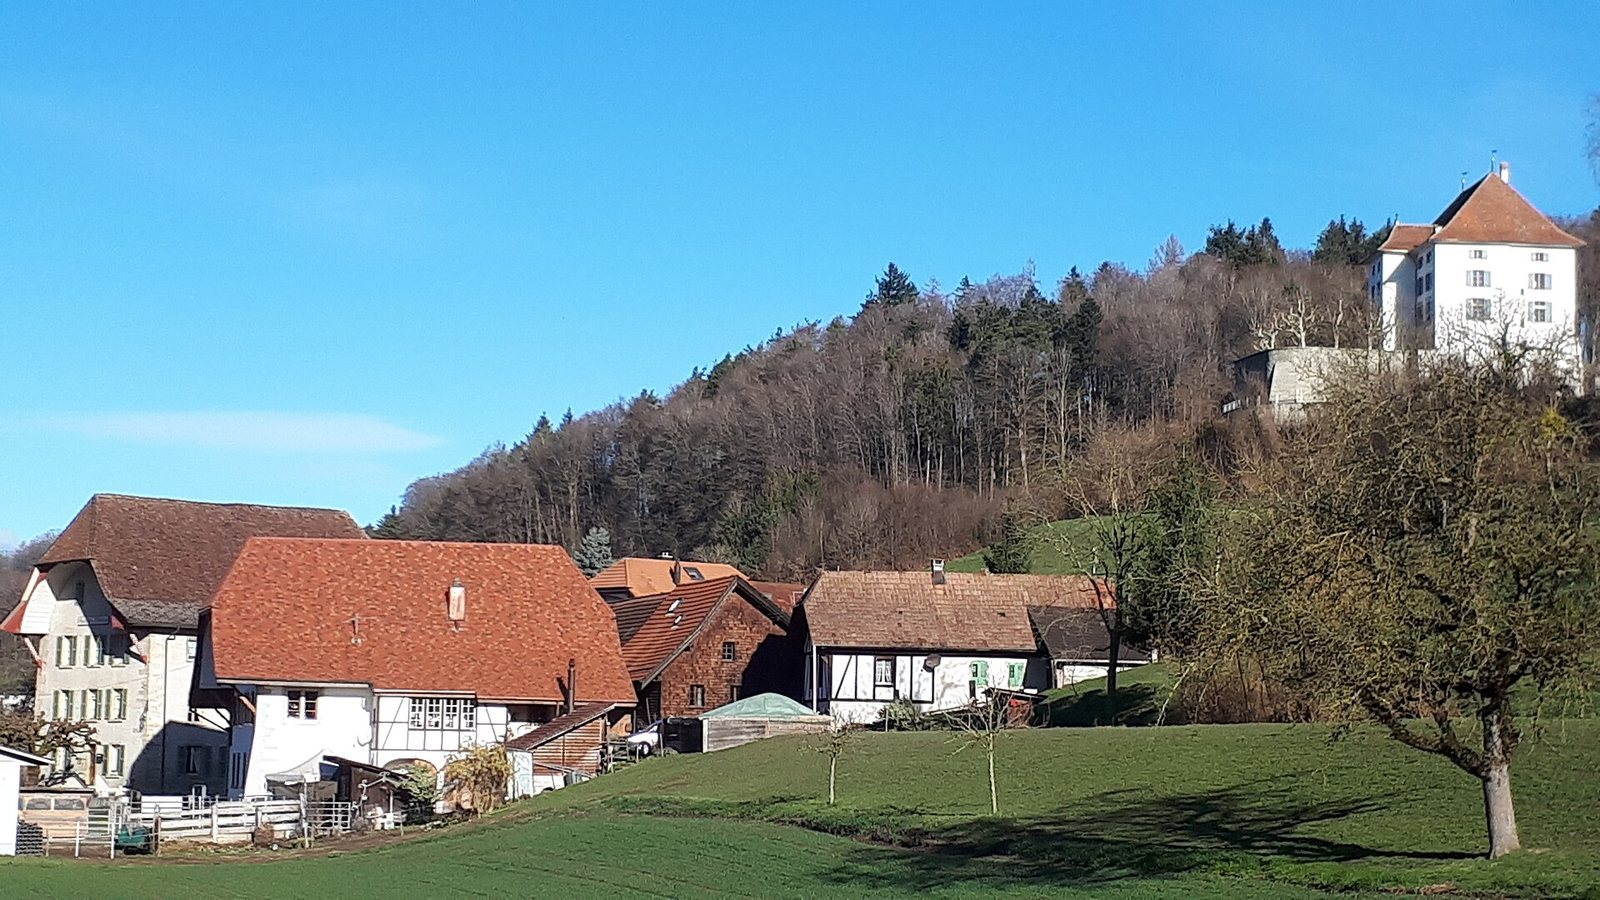
The castle stands on a hilltop projecting into the Rued Valley, on a rocky spur about 50 metres high north of the village and northeast of its center. Its four-storey, cubic building is in the Early Classical style and stands over the foundation walls of the medieval castle.
Building and approach
Main building
A high hipped roof, sloping down on all four sides, crowns the building. On the valley-facing side, the middle of the facade extends outward in a tower-like form. The castle has some resemblance to a Bernese country house, though its massive appearance differs from that type.
Entrance and terraces
A freestanding staircase leads from the rear forecourt to the main entrance. A lower terrace surrounds the castle, and an upper terrace lies in front of it. Both terraces were carried over from the predecessor castle.