Palazzo del Capitano del Popolo: Perugia’s Palace of Civic Government
Site at a Glance
- Popularity
- Medium
- Country
- Italy
- Primary era
- Medieval
- Eras represented
- Medieval
- Civilizations
- Papal States
- Site type
- Civic
- Remains
- Palace
On this page12 sections
History
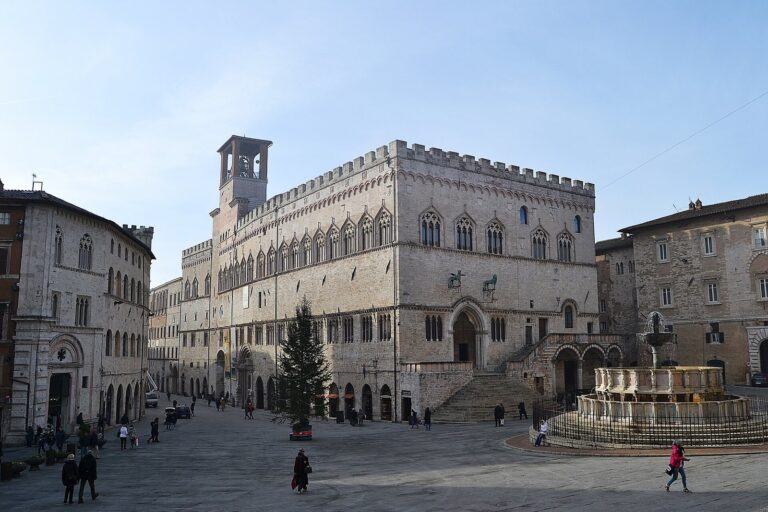
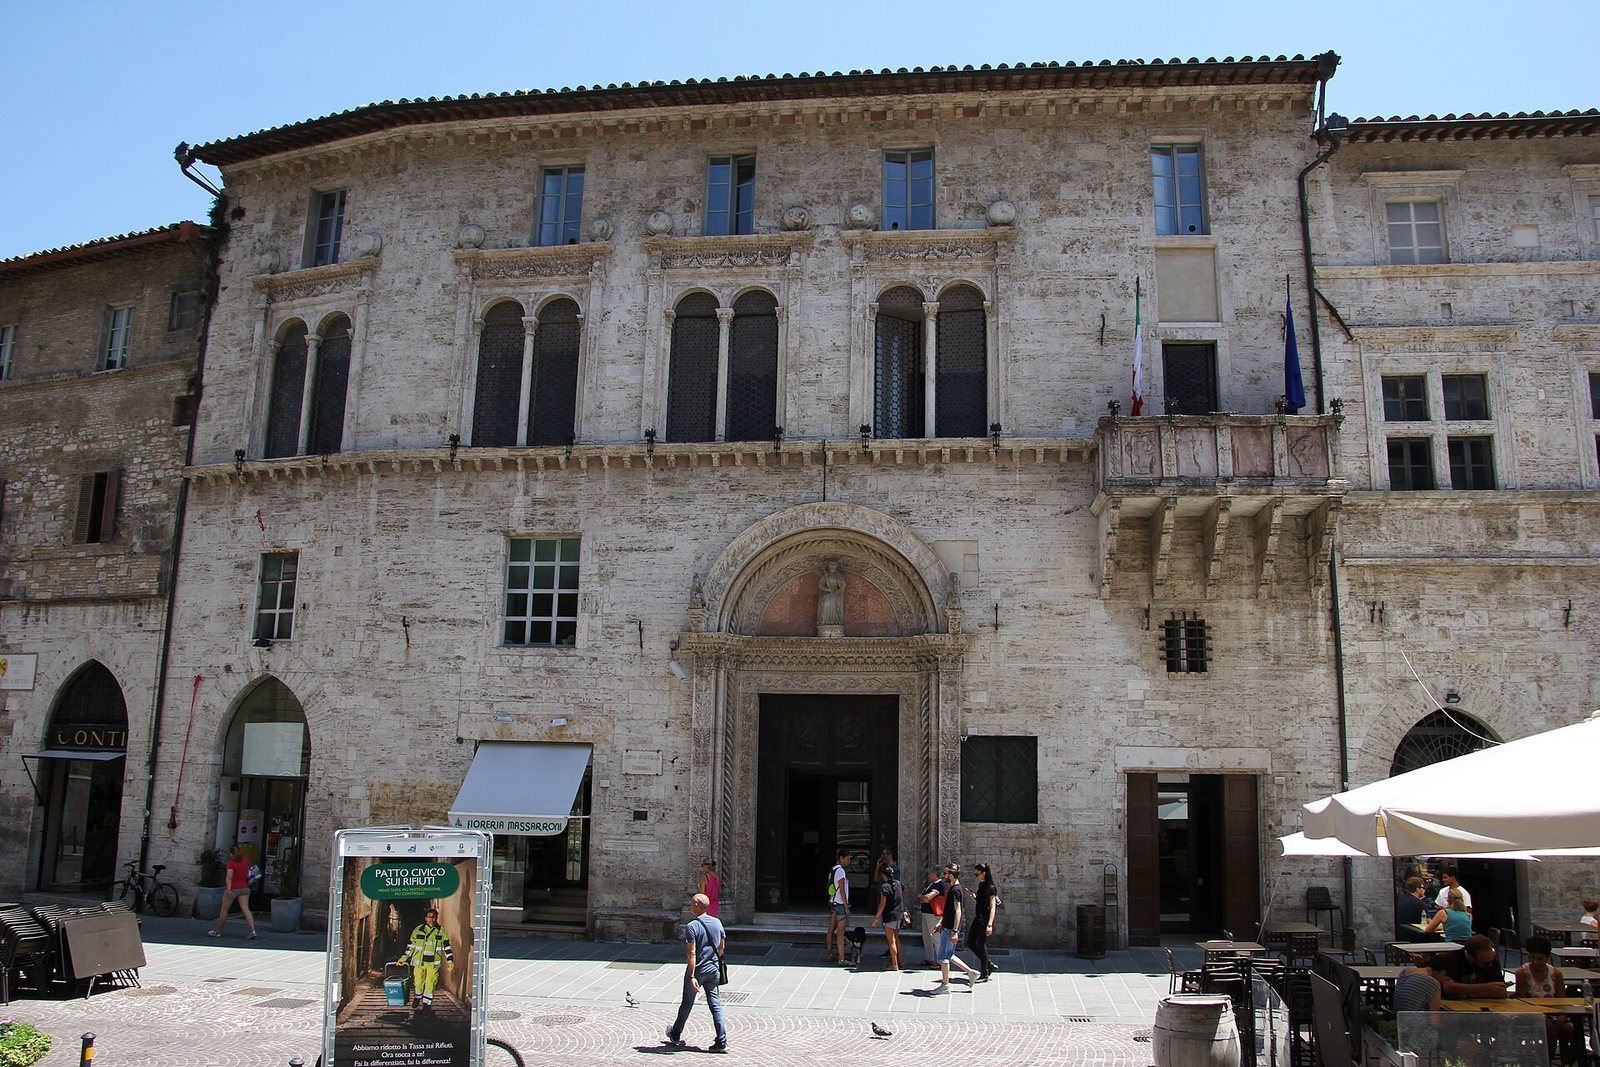
The Palazzo del Capitano del Popolo is a civic palace on Piazza Giacomo Matteotti in Perugia, Italy, built between 1473 and 1481 in a style combining Renaissance design with Gothic elements. Perugia’s city government commissioned it to accommodate the transfer of the magistracy, and it was inaugurated in 1481.
The civic role and piazza
The palace served as the seat of the Capitano del popolo, a civic magistrate in medieval Italian communes associated with representing the people in local government. Part of the city government’s work was carried out there.
The history of the adjoining square is closely linked to the palace. First called Piazza Grande and later Piazza del Sopramuro, it is now Piazza Giacomo Matteotti. Its raised terrace was made in the second half of the thirteenth century on steep ground outside the walls of the ancient Etruscan city.
Alterations and present use
The palace originally had a crenellated crown resembling that of Perugia’s Palazzo dei Priori. After the 1741 earthquake, the crenellations were removed; the third storey was taken down later. Luigi Vanvitelli subsequently strengthened and renovated the building.
The palace now houses the Court of Appeal, the Office of the Attorney General, and other municipal offices.
The adjoining palace
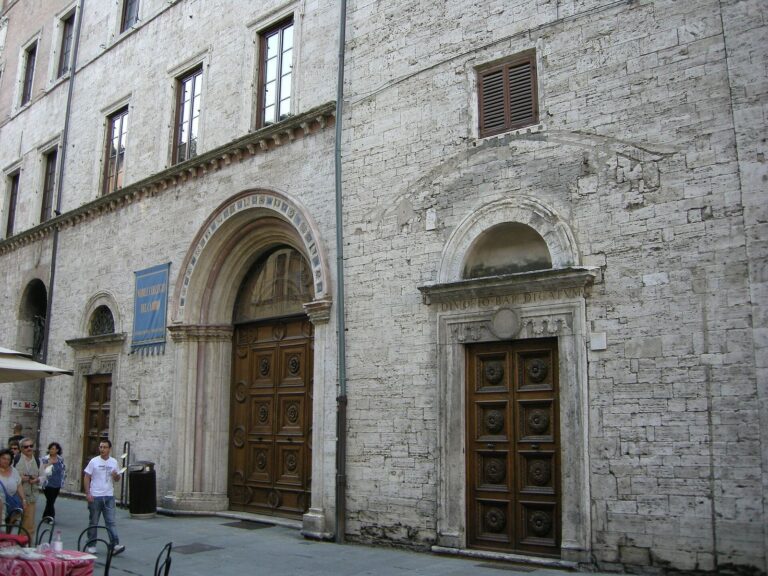
Work on the palace adjoining it to the right began in 1453. About three decades later, Pope Sixtus IV chose the building as the future seat of the Studium Perusinum, the Latin name of the University of Perugia, described as one of Italy’s earliest free universities. The adjoining palace has housed judicial offices since the early nineteenth century.
Remains
The surviving layout centers on the palace façade along Piazza Giacomo Matteotti, with the raised square supported above a cliff. Pointed arches to the palace’s left lead toward the Lanari Loggia and a large terrace, while vaulted structures support the piazza on its eastern side.
The civic palace
Façade and gallery
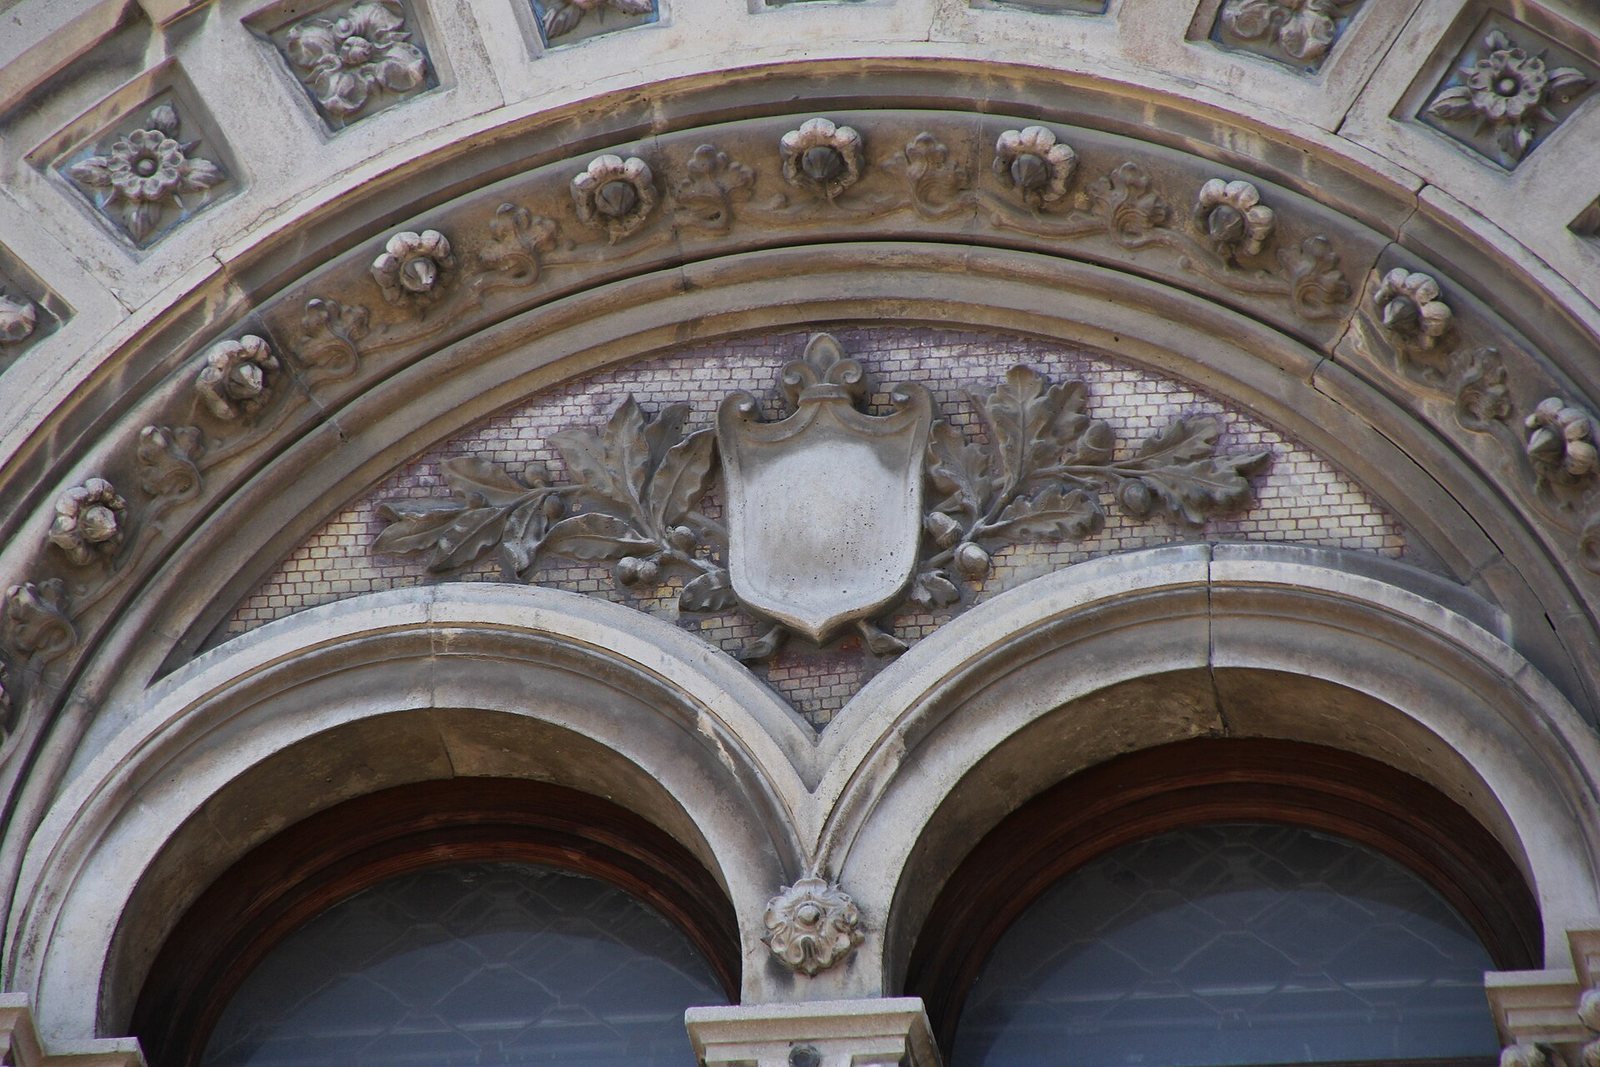
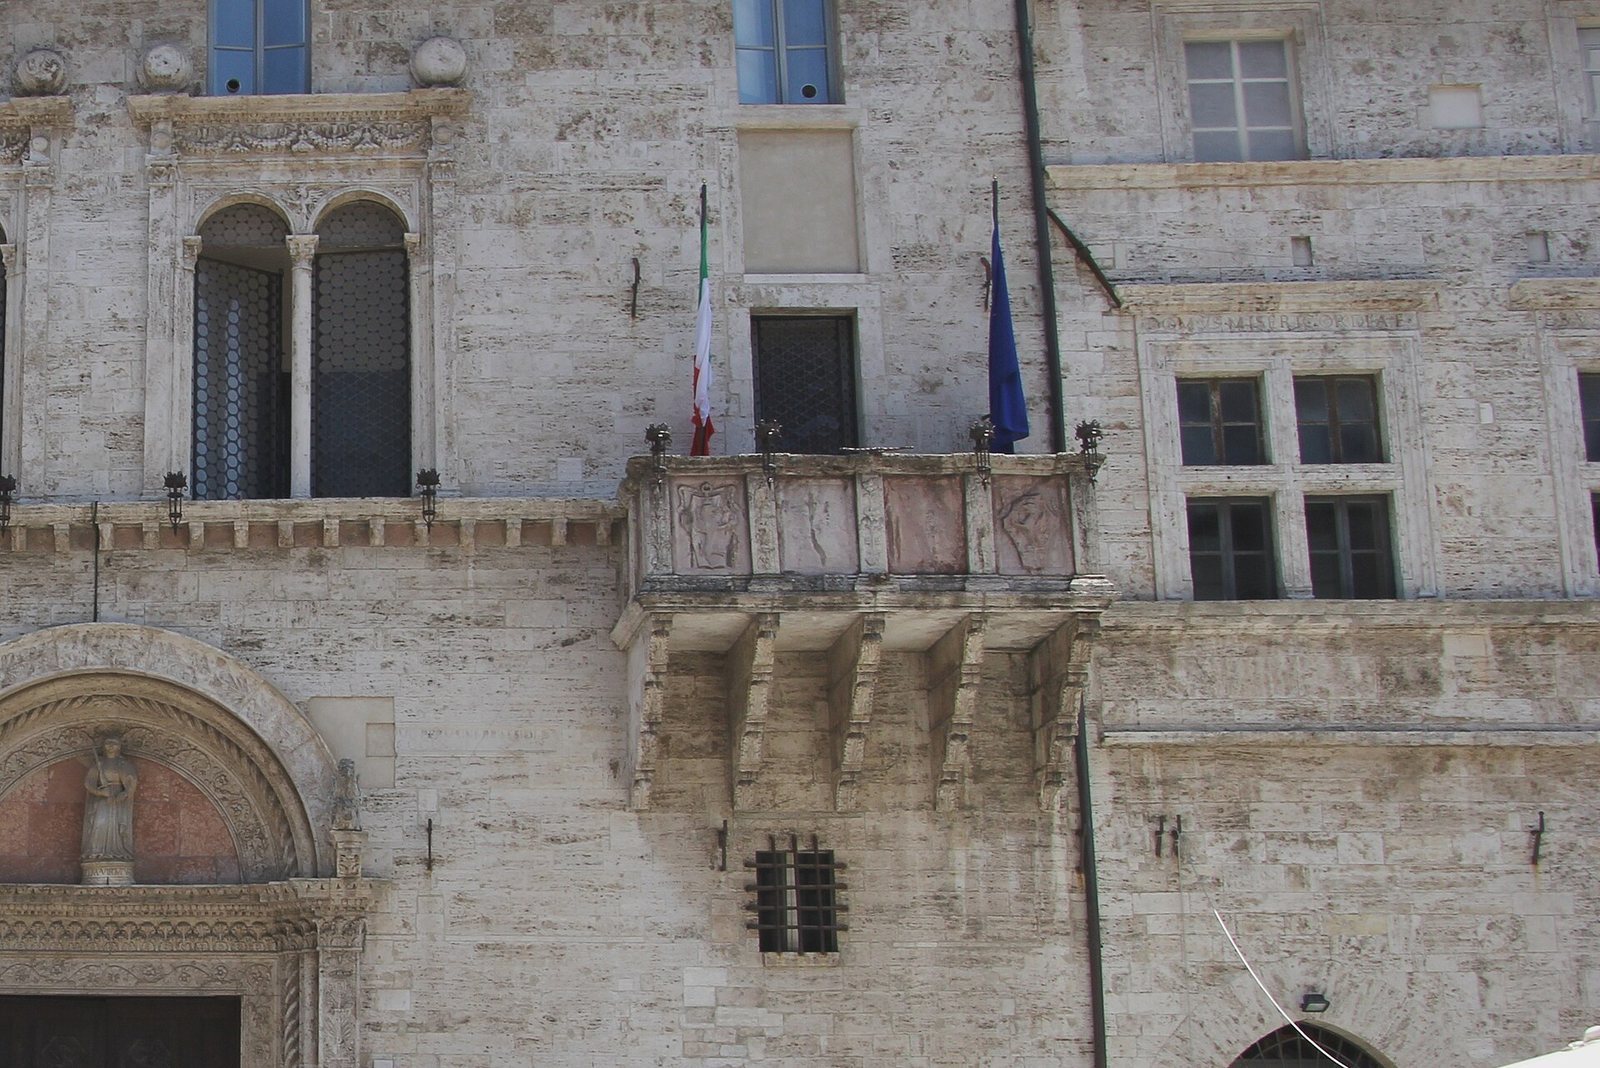
The façade has four pairs of windows edged with garlands. On the first floor, a gallery for public criers rests on large projecting brackets. The palace entrance resembles the portal of the nearby Palazzo dei Priori.
Portal and Justice panel
Slender, twisted columns decorate the portal, above which two Perugian griffins grasp a calf and a ram. An arched panel above the entrance depicts a smiling woman holding a sword, representing Justice. An inscription dated 1472 reads Iustitia Virtutum Domina, meaning “Justice, mistress of the virtues.”
Piazza and adjoining structures
Lanari Loggia and terrace
The pointed arches on the palace’s left lead to the Lanari Loggia, an open-sided gallery used as a covered market and dating to 1932, and to a large panoramic terrace. The terrace overlooks the wall and faces views of Assisi, Monte Subasio, and Torgiano.
The Arconi
On the piazza’s eastern side, the fourteenth-century Arconi vaults support the raised square. The piazza’s surface rests on a retaining wall set on a cliff. In the following century, the vaults were used as warehouses.
The adjoining palace
The neighboring building has pointed arches at ground level and two upper storeys with windows divided by intersecting vertical and horizontal bars. These upper floors were added between 1490 and 1520, and their design is attributed to Fiorenzo di Lorenzo, a Perugian painter.