Leignon Castle: A Late-Nineteenth-Century Castle in Belgium
Site at a Glance
- Popularity
- Medium
- Country
- Belgium
- Primary era
- Modern
- Eras represented
- Early Modern, Modern
- Civilizations
- Belgian
- Site type
- Domestic
- Remains
- Castle
On this page8 sections
History
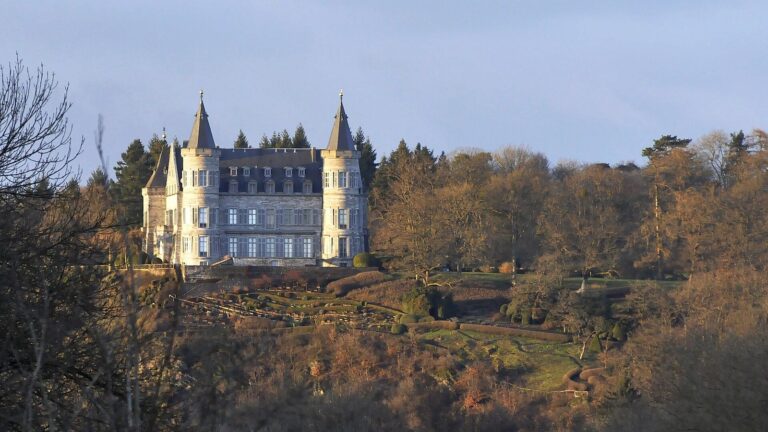
Leignon Castle is an eclectic castle in Belgium, rebuilt around an older core in the late nineteenth century with Brabantine Gothic, a regional form of Gothic architecture, as its predominant influence. It stands on an estate that formerly belonged to Stavelot Abbey, a historic Benedictine monastery.
Estate and reconstruction
An earlier building stood on the estate, and its origins may reach back to the seventeenth century. Around 1890, Belgian diplomat Isidore Eggermont acquired the castle and more than 400 hectares of land, including farmland and woodland. He had a new castle built around the older core to designs by Belgian architect Auguste Van Assche. This reconstruction gave the building its present form.
Twentieth-century ownership and use
Painter Jacques Eggermont was born at the castle on 27 October 1918. In 1953, the Belgian National Railway Company purchased the estate from the Eggermont family, and the land was gradually divided during the twentieth century. The castle also served as a holiday centre for AEP, originally called Aid to Children of Prisoners of War. It hosted holiday camps for children and horse-riding activities for teenagers.
Private residence and restoration
Since 1989, the castle and its park have been privately owned, separate from the agricultural buildings and land. The d’Albert Karaziwan family, the current owners, carried out a 30-year restoration intended to return the castle to its original condition. The adjoining estate has been maintained since 2006. The castle remains a private residence and has been protected as Walloon immovable heritage since 1992.
Remains
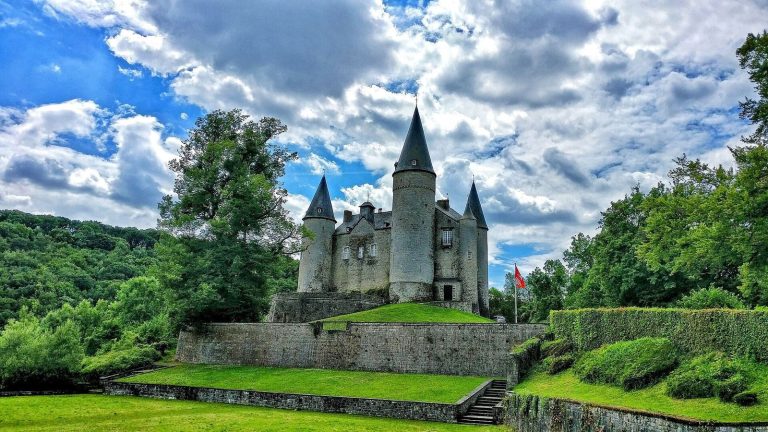
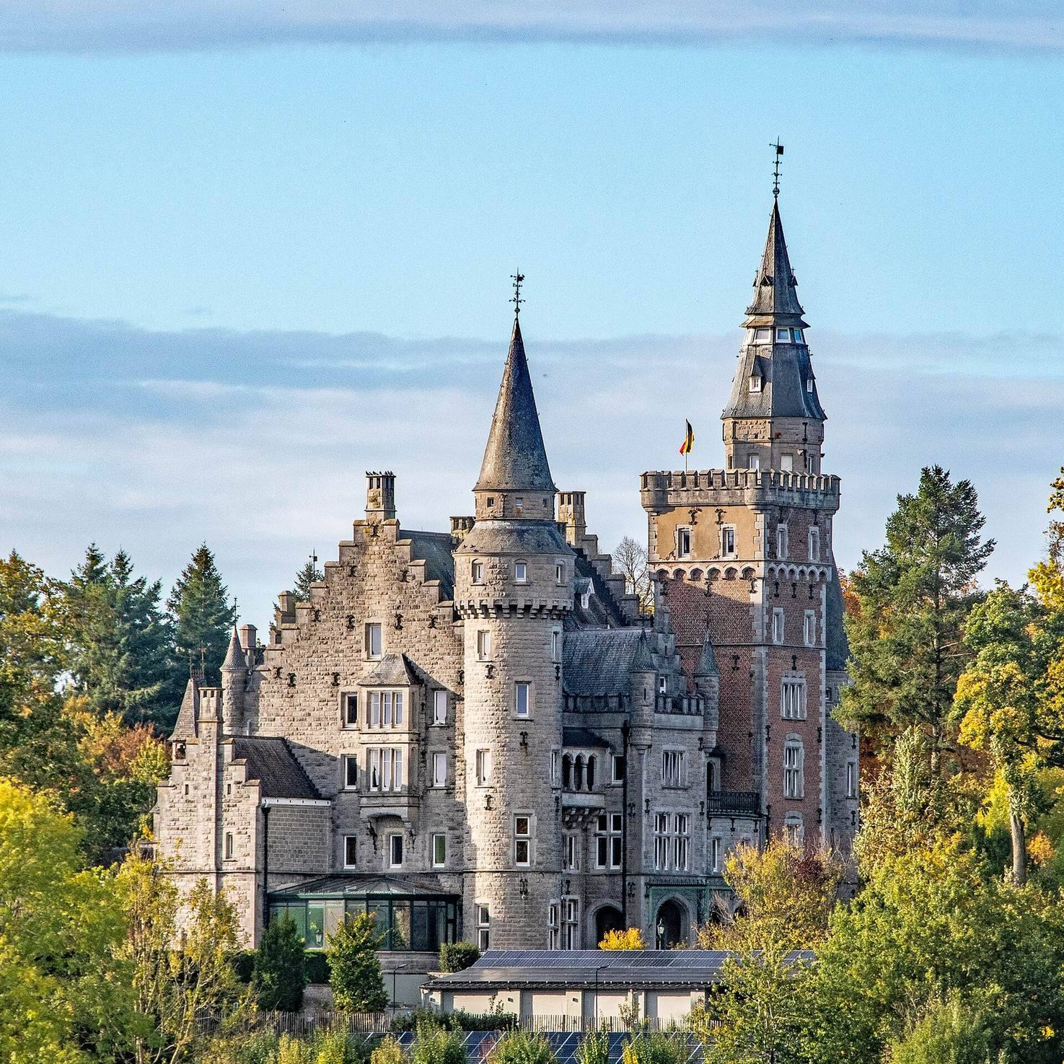
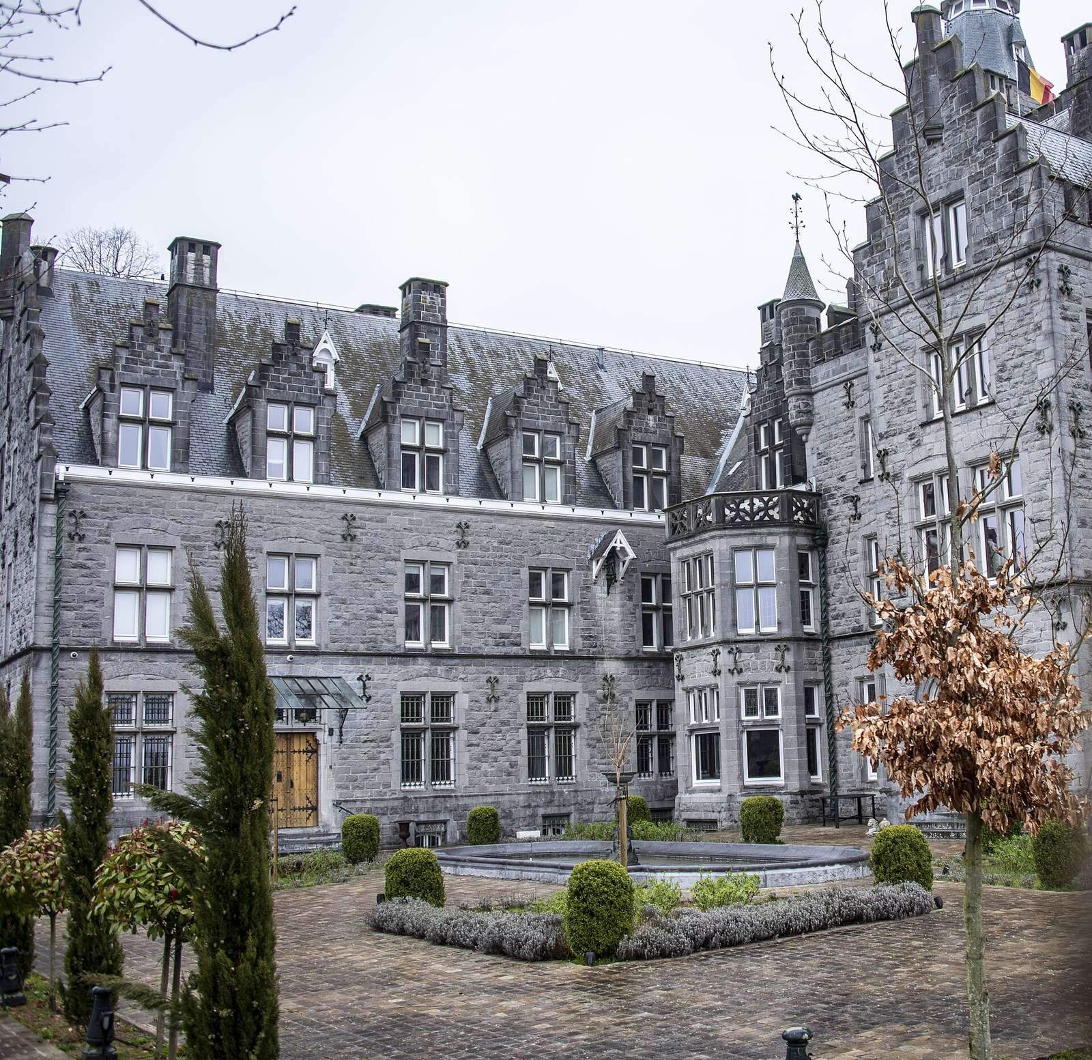
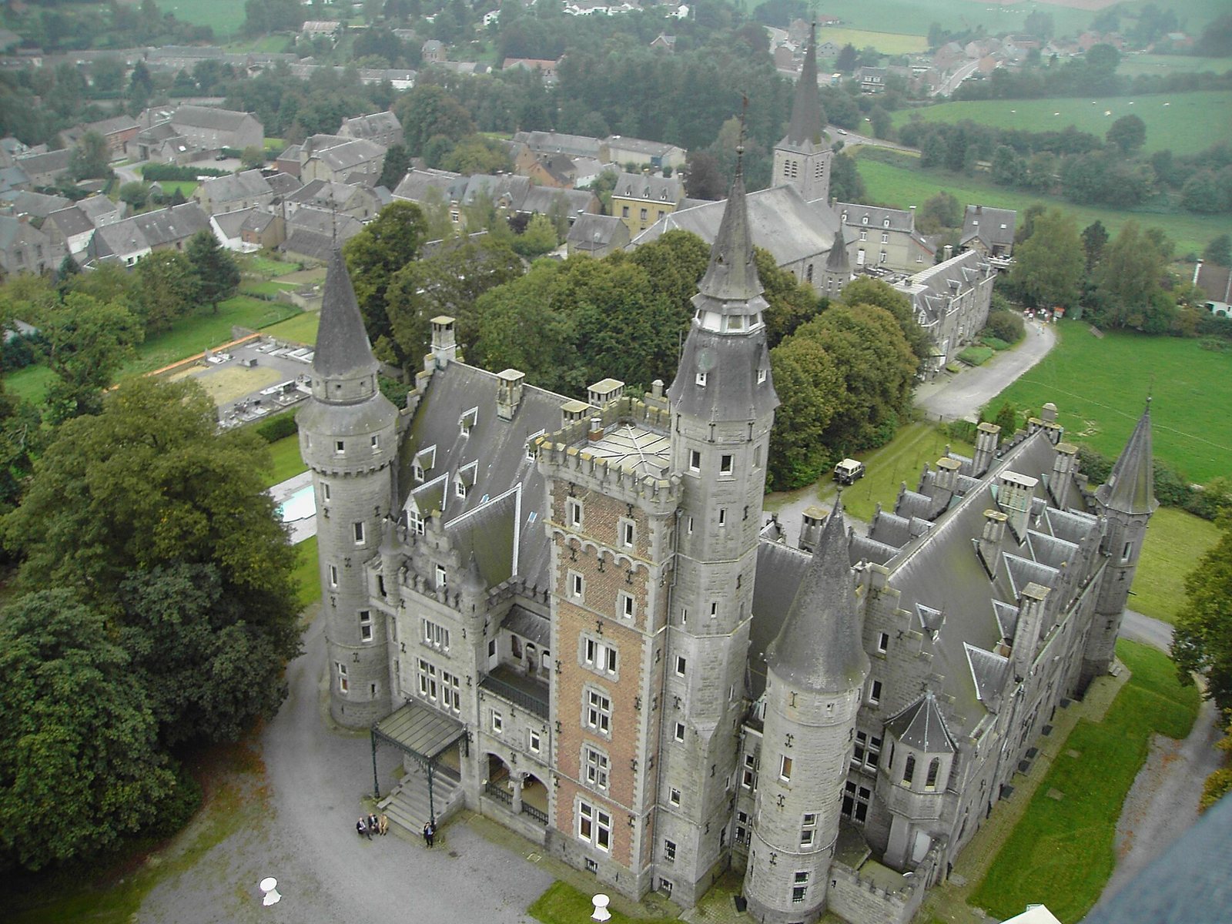
The surviving layout centers on the castle, with stables and outbuildings nearby and an informal park extending around it. The castle has an L-shaped plan and is built mainly from limestone rubble, with a square brick tower. Its eclectic design is dominated by Brabantine Gothic.
Exterior architecture
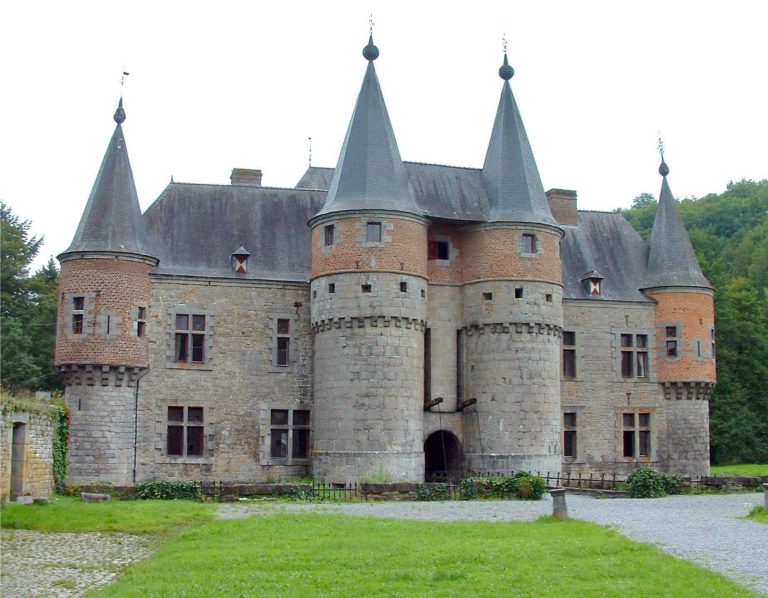
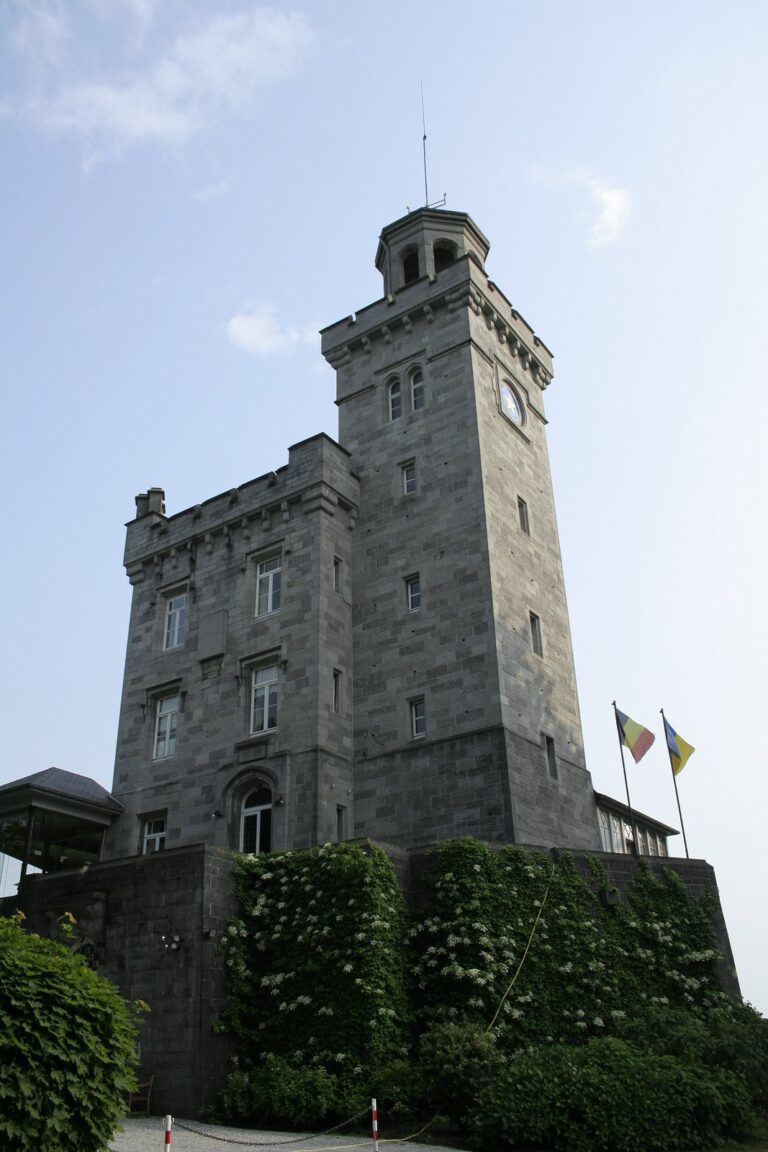
Four towers stand on the rear façade: two round towers flank a square one, alongside an octagonal tower. The square tower has limestone corner blocks, crenellations and a rooftop terrace. The other three have bell-tower-shaped roofs, with different upper levels beneath slate coverings. Crenellated cornices give the exterior a fortress-like character, while smaller turrets, pepperpot turrets with cap-like roofs, and bow windows that project from the façade add variety. A mosaic dated 1901 decorates the rear entrance steps beneath a protective awning.
Interior
The ground-floor rooms bring together Napoleon III style, associated with the French Second Empire, medieval-inspired Romanticism, and decoration marking a transition between Art Nouveau and Art Deco. The library is finished in solid mahogany. Windows divided by stone contain painted-glass medallions showing exotic countries and the coats of arms of Belgian towns and families. One salon has wallpaper depicting historical scenes connected with Leignon, set opposite an alabaster fireplace. The first floor has a Romantic character, with wall medallions on the first landing showing Isidore Eggermont’s travels. A Gothic-style chapel is also part of the castle.
Park and associated buildings
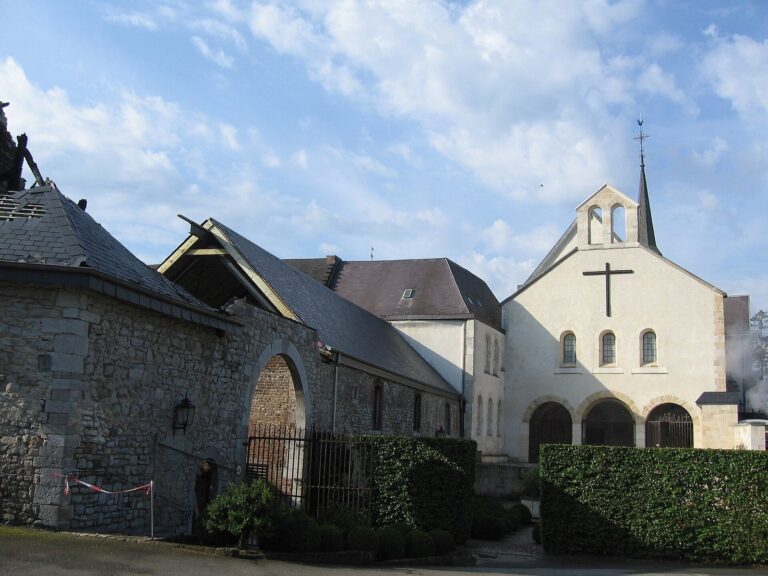
The park, a remnant of the former estate, covers about 11 hectares. It has no formal layout: broad grazed lawns meet woodland, and large sequoias and native trees form part of the landscape. Some of the park’s paths have partly disappeared. Stables and other outbuildings stand close to the castle.