Stanage Park: A Gothic Revival Country House and Landscape Park
Site at a Glance
- Popularity
- Medium
- Country
- United Kingdom
- Primary era
- Modern
- Eras represented
- Modern
- Civilizations
- British
- Site type
- Domestic
- Remains
- Park
On this page7 sections
History
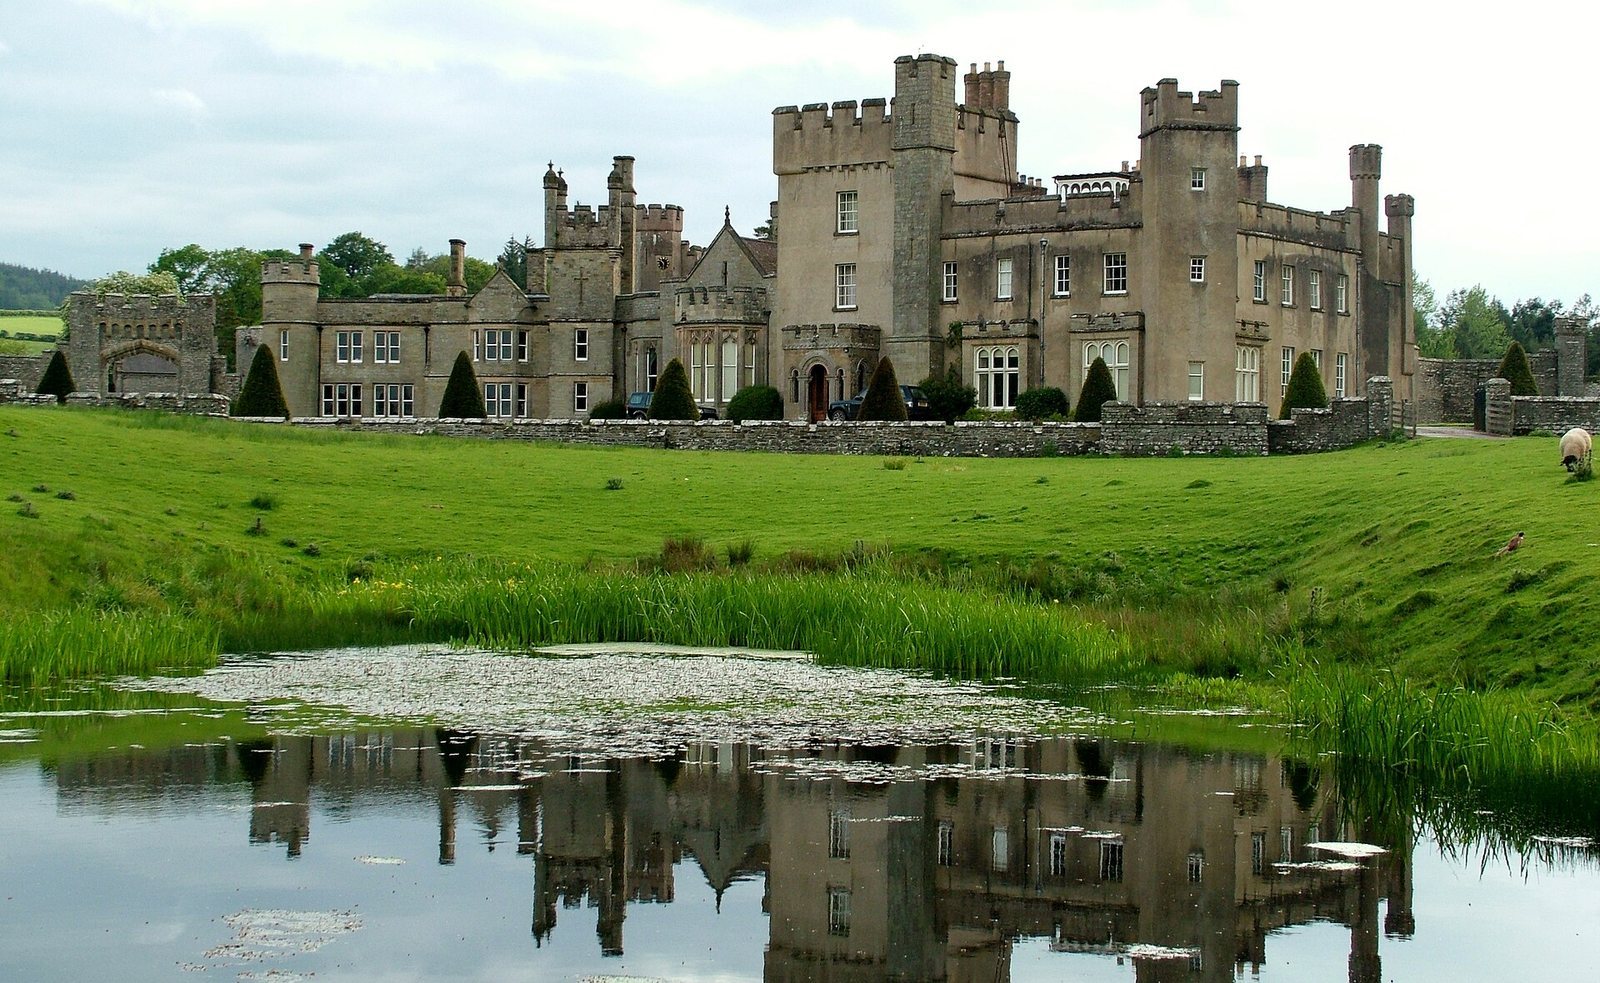
Stanage Park is a country house and landscape park in Powys, Wales, United Kingdom. Built for Charles Rogers between 1803 and 1807, the house is Gothic Revival in style, drawing on medieval Gothic forms, and takes a picturesque castle-like approach modeled on Downton Castle, associated with Richard Payne Knight, an English antiquarian and writer on landscape and aesthetics. Humphry Repton and his son John Adey Repton laid out the house and extensive parkland in the early nineteenth century. Stanage was the last and most complete of Humphry Repton’s three recognized Welsh landscape commissions.
Nineteenth-century development
The house underwent successive phases of expansion and alteration after its initial construction. A rear addition followed in 1822. Bay windows and public interiors changed in later work, including a remodeling in 1833 in the Tudorbethan style, which draws on Tudor-era forms. Another major phase began in 1845, with further additions made around 1867.
The surrounding area is associated by tradition with the burial of Vortigern, a semi-legendary leader of fifth-century Britain. The house remains privately owned. The park and gardens are Grade I on the Cadw/ICOMOS Register of Parks and Gardens of Special Historic Interest in Wales, with the designation dated 1 February 2022. Cadw is the Welsh Government’s historic-environment service, and ICOMOS is an international heritage-conservation advisory organization. The house has Grade II* listed status, dated 30 September 1985; the stable courtyard and its associated structures, along with the former game larder, are Grade II listed.
Remains
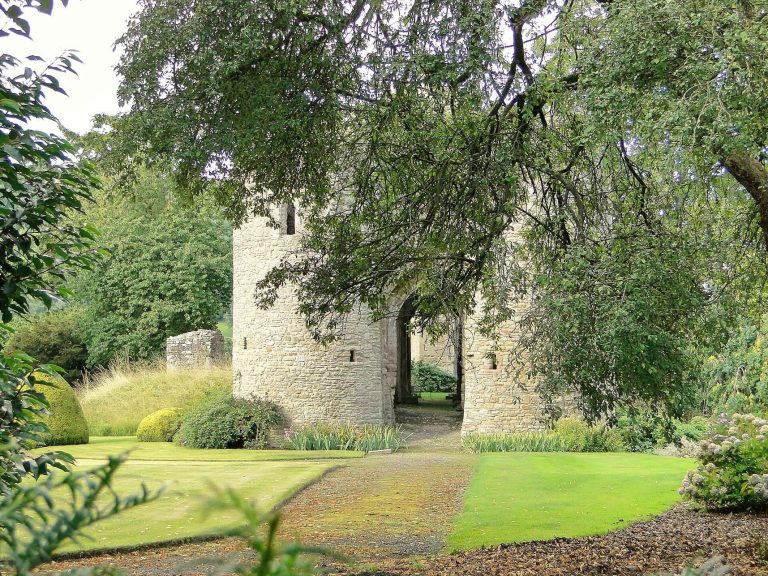
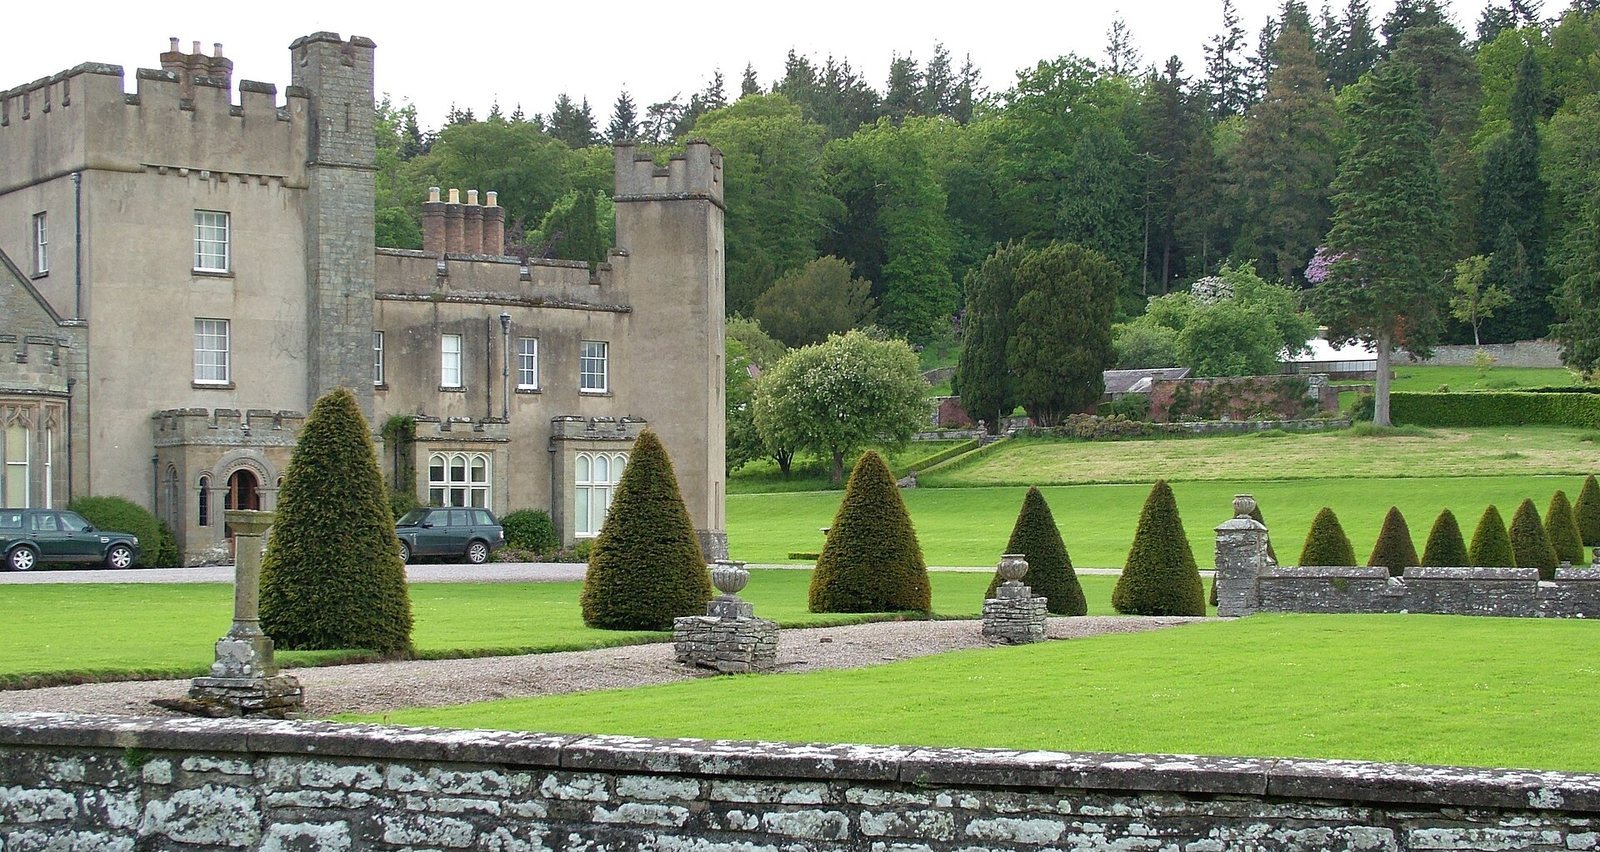
The house stands within a large landscaped estate. Terraced lawns lie along its east front, while woodland and a pond are to the west and wooded hillsides extend to the north and south. The Repton parkland improvements, the castellated house and the enclosed garden survive almost intact.
House and stable buildings
The house
The house’s picturesque castle-like design follows the model of Downton Castle. Its surviving features include a rear addition and bay windows, public rooms remodeled in Tudorbethan style, a Gothic dining-room extension and a Romanesque-style porch, drawing on medieval Romanesque forms. A billiard room, south wing and baronial tower also form part of the building.
Stable courtyard and associated buildings
The stable courtyard has a battlemented form and is accompanied by an outer gateway, walls and an outbuilding. The former game larder stands southwest of the courtyard.
Landscape features
A low battlemented wall encloses the eastern terraces and is associated with ha-has, recessed boundary features. At intervals, the wall is broken by rectangular exedras, or recessed alcoves, with classical urns set on piers. A summer-house dating to 1900 stands at the southeastern corner of the walls. Plans for Repton’s work are preserved in an illustrated landscape-design report, known as a Red Book, kept at the house.