Château de Châteaubriant: A Historic Estate at Sainte-Gemmes-sur-Loire
Site at a Glance
- Popularity
- Medium
- Country
- France
- Primary era
- Early Modern
- Eras represented
- Early Modern
- Civilizations
- French
- Site type
- Domestic
- Remains
- Castle
On this page8 sections
History
The fief and eighteenth-century estate
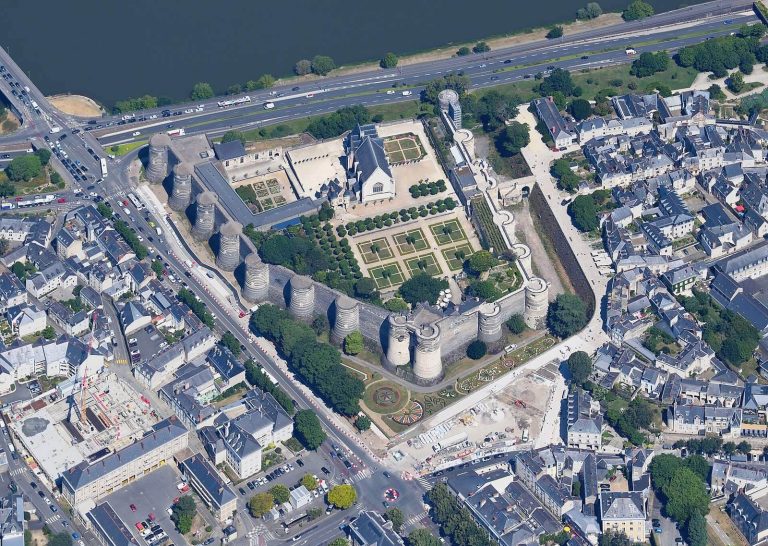
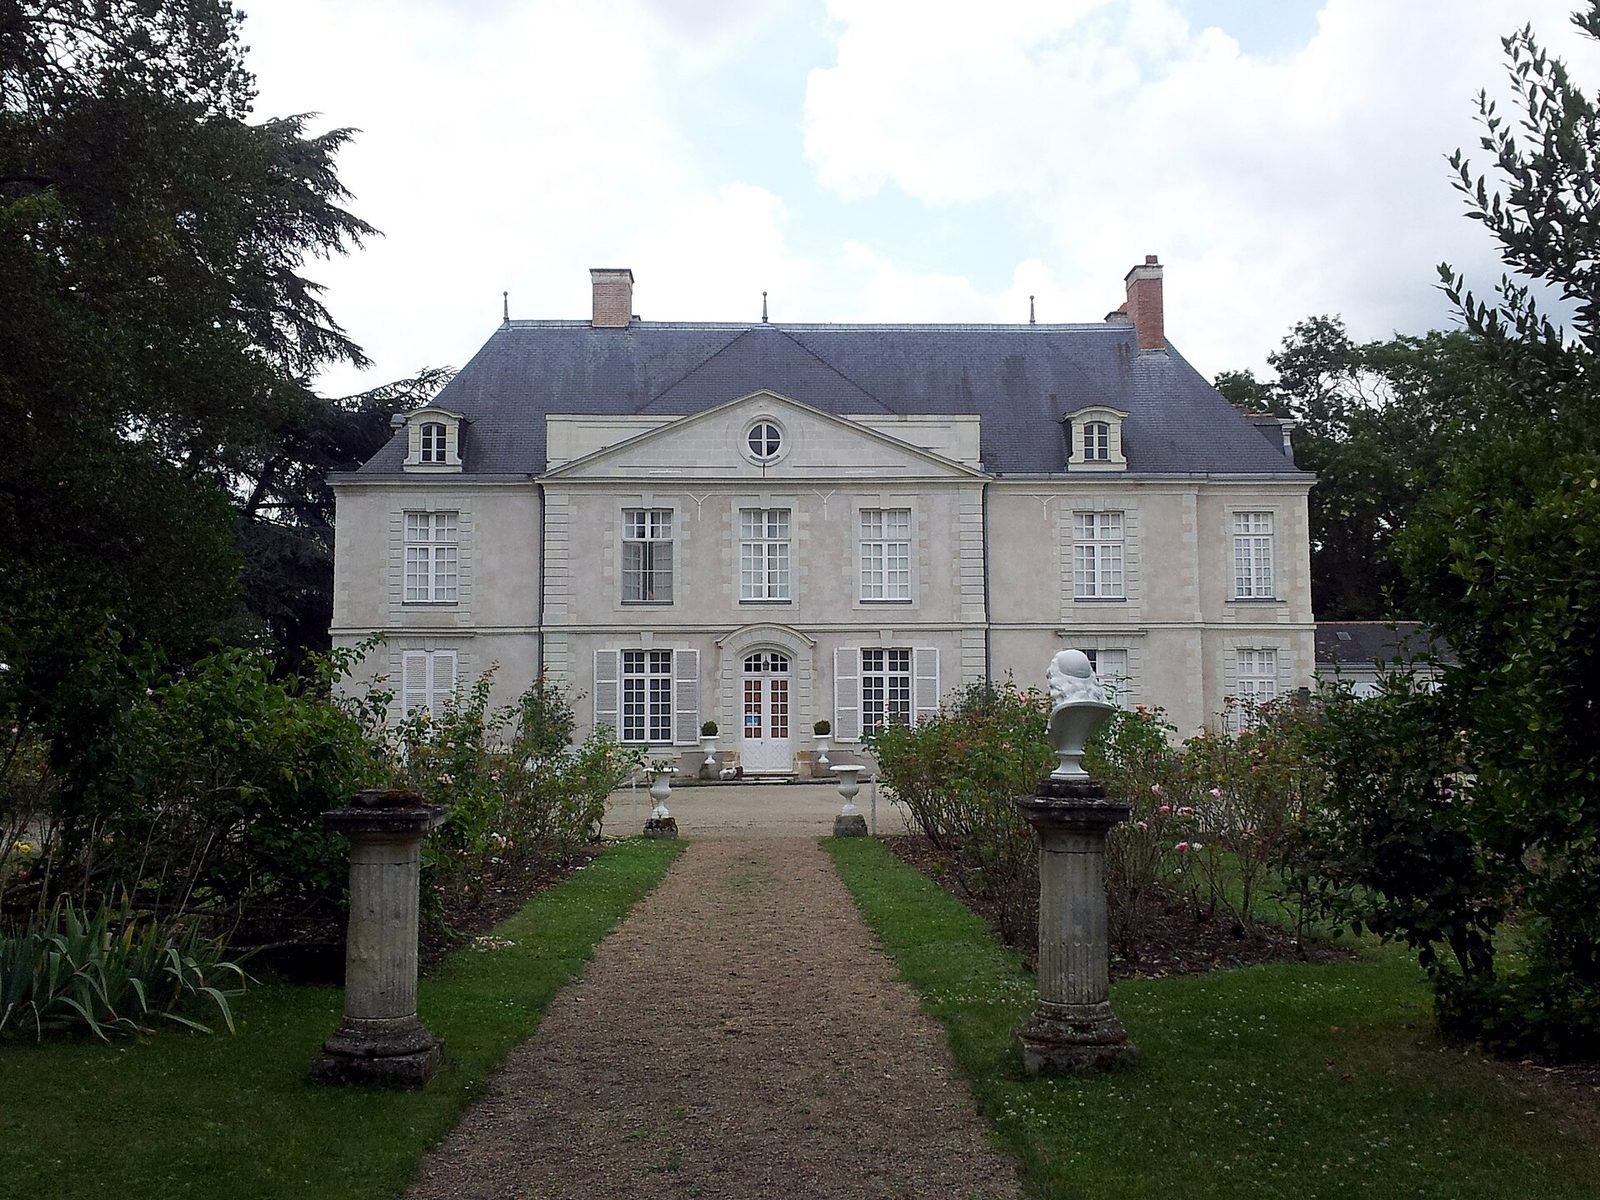
Château de Châteaubriant is a walled estate at Sainte-Gemmes-sur-Loire, France, on the boundary with Angers and overlooking the Maine. The de Châteaubriant family held the estate in the twelfth century, and the fief, land held within a feudal relationship, took its name from them. In the eighteenth century, the estate passed to the widow of Gaspard van Breedenbeck, who operated sugar-cane plantations in the Antilles and established a refinery in the Doutre at the request of Jean-Baptiste Colbert, a minister of Louis XIV responsible for royal financial and economic administration. In 1769, Darlus de Montclerc acquired the estate and commissioned Angevin architect Michel Bardoul de la Bigottière to transform the château. Its architecture reflects provincial eighteenth-century design.
Nineteenth-century alterations
Successive owners altered the principal house. Viscount Léonard Joseph d’Andigné de Beauregard made changes in 1842, followed by Lainé-Laroche in 1864 and the Cointreau family in 1898.
The Cointreau family and later ownership
Edouard Cointreau bought the château in 1898, and it became the family’s summer residence. Poster artist and watercolorist Jean-Adrien Mercier lived there until his death. The property is now owned by his daughter, watercolorist Sylvie Mercier. The château was listed as a French historic monument in 1988.
Remains
Enclosed by walls, the estate brings together a large residence, gardens and outbuildings, a western lawn, and a landscaped park to the south. The house has complex roof forms, with stonework contrasting against rendered walls.
The house and entrance
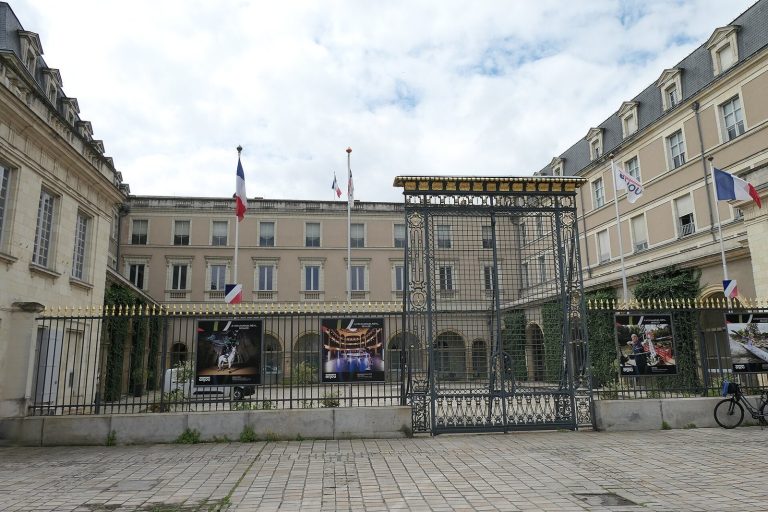
Two ornate gates beside the road frame a view of the large residence. Its façades are regularly arranged and topped by a pediment, a crowning feature above a façade. A northern window bay interrupts the front’s symmetry and corresponds to a seventeenth-century wooden staircase with a balustrade of shaped supports.
Gardens and outbuildings
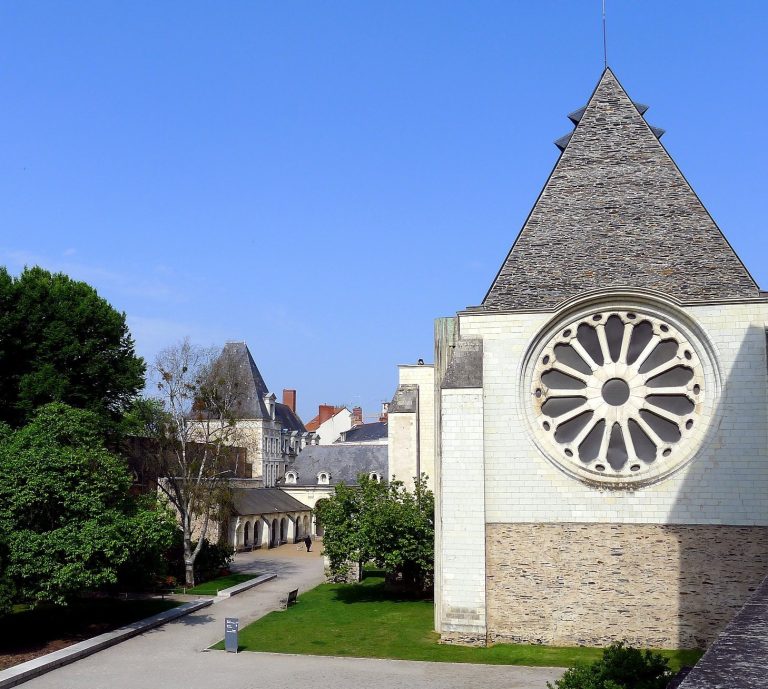
An eastern path, flanked by outbuildings including an orangery for citrus and other tender plants and a chapel, leads to a kitchen garden, an orchard, and a pheasantry for keeping or breeding pheasants. On the western side, a lawn has replaced the former kitchen garden and ends at an octagonal pavilion.
Southern park
The seven-hectare landscaped park has curving paths and a central water feature. A temple stands above an icehouse, a building used to store ice.