Spontin Castle: A Medieval Fortified Residence in Belgium


Site at a Glance
- Rating
- 4.1
- Popularity
- Low
- Country
- Belgium
- Primary era
- Medieval
- External website
- Open
- Eras represented
- Medieval, Early Modern, Modern
- Civilizations
- Holy Roman Empire, Spanish
- Site type
- Domestic
- Remains
- Castle
On this page10 sections
History
Spontin Castle is a medieval fortified residence in Belgium, standing at Spontin in the municipality of Yvoir, in the Bocq valley. The site began in about the thirteenth century as a square defensive tower intended to protect users of the ancient Roman road between Dinant and Huy.
The first tower and the House of Spontin
From approximately the middle of the thirteenth century, the site was held by the House of Spontin. Pierre de Spontin is identified as its initial owner. The original building was a simple tower, but its military role and position in the valley gave it a practical defensive purpose.
At the end of the thirteenth century, William, known as “the Ardennes man” (1276–1321), enlarged the primitive structure after his military achievements. The building became a fortified residence, the home and administrative centre of a medieval lord and his estate. During the fourteenth century, it developed further into a conventional fortified castle.
Fortification and conversion to residence
Two defensive turrets and a drawbridge were added in the fifteenth century. By the end of the sixteenth century, the fortifications were considered obsolete, and the castle was adapted primarily as a residence. Windows were inserted, while pink brickwork and pepper-pot roofs, small conical roofs over towers or turrets, altered its appearance.
A fortified farm was constructed outside the moat in 1622, and part of the rear fortifications was demolished. These works represent the last stated major transformations of the castle. The former stronghold thus retained elements of its medieval defensive history while taking on the character of a later residence.
Protection and later history
Spontin Castle was classified on 14 January 1950 as both a historic monument and a protected site. The classification reflected the building’s development from a medieval seigneurial residence into a later residential complex. The current owner is identified as Pierre-Paul Billiet.
Robert Vermeersch, the castle’s castellan, an official responsible for administering a castle, was found murdered there on 2 May 2004. He was described as the last castellan to keep the castle active through visits.
Remains
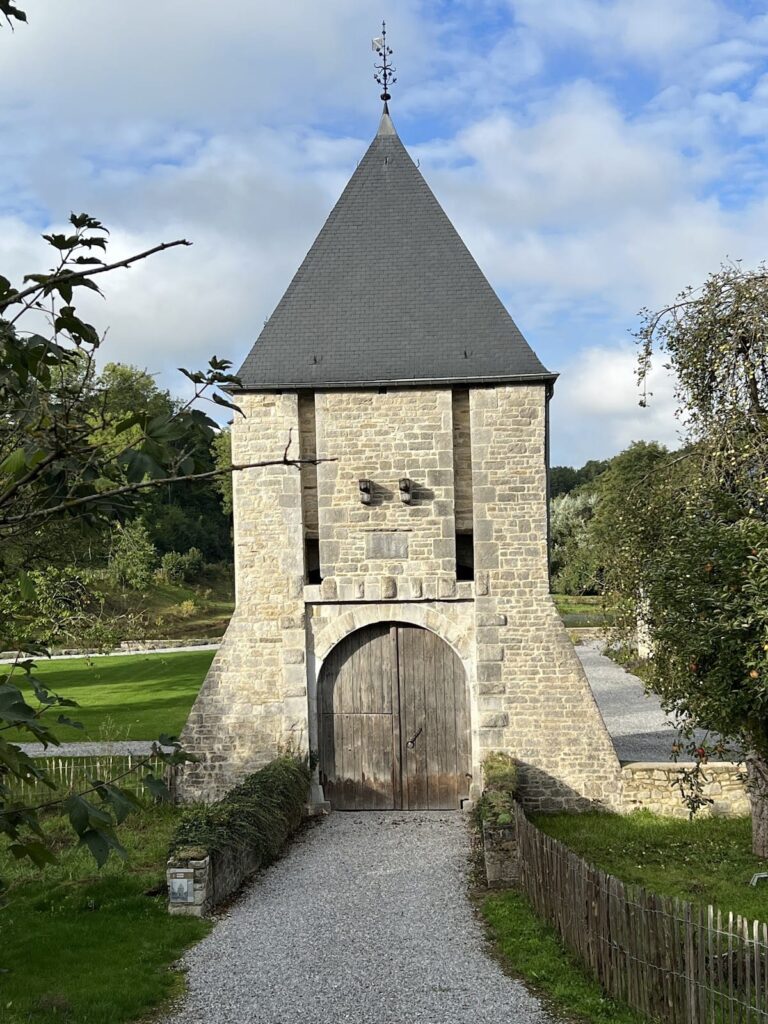
The castle occupies a valley setting at approximately 186 metres above sea level. The surrounding terrain is mainly flat, with hilly ground to the west. A moat surrounds the castle, while the fortified farm stands beyond it. Within the courtyard, the old keep remains alongside a nineteenth-century wrought-iron well framework made by Van Boeckel.
Fortified core
Keep and defensive works
The original square tower was expanded into a three-storey fortified residence with thicker walls. The fifteenth-century turrets and drawbridge formed part of the later defensive system, although part of the rear fortifications was subsequently demolished. The moat continues to define the castle’s defensive setting, and the old keep remains in the courtyard.
Fortified farm
The fortified farm outside the moat dates from 1622. Its position beyond the water-filled defensive ditch reflects the later organization of the castle complex, after the medieval fortifications had begun to lose their military purpose.
Interior and residential features
The rooms of the old residence have very thick walls, Gothic fireplaces, Louis XIII-style woodwork, and sandstone paving. Louis XIII style refers to French decorative and architectural forms associated broadly with the early seventeenth century. These austere rooms contrast with the apartments elsewhere in the castle.
Nineteenth-century additions
The southern part of the castle was decorated in the nineteenth century in the Neo-Gothic style, a revival of medieval Gothic forms. The work was carried out by the architects Jean-Baptiste Bethune and Auguste Van Assche. This later decoration forms a distinct layer within the building’s long architectural development.