Monzie Castle: A Castellated Mansion in Perth and Kinross
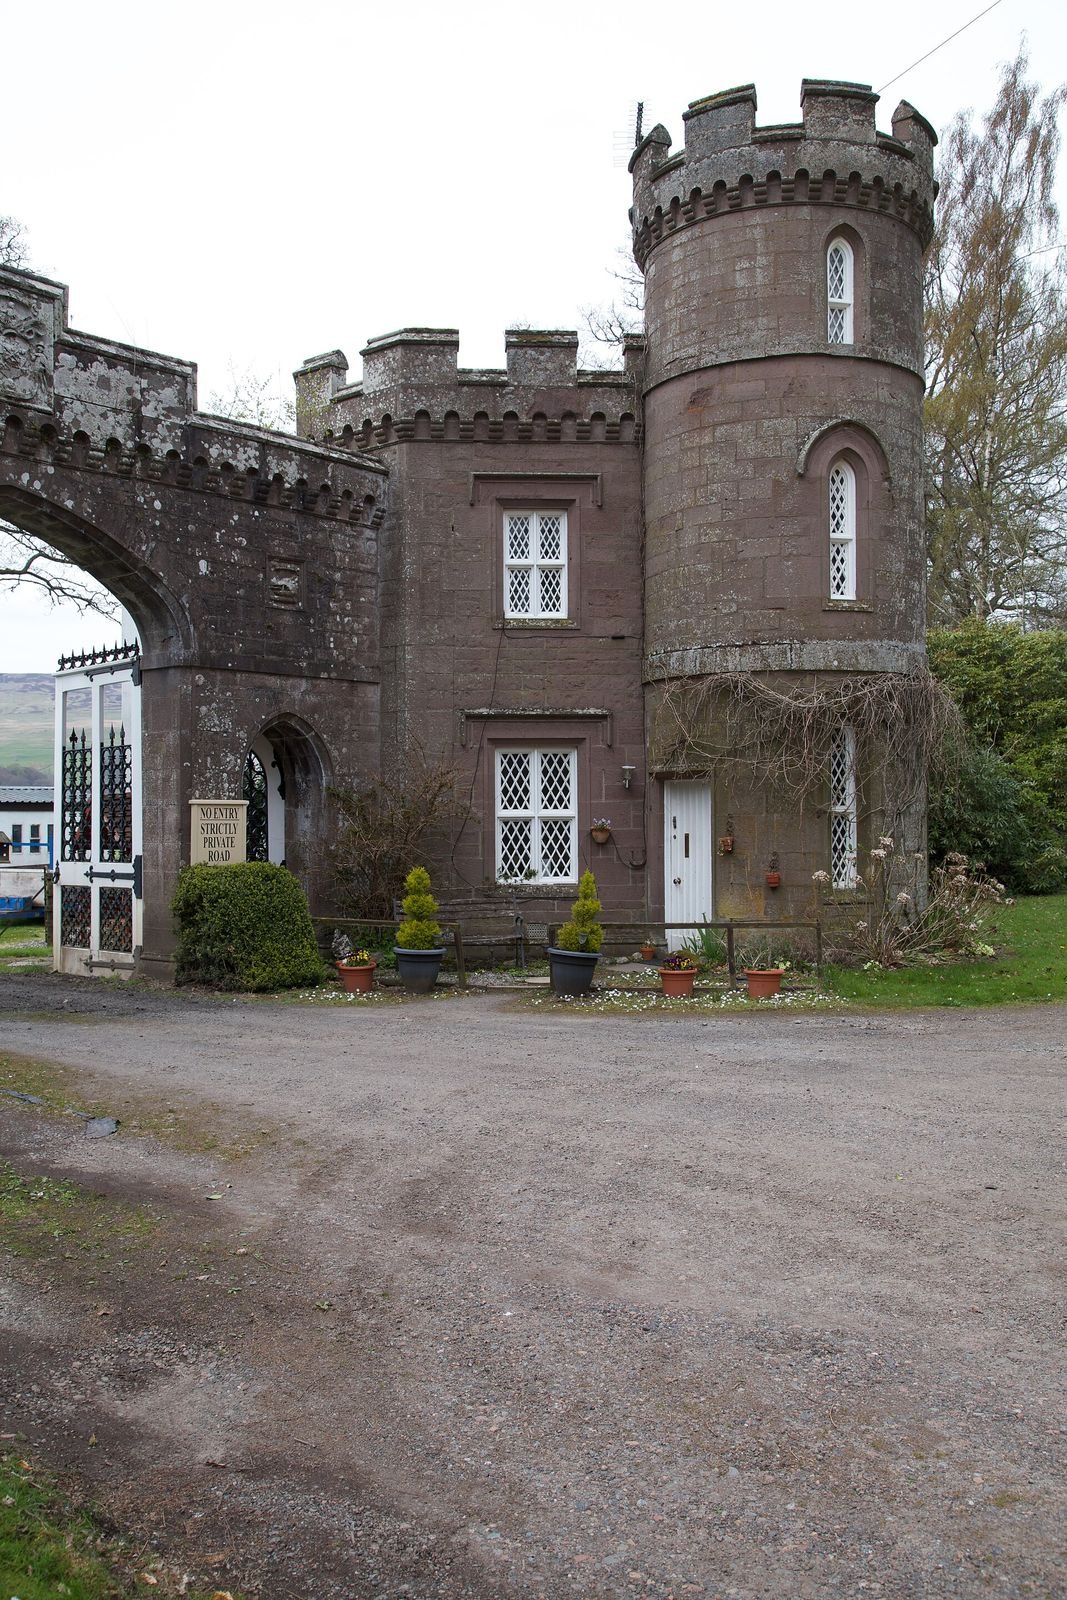
Site at a Glance
- Popularity
- Medium
- Country
- United Kingdom
- Primary era
- Early Modern
- Eras represented
- Early Modern, Modern
- Civilizations
- British, Kingdom of Scotland
- Site type
- Domestic
- Remains
- Castle
On this page8 sections
History
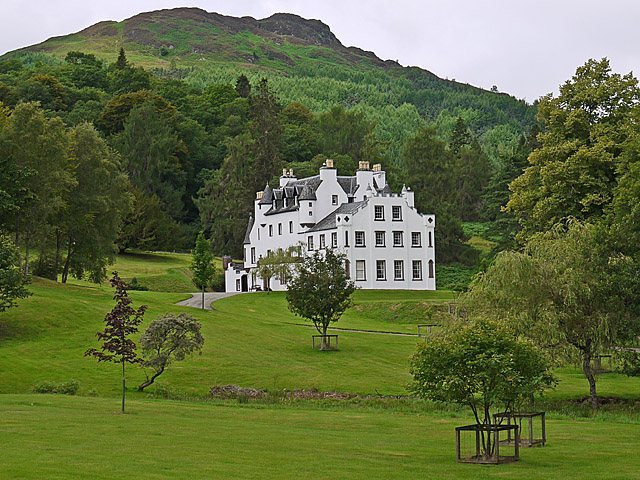
Monzie Castle is a mansion with castle-like features near Monzie in Perth and Kinross, Scotland. Its original house was built around 1634, and the property later developed through major alterations, rebuilding and changing ownership.
The Graeme house
In 1613, Margaret Scott, heiress of Monzie, transferred three-quarters of the estate’s lands to her son James Graeme. He later built a house there, with dated stonework pointing to construction around 1634. Graeme died at the Battle of Philiphaugh in 1645.
Expansion and rebuilding
The estate was sold in 1666 to Colin Campbell of Lagvinshoch and passed to his son Patrick Campbell, who held the title Lord Monzie. Patrick’s descendant, General Alexander Campbell, a Member of Parliament, enlarged the house with a substantial east-side addition between 1797 and 1800. The architect was John Paterson. The early tower-house part had been restored in 1785–90.
Charles Maitland-Makgill-Crichton inherited the house in 1900. A fire in 1908 destroyed a later part of the mansion and gutted the addition’s interior. Sir Robert Lorimer oversaw rebuilding from 1908 to 1912. In 1939 the castle hosted the third World Rover Moot, an international gathering of Rover Scouts, then an older youth section of Scouting. It drew 3,500 Scouts from 42 countries.
Monzie Castle is a Category A listed building, a designation for buildings of national or international importance in Scotland. Its designed landscape is included in Scotland’s Inventory of Gardens and Designed Landscapes, which identifies gardens and landscapes considered important to the country’s heritage.
Remains
The mansion
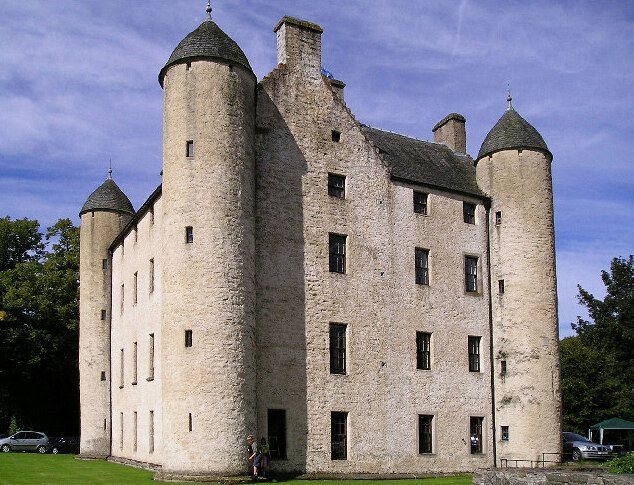
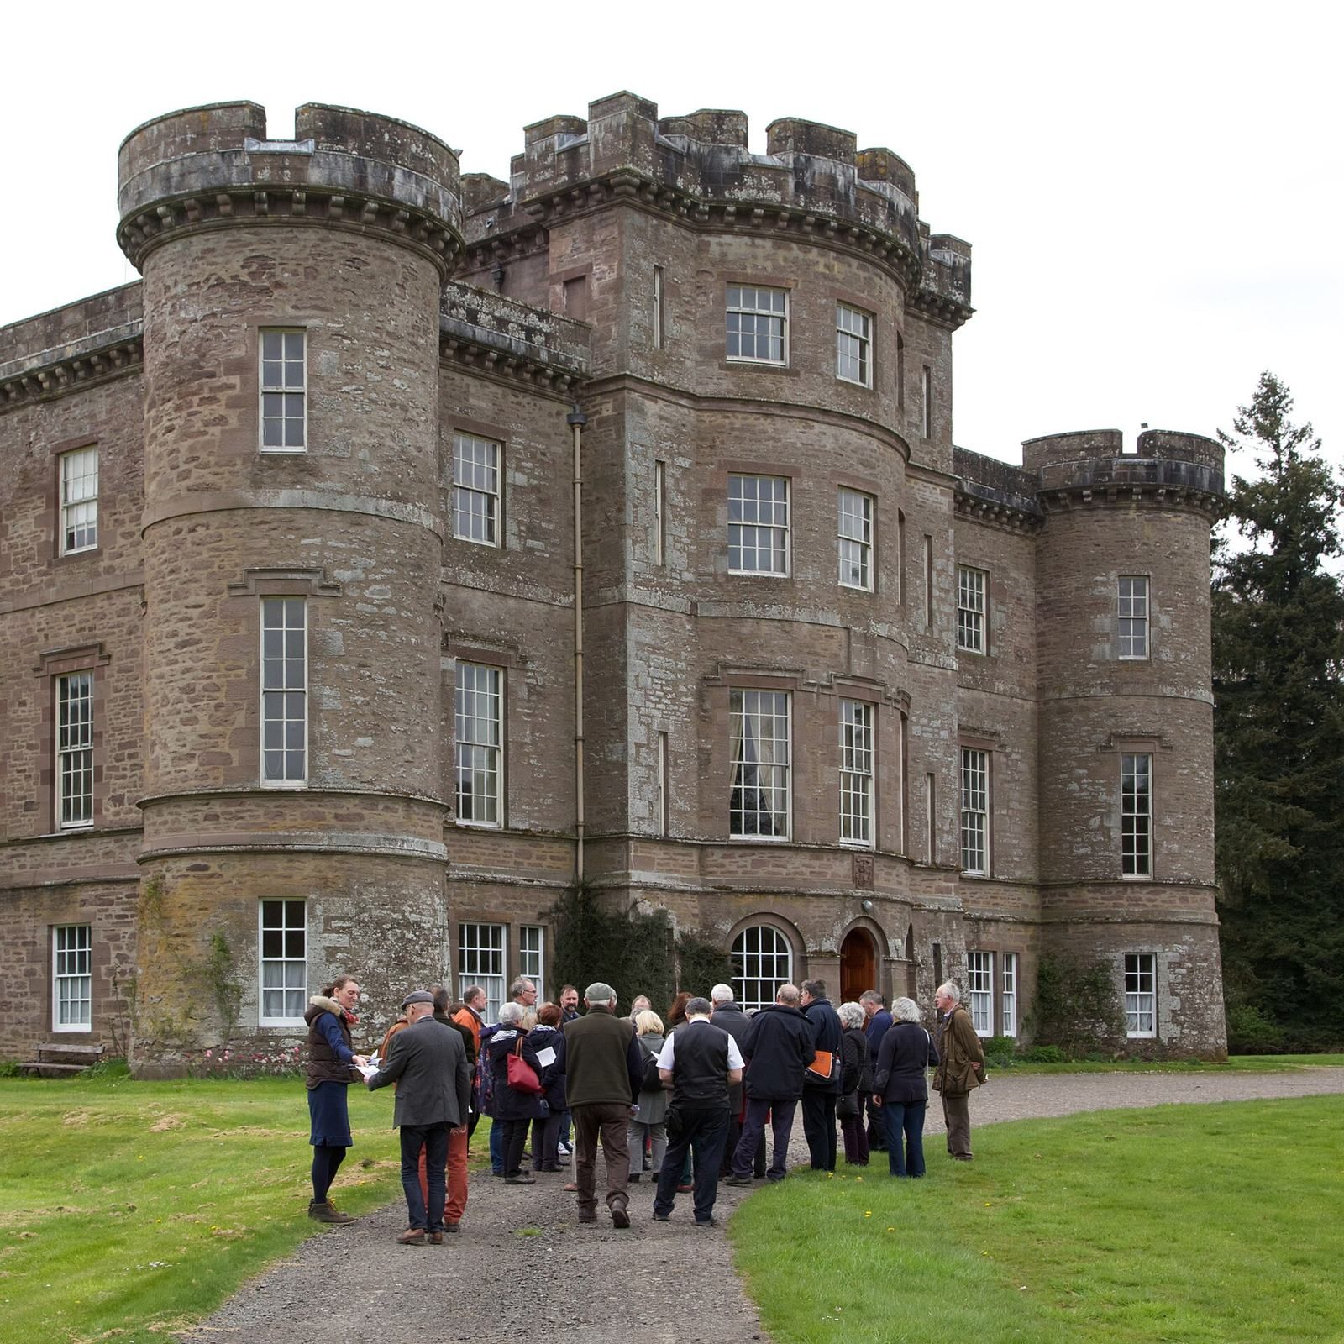
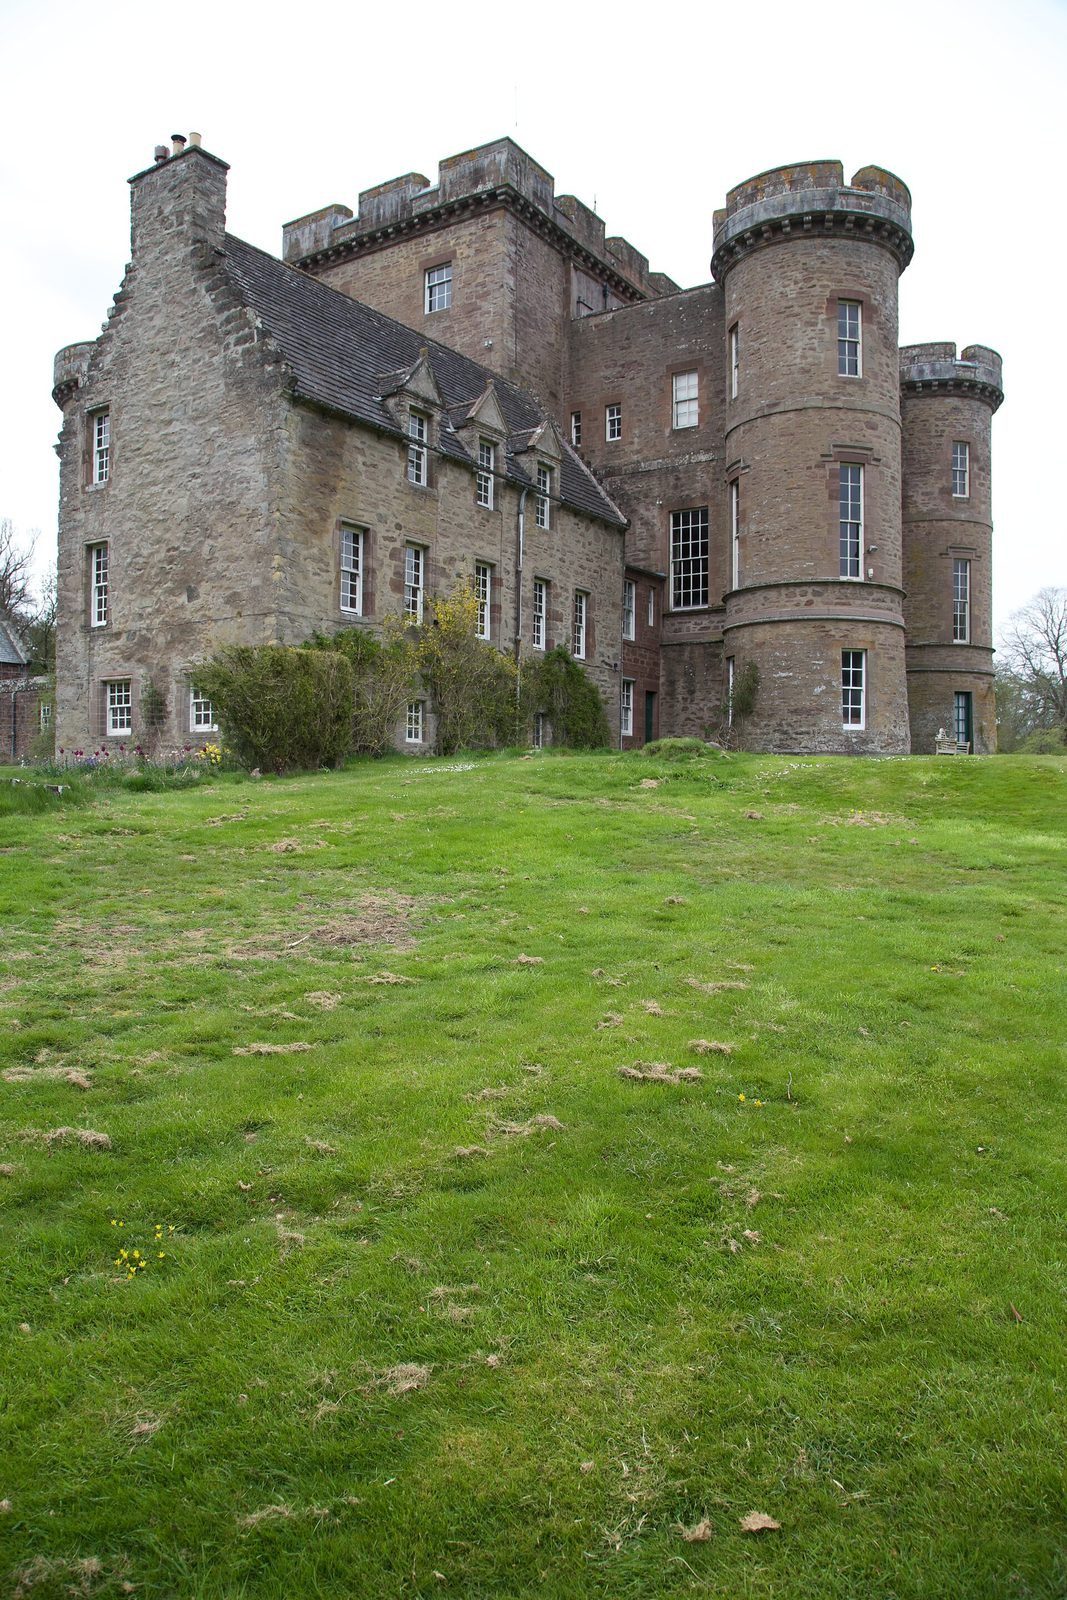
The house has a rectangular overall plan, four round corner towers and a four-storey central bay with a bowed front. Its earlier block has an L-shaped plan, rubble walls and three storeys. A much larger section extends to the east.
Early tower-house block
In the original block, second-storey windows rise above the eaves into dormers topped with pediments. A further pediment frames the west entrance. The lintel above the entrance carries three weathered heraldic shields, the initials of James Graeme and his wife Marjory, and the date 1634.
A separate marriage pediment, an ornamental panel commemorating a marriage, is dated to about 1635. It shows a moustached man holding corn and a Bible, flanked by the letters M, I and G. M stands for Marjory, while I and G are James Graeme’s initials. Its Greek inscription translates as “I am led by scripture.” Two other pediments bear Latin and Hebrew inscriptions translated as “Seek the One I worship” and “I have found his Prosperity.”
A staircase with flights and landings serves the upper floors. On the ground floor, a large fireplace has a lintel carved with hanging garland motifs, a heraldic panel and the date 1634. Built-in privies in the west-wing walls are associated with the possibility that the house incorporated an earlier fortified residence. Two open marble fireplaces dating to 1725 survived the fire.
East section and interior
The east-side section is substantially larger than the early block. Its interior was rebuilt in 1908–12 in Lorimer’s style.
Gardens
The grounds include an eighteenth-century landscape garden and a formal garden laid out in the nineteenth century beside the tower-house section.