Aberuchill Castle: A Scottish Tower House and Estate
Site at a Glance
- Popularity
- Medium
- Country
- United Kingdom
- Primary era
- Early Modern
- Eras represented
- Early Modern, Modern
- Civilizations
- British, Kingdom of Scotland
- Site type
- Domestic
- Remains
- Castle
On this page6 sections
History
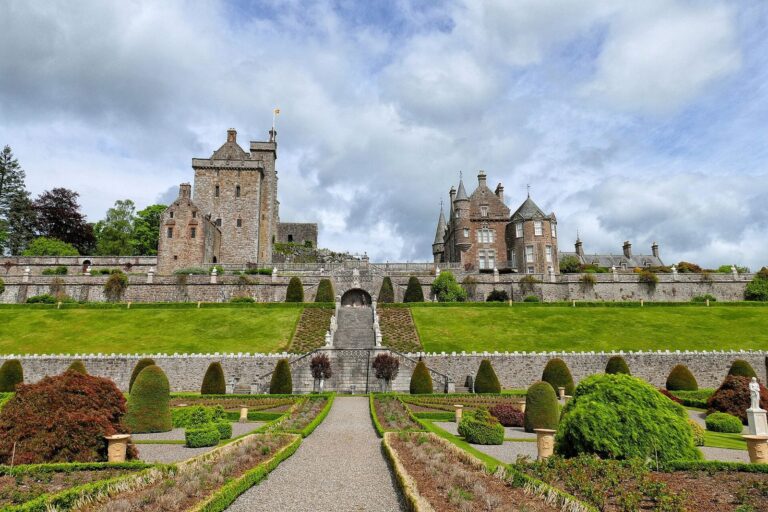
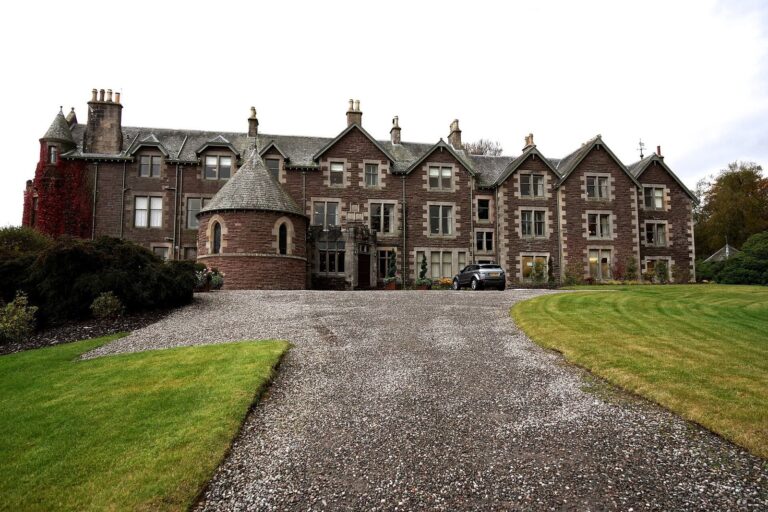
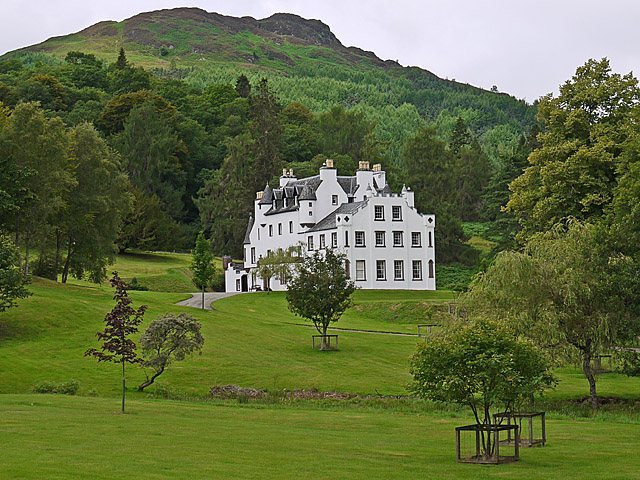
Aberuchill Castle, about 3 kilometres west of Comrie in Perthshire, Scotland, is an early seventeenth-century tower house, a tall, compact residence often built with defensive features. It was built for the Campbell and Drummond clans, kinship groups linked by family name, descent, or allegiance. The oldest part of the castle dates to 1602.
Campbell and Drummond ownership
In 1596, the lands of Aberuchill were granted to the Campbell family of Lawers. Sir James Drummond acquired the castle in 1642, and his descendants retained it until 1858.
Nineteenth-century additions
In the early nineteenth century, the Drummonds added a Neo-Gothic east wing, a revival style drawing on medieval Gothic forms, and remodelled the interiors. From 1869 to 1874, Aberdeen architect Robert Ewan built the west wing and other additions. Architect David Bryce may have drawn the plans for the west wing.
Fire and later ownership
On 4 February 1914, suffragette activists, campaigners for women’s voting rights, set the castle ablaze. The servants escaped.
William Mostyn-Owen inherited the castle after his father’s death in 1947. In 1968, he and his wife, Italian writer Gaia Servadio, lived in about 23 rooms of one wing. He later sold the castle. The Dewhursts sold the estate in the 1980s, after which it remained in private ownership. In 2005, Russian steel magnate Vladimir Lisin may have bought the castle and its 3,000-acre estate.
The original tower house and east wing, excluding the later west wing, are Category A listed, Scotland’s highest category for buildings with special architectural or historic importance. The grounds are included in the Inventory of Gardens and Designed Landscapes in Scotland, a national register recognising designed or historically important landscapes.
Remains
Building and grounds
The central structure is a tower house with an attached east wing. A distinct later west wing and other additions extend the building. The castle grounds form part of the designed landscape associated with the house.