Sinzig Castle: A Former Moated Castle and Neo-Gothic Villa
Site at a Glance
- Popularity
- Medium
- Country
- Germany
- Primary era
- Modern
- Eras represented
- Medieval, Modern
- Civilizations
- Holy Roman Empire, Kingdom of Prussia
- Site type
- Domestic
- Remains
- Elite Residence
On this page12 sections
History
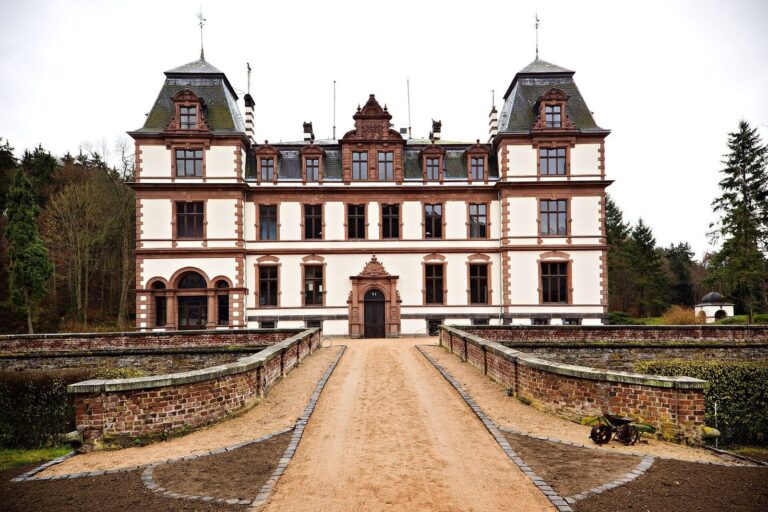
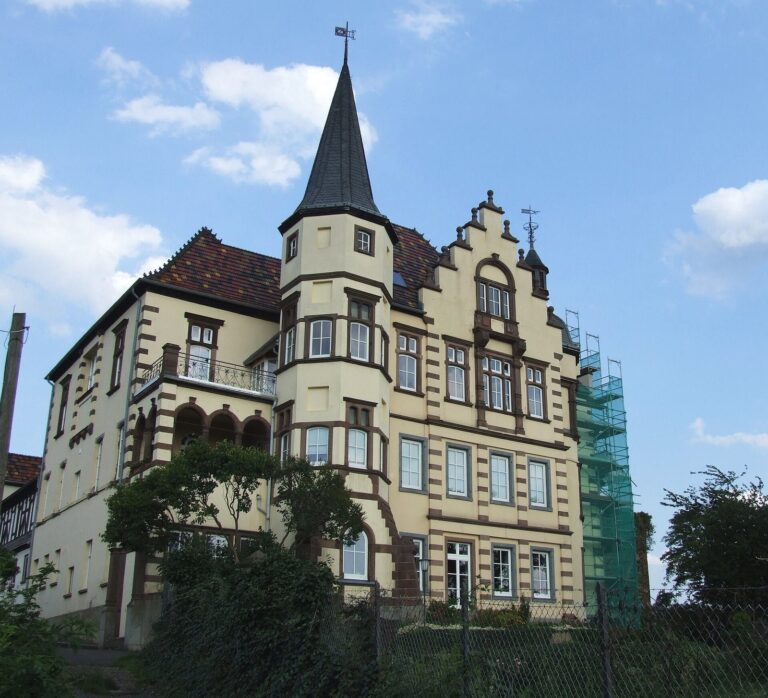
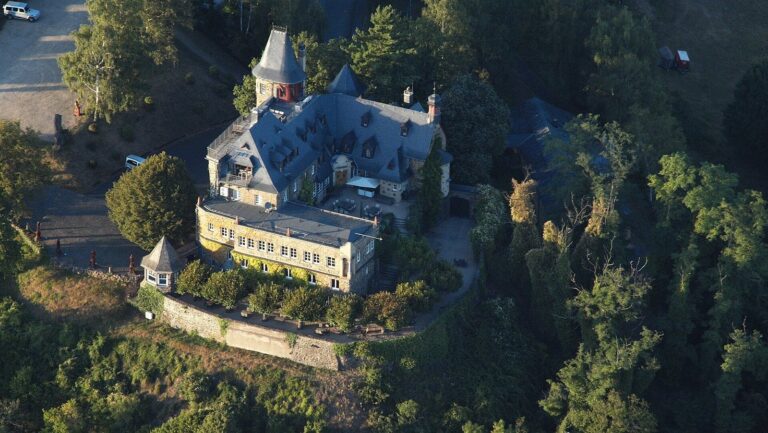
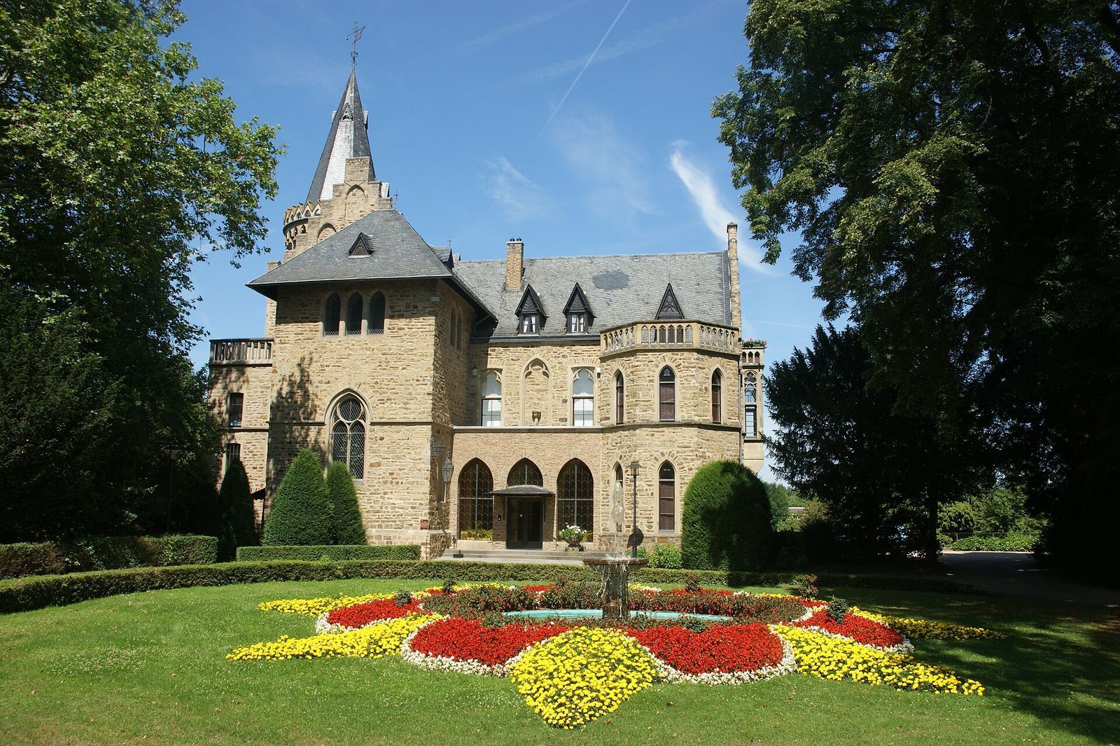
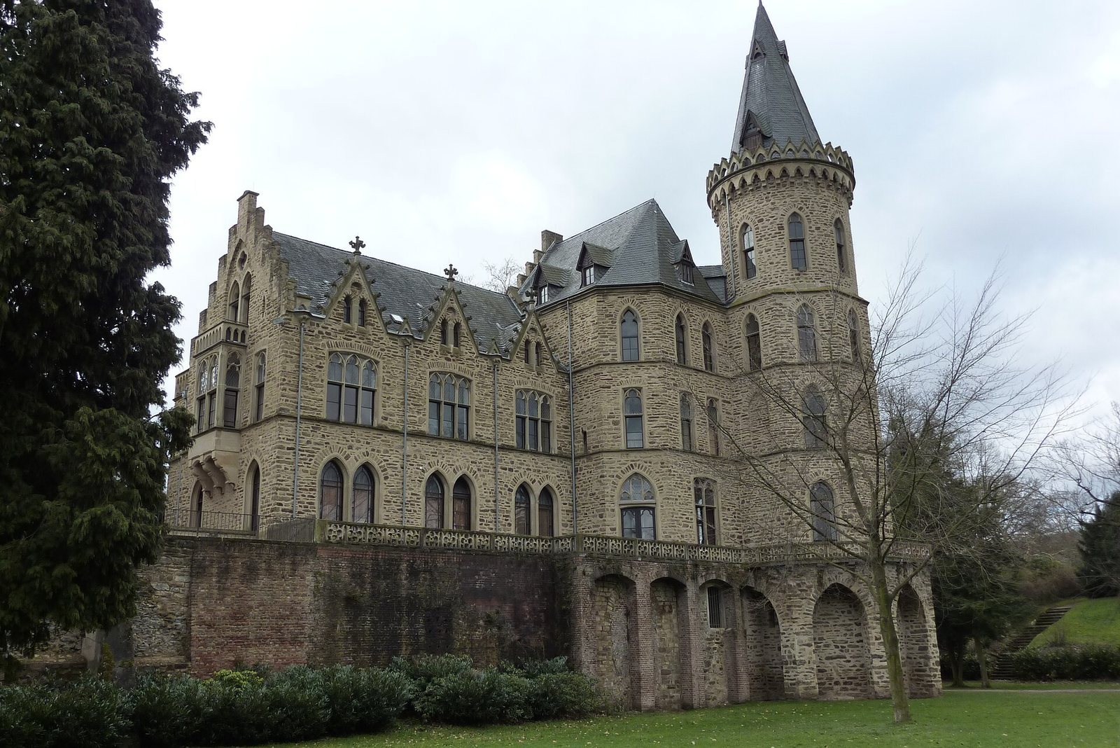
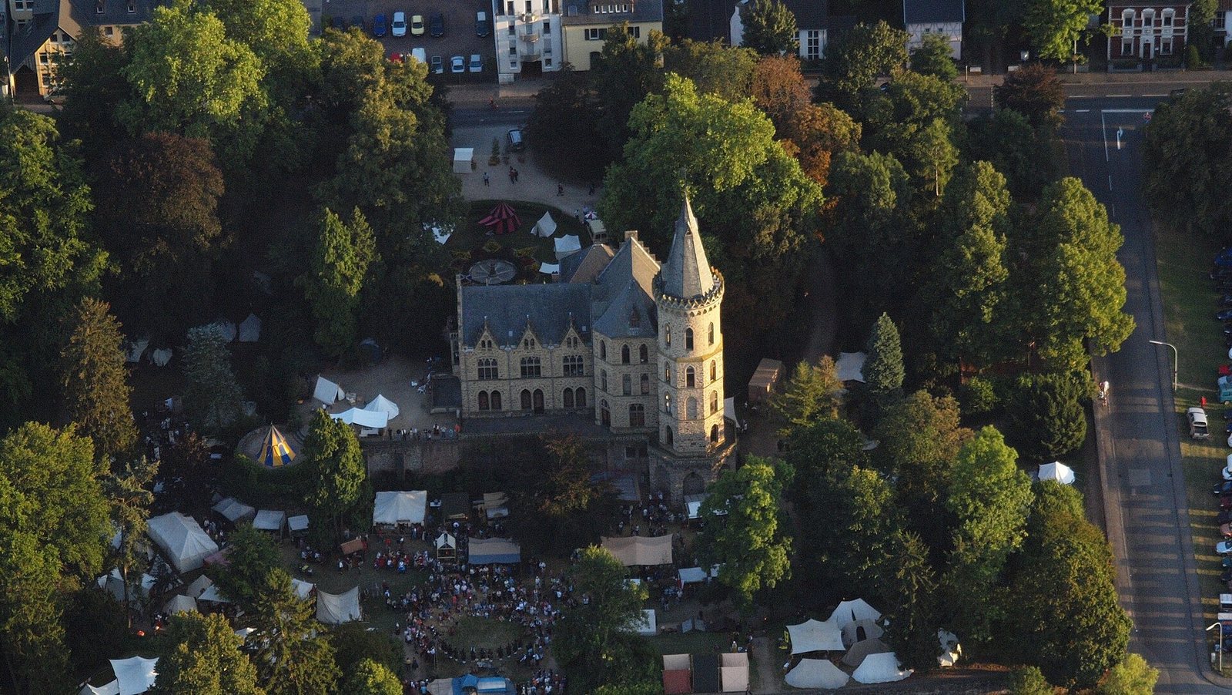
Sinzig Castle is a historic castle site and villa in Sinzig, Germany. Its principal building is a neo-Gothic summer residence built from 1854 to 1858, in a nineteenth-century revival of medieval Gothic forms.
Medieval and early modern castle
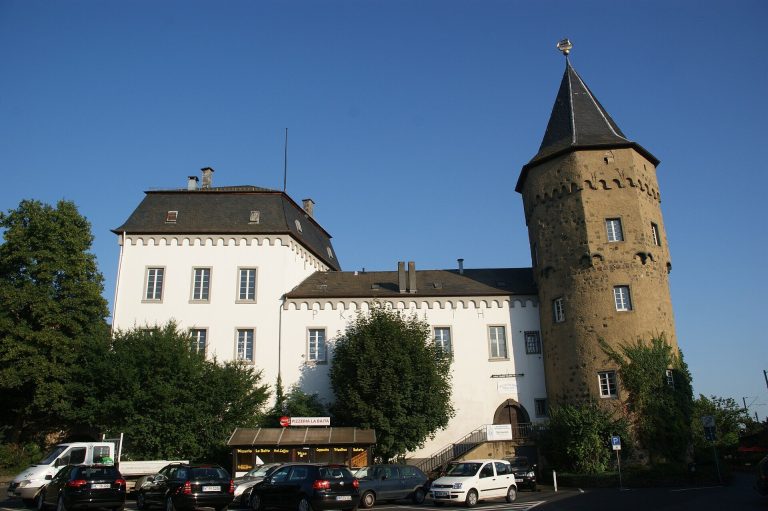
In 1337, a moated castle belonging to the dukes of Jülich-Berg, rulers of a historic duchy in the Lower Rhine region, stood beyond Sinzig’s town defenses. The property was converted into a castle between 1569 and 1574. French troops destroyed it in 1689 during the War of the Palatine Succession, a European conflict in which France fought a coalition of powers.
Bunge and the villa
Cologne merchant Gustav Bunge bought the property in 1850, the year he married Adele Andreae. Architect Vincenz Statz, associated with the Gothic Revival, designed and built the summer residence for him. Bunge’s daughter Johanna inherited the villa. She was married to Ernst Friedrich Wilhelm Koenigs, a Cologne banker and art patron, and the Bunge-Koenigs family retained the property until 1952.
Municipal ownership and use
Elisabeth von Wedderkop, one of the family’s last heirs, left the villa to the town of Sinzig in 1954. It entered municipal ownership by 1956. After renovation, the local history museum and city archive moved into the building, and a permanent museum exhibition opened there that year. The city uses the villa for official functions and houses its local history museum there. The tower room or cultural hall is also used for weddings and concerts. The castle and park have been protected as historic monuments since 1988.
Remains
The site combines a later residence with physical traces of the earlier moated castle in its park. The grounds include surviving castle foundations and masonry as well as the villa, whose design recalls medieval architecture.
Castle fabric and grounds
Earlier castle remains
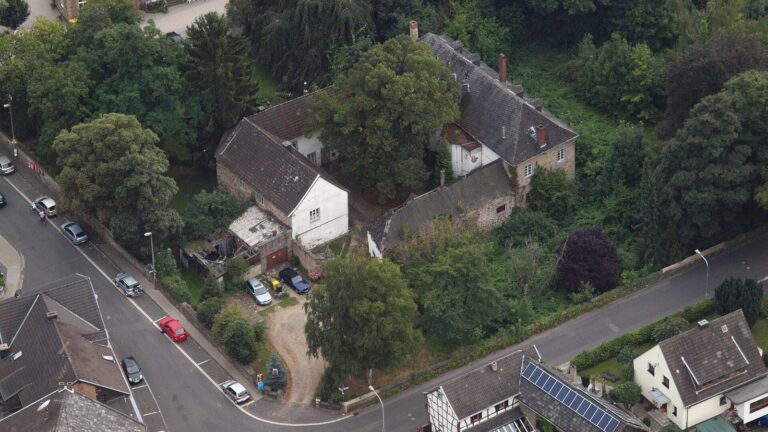
At the rear of the park, the former moat appears as a deep depression. Foundations of the northeastern tower and remains of a round tower and moat system also survive. A defensive enclosure around the keep, the castle’s main tower, remains in place. Its old masonry reaches four metres, up to the level of a balustrade.
Neo-Gothic villa
The villa stands on foundations of the earlier moated castle and is built of slate rubble stone. On its south side, left of the entrance, a tower-shaped projection gives the building a castle-like form. A weather vane on a tower bears Bunge’s initials.
Park
The park was laid out around 1840 to designs by Peter Joseph Lenné, a Prussian landscape designer. Its plan follows a romantic style.
Interiors and collections
Tower room
Between 1863 and 1865, Carl Christian Andreae painted historicist scenes in the tower room, drawing on subjects from earlier periods. Four large scenes are arranged clockwise. They show Germanic peoples watching ships on the Rhine; Charlemagne, a Frankish king and emperor, as builder of Aachen’s Palatine Chapel; Frederick Barbarossa, the twelfth-century Holy Roman Emperor, granting a mining privilege to Bishop Hillin of Trier; and Bunge departing from Cologne harbor. Related paintings in grisaille, a technique using shades of gray, run below the main scenes.
Salon and museum collection
Andreae also designed the salon’s coffered ceiling, which is divided into recessed panels. The permanent museum exhibition includes the collection of art collector Philipp Niederée, with paintings by Johann Martin Niederée, sculptures, furniture, and household utensils. Loans, donations, and acquisitions have added to the collection.