Manikgad: A Defensive Hill Fort in Maharashtra
Site at a Glance
- Popularity
- Medium
- Country
- India
- Primary era
- Classical
- Eras represented
- Classical
- Civilizations
- Unclassified
- Site type
- Military
- Remains
- Fort
On this page8 sections
History
Mana Naga origins
Manikgad is a hill fort in Jiwati tehsil, Chandrapur district, Maharashtra, India. Dated to 9 CE, it is attributed to Gahilu, the last king of the Mana Nagas, a regional ruling group. The Mana Nagas settled in the area around that time, and the fort served as a defensive stronghold.
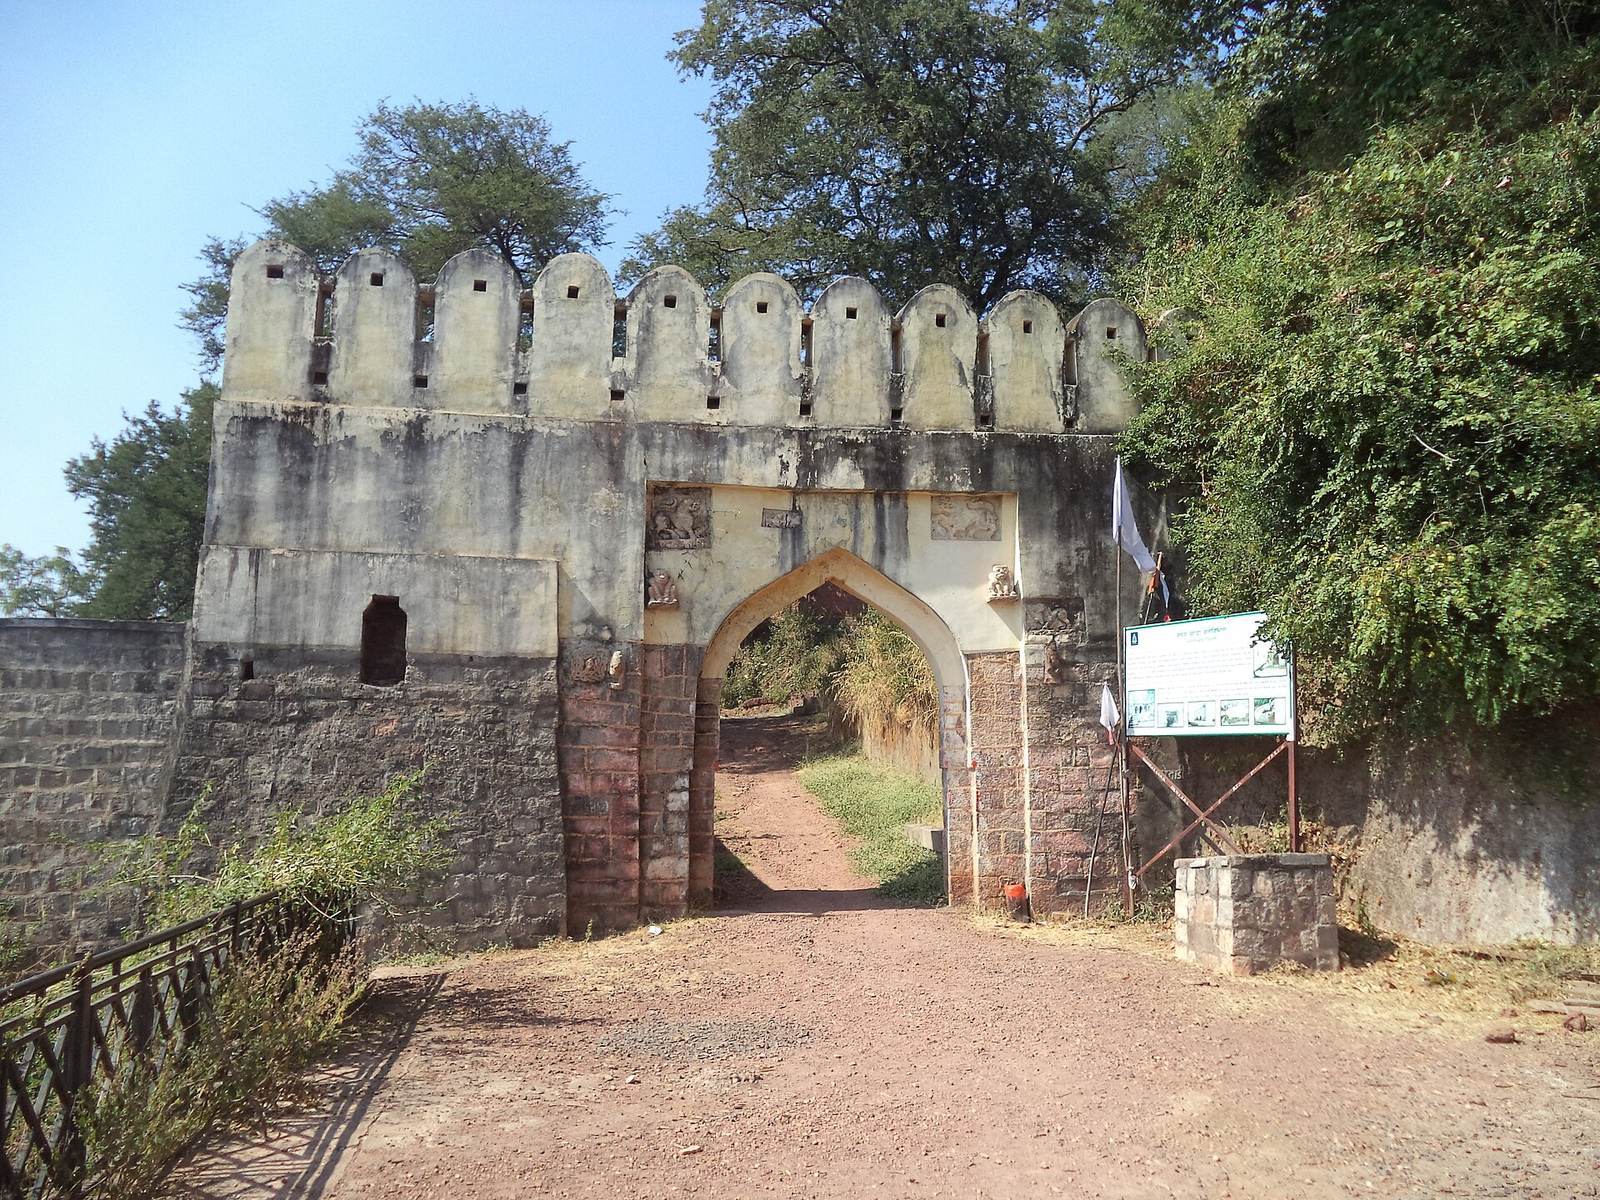
The fort was first called Manikagad, after Manikadevi, the Mana Nagas’ patron deity, or special community protector. The name later shortened to Manikgad, and the site is also known as Gad Chandur. A local legend credits the fort’s construction and name to Mankyal, a king of the Gond people, an Indigenous people of central India. This attribution is considered unlikely because the entrance lintel, the horizontal stone spanning the doorway, bears a Naga image rather than the Gond emblem of a lion and an elephant.
Changes in political control
By the end of the 12th century, the Nagas had become feudatories of Jajalladeva of Ratanpur, a medieval ruler associated with the Kalachuri political sphere. Feudatories were subordinate rulers who owed allegiance to a more powerful ruler.
The Maratha Empire, a major South Asian state, controlled Manikgad from 1739 to 1818. The East India Company, a British trading company that acquired territorial rule in India, held it from 1818 to 1857. From 1857 to 1947, the fort was under the British Raj, the period of direct British Crown rule in India.
Remains
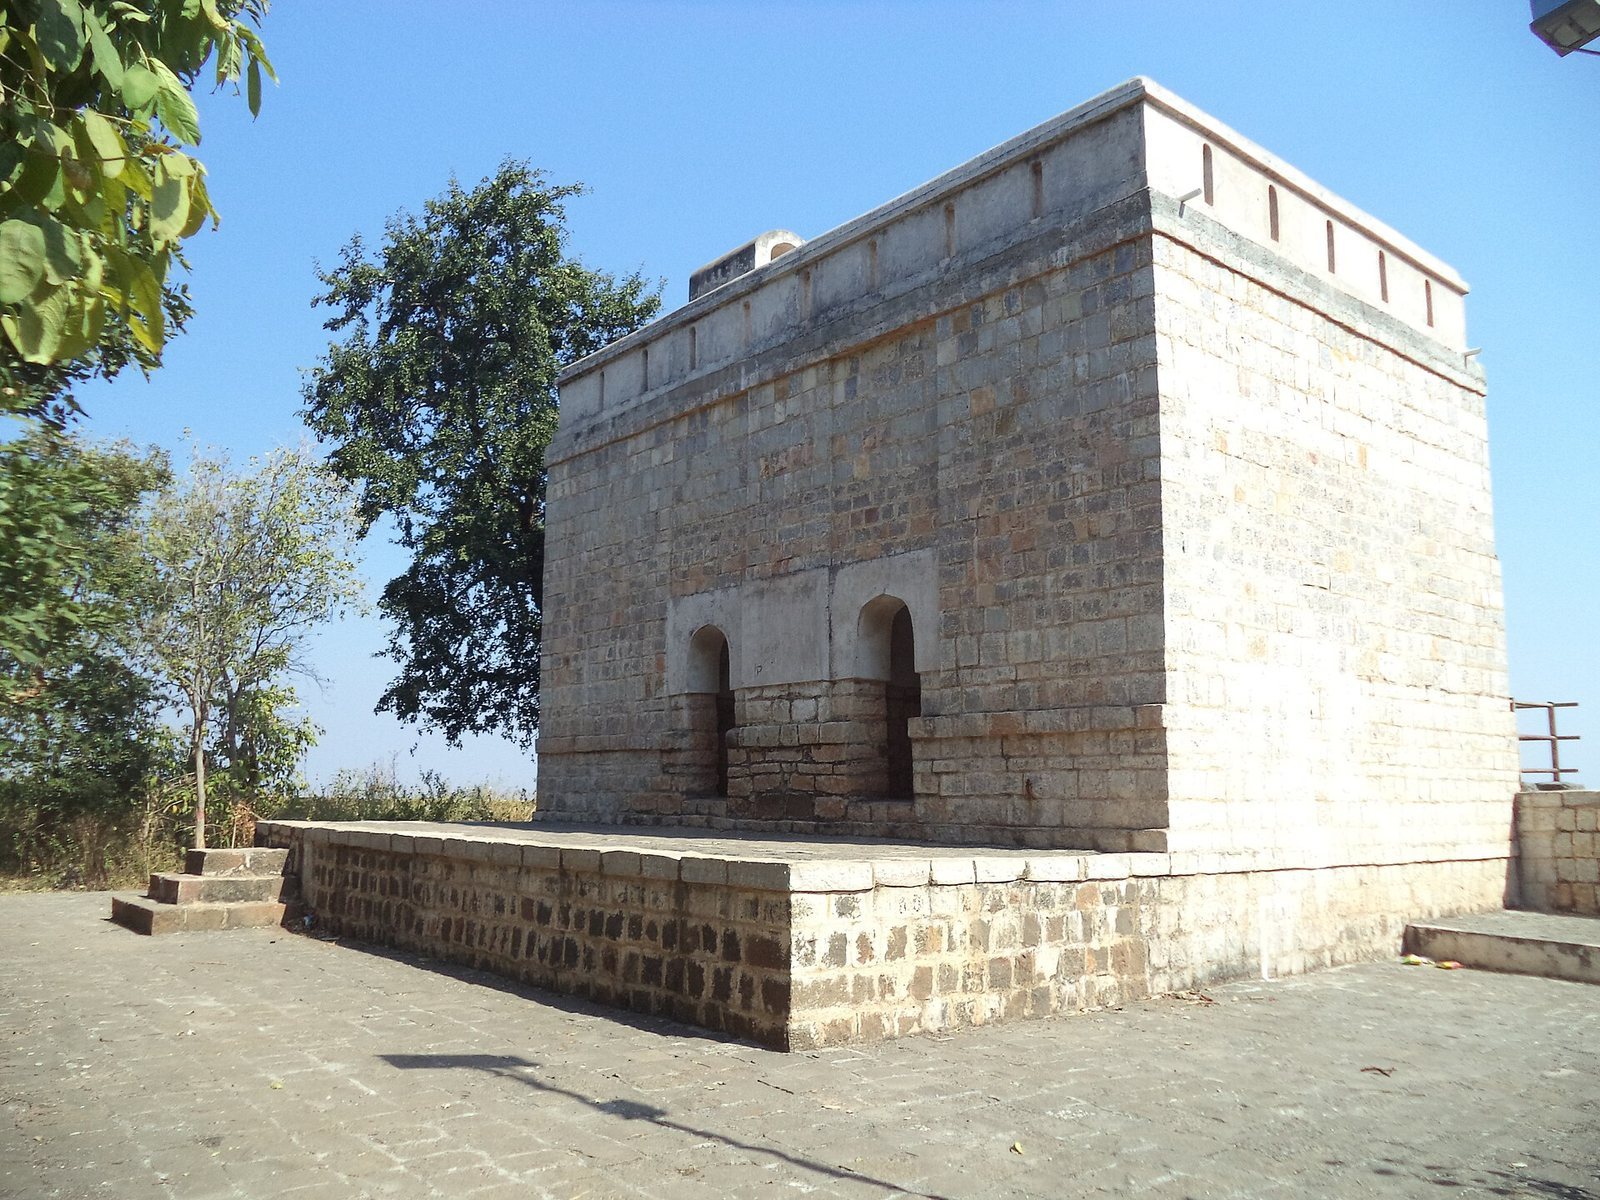
The ruined fort follows the contours of the enclosing hills around a valley. Large blocks of cut black stone form its surviving fabric, with the defensive circuit, entrance, valley buildings, and later structures making up the principal remains.
Defensive walls and entrance
The defensive walls trace the hills and enclose the valley. The tall, substantial entrance gateway remains intact. On the southern side, the wall and its bastion, a projecting defensive structure, have collapsed.
Valley buildings and cannon
Ruins of old buildings and storehouses lie in the enclosed valley, while outlines of apartments remain visible against the walls. An iron-strapped cannon lies below the collapsed southern defenses. It may once have stood on the bastion; its barrel consists of several welded iron straps rather than cast iron.
Queen’s palace and wooden structures
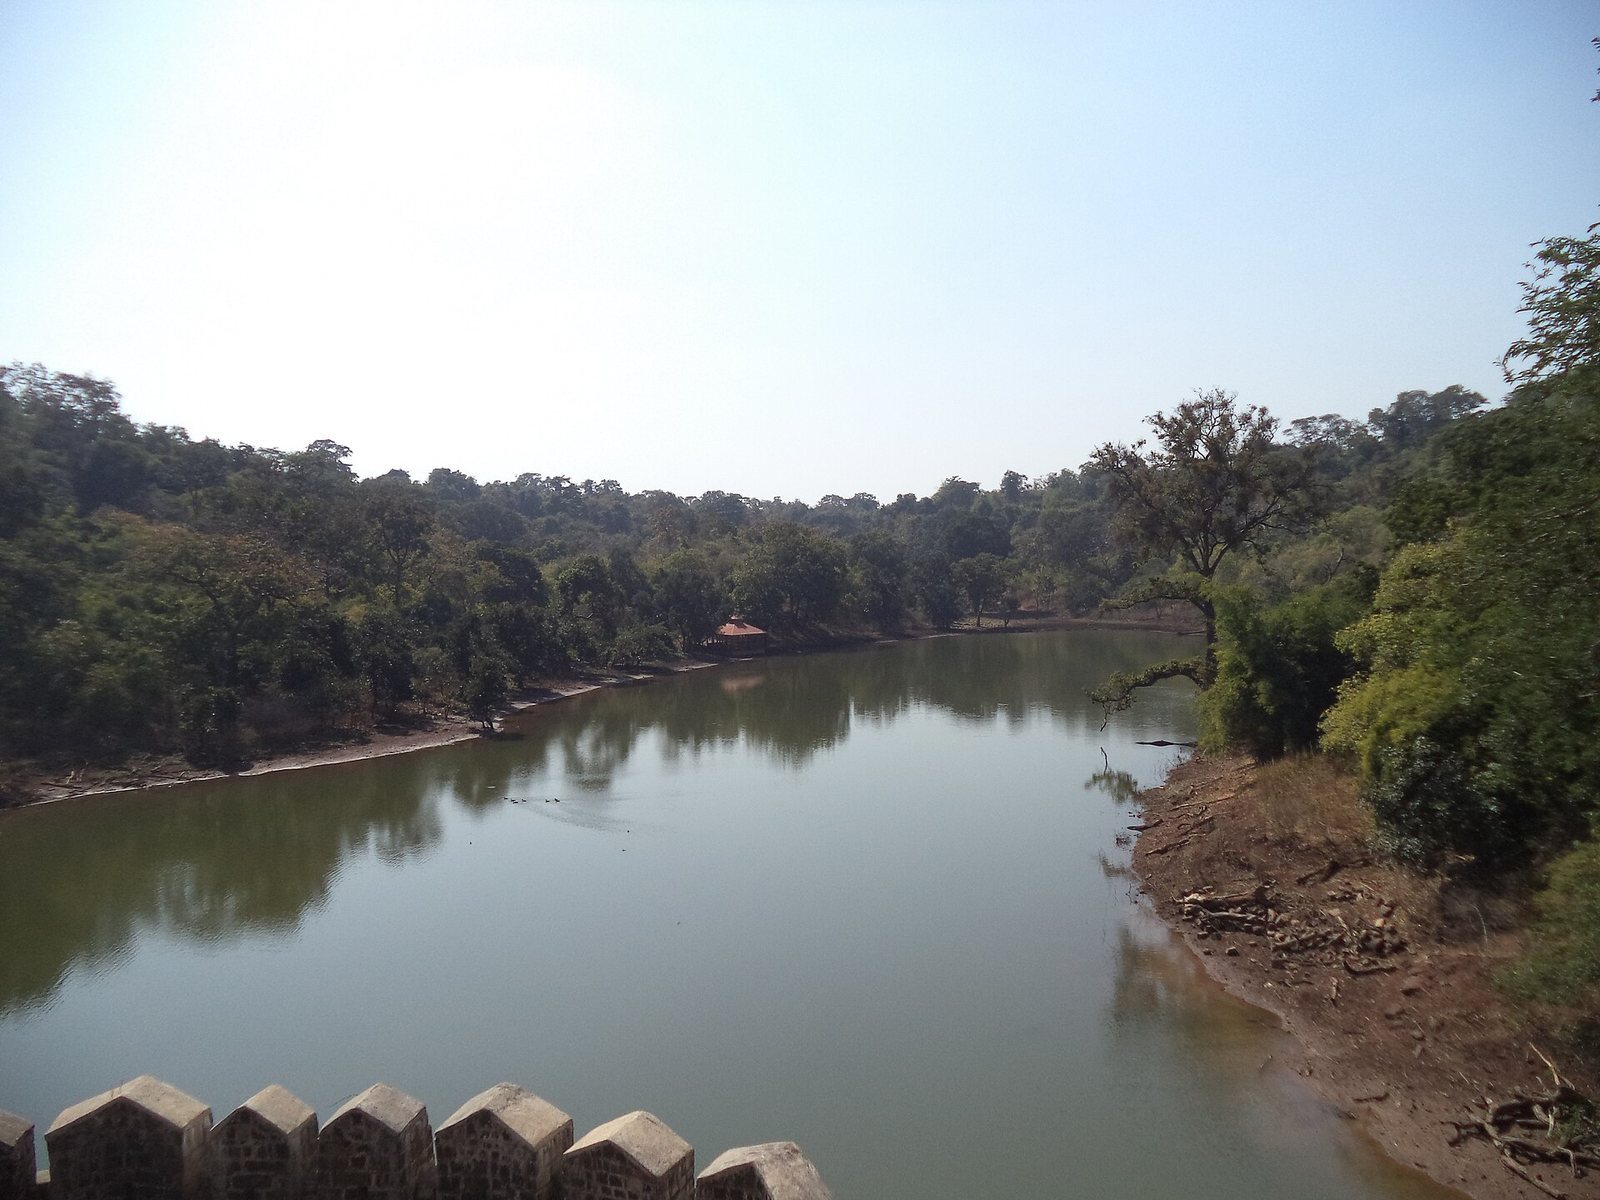
The Queen’s palace is near a small dam with steps and a few rooms for bathing. Two wooden pagodas were built by the Forest Department.
Vegetation and wildlife
Shrubs and wild trees overgrow the fort and provide habitat for tigers, panthers, deer, boars, and other wildlife. Panthers and boars also inhabit the surrounding area.