Lasocki Palace in Kraków: An Eclectic Nineteenth-Century Residence
Site at a Glance
- Popularity
- Medium
- Country
- Poland
- Primary era
- Modern
- Eras represented
- Modern
- Civilizations
- Austria-Hungary, Austrian Empire, Habsburg
- Site type
- Domestic
- Remains
- Elite Residence
On this page7 sections
History
Villa and palace transformation
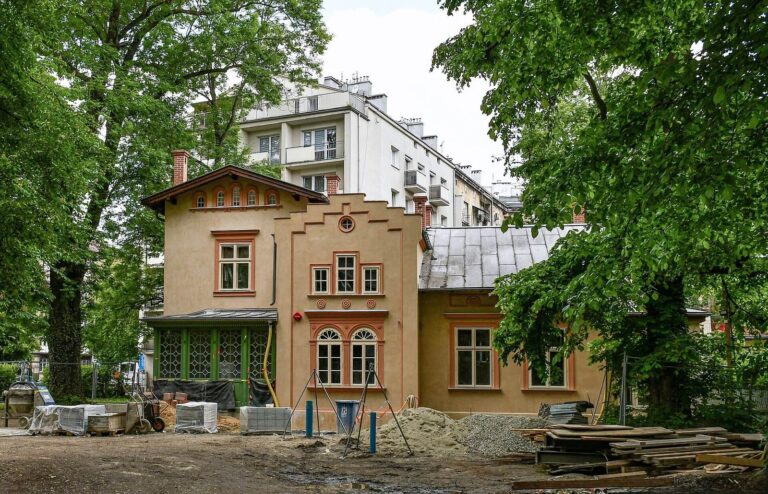
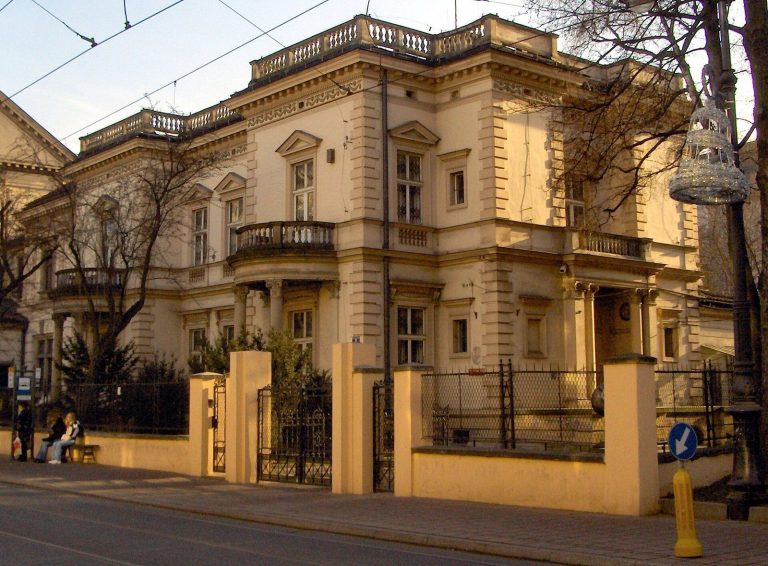
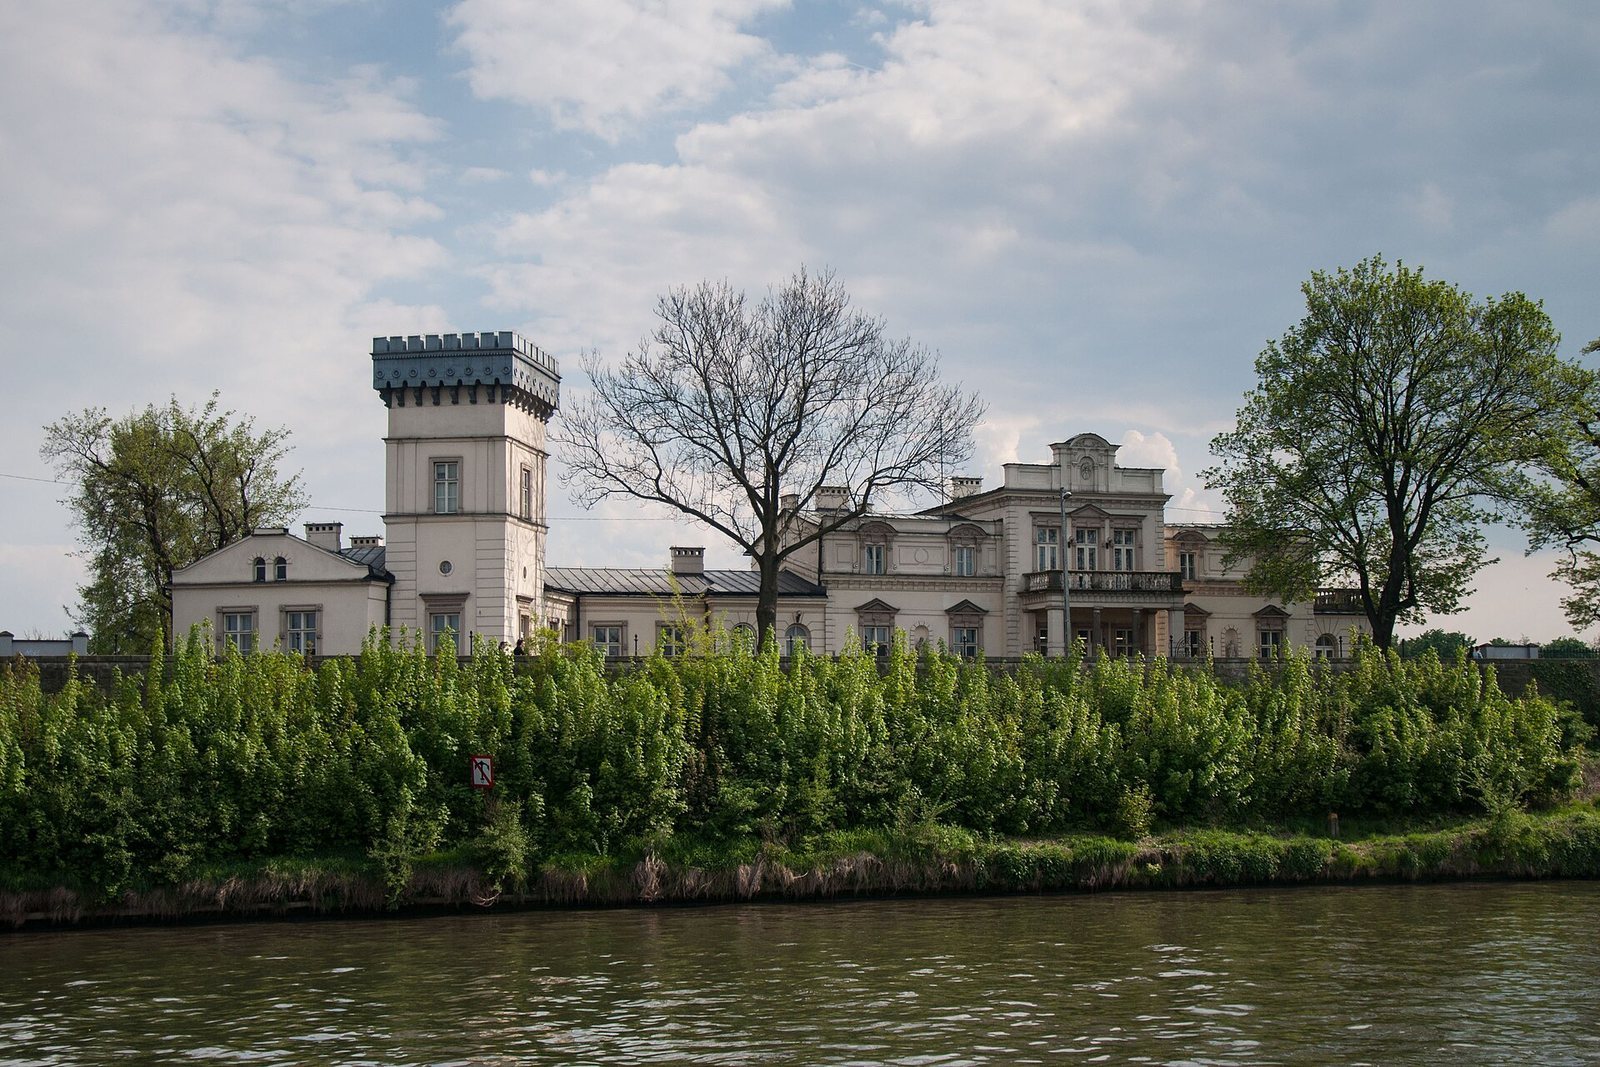
Lasocki Palace in Kraków is a residence in Dębniki, Poland. A villa built around the middle of the nineteenth century stood on the site before Count Bronisław Lasocki bought it around 1871 and joined its existing buildings to create a palace-like home. The 1880 remodeling gave the residence an eclectic design, combining elements from several styles, with neo-Renaissance facade decoration that revived Renaissance forms. The work is probably attributable to architect Maksymilian Nitsch.
Municipal and institutional use
After 1910, the palace became municipal property. During the 1920s, the Albertine Brothers, a Catholic religious congregation, operated an institution for boys in the building.
Postwar reuse and later occupation
After 1945, the building housed apartments and a municipal green-space enterprise. From 1980 it stood in disrepair, abandoned and open. In 1993, the engineering company Skanska’s Hydrotrest branch acquired it. Later uses included a non-public New Technology Technical School and offices for various companies.
Remains
The physical layout grew from a rectangular villa set in a garden, with separate outbuildings, into a connected group of structures. A park surrounded the palace, and Dębnicki Park lay beside it.
Villa and connected additions
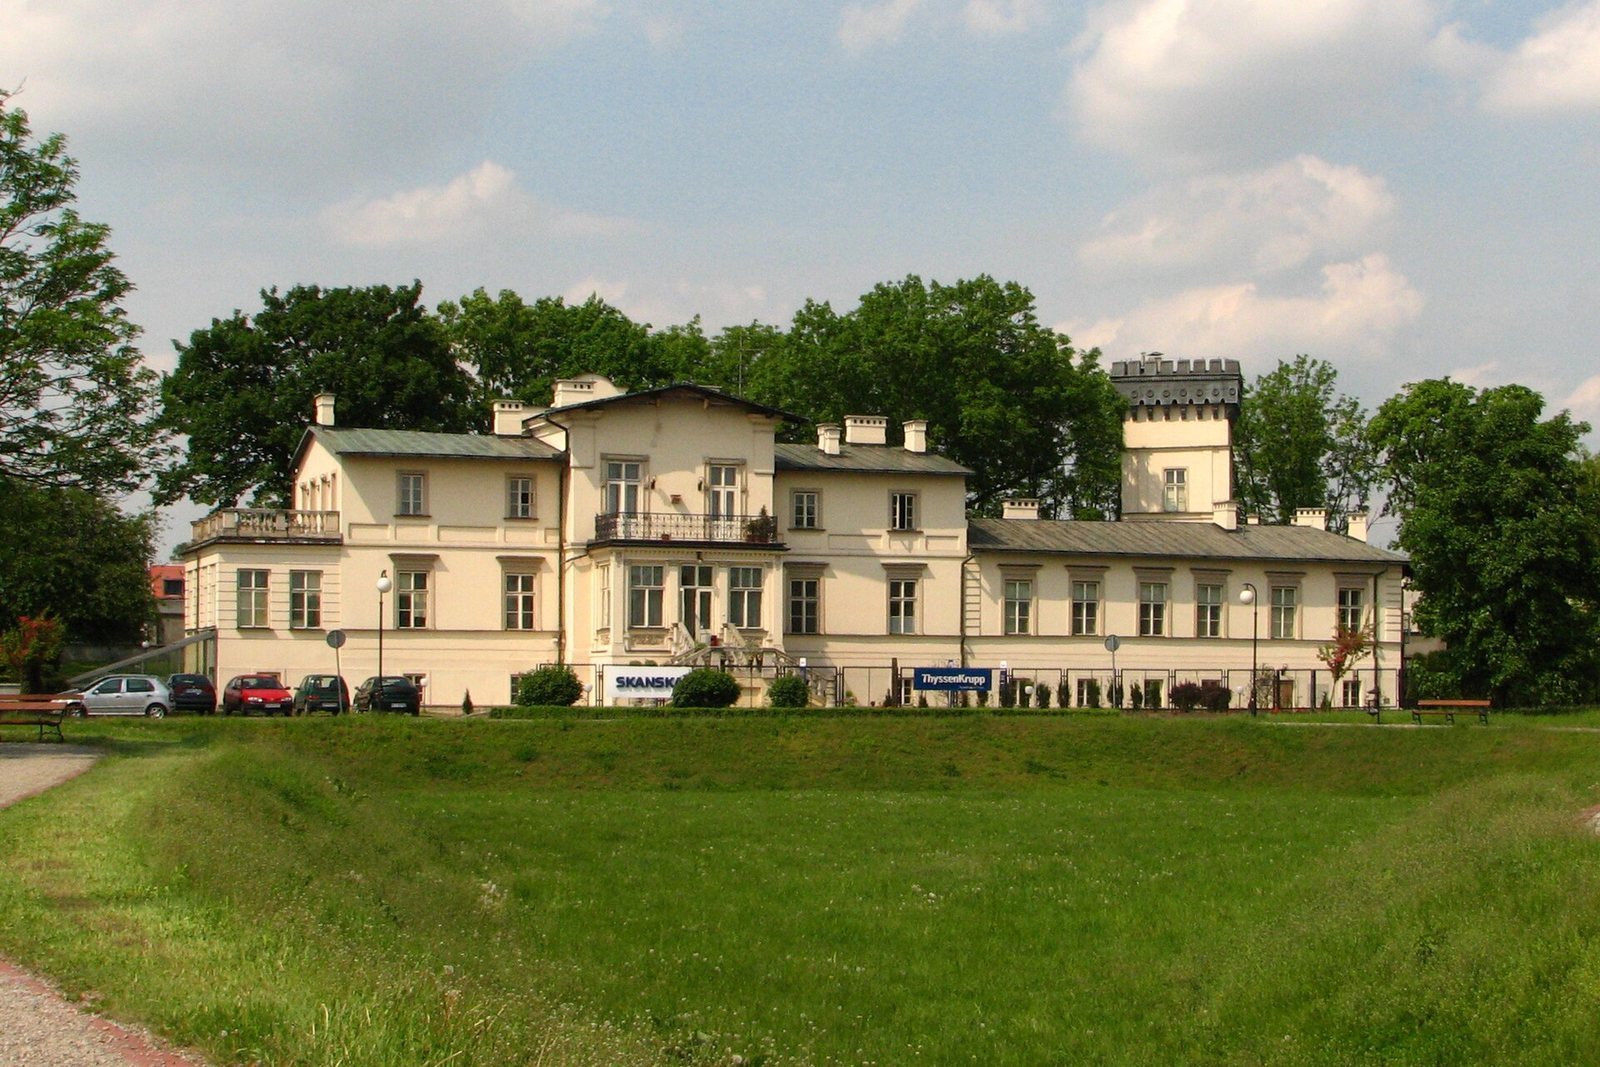
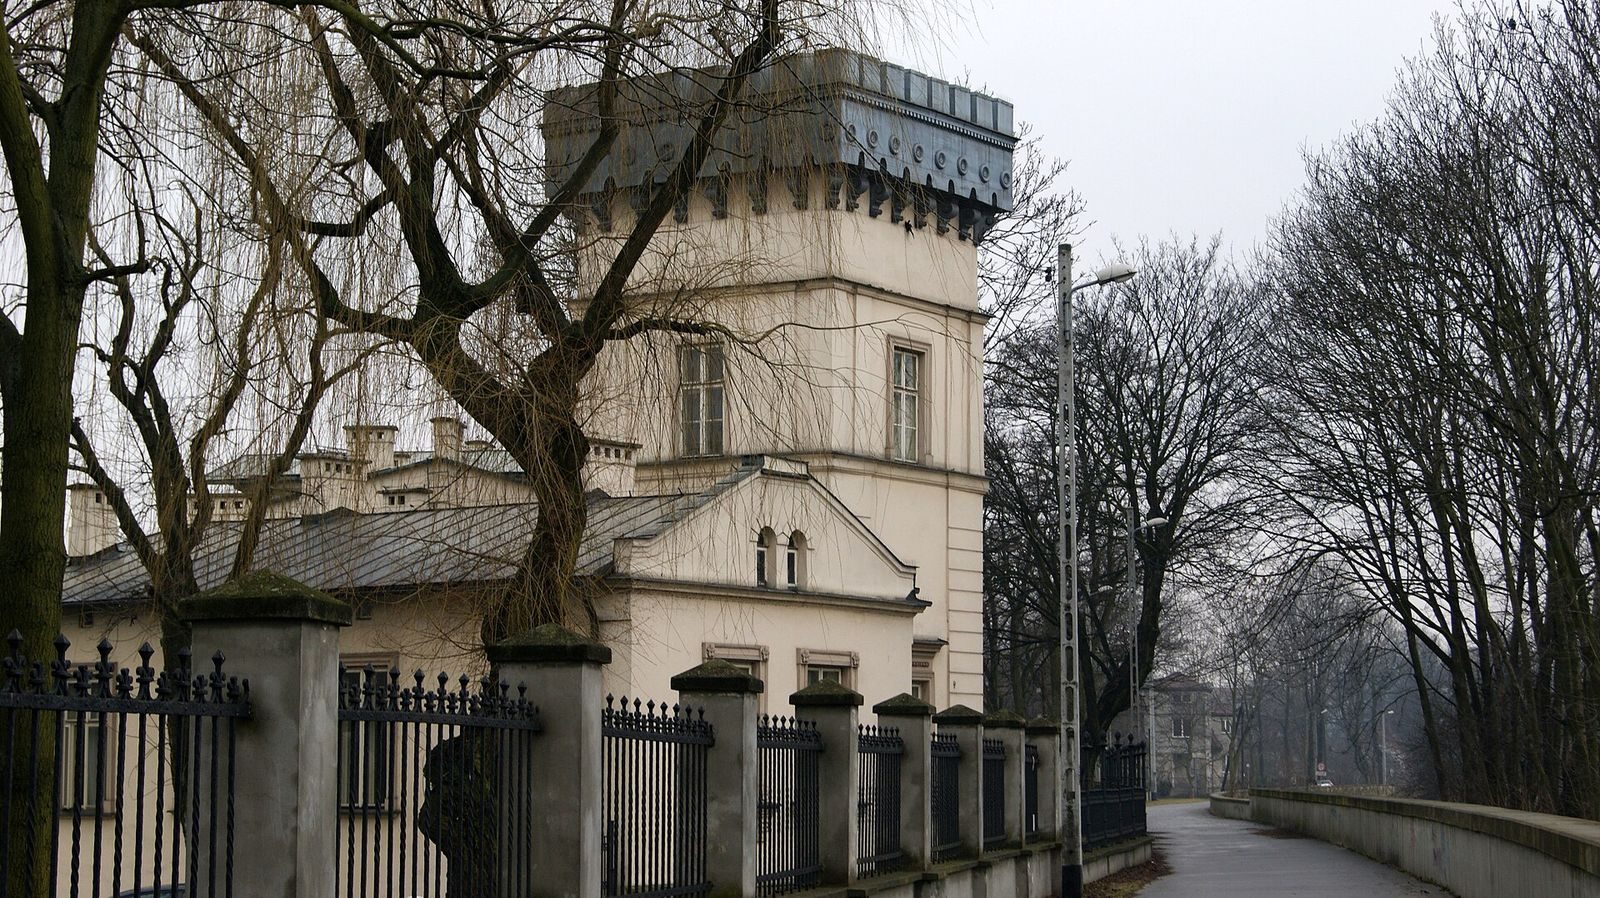
The original villa had a rectangular plan and one storey, with a two-storey main block. The remodeling added storeys above the side wings and connected the main building to a single-storey masonry outbuilding. A square-plan viewing tower rises three storeys on the left and has a crenellated top, with alternating raised sections and gaps. A single-storey pavilion links the tower to the palace’s main block.
Facade and interior features
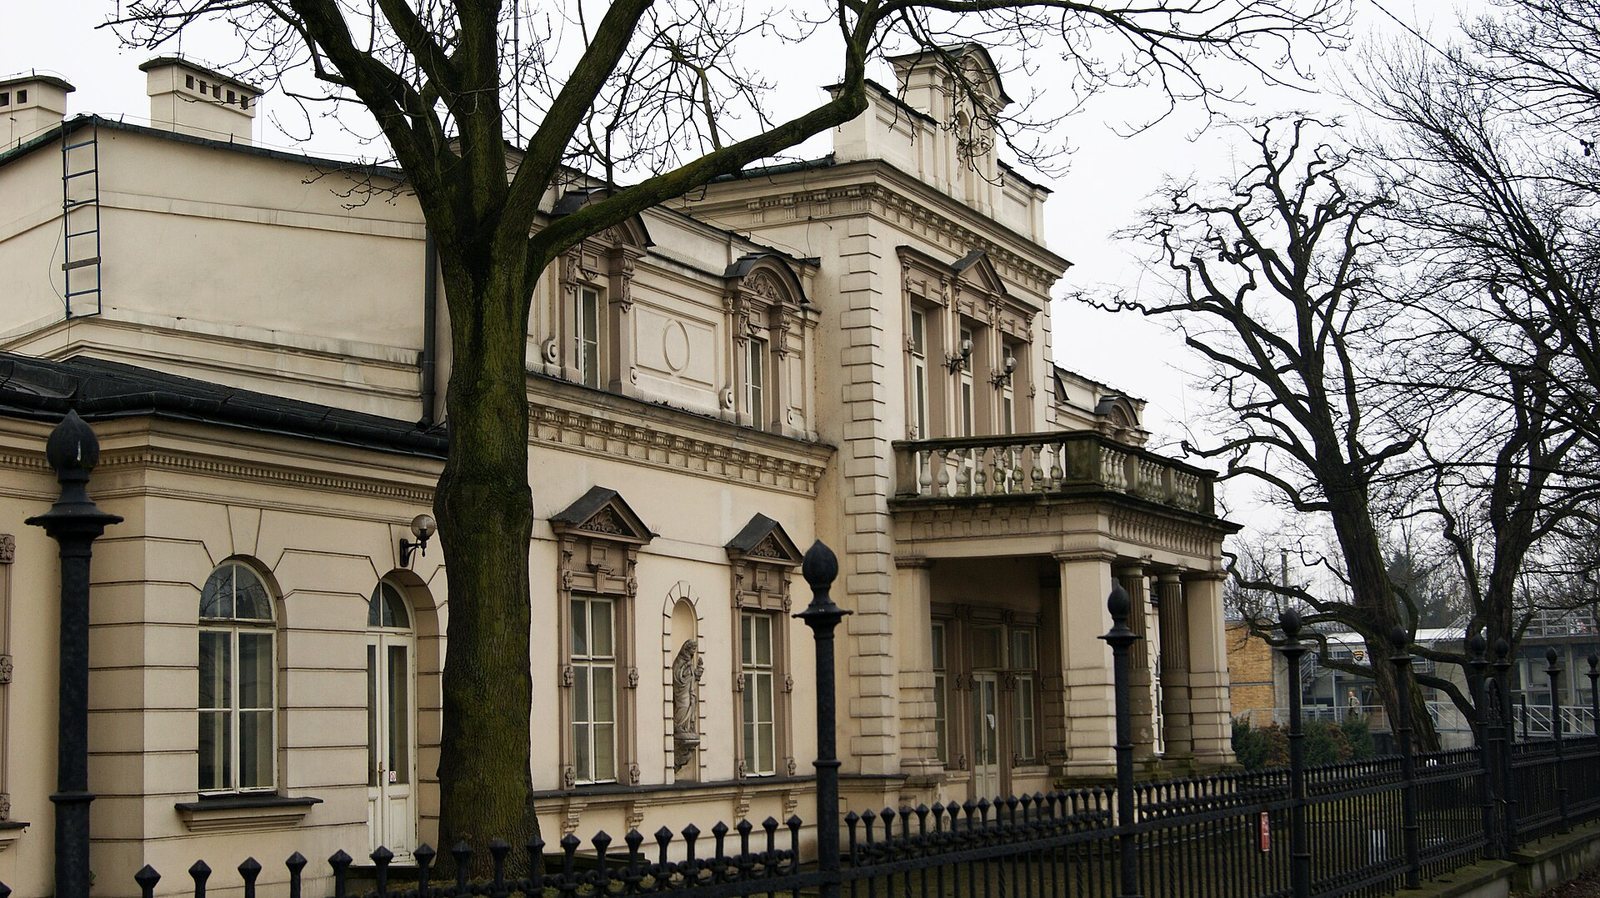
On the north facade, a columned masonry porch replaced a wooden porch and supports a terrace. The garden-facing facade has a masonry veranda with glazing. The pavilion gallery displayed paintings and drawings by Polish artists, including Artur Grottger, Juliusz Kossak, and Antoni Adam Piotrowski. A room called a "museum" had display cases for glass, porcelain, coins, related currency objects, and antiquities. Old weapons decorated the representative rooms.