Crassenstein Castle: A Moated Lowland Castle in Germany
Site at a Glance
- Popularity
- High
- Country
- Germany
- Primary era
- Early Modern
- Eras represented
- Medieval, Early Modern, Modern
- Civilizations
- Unclassified
- Site type
- Domestic
- Remains
- Castle
On this page7 sections
History
Crassenstein Castle is a lowland castle in Germany, first recorded in 1177 as a possession of the von Stromberg family. Its present building was probably erected in the early 17th century by Franz III von Wendt zu Crassenstein, then remodeled in the Classicist style from 1840 to 1845. The von Wendt family made it their principal residence in 1808.
Stromberg and von Wendt ownership
In 1376, Bishop Florenz von Wevelinghoven of Münster destroyed the castle because it belonged to Johann II von Stromberg, who had rebelled against him. Johann regained it in 1378, and the castle was apparently rebuilt. It was sold in 1419 to Heinrich III von Wendt. The von Wendt family had held land in and around Lemgo since the 13th century, and in the 15th century its members formed branches based at Crassenstein, Holtfeld and Steinheim.
The Crassenstein branch adopted the Reformation in 1535, a 16th-century movement within Western Christianity that led to the establishment of Protestant churches. Franz III von Wendt zu Crassenstein was probably responsible for building the present castle in the early 17th century.
Family residence and later use
When the Crassenstein branch died out in 1710, its inheritance passed to Franz Egon II von Wendt zu Holtfeld, who had no children. Franz Arnold von Wendt zu Steinheim then inherited the estates of all three branches. His son, Friedrich Wilhelm von Wendt zu Holtfeld, made Crassenstein the family’s principal residence in 1808 and had it remodeled in the Classicist style between 1840 and 1845. The estates later passed to the counts of Marchant and Ansembourg, who sold them gradually.
Educator Bernhard Hürfeld established a boarding secondary school at the castle in 1951. Schloss Crassenstein GmbH bought the property in 2016 with the intention of operating a boarding school. Classes began in the 2018–19 school year, but the school closed in 2023.
Remains
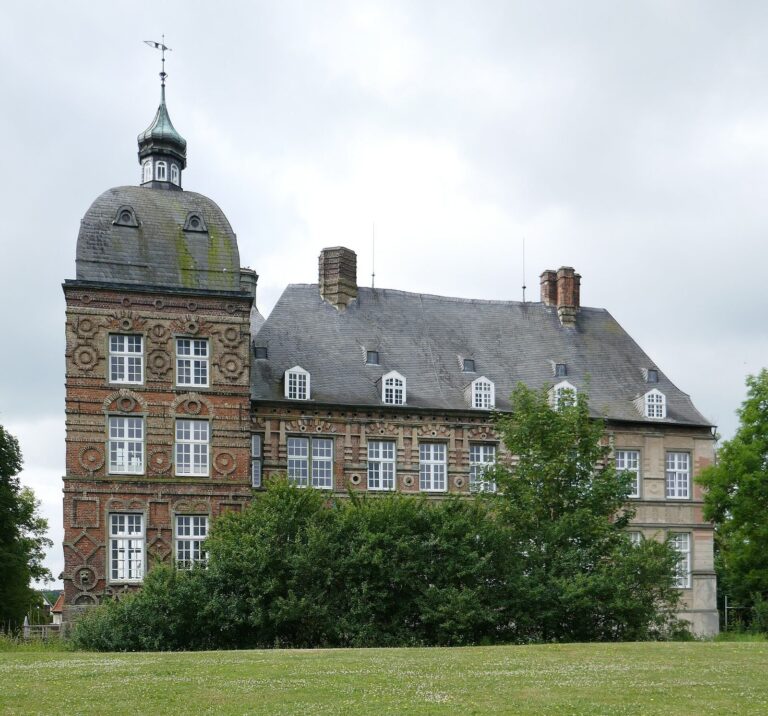
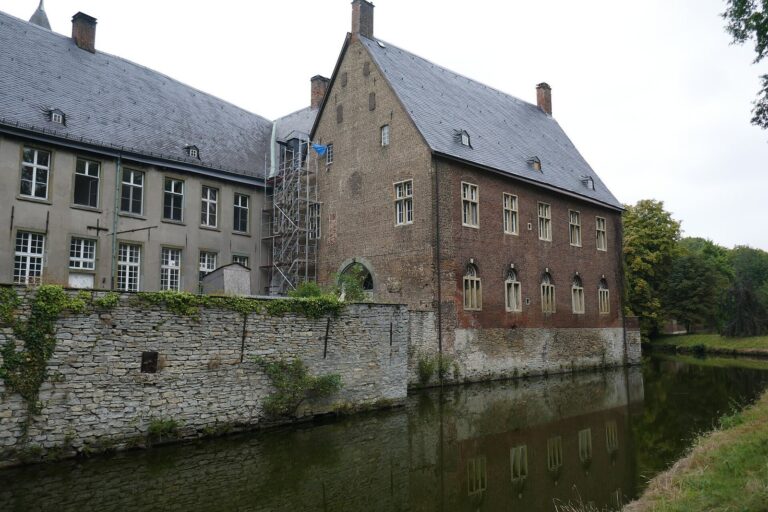
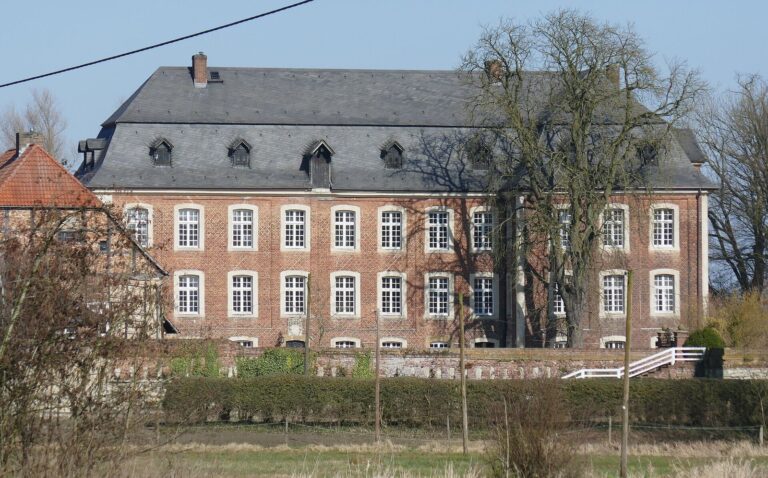
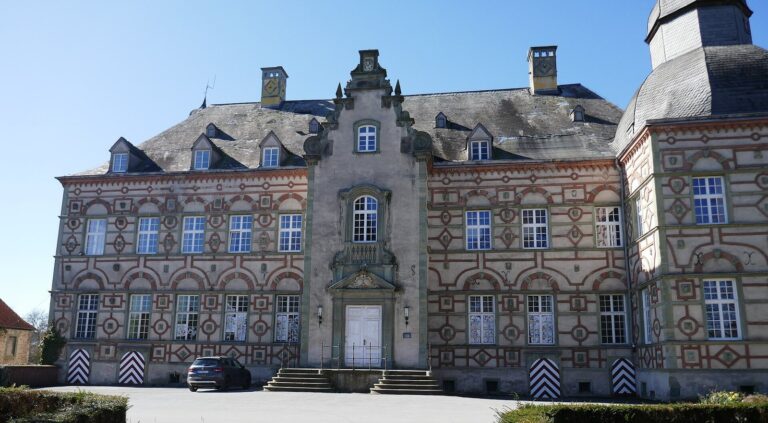
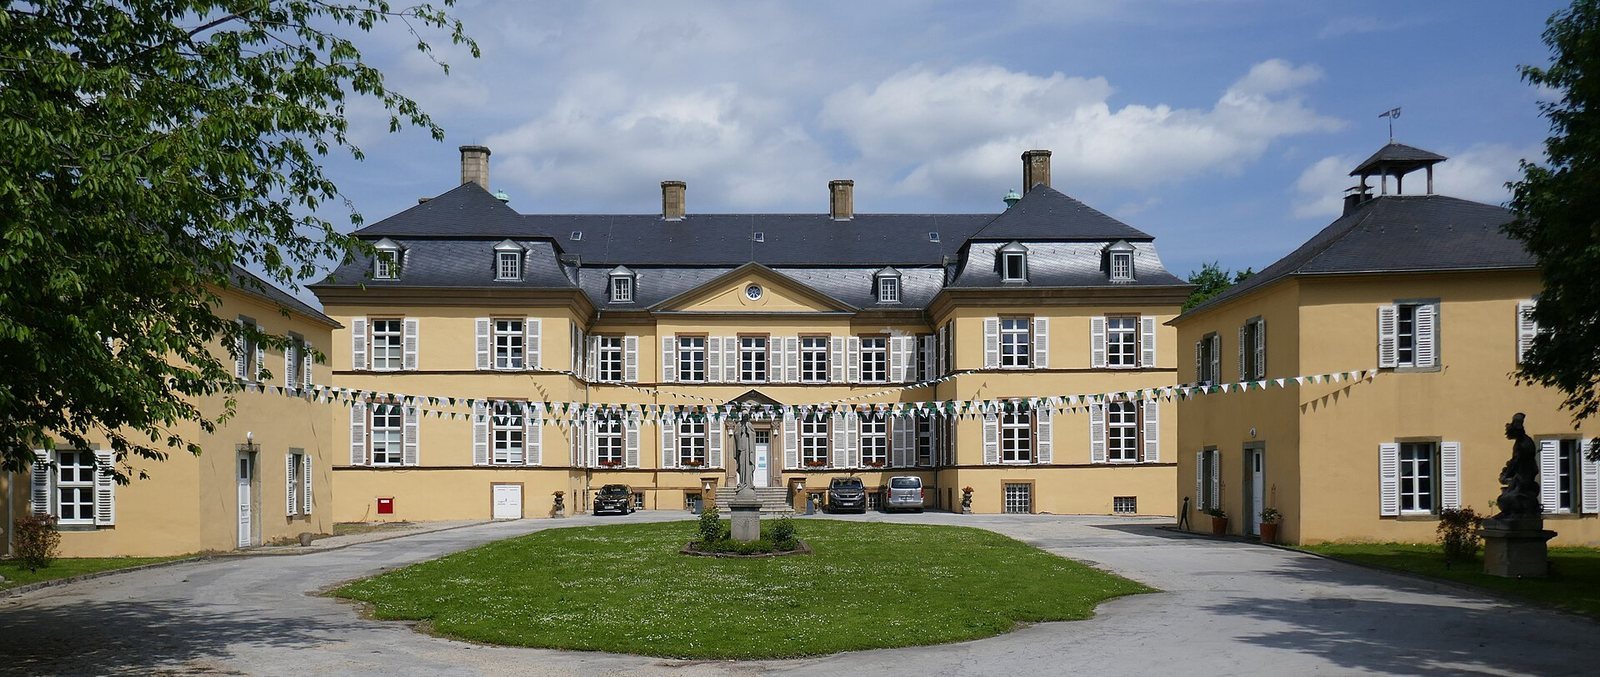
The lowland castle is arranged around a main island enclosed by a double moat, while a third moat surrounds the garden. The buildings do not form the complete four-wing complex that was probably planned. Instead, the layout comprises a main building, lateral pavilion buildings and two partial side wings.
Buildings on the main island
Main building and side wings
The main building forms the core of the complex, with pavilion buildings set laterally alongside it and two incomplete side wings. Together, these structures give the castle a partial rather than complete four-wing arrangement.
Entrance pavilions and garden buildings
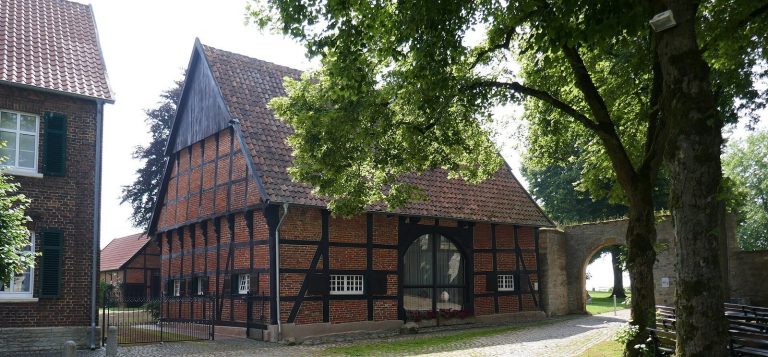
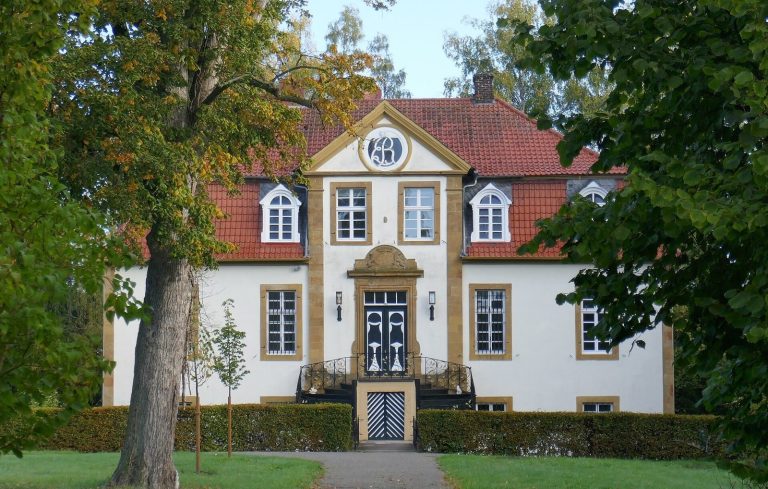
Two pavilions stand at the entrance to the main island. Garden houses and service buildings are also situated within the moat.