Schloss Overhagen: A Moated Castle and Secondary School in Germany
Site at a Glance
- Popularity
- Medium
- Country
- Germany
- Primary era
- Early Modern
- Eras represented
- Early Modern, Modern
- Civilizations
- Holy Roman Empire
- Site type
- Domestic
- Remains
- Castle
On this page7 sections
History
Schloss Overhagen is a moated castle in Germany whose origins date to the 13th century; it was first recorded in 1203. The Lords of Overhagen initially held the castle and may also have built it. Later in the century, it passed to the Lords of Schorlemer, a Westphalian noble family.
Rebuilding and alteration
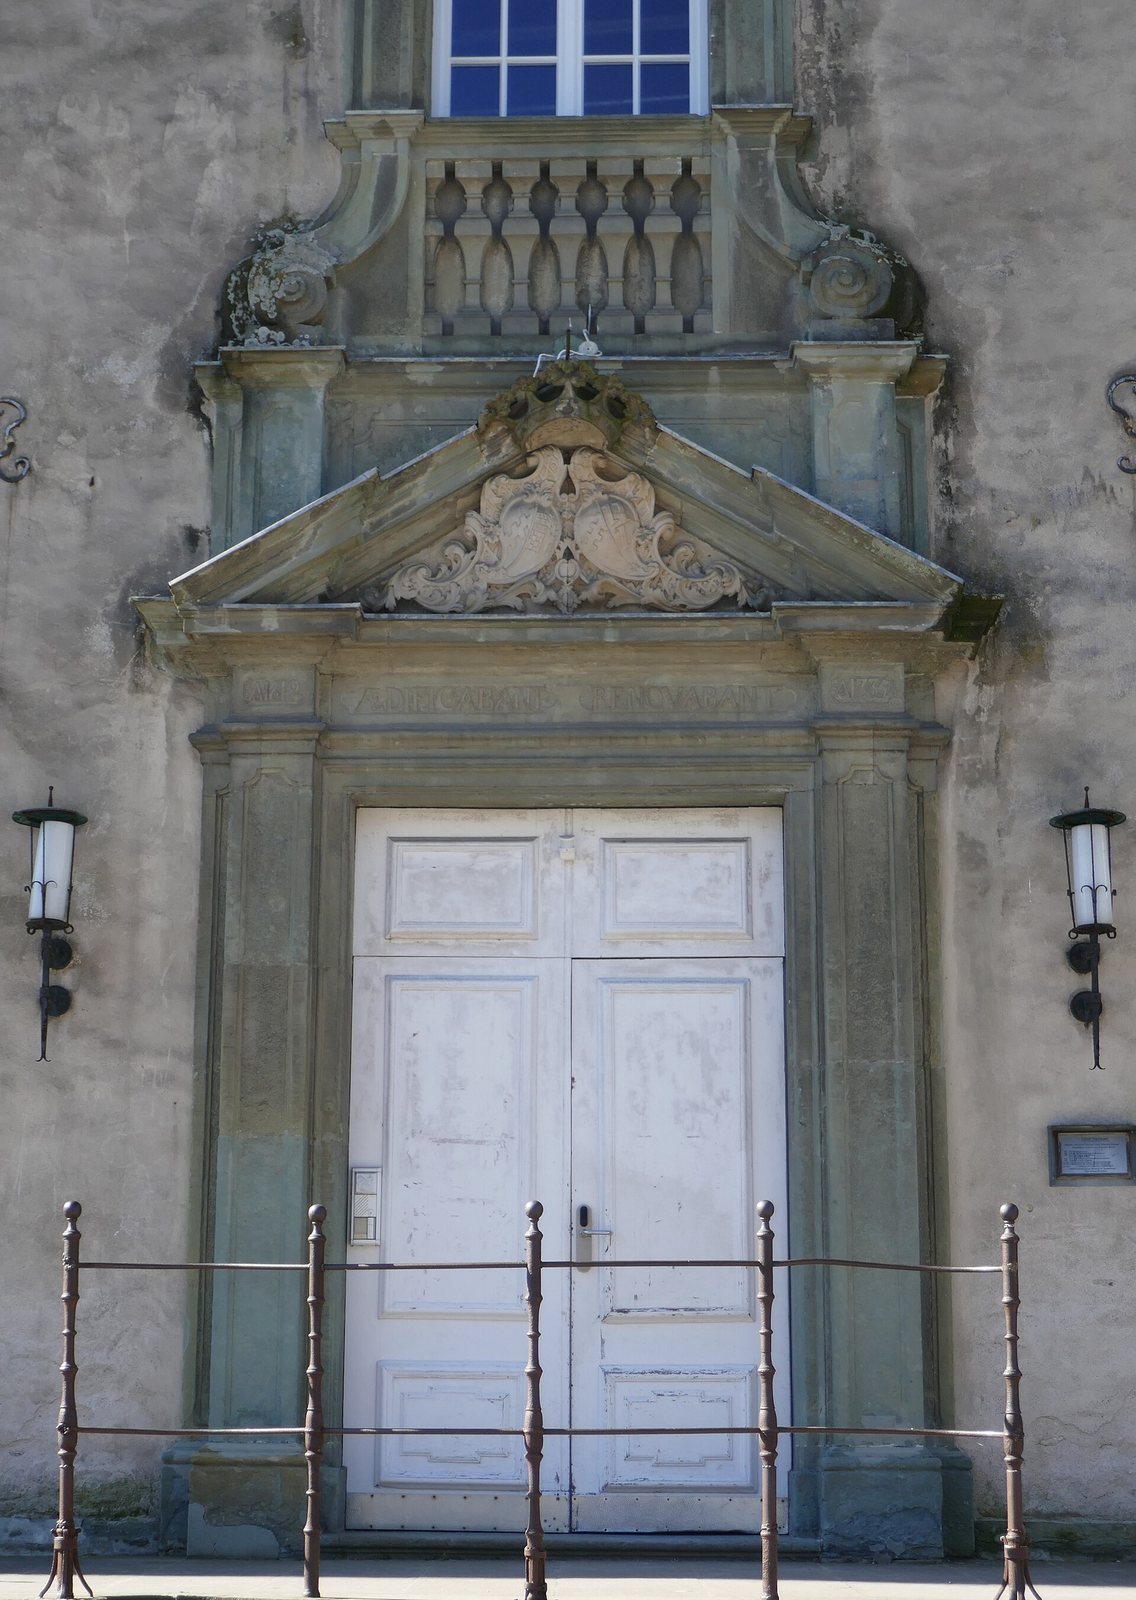
The medieval building was demolished in 1619 and replaced by a structure in the Lippe Renaissance style, a regional form of Renaissance architecture associated with Lippe and nearby areas. Laurenz von Brachum the Younger served as its master builder. In 1720, buildings were added to the outer bailey, the outer part of the castle complex used for ancillary structures. Nikolaus Wurmstich and Michael Spanner were involved in this work. Further changes followed in 1735, including a projecting portal section; Franz Christoph Nagel was probably the master builder. Around 1850, the castle was remodeled, its interior modernized, and a Renaissance-style gable added.
The castle as a school
The von Schorlemer family lived at the castle until 1945. In 1962, the family leased the complex to a school association for 99 years, and it became the home of a private academic secondary school. A small founding group of teachers, a secretary, and a caretaker established the school to put their ideas about teaching, supervised homework, and leisure into practice. A North Rhine-Westphalia law that favored private schools helped make the project possible. Classes began at Easter 1962, and the school was formally inaugurated on 22 June.
The school opened for boys, but in its second year parents secured an exception from education officials so that girls could attend. Its first female pupil graduated in 1970. Founder and director Karl Hovermann died in a road accident on 30 July 1963, putting the school’s future in doubt. Edwin Röttele became head, while Hovermann’s wife, Erika, took charge of the boarding school and chaired the school association. Ewald Wippermann succeeded Röttele in 1973.
Expansion of the school buildings began in the early 1960s. Starting in autumn 1963, a former ancillary building was converted into a sports hall, which was nearly finished by Christmas 1964. In February 1965, welding between the attic and ceiling caused a fire. Water taken from the moat helped contain and extinguish it, and repairs followed soon afterward. The school community initially built new facilities using traditional methods and its own labor, then turned to prefabricated construction. The school complex was completed in 1973.
Falling enrolment nearly brought the school to closure in 1981, but pupils, parents, and teachers helped keep it open, with the City of Lippstadt also playing an important part. A closure announced in 2011 was likewise averted through the efforts of pupils, parents, and teachers.
Remains
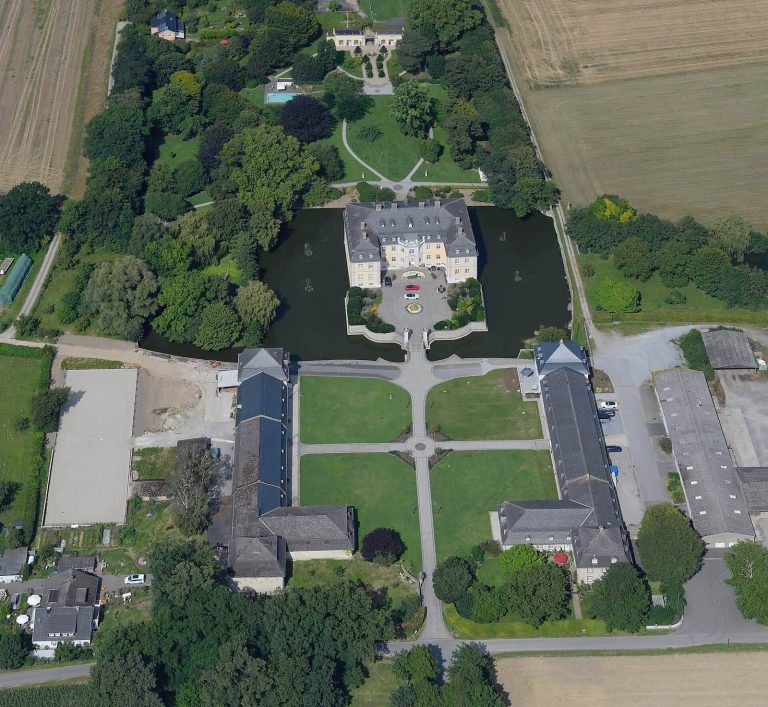
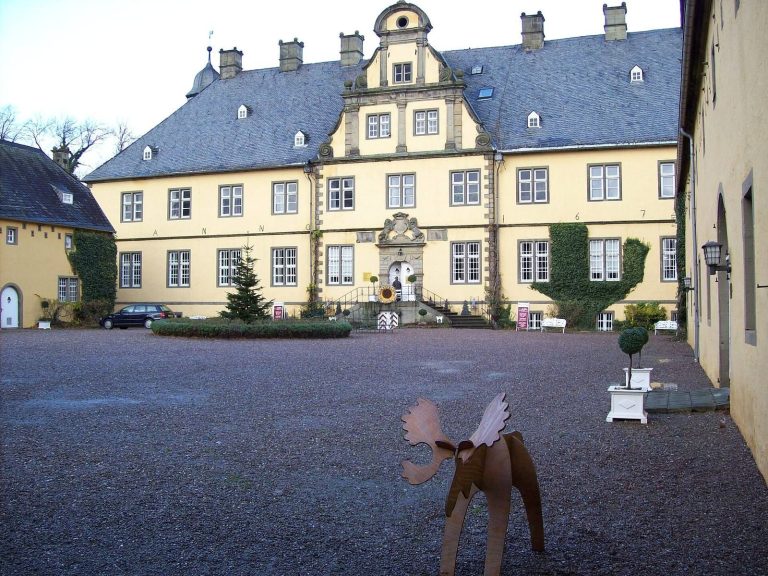
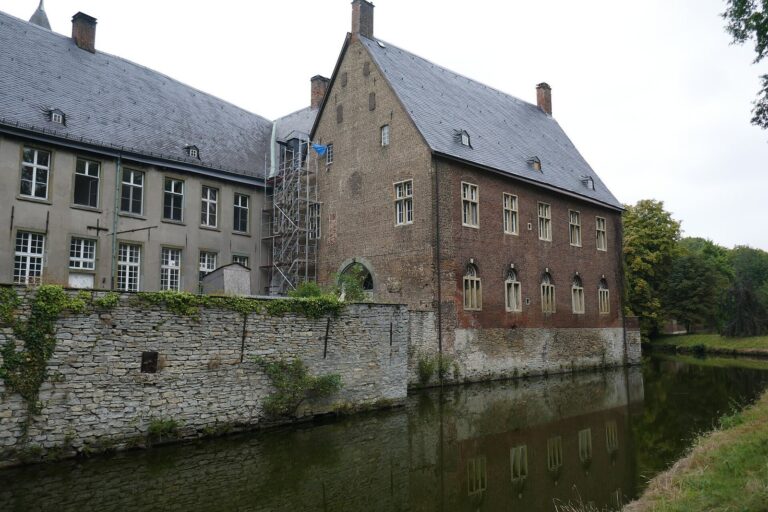
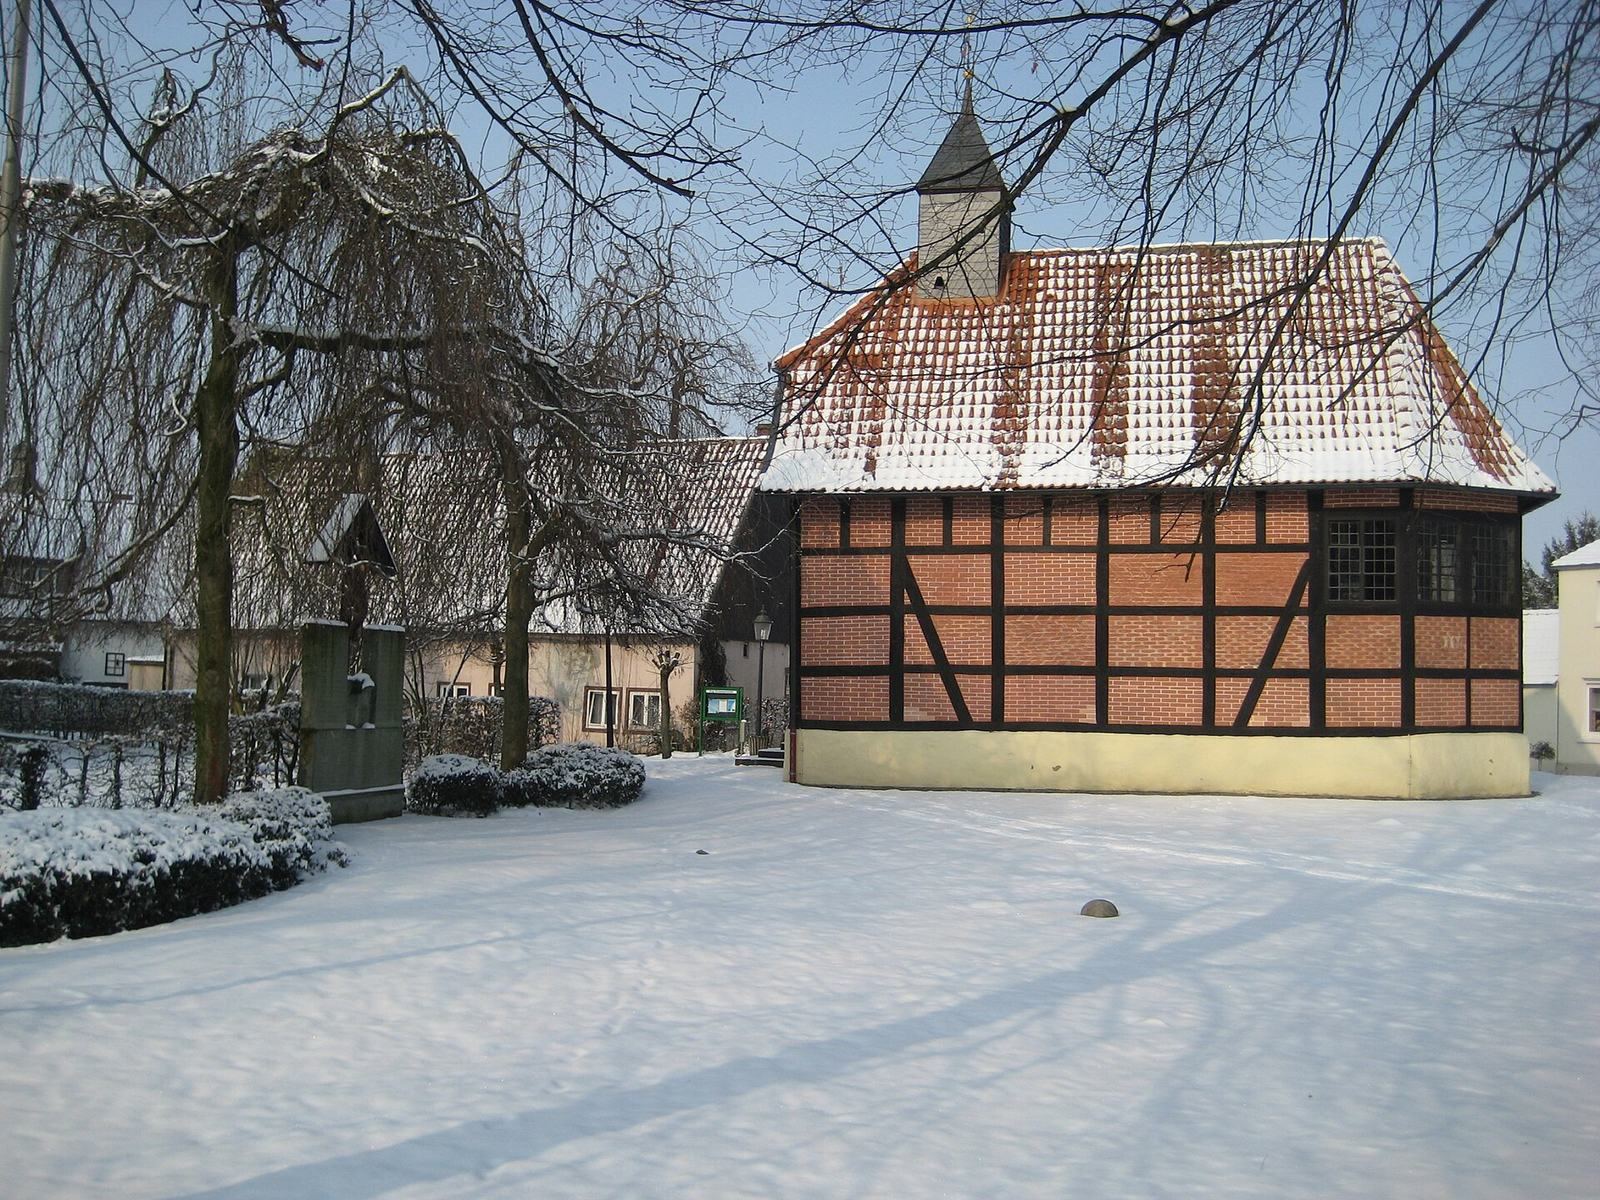
The main house and outer-bailey buildings stand on two separate islands within a moat. The complex also includes a park and a castle chapel. The school uses a few rooms in the castle itself, while its grounds contain later educational buildings.
Main house and moat
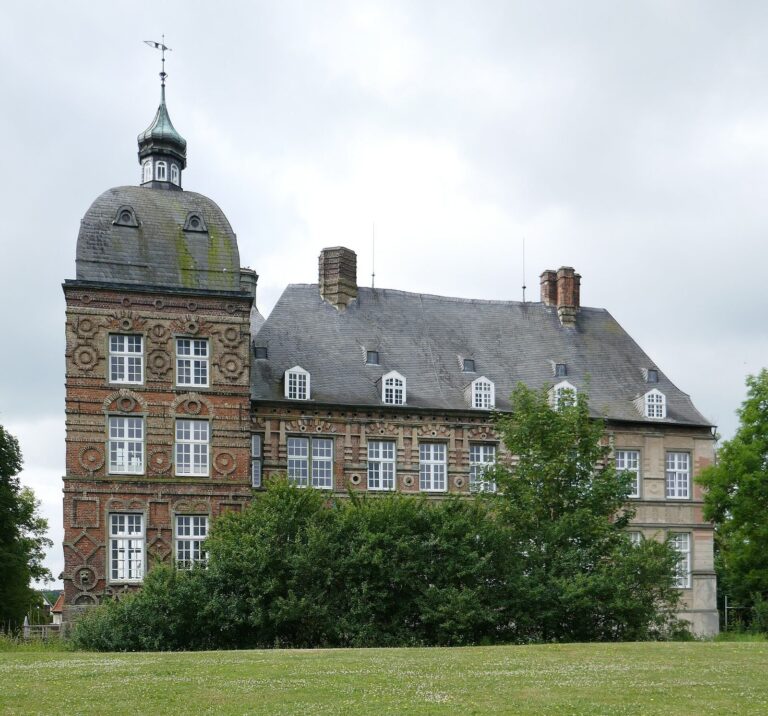
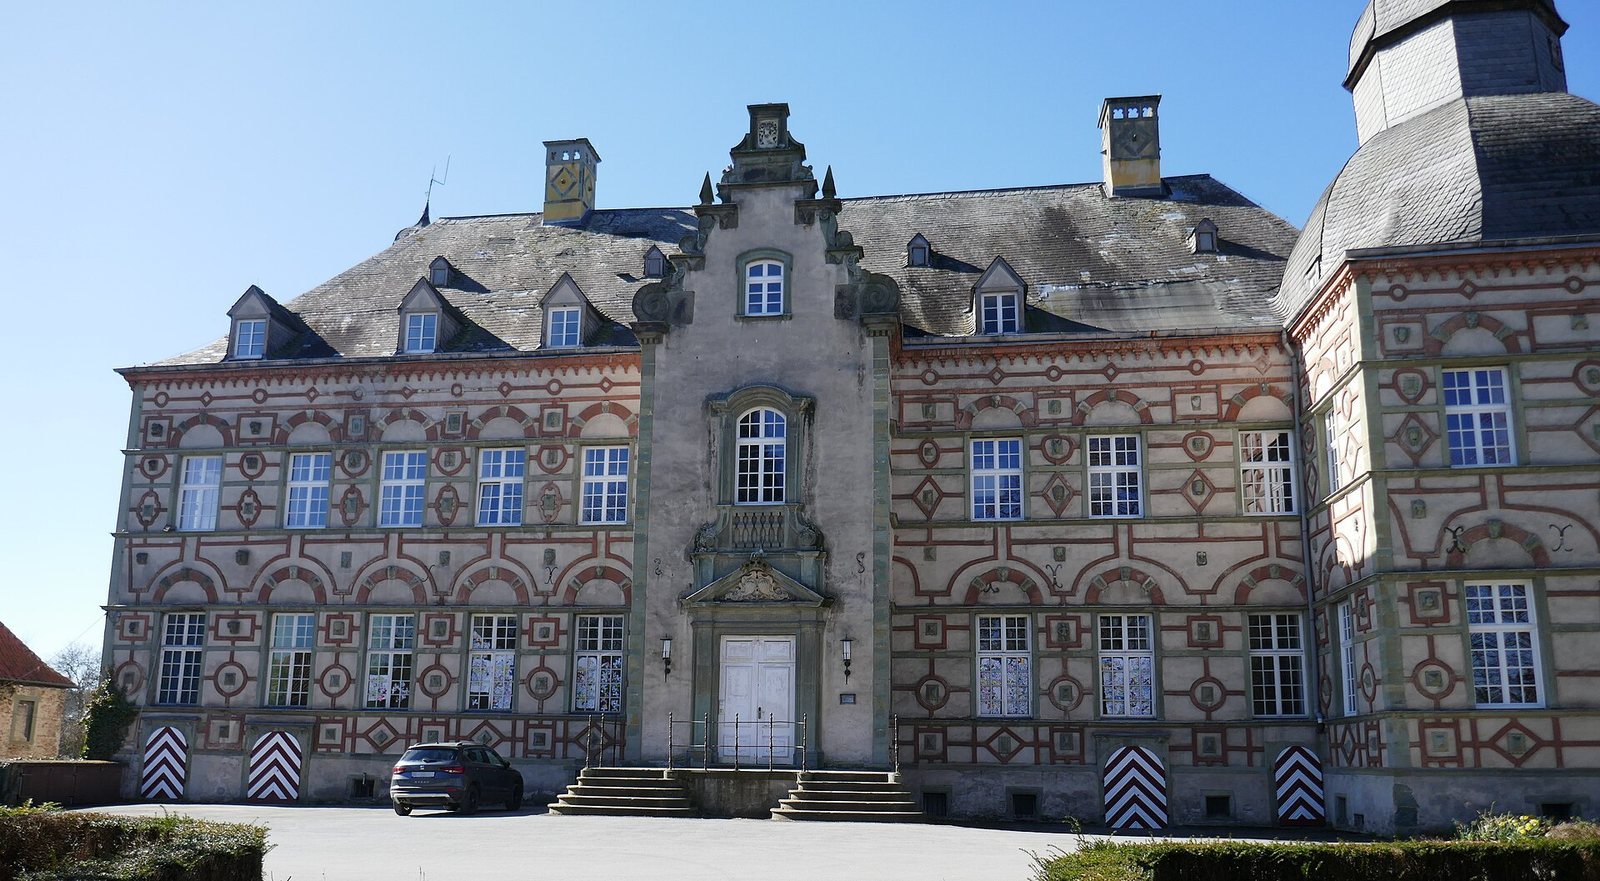
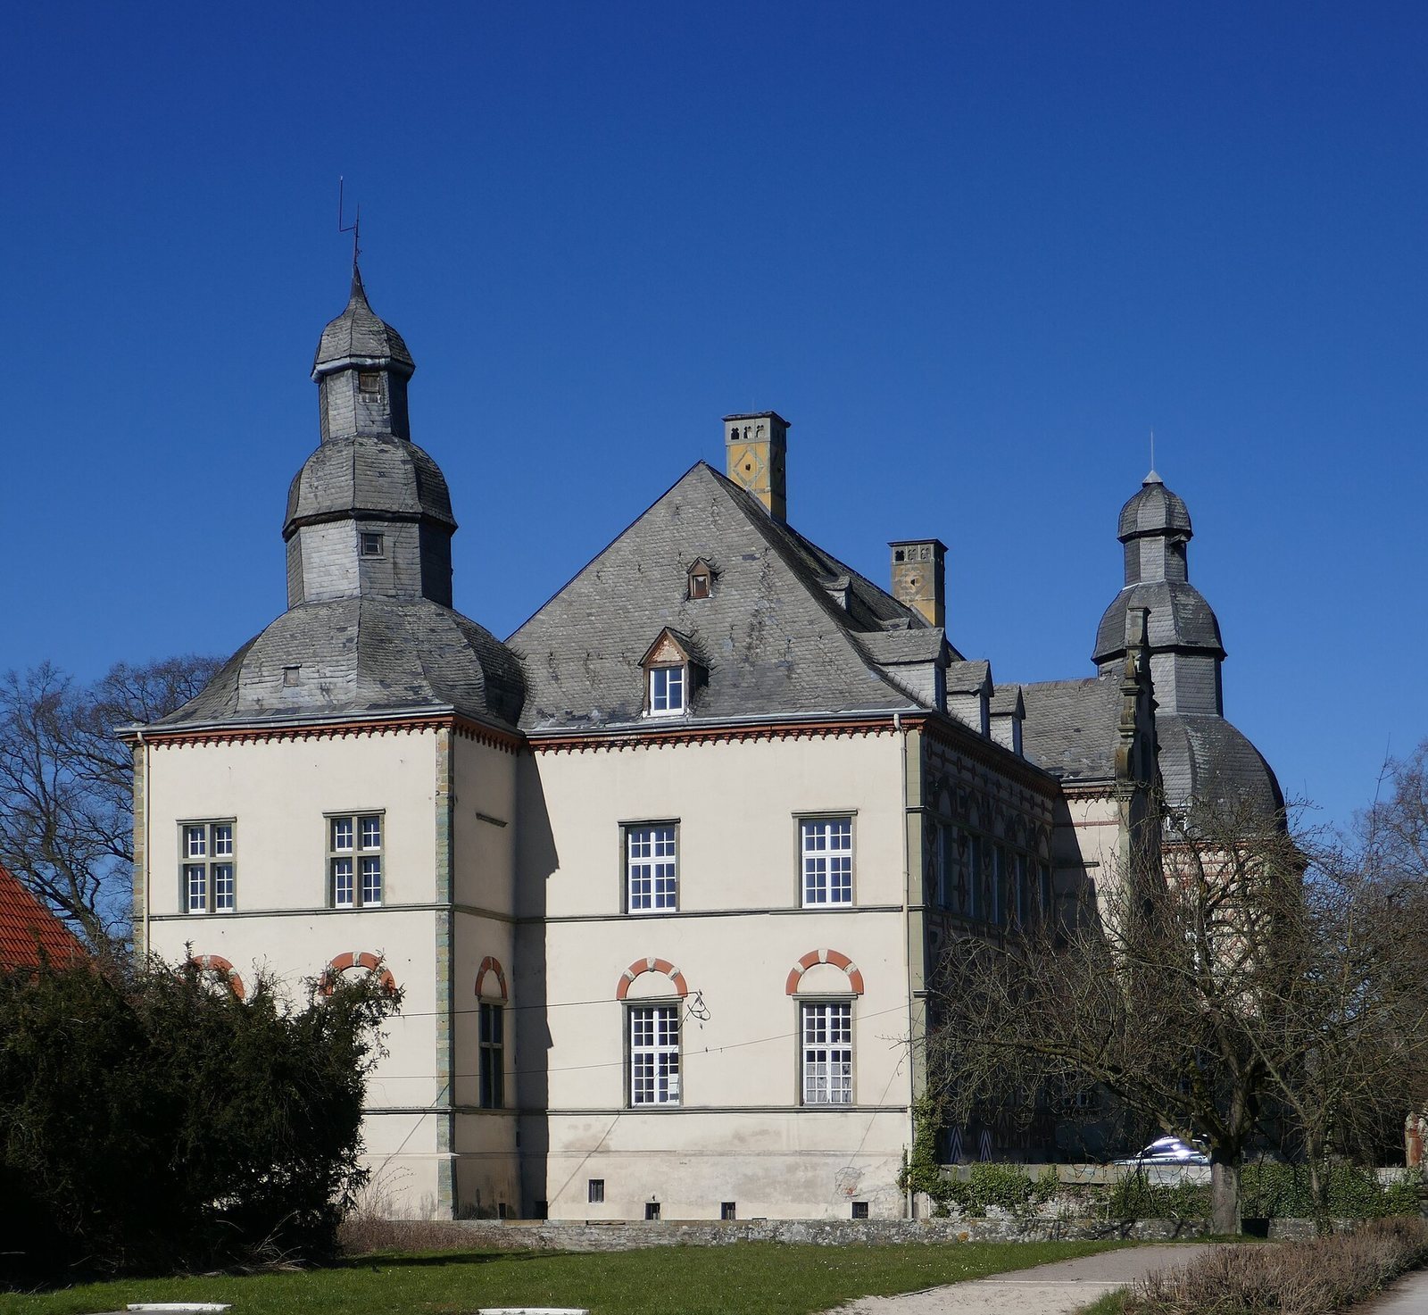
The main house is a long, two-storey building with the moat running along three sides. Two pavilion towers sit diagonally opposite one another at the corners of the main block, each topped by a tall, stepped Baroque dome. On the side facing the park, red bands over plaster form geometric patterns inspired by Renaissance strapwork. Diamond-point stone blocks and carved ornaments fill parts of the framed façade; the carvings include animal heads, human portraits, and grotesque faces.
Outer bailey
The outer-bailey buildings have a Baroque appearance and include the projecting portal section added in 1735. A Renaissance-style gable dates to the remodeling around 1850.
Park and school grounds
The castle park surrounds the school grounds and includes a body of water, trees, and lawns. Behind the castle grounds, the school occupies a modern building with a flat roof. Its other facilities include a science wing, the sports hall converted from an earlier ancillary building, and later prefabricated structures. A substantial part of the castle roof was renovated over the three years following 2014, with support from parents, donations, and foundation funding.