L’Huillier-Coburg Palace in Edelény: An Early Baroque Residence
Site at a Glance
- Popularity
- Medium
- Country
- Hungary
- Primary era
- Early Modern
- Eras represented
- Early Modern, Modern
- Civilizations
- Austria-Hungary, Habsburg, Habsburg Austria
- Site type
- Domestic
- Remains
- Elite Residence
On this page7 sections
History
Construction and L’Huillier ownership
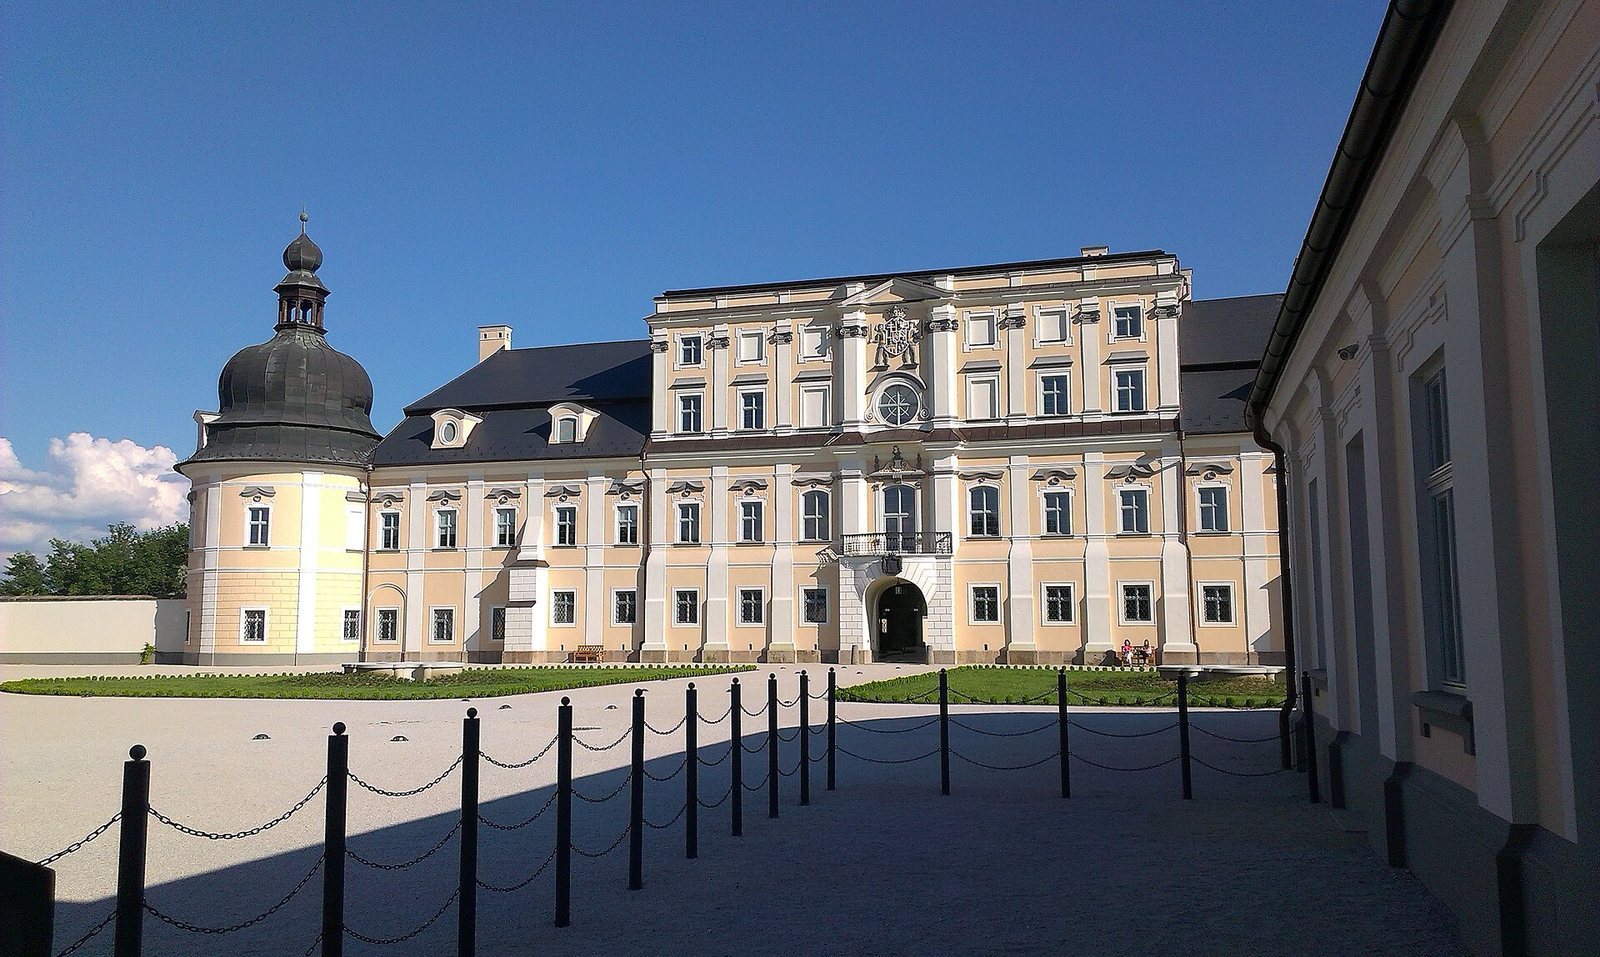
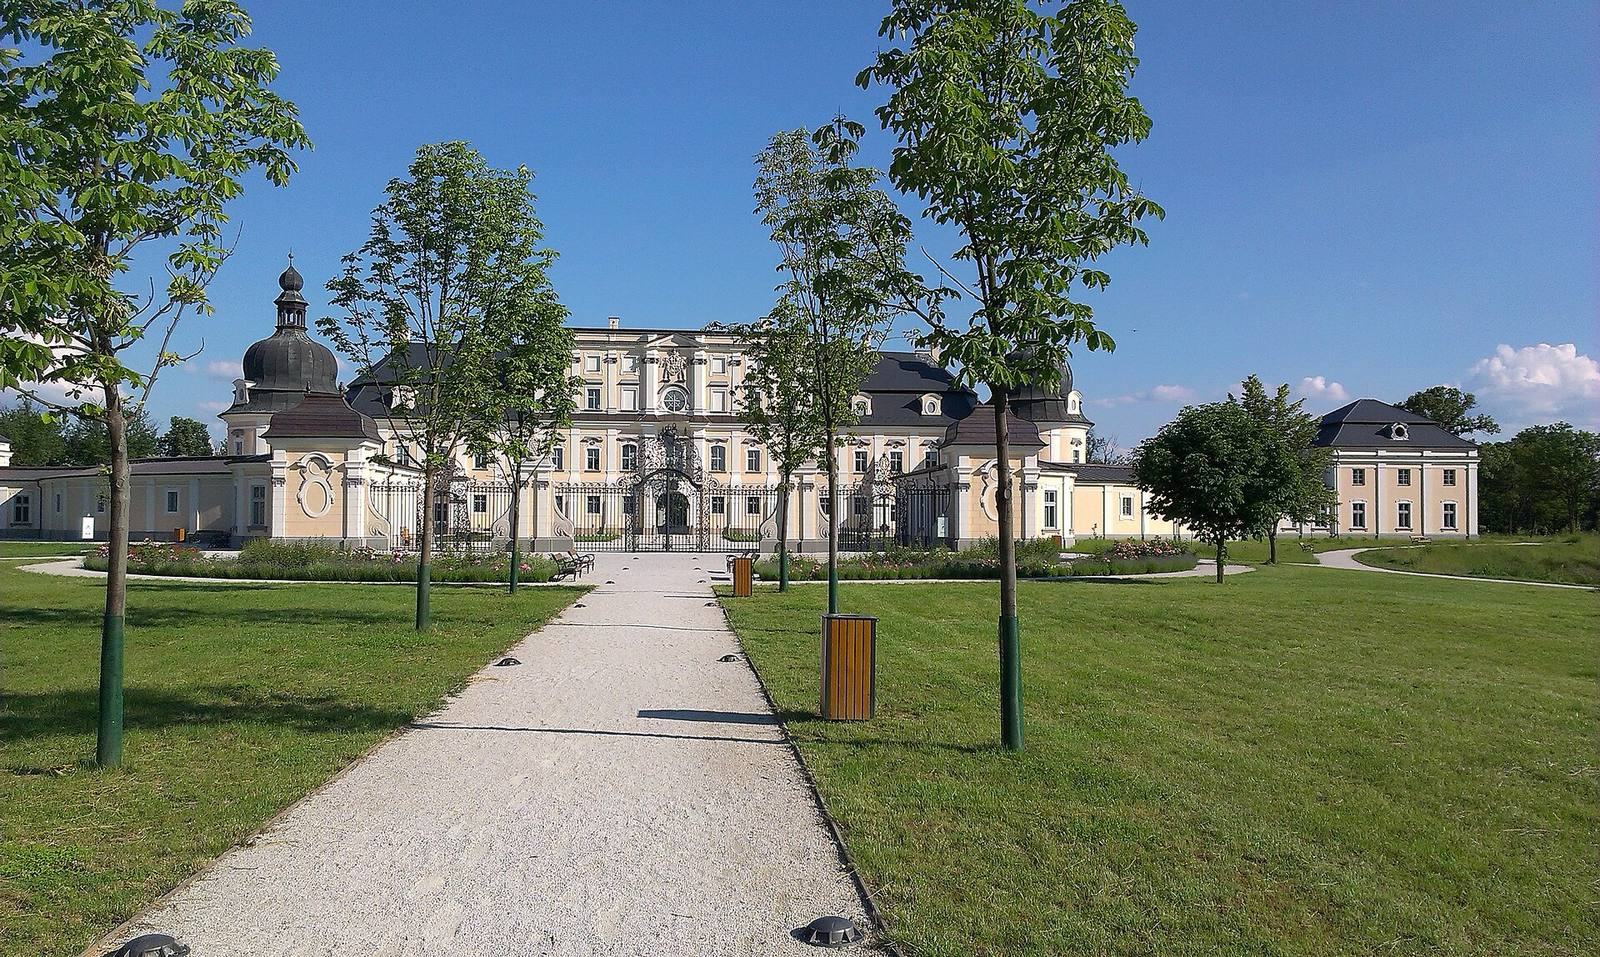
L’Huillier-Coburg Palace is an early Baroque aristocratic residence in Edelény, Hungary, built between 1716 and 1730. Baroque was a European architectural style that developed from the late sixteenth century. The palace is identified as Hungary’s seventh-largest. Jean-Francois L’Huillier, who came from Alsace-Lorraine in France, received full ownership in 1727 with the king’s consent. After his death, his wife, Marie-Madeleine de Saint-Croix, brought the building work to completion by 1730.
Construction involved as many as eighteen bricklayers at a time, along with their servants. Day laborers and serfs, agricultural workers subject to obligations tied to the land or its owner, carried out tasks that required no specialized skills.
Eszterházy and Coburg ownership
After Ludmilla, L’Huillier’s granddaughter, died, her son Ferenc Dessewffy inherited the palace. Because he had no heir, it passed to the Royal Chamber, a royal administrative body, in 1820. That year, the palace also ceased to serve as a baronial residence and began to decay.
Prince Ferdinand of Saxe-Coburg and Gotha, a member of a European princely dynasty, later purchased the palace complex and placed it under an entail, a legal arrangement restricting how property could be transferred or inherited. The Coburgs acquired the estate for economic reasons and maintained substantial agricultural operations on their land. Before 1845, one of the first sugar factories was established in Edelény, contributing to the area’s recovery.
Institutional use and recovery
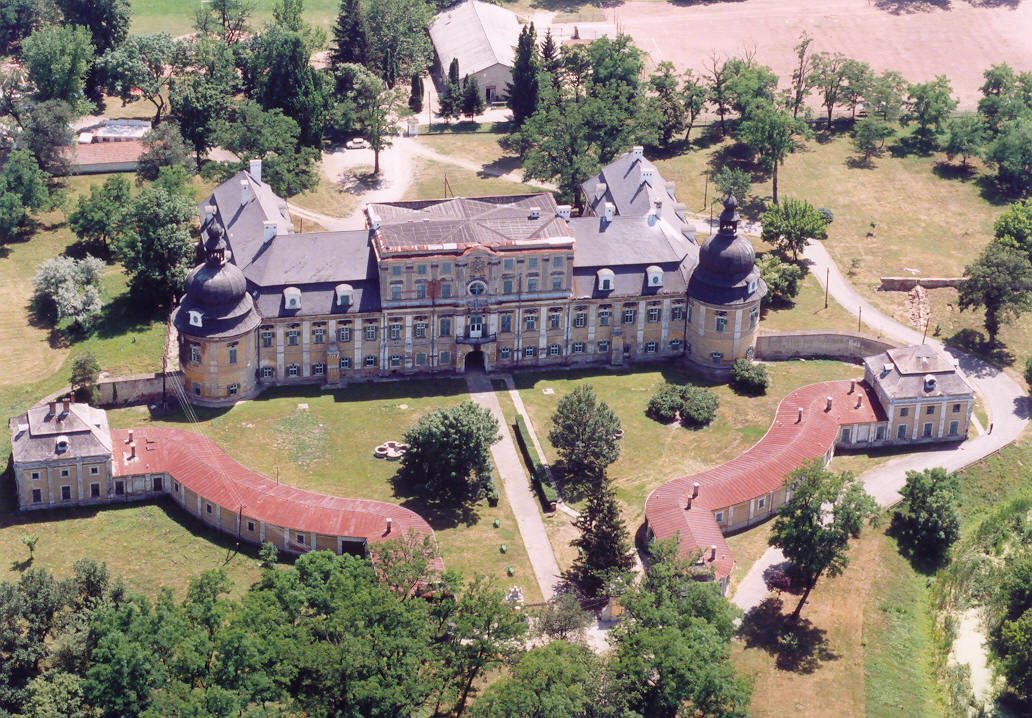
From 1912, the Bódva Valley Mining Company rented part of the palace. The Ministry of Justice purchased it in 1928, bringing it into state ownership. Subsequent reconstructions adapted the building for institutional and residential purposes. It housed a prison and jailers’ quarters downstairs, as well as a district court, barracks for gendarmes (members of a police force with military characteristics), a flat for Edelény’s member of parliament, and other lodgings.
Soviet forces moved into the palace in 1945. Misuse contributed to its deterioration, and its decline had accelerated by the mid-1980s. In 2001, the National Trust of Monuments for Hungary, a heritage-preservation institution, took over maintenance and began a recovery program planned in two phases.
Remains
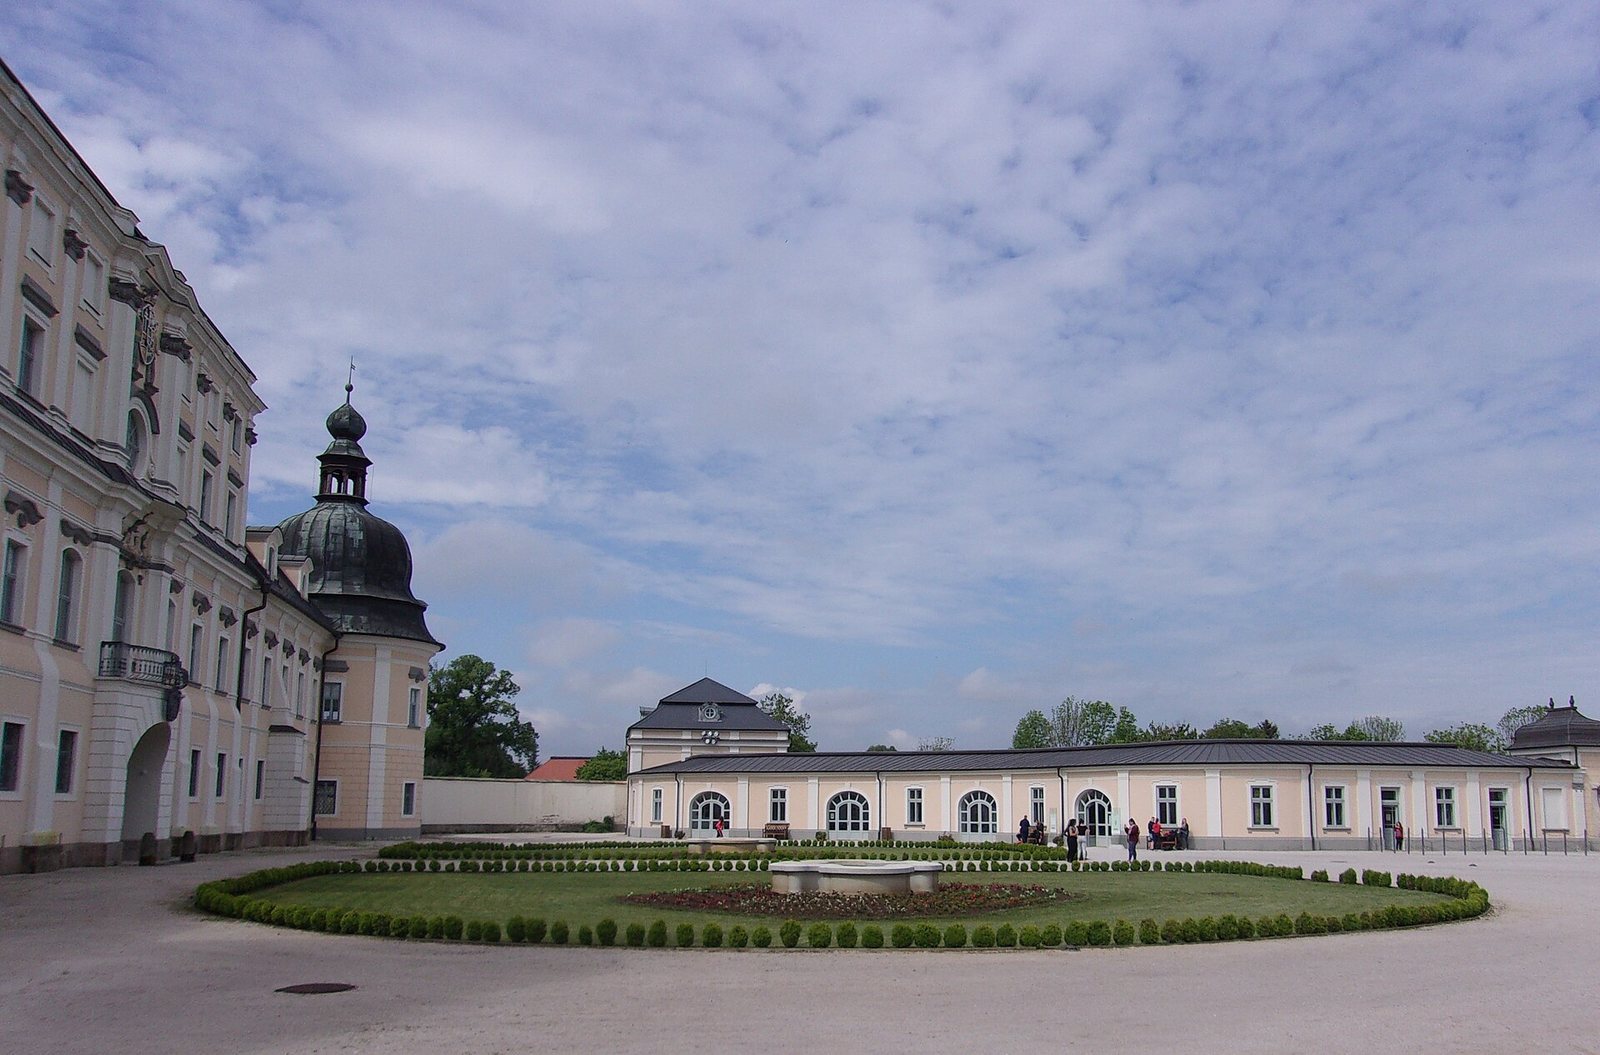
The palace is an early Baroque building with later alterations. Stone from a local quarry was used for its walls and foundations, while construction timber was transported from more than 20 kilometres away. Limestone and sand were also available nearby.
Rococo interiors
Ludmilla and her second husband, István Eszterházy, commissioned Ferenc Lieb to paint six rooms. Completed in 1770, the Rococo frescoes, paintings made on wet plaster, belong to an eighteenth-century style known for elaborate decoration and are described as the largest in Hungary. Severe recurring floods damaged or destroyed most of them. After 1945, a room with substantial frescoes was used as a henhouse.
Twentieth-century alterations and restoration
Work carried out from 1910 to 1913, following plans by architect Rezső Vilmos Ray, rebuilt parts of the palace and added neo-Baroque features, a later revival of Baroque forms. It also introduced a mansard roof in the middle of the building, with two slopes on each side and a steeper lower slope. Under the recovery program begun in 2001, the exterior and most interior spaces were renovated.