Haus Geist: A Moated Castle and Jesuit Residence in Germany
Site at a Glance
- Popularity
- Medium
- Country
- Germany
- Primary era
- Early Modern
- Eras represented
- Early Modern
- Civilizations
- Holy Roman Empire
- Site type
- Domestic
- Remains
- Castle
On this page8 sections
History
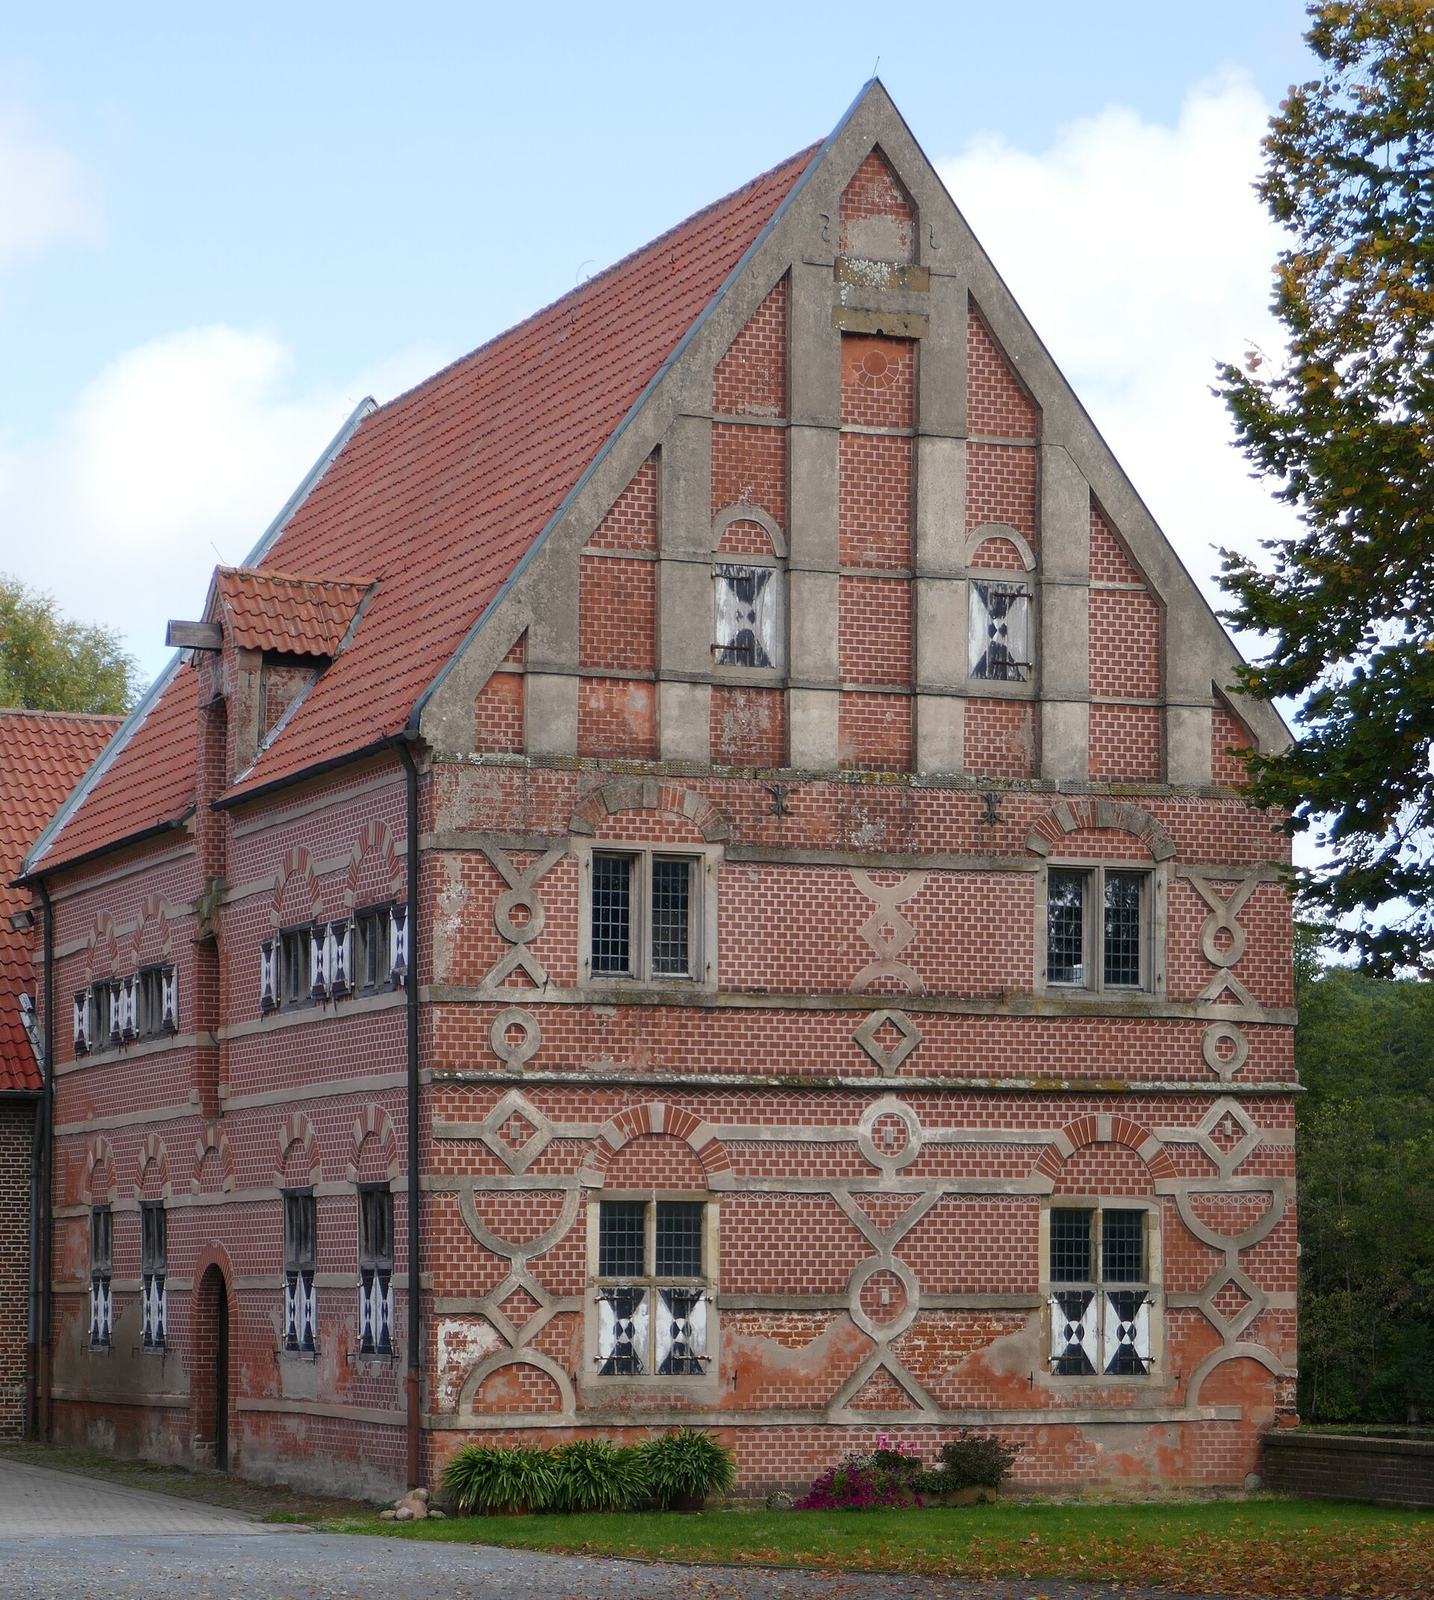
Haus Geist is a moated castle near Oelde, in the rural community of Ahmenhorst, Germany. Its principal Renaissance building was erected between 1560 and 1568 in the Lippe Renaissance, a regional form of Renaissance architecture. The estate later served as a Jesuit residence and underwent a Baroque rebuilding in the 18th century.
Medieval estate and Renaissance rebuilding
Haus Geist may have begun as a stronghold of the Lords of Geist. The family included Bernhard von Geist, a 13th-century canon, or member of a cathedral chapter, and poet. Before 1427, the estate belonged to a branch of the Wolff von Lüdinghausen family. It later passed to the von Oer family, then temporarily to the von Nesselrodes through a daughter of Jaspar von Oer, a senior territorial administrator. In the 16th century, it came into the possession of the von Loë family. From 1560 to 1568, master builder Laurenz von Brachum the Elder and his sons Rotger and Johannes erected a new building. In 1593, the estate passed by marriage to Joachim von Büren.
Jesuit residence
In 1640, Moritz von Büren bequeathed Haus Geist and his other property to the Society of Jesus, a Catholic religious order whose members are known as Jesuits. After his death, the order established a residence at the estate in 1661. Heinrich Turck became its vice-rector in 1664, a deputy to the head of the residence. The missionary Bernhard Havestadt and Johann Bernhard Zumziel also lived there. After a fire, the north wing was rebuilt between 1750 and 1755 in the Baroque style, known for elaborate forms and ornament. The work followed plans by Franz Christoph Nagel and was directed by the Jesuit Franz Pfisterer.
Transfer and later changes
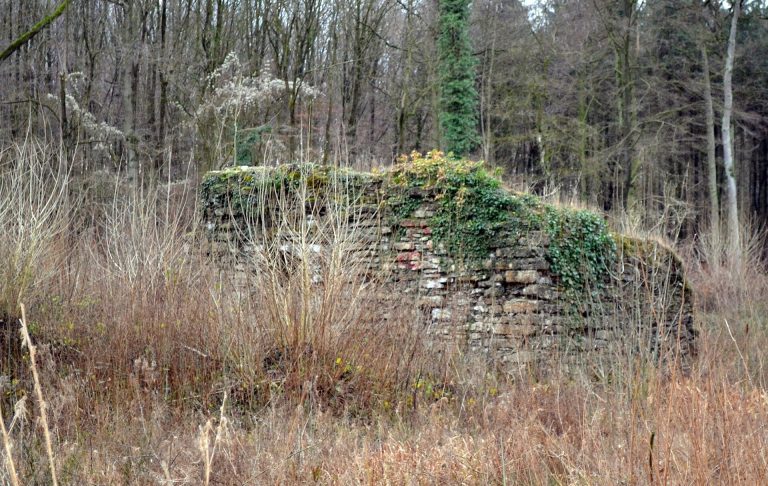
After the Jesuit order was dissolved, Haus Geist passed in 1773 to the Prince-Bishopric of Münster, a territory governed by a bishop who also held secular authority. Income from the estate supported a study fund for the University of Münster. When Prussia succeeded the Prince-Bishopric in 1803, it continued the fund, and the state leased Haus Geist in 1884. During the 19th century, parts of the moat system were filled in and substantial portions of the buildings were demolished. The associated Geisterholz woodland includes a nature reserve.
Remains
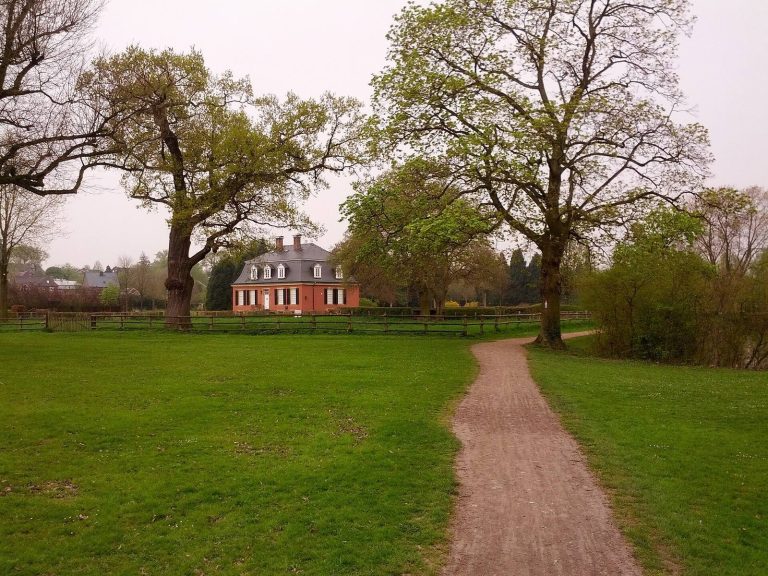
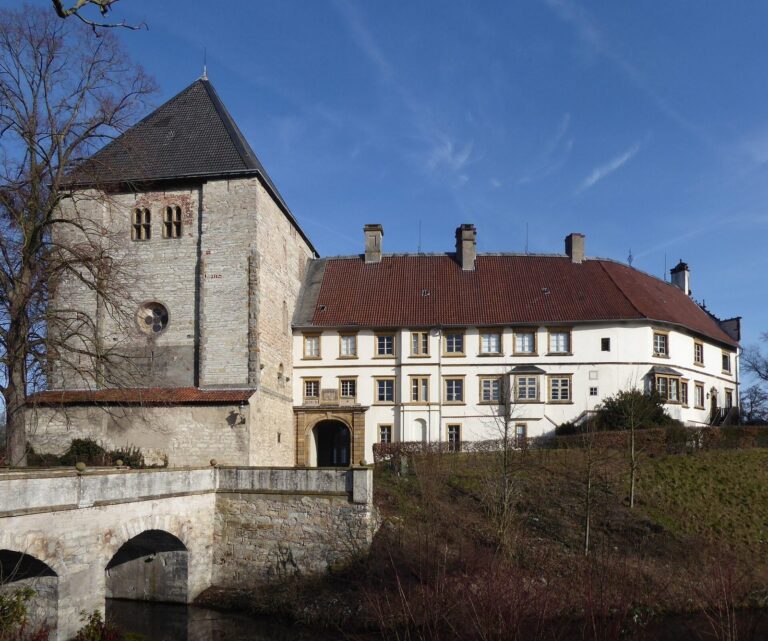
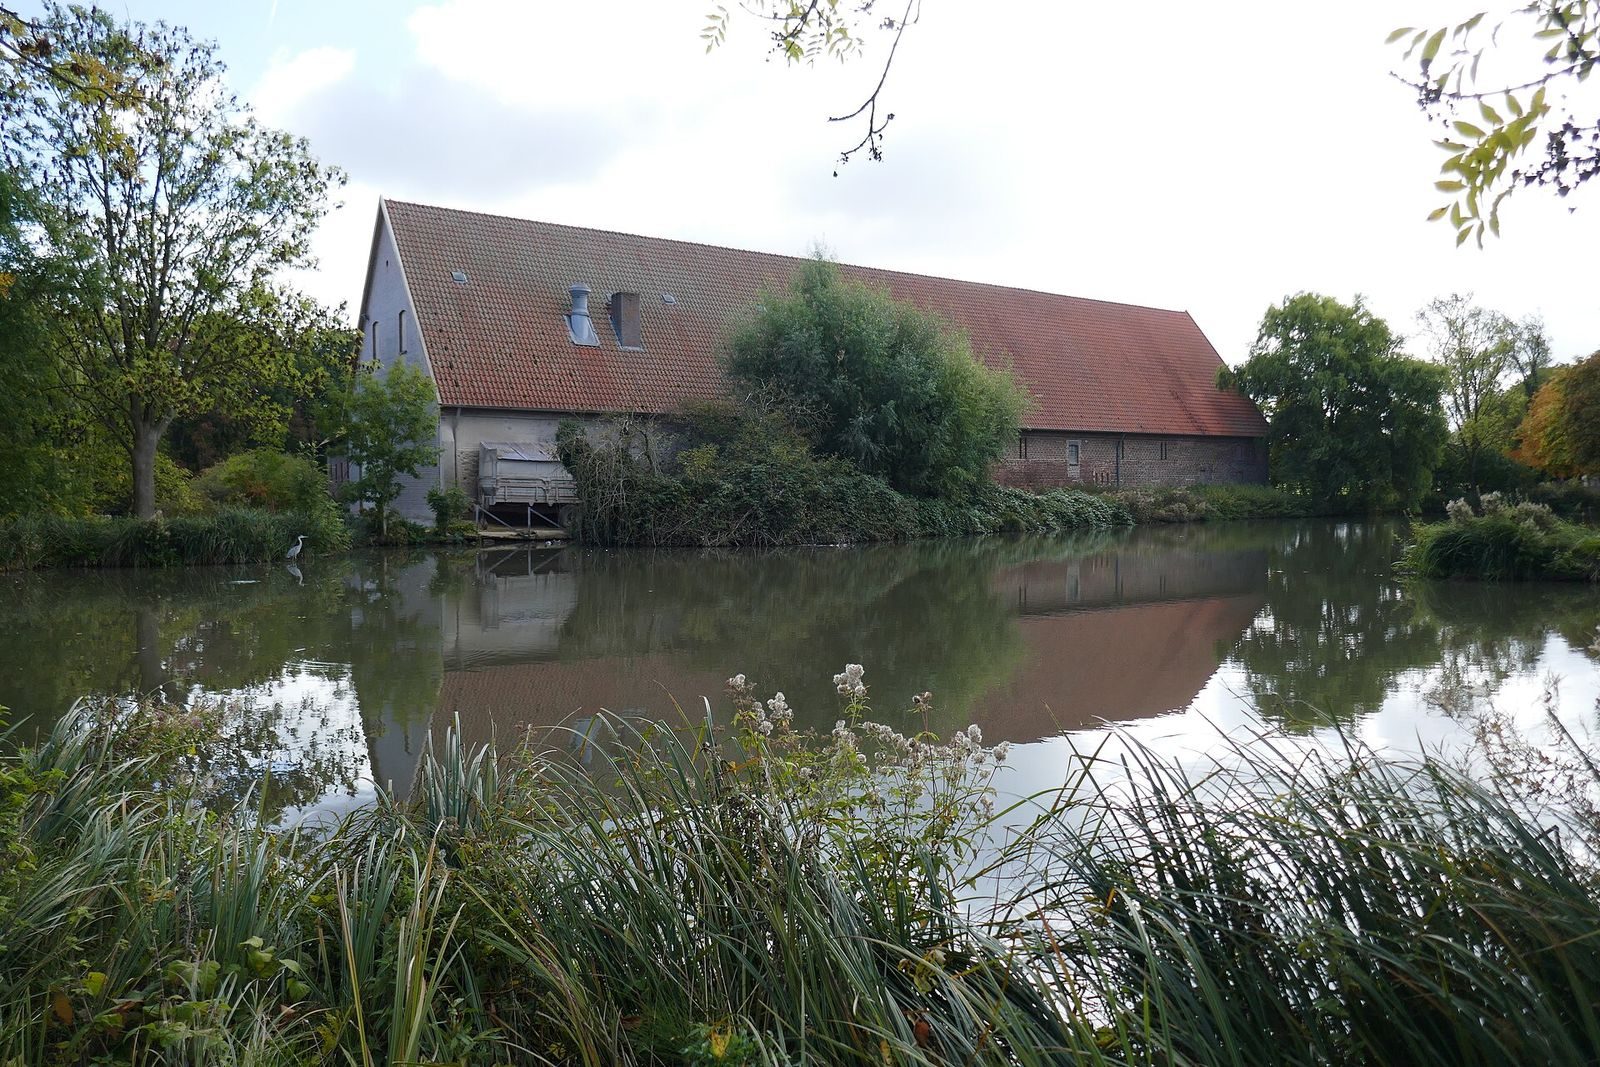
Haus Geist was arranged around two islands within a moat system. The outer enclosure contained service buildings, while the main castle occupied the other island. The surviving structures include both Lippe Renaissance and Baroque elements.
Outer enclosure
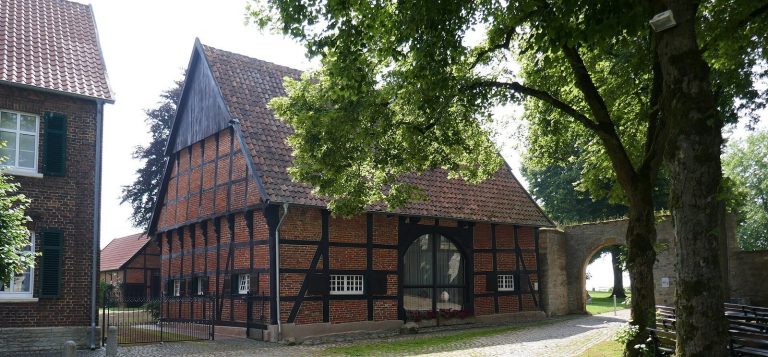
The Renaissance east wing of the service buildings survives in the outer enclosure and includes the former brewery, restored in 1982. The west and north service-building wings are built of brick and incorporate reused sandstone pieces in Renaissance-style construction.
Main castle
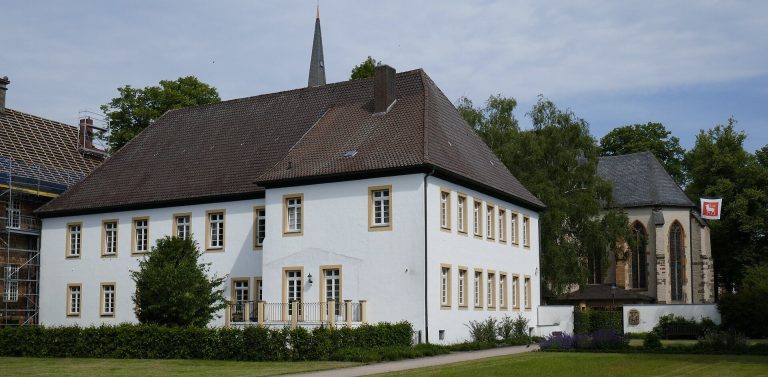
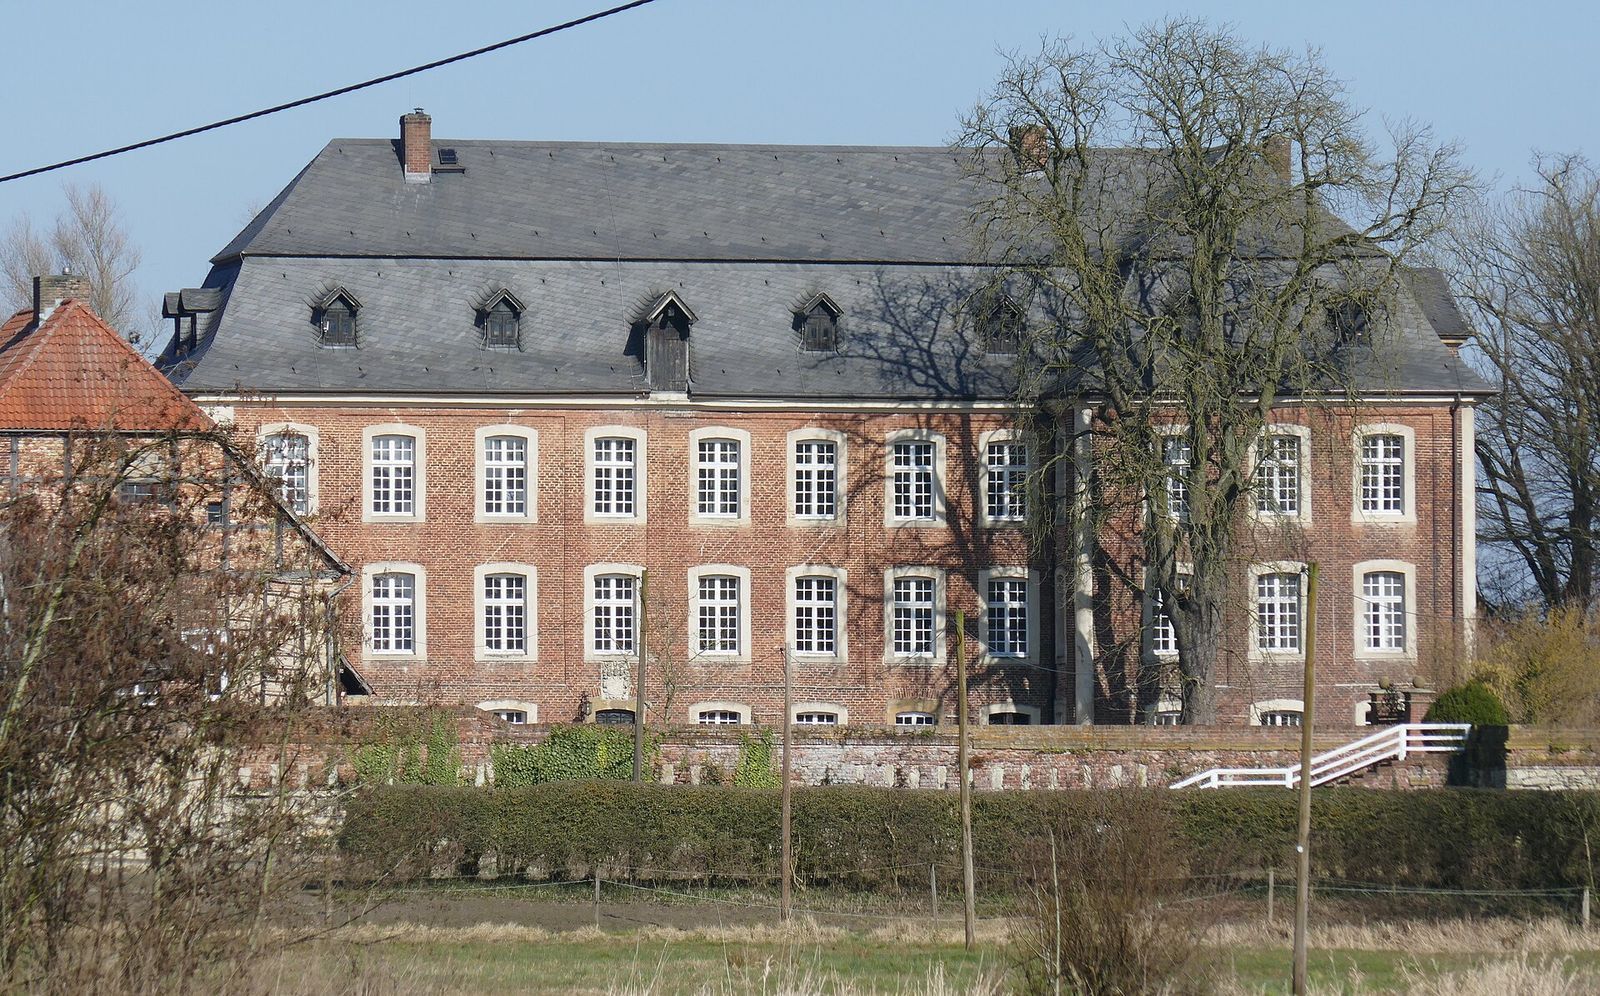
The surviving north wing on the main island is the Baroque portion of the main castle. It has two full storeys beneath a mansard roof, whose lower slopes are steeper than the upper ones.
Entrance and garden
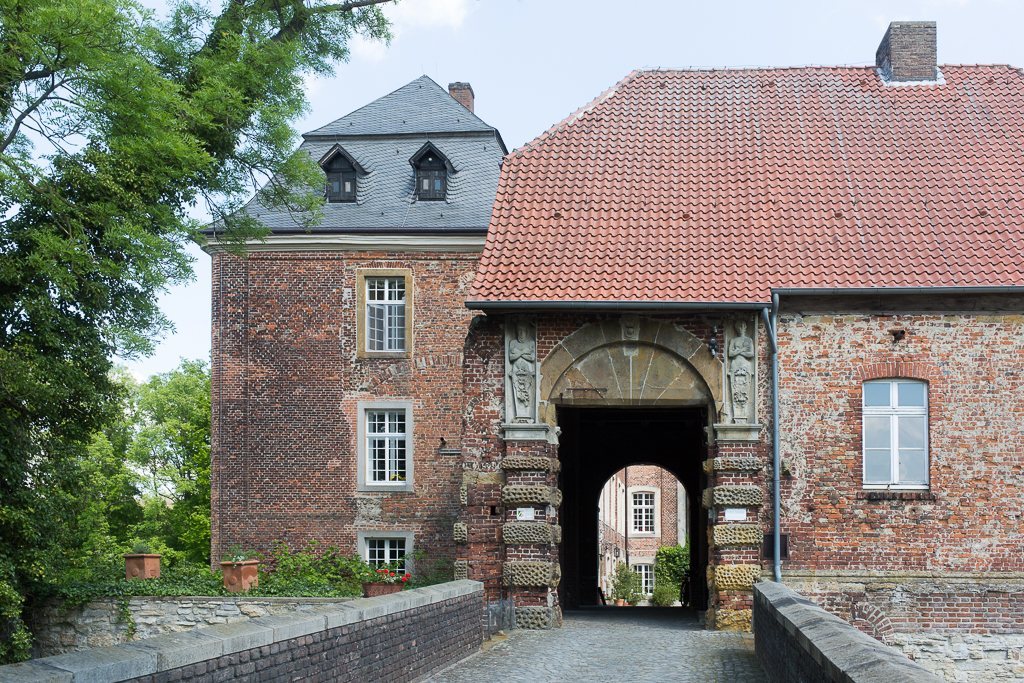
A Renaissance portal remains at the gatehouse entrance, together with related architectural details. Traces of the garden associated with the castle and Jesuit residence are also visible.