Palazzo Antinori: A Renaissance Residence in Florence
Site at a Glance
- Popularity
- Medium
- Country
- Italy
- Primary era
- Medieval
- Eras represented
- Medieval, Early Modern, Modern
- Civilizations
- Grand Duchy of Tuscany, Italian, Republic of Florence
- Site type
- Domestic
- Remains
- Elite Residence
On this page8 sections
History
Palazzo Antinori is a substantial Renaissance residence in Florence, Italy, begun for Giovanni di Bono Boni in 1463 and completed in 1472. A traditional dating places construction in 1461–1469, while the recorded sequence has work pausing from 1466 to 1469 before completion in 1472. The strongest attribution is to Giuliano da Maiano, a Florentine Renaissance architect and sculptor, with stylistic and constructional similarities to Palazzo Spannocchi in Siena. Tradition instead credited Filippo Brunelleschi, and Giuliano da Sangallo was also proposed. Alfredo Lensi later suggested a 1490–1500 campaign for the Martelli family, but the case for da Maiano has stronger support.
Construction and early ownership
Giovanni’s father acquired houses belonging to the Bordoni family in 1461 and cleared them for the new building. A 1470 property declaration by Bono di Giovanni, a land and tax record, stated that the property remained in ruins after his father’s death and yielded no rent. Financial difficulties led the Boni family to sell it. Lorenzo the Magnificent, the Florentine statesman Lorenzo de’ Medici, purchased the property in July 1475 and sold it the following month to Carlo d’Ugolino Martelli.
The Martelli brothers, Carlo and Ugolino, lived in the residence. After Ugolino died in 1494, Carlo decided to sell. The decision may have reflected both the loss of his brother and the property’s increased value since his own purchase.
Antinori ownership and later changes
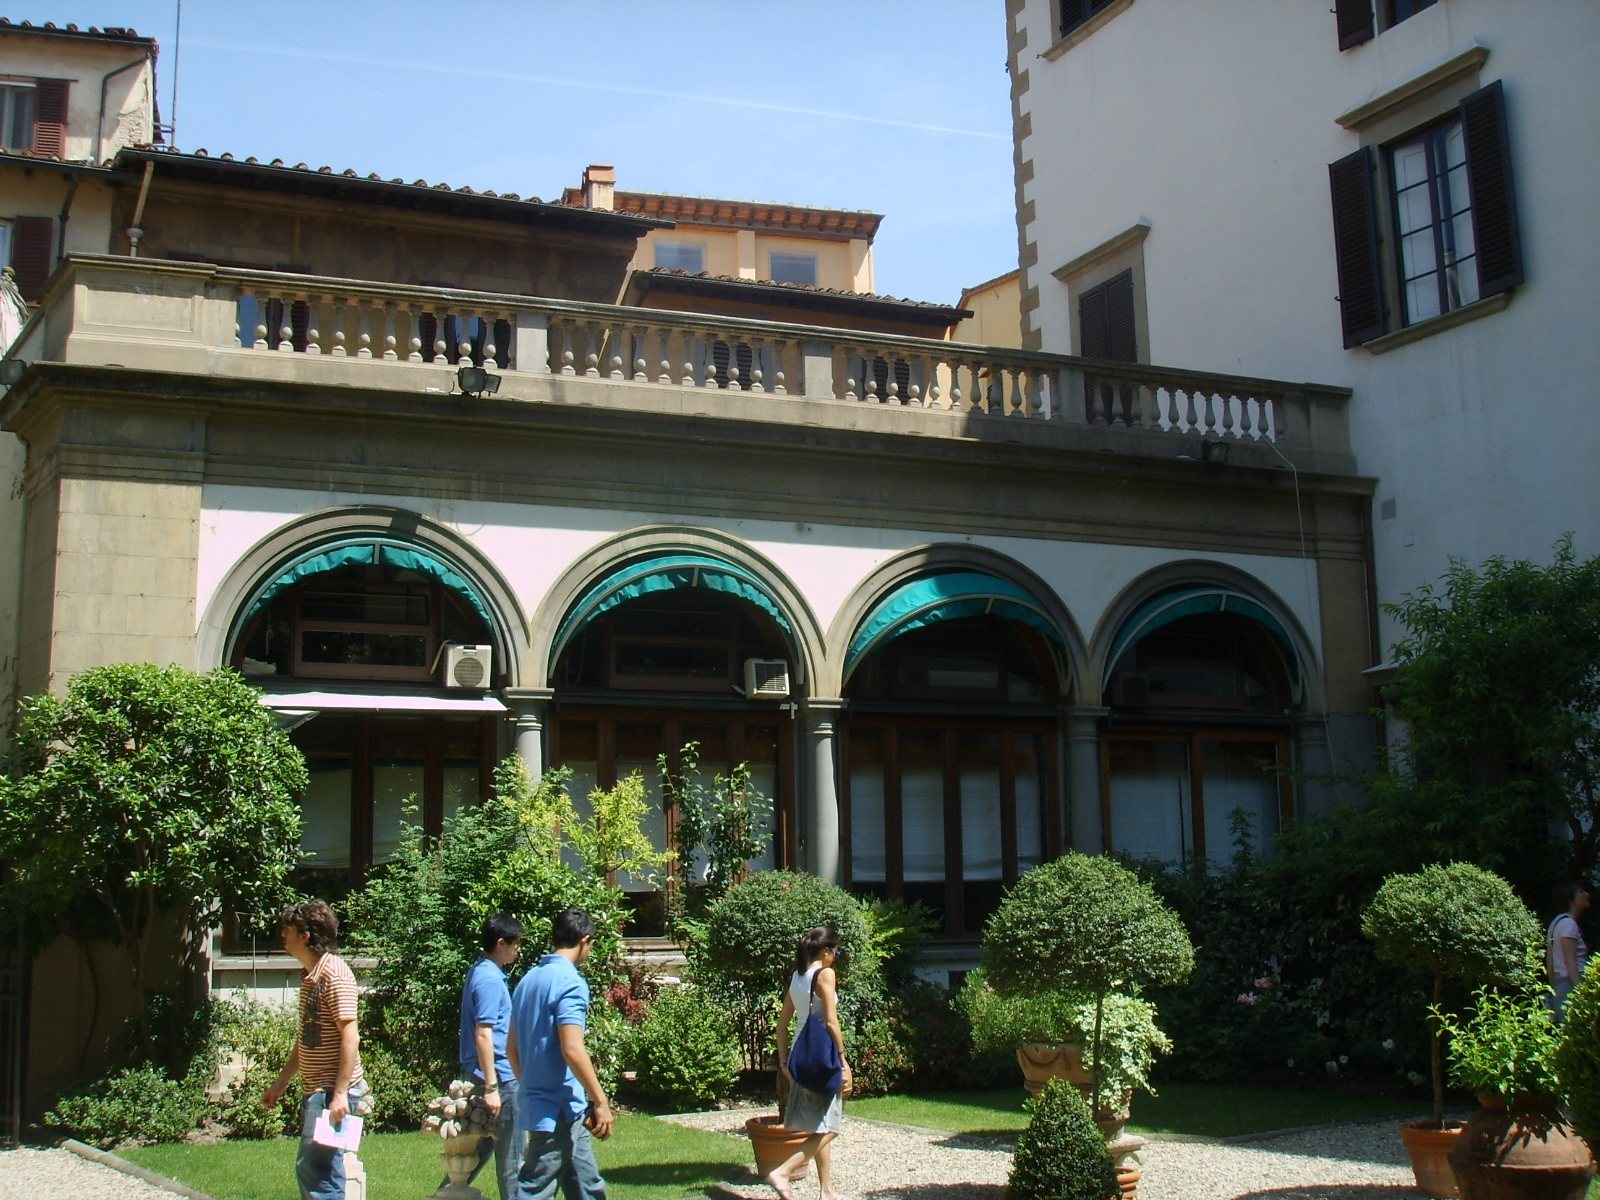
Niccolò Antinori acquired the building in 1506, beginning its enduring association with the family. In the early sixteenth century, the Antinori undertook work on the garden and rear facade. The rear facade’s present form may reflect a later campaign, around 1584–1591. Probably in the eighteenth century, the wing on Via delle Belle Donne was converted into stables and carriage houses.
Twentieth-century ownership and restoration
The Antinori family sold the palazzo in 1920. After passing through several owners, it became the property of the Banca Nazionale del Lavoro in 1942; the bank had first rented space there. The Antinori regained ownership in 1957. A restaurant, the Cantinetta Antinori, opened on the ground floor that year, and the British Institute of Florence, a British cultural and educational institution, made the building its seat in the 1960s. The family’s long Tuscan wine tradition was praised by the seventeenth-century writer Francesco Redi.
In 1901, the palazzo was included among Italy’s monumental buildings considered part of the national artistic heritage. Alterations to openings on the Vicolo Antinori side followed in 1922. A major restoration completed by 1939 reopened windows blocked in the eighteenth century and recovered the courtyard. Work in the 1960s extended from the attics and cellars to the garden, and stone surfaces were experimentally treated with fluosilicate compounds, chemical treatments used to consolidate stone. A further restoration in the early 1980s addressed the exterior facade and interior elevations.
Remains
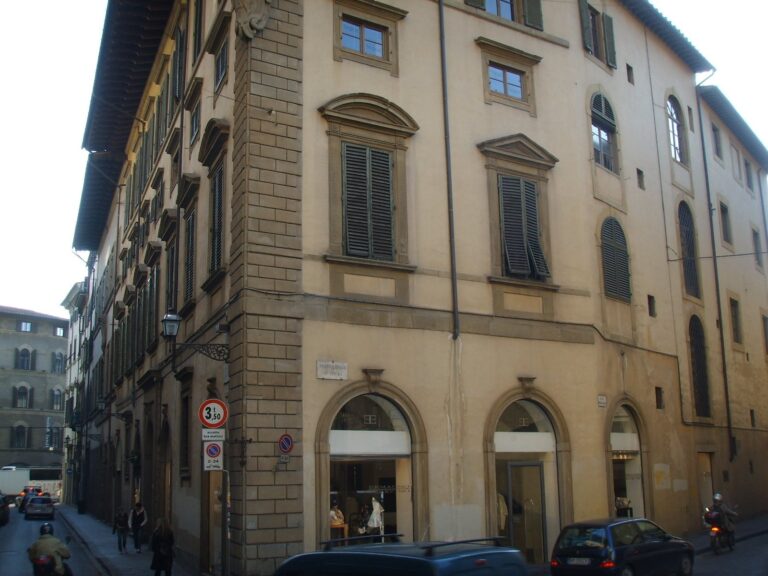
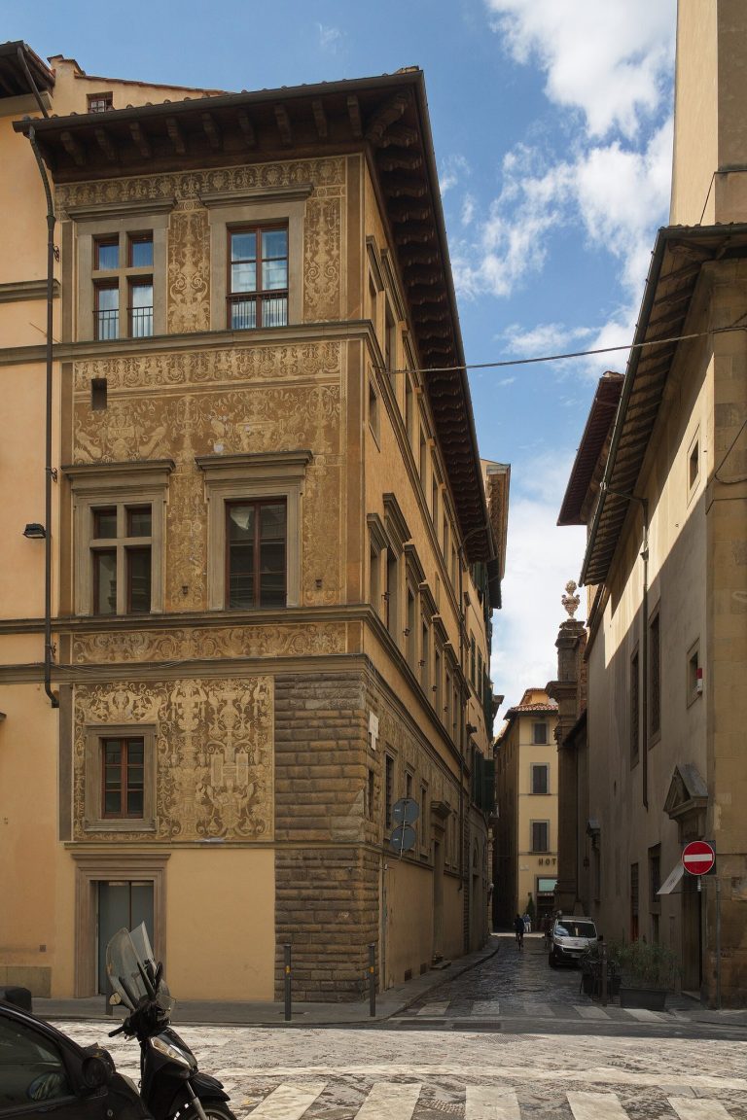
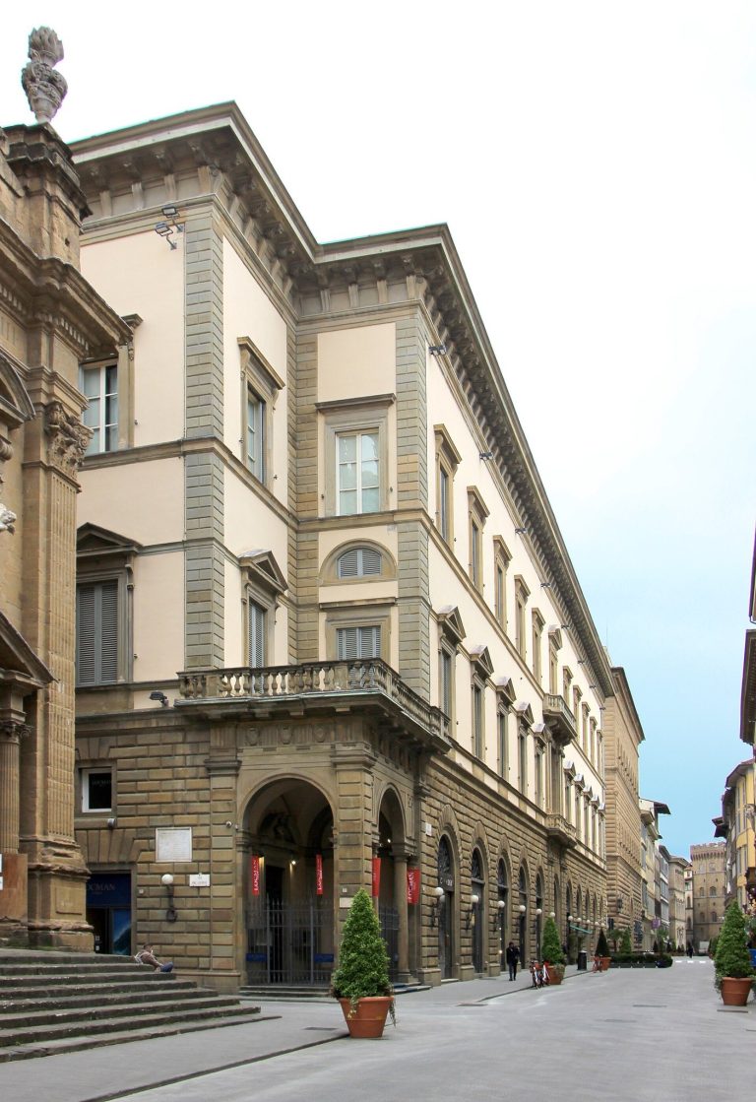
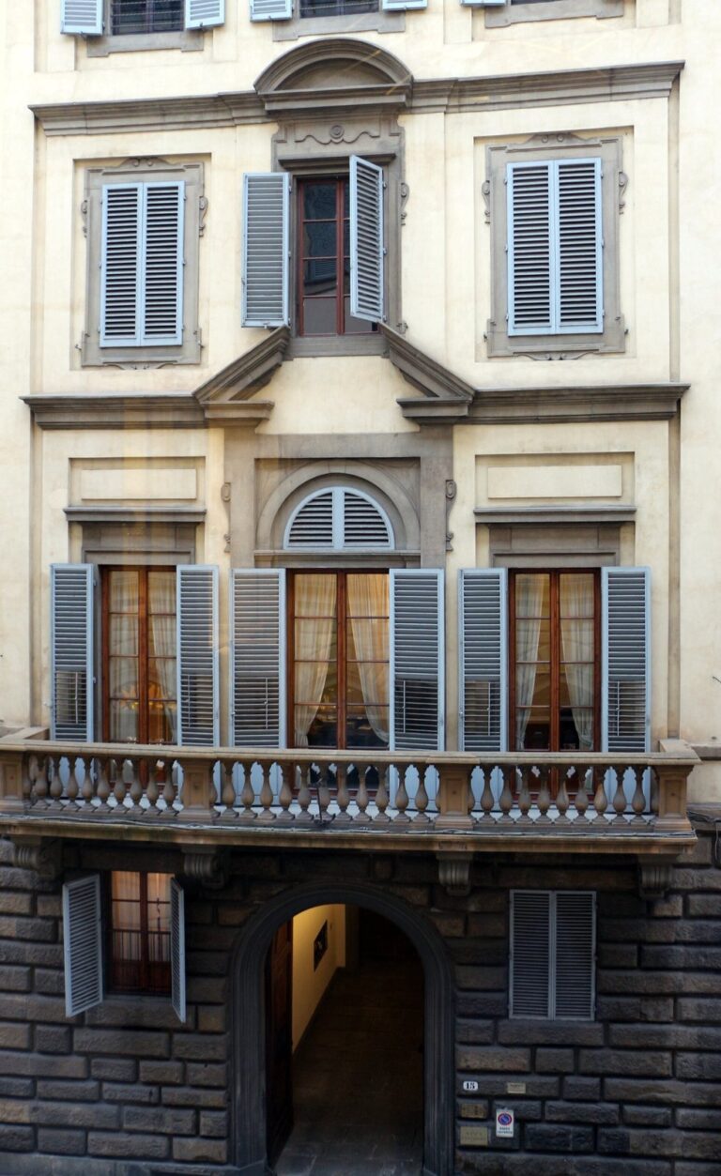
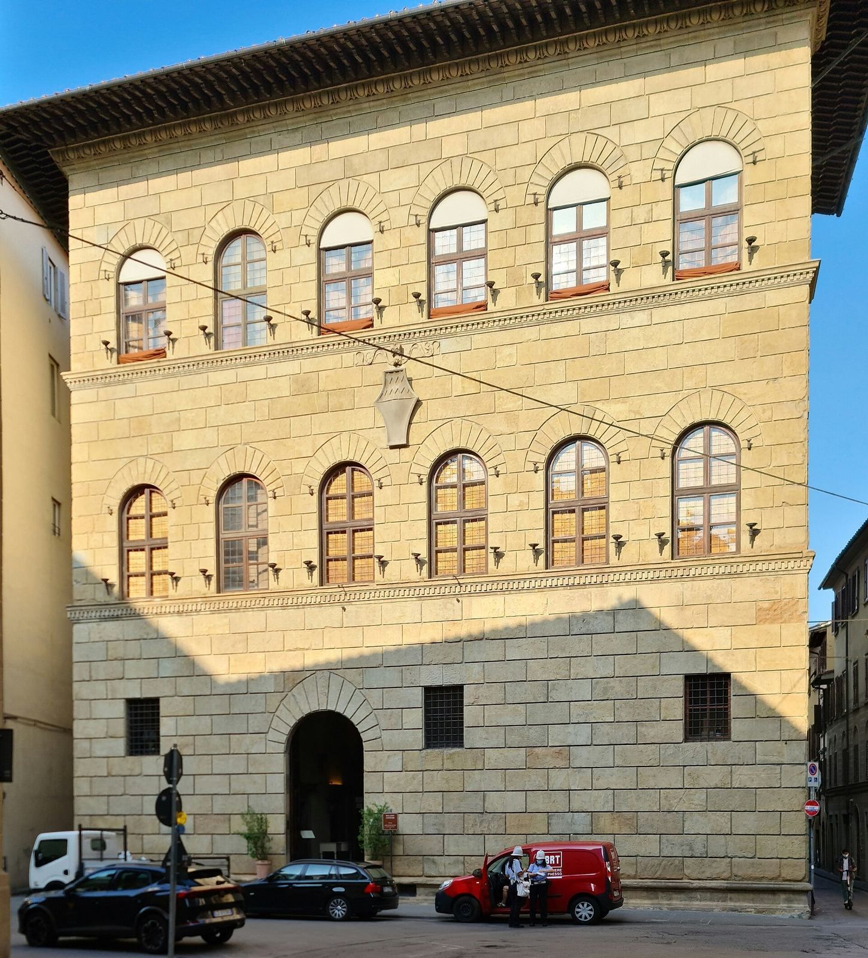
The three-storey building is a rectangular block arranged around a central courtyard, with a garden behind it. The principal facade faces Piazza Antinori, at one end of Via de’ Tornabuoni; secondary fronts face Via delle Belle Donne and Vicolo del Trebbio. The street elevations and courtyard preserve distinct parts of the building’s design and successive alterations.
Street facades
The main facade has smooth rustication, stonework that emphasizes the faces of individual blocks, and cornices separating two tiers of arched windows. Its roof eave projects deeply above the upper storey. At ground level, small windows are widely spaced and arranged asymmetrically around a plain entrance portal. A stone shield bearing the Antinori arms now occupies the facade; it replaced a nineteenth-century cast-iron version, which had taken the place of an older, deteriorated shield. On Vicolo del Trebbio, a small opening used for selling wine retains the word Vino, Italian for wine, on its frame.
Courtyard and principal rooms
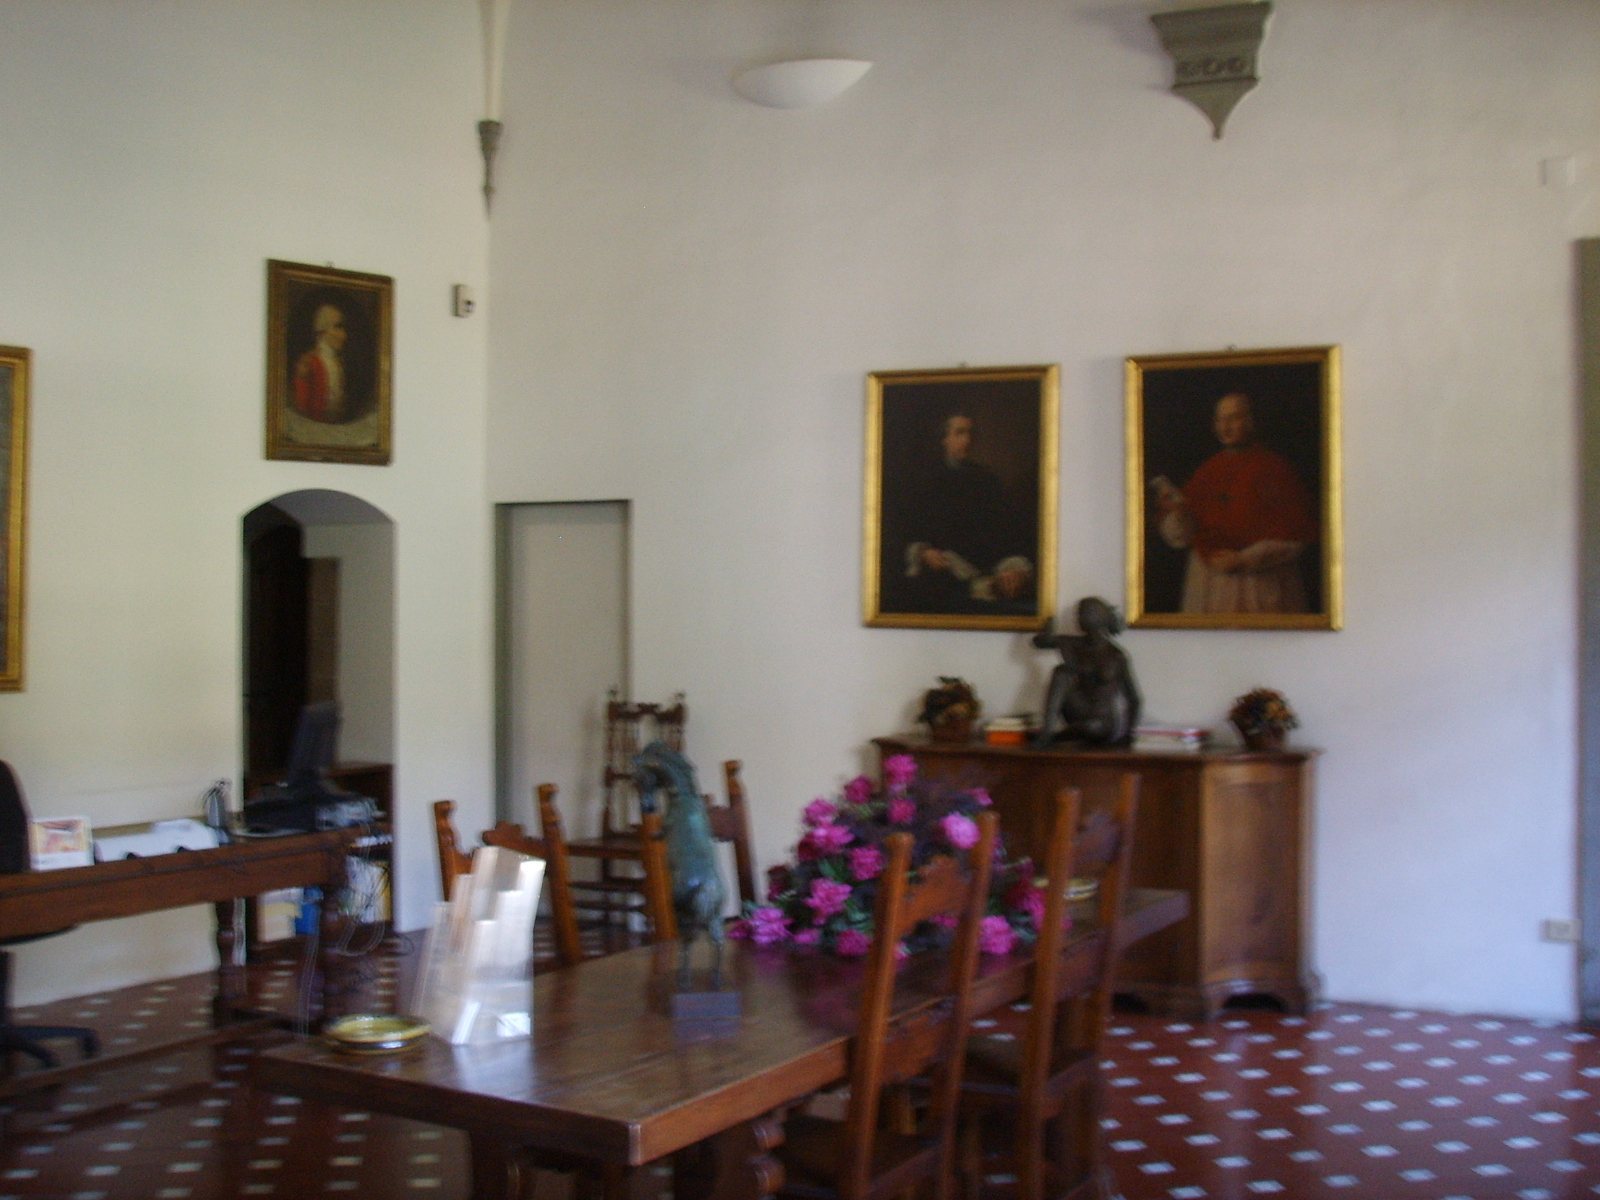
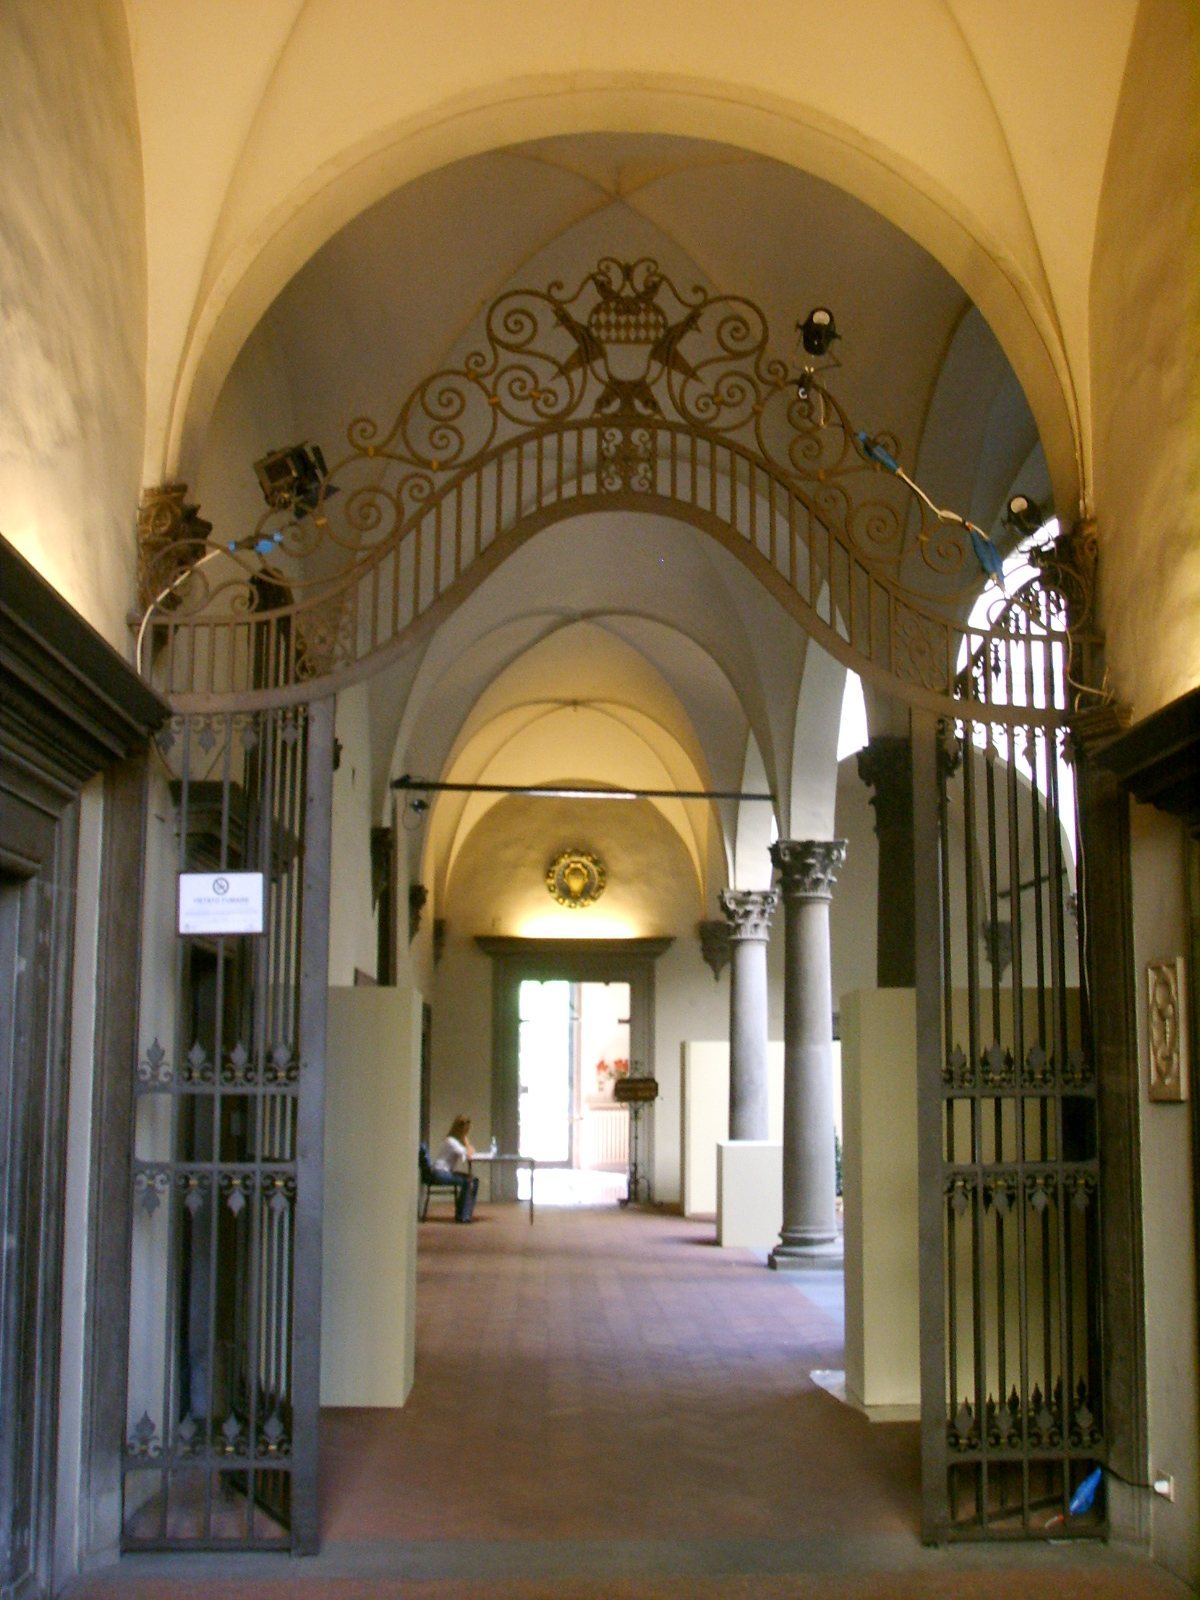
Round arches form a portico on three sides of the courtyard, supported by grey pietra serena sandstone columns. Their carefully carved tops combine Ionic and Corinthian forms, while intersecting barrel vaults cover the portico. An open-sided gallery, or loggia, runs along the second floor, with similarly decorated supports beneath its vaults. A well in the courtyard supplied water for the residents’ private use. The entrance, court, and garden align in a continuous perspective, an arrangement also found at Palazzo Medici, now Palazzo Medici Riccardi. Antinori’s design draws on that model but is described as lighter and more elegant. Rooms on the principal floor have large wooden ceilings carried on brackets and decorated with paintings.
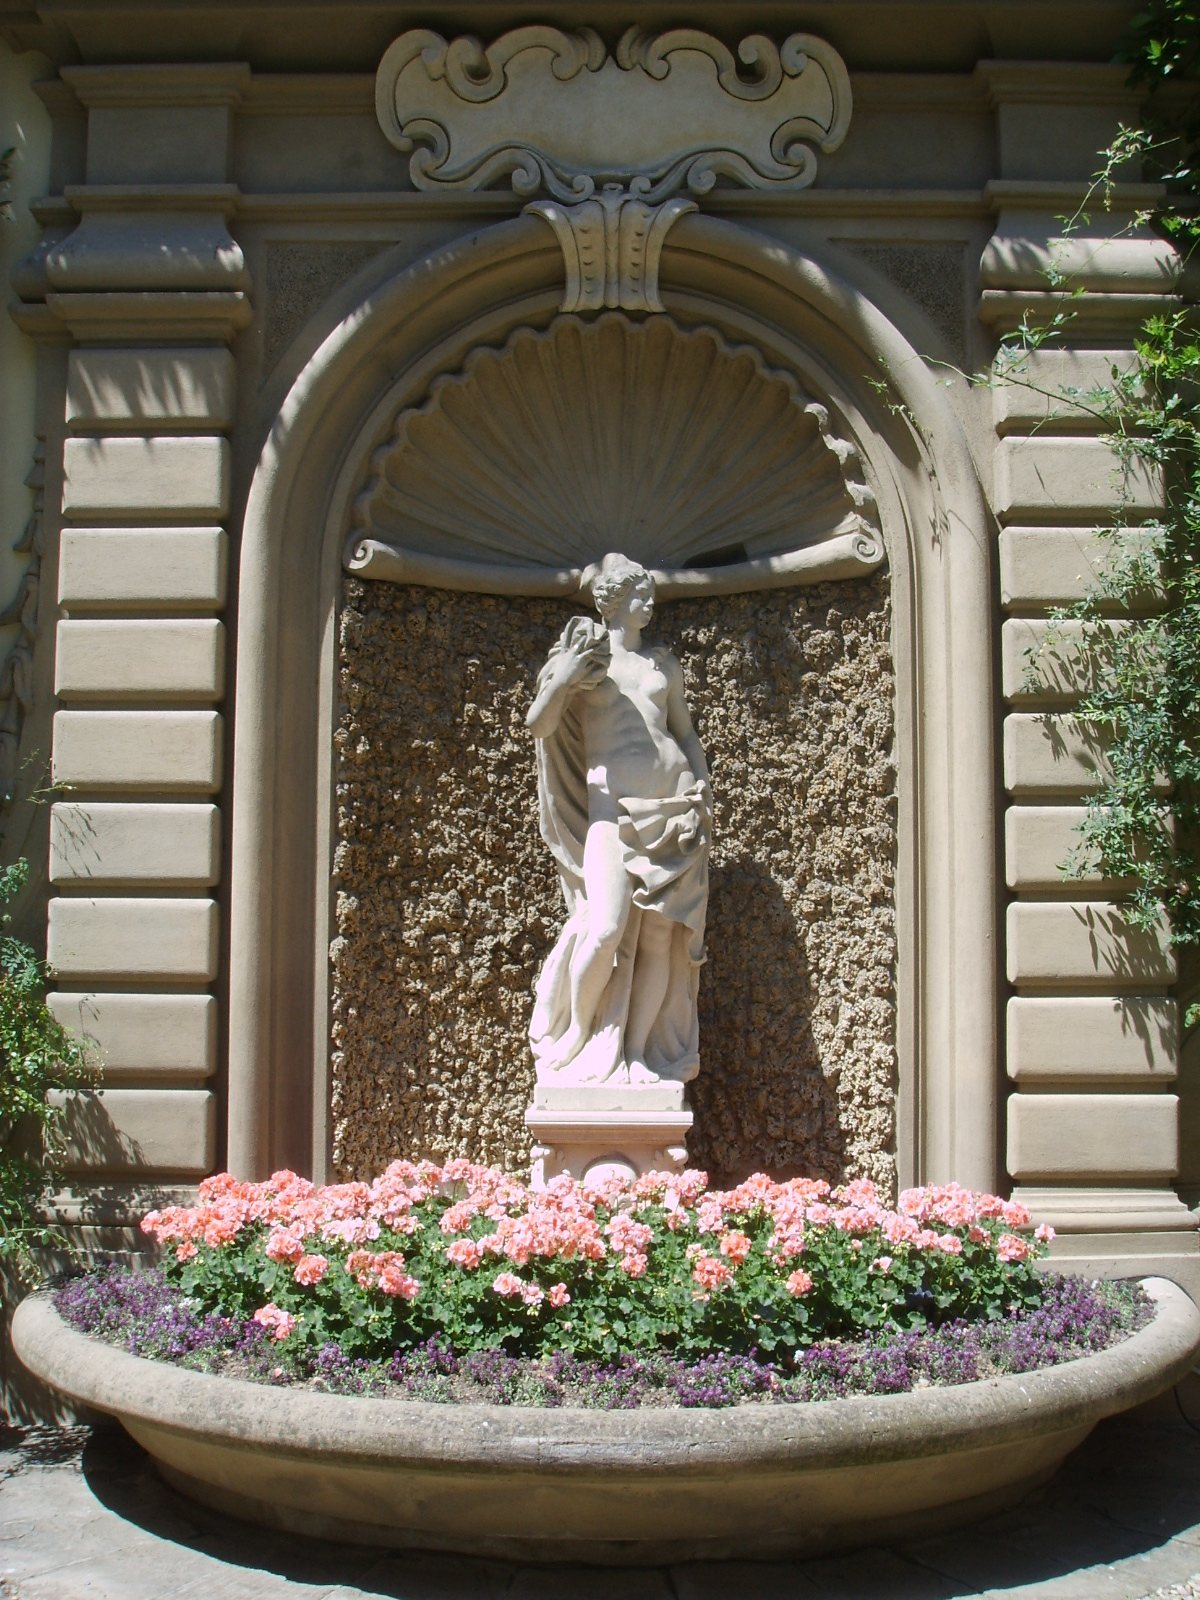
Rear garden
A plan of Florence from 1584 shows the garden enclosed by a wall with a notched top. Its simple flowerbeds recall the layouts of monastic cloisters from the fourteenth and fifteenth centuries. Against the rear wall stands an eighteenth-century nymphaeum, a decorative garden feature built as a grotto, with porous rockwork and a statue of Venus in a niche. A loggia on the garden’s north side is blocked up. The doorway from the building into the garden resembles the doorway at Palazzo Bartolini-Salimbeni, a similarity that supports an attribution to the Florentine architect and woodcarver Baccio d’Agnolo.