Château de Longevialle: An Eighteenth-Century Estate Residence in France
Site at a Glance
- Popularity
- Medium
- Country
- France
- Primary era
- Early Modern
- Eras represented
- Early Modern
- Civilizations
- French
- Site type
- Domestic
- Remains
- Castle
On this page5 sections
History
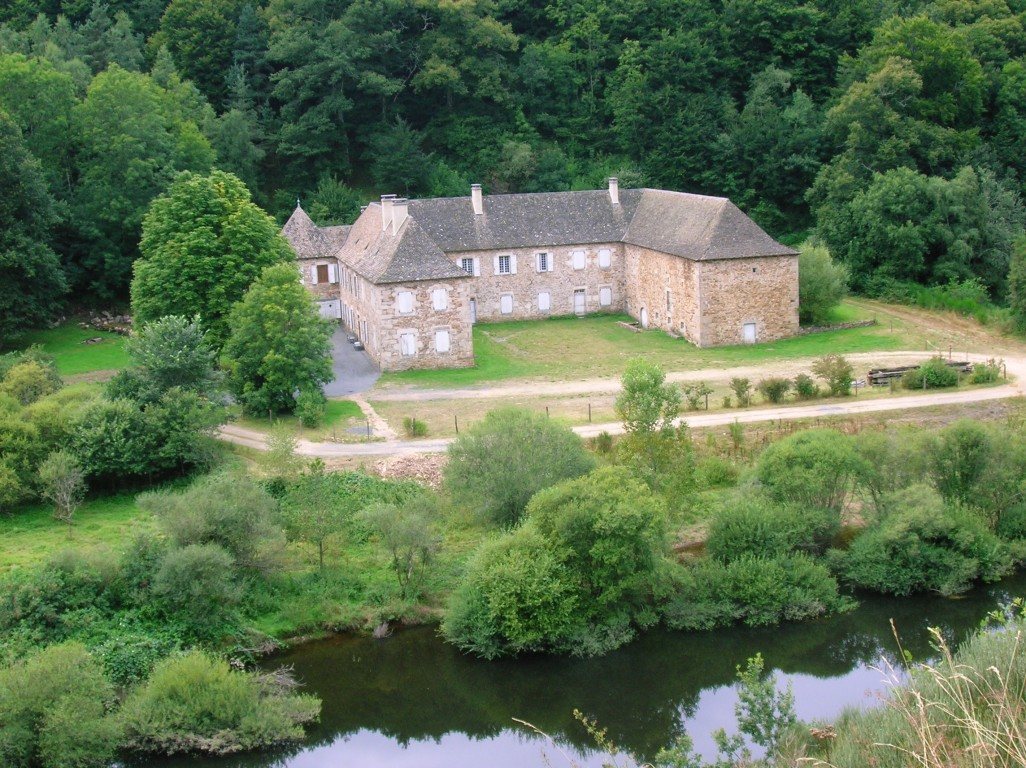
Château de Longevialle is an eighteenth-century residence in France, beside the Truyère’s left bank in the Margeride massif. The present building dates to the opening quarter of the eighteenth century, while traces of occupation reach back to the sixteenth century. The seigneury, or feudal lordship, may be older still. The area is associated with fighting during the Hundred Years’ War and with the final combat of Bertrand du Guesclin, a prominent French commander in that conflict.
Origins and construction
Early ownership of the estate is linked to the La Fagette de Brousse and Paparin families. An older tradition assigns it to a very ancient family named Longevialle. The Falcon family, originally from Malzieu in Gévaudan, acquired the estate through Antoine-Guérin Falcon’s 1690 marriage to Marie-Gabrielle Mamet, daughter of Agnès Paparin, the lady of Longevialle. The Falcons took the estate’s name and held it until 1958.
The estate appears to have included land held as a fief, meaning land granted by a superior lord, from Guillaume de La Rochette, lord of Rochegonde; Guérin Falcon negotiated with him. Antoine-Guérin, a receiver of the taille, a direct royal tax, paid homage to the king for the estate in 1717.
Family and local administration
In 1719, Antoine-Guérin acquired the office of councillor-secretary to the king at the Court of Aids in Clermont-Ferrand, a royal court dealing with taxation and public finance. This office brought the family into the nobility. His son, also named Antoine-Guérin, held the lordships of Longevialle, Marcillac, Julianges, Lorcières, Pompignac, and Chaliers. He married Marie-Thérèse Talemandier in 1729 and was living at Longevialle in 1762. His grandson Antoine-Augustin, sometimes styled Baron of Longevialle, a noble rank, served in the king’s mounted light-cavalry guard from 1757.
In 1789, the Falcon family was called to assemblies of the nobility at Saint-Flour and Mende. Two family members signed a coalition act in 1791. Under the Ancien Régime, the French system of monarchy and government before the Revolution, the estate belonged to the parish of Chaliers and the Saint-Flour tax district. Antoine-Paul-Augustin Falcon de Longevialle served as mayor of Saint-Flour from 1821 to 1830. His eldest son, a former royal bodyguard, married into the Caissac de la Roquevieille family in 1829 and was living at Longevialle by the middle of the nineteenth century. In 1855, Loubaresse was still a section of the commune of Chaliers.
The reservoir and the château’s preservation
Construction of the Grandval Dam on the Truyère ran from May 1955 to August 1960. Public-interest declarations enabled land expropriations across the valley, and the Falcon family lost the estate in 1958. The reservoir began filling on 15 September 1959. That year, the château’s two projecting sections were demolished; EDF retained the main block and transferred it in 1961. With the family’s consent, decorative elements were removed for reuse in nearby houses. The unoccupied building later lost its woodwork and parquet floors.
Restoration began in the late 1970s. In 1979, the Maison du Paysan, later the Margeride ecomuseum, a museum focused on regional heritage and ways of life, proposed buying and restoring the château. Its façades, roofs, and staircase were listed as historic monuments in 1986. The Garabit-Grandval mixed syndicate, a public body managing shared local matters, offered the building for sale in 2000. Jean-Yves de Longevialle bought it in January 2001 and began repairs to the roof frame and covering. The château is privately owned.
Remains
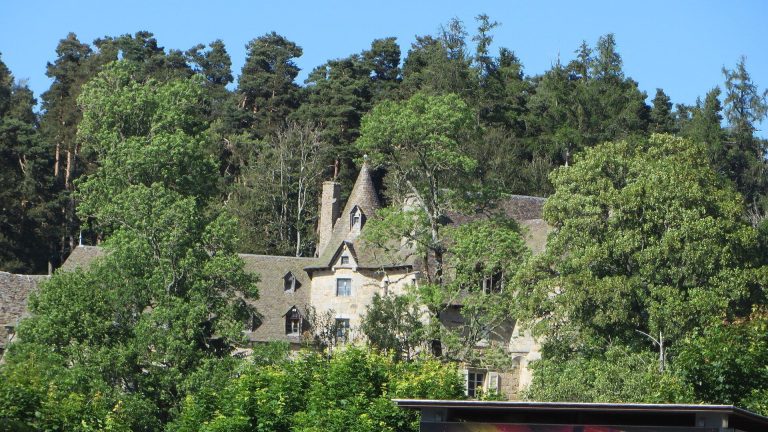
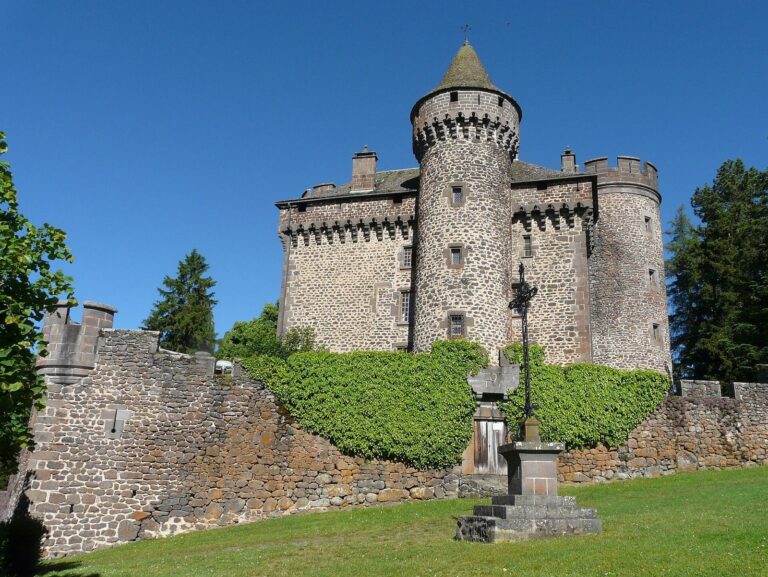
The surviving château has a U-shaped plan, formed by a main residential block and two wings. Its elevations have two storeys and an attic level, while a small square building stands at the outer southwest corner. Cellars occupy only the end of the south wing. The complex housed both the owner’s residence and the farmers’ quarters; the latter are at the north end of the main block and connect directly to a stable and barn in the right wing. In the center of the left wing, the grand staircase links the entrance and each level by three flights. It is an open staircase supported by four single-piece granite columns with capitals and bordered by a wrought-iron railing. A chapel at the château was recorded in 1855.