Vézins Castle: A Medieval Fortress Rebuilt in the Renaissance Style
Site at a Glance
- Popularity
- Medium
- Country
- France
- Primary era
- Early Modern
- Eras represented
- Medieval, Early Modern, Modern
- Civilizations
- French
- Site type
- Domestic
- Remains
- Castle
On this page12 sections
History
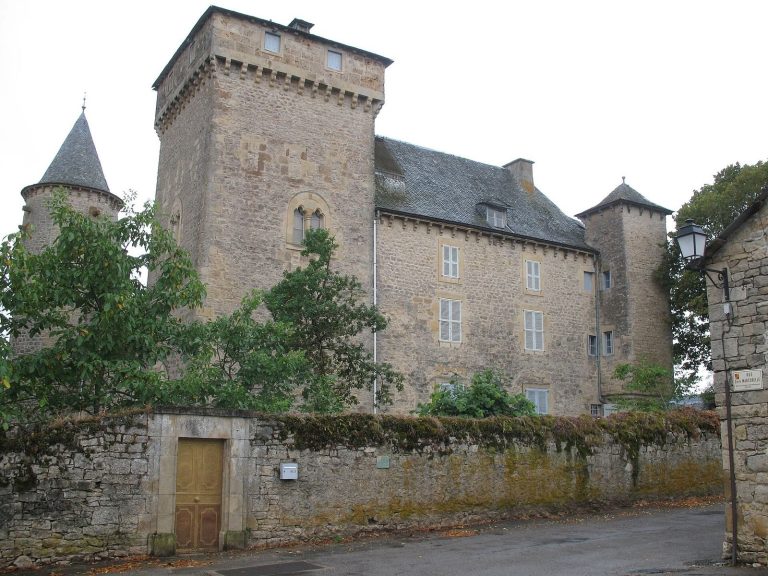
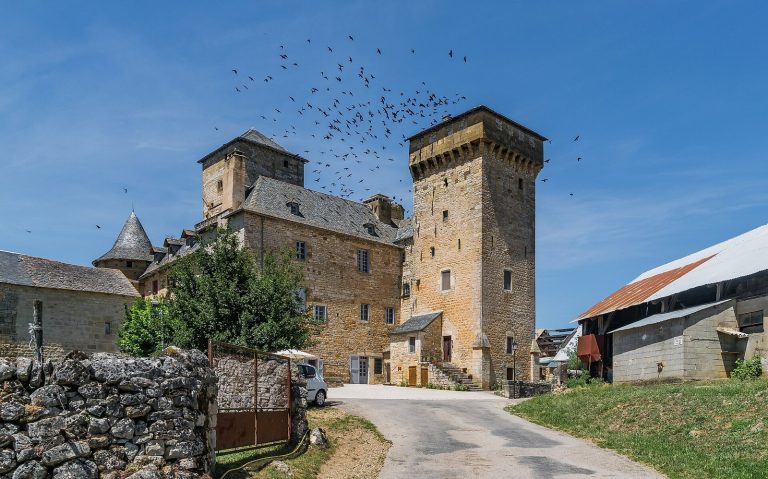
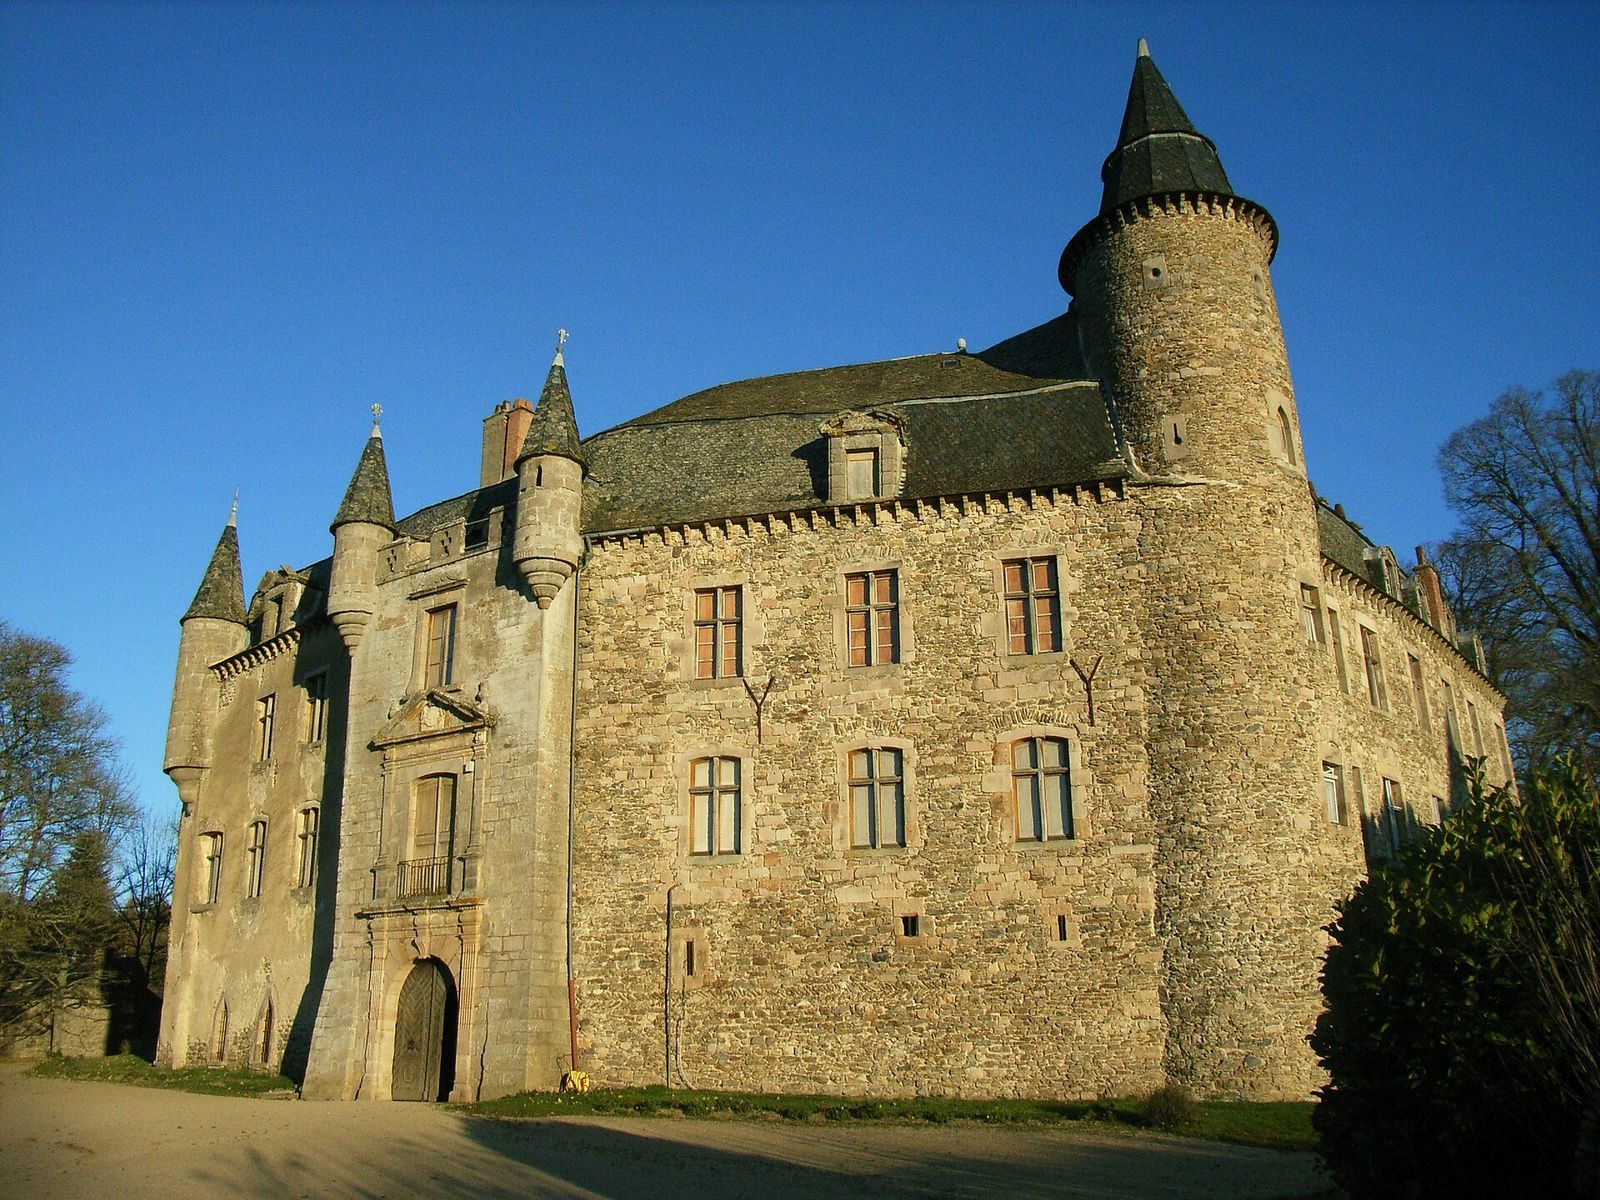
Vézins Castle stands on a promontory in Vézins-de-Lévézou, Aveyron, France. Its first fortress was built by Vesian de Vézins in the early 12th century to command the Lévézou, a plateau region. After a fire in 1642, the castle was rebuilt in the Renaissance style, which drew on classical forms, over foundations dating to 1120.
The fortress and its owners
The early fortress served a defensive purpose, overlooking the Lévézou district. The de Lévézou de Vézins family has owned the castle since the first half of the 15th century.
Fire and rebuilding
In 1642, a member of the Ricard family fell asleep inside with a candle, accidentally starting a fire that heavily damaged the castle. Its rebuilding took place in the same period, with architects who had worked for the Duke of Arpajon, a high-ranking noble, at Sévérac.
Gardens and later use
During the 17th century, the former lower courtyard was converted into raised gardens. The castle’s outbuildings were reorganized in the mid-19th century, and a new farm, Angel-Berg, was built in 1859. The castle was listed under France’s protected historic-building designation in 1990. It remains a private dwelling.
Remains
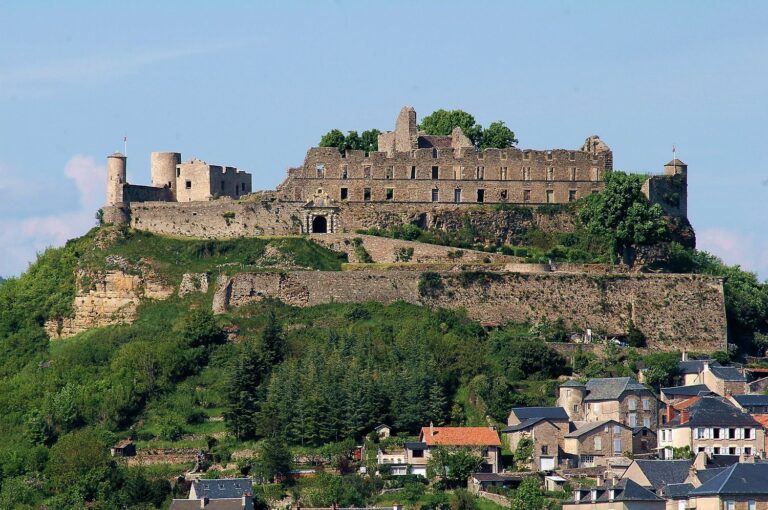
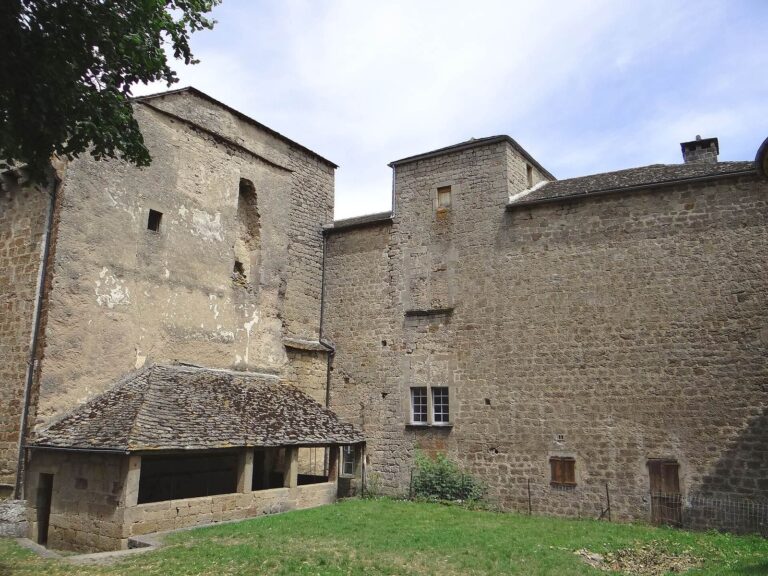
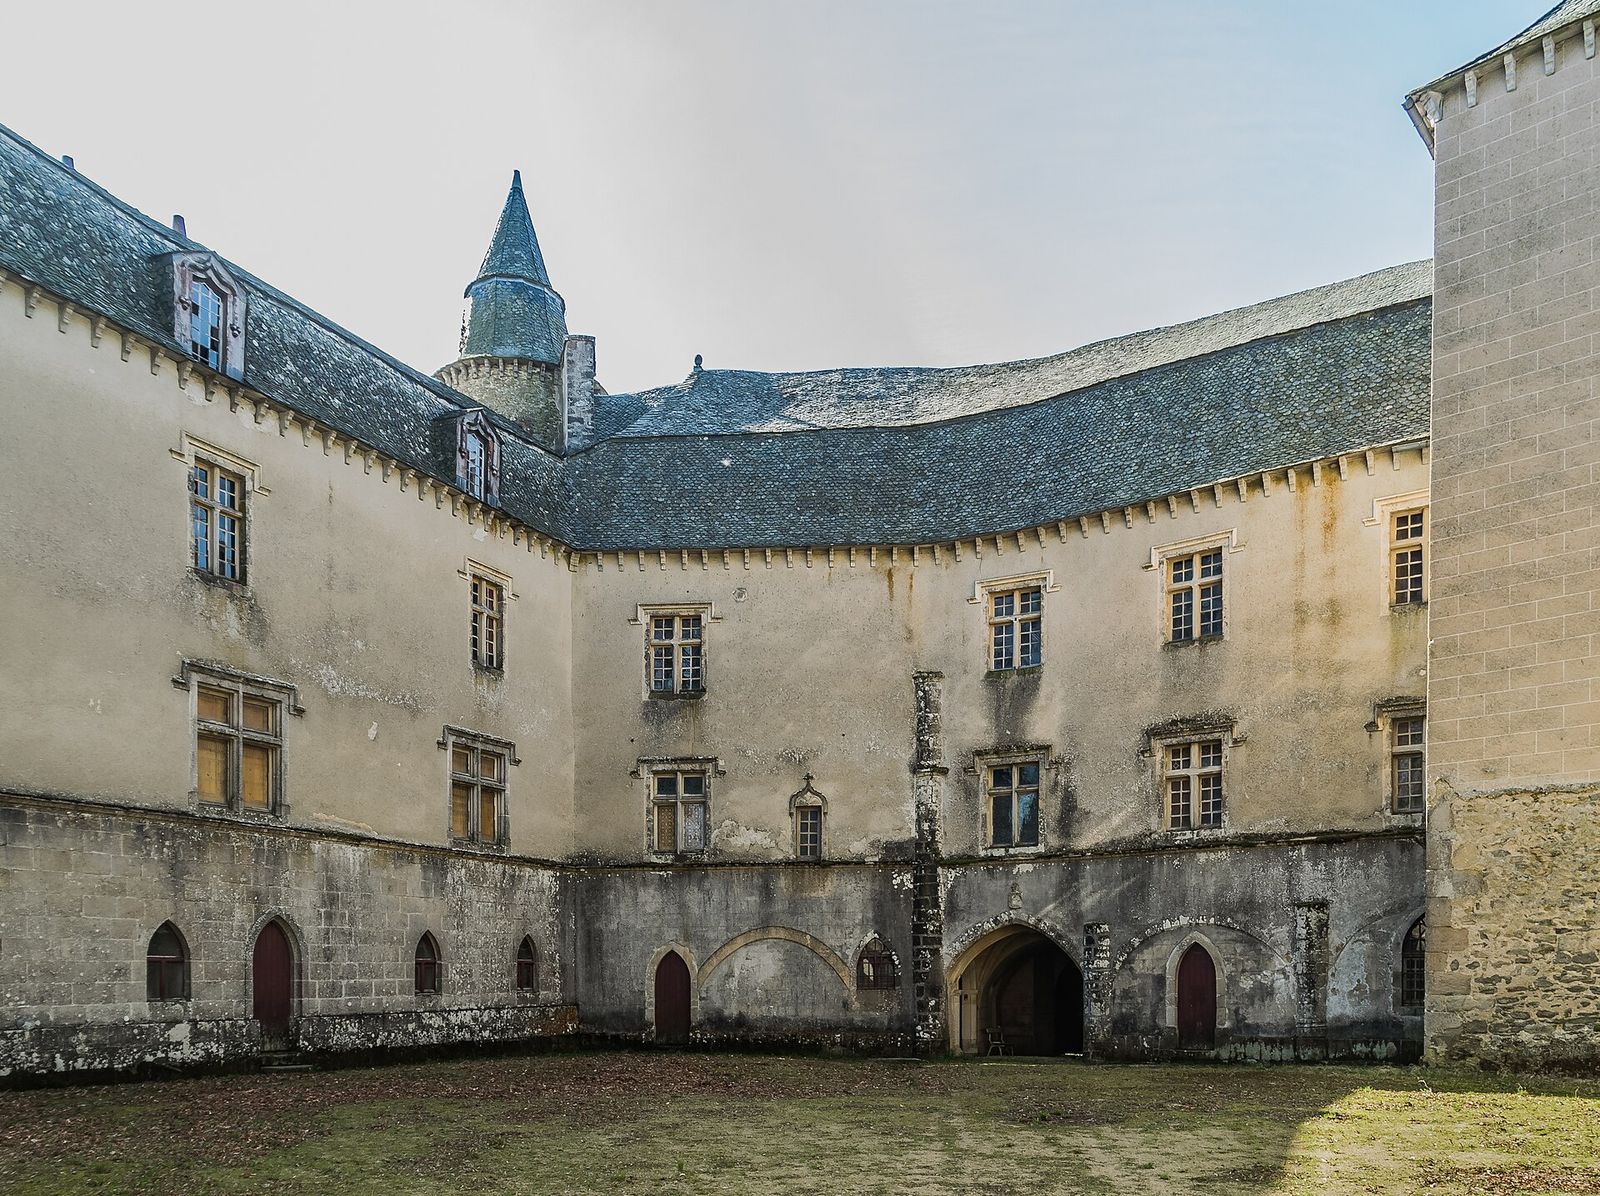
The castle’s defensive form reflects its beginnings as a fortress. On the courtyard side, four ranges of buildings form a horseshoe, with the two main façades arranged around a tall turret. The castle stands above the medieval village of Vézins, which developed around the former fortifications.
Exterior and grounds
Courtyard and entrances
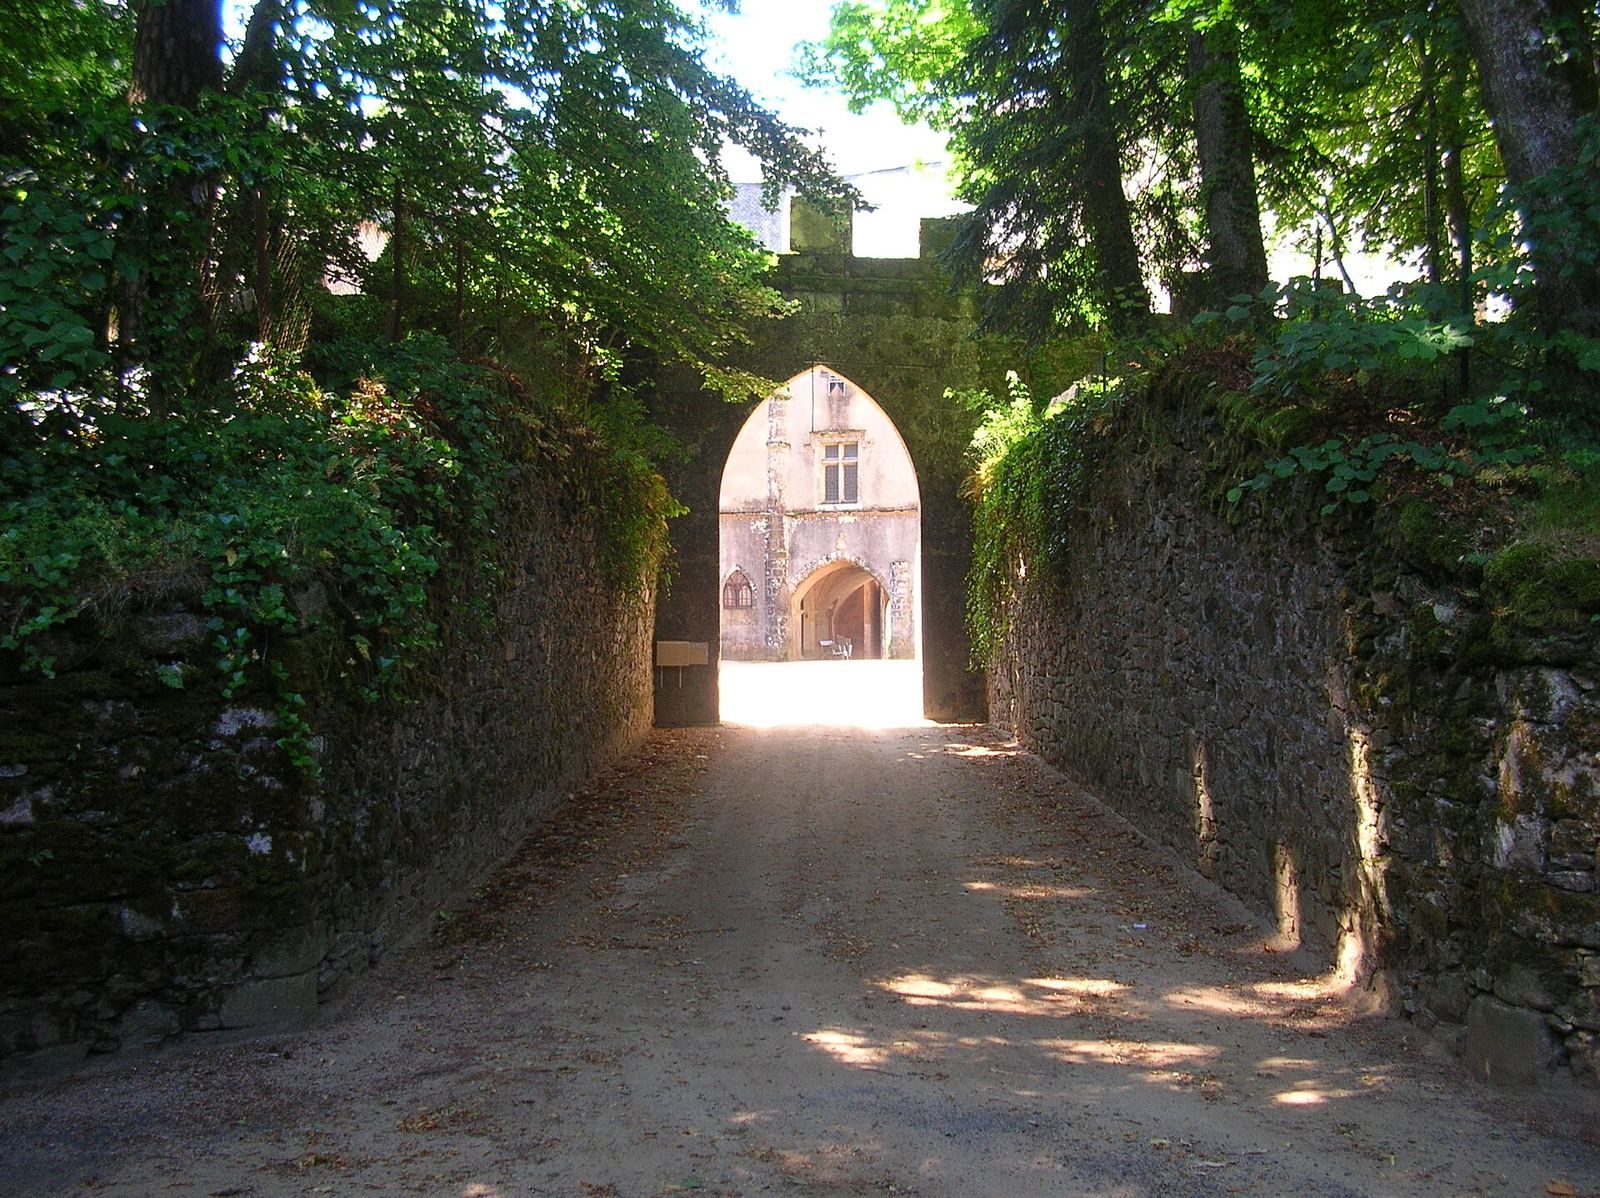
The former main entrance faced south toward the village and was reached through the lower courtyard. The present courtyard entrance is on the north side, through a small secondary gate facing the countryside. The raised gardens occupy the former lower courtyard and include a terrace and a mound.
South façade and avenue gate
The south façade has a decorated central bay between two small watch turrets. Pierced battlements, defensive parapets with raised sections and openings, were added in the 19th century. An 18th-century wrought-iron gate stands at the north end of an avenue.
Interiors and associated buildings
Medieval rooms
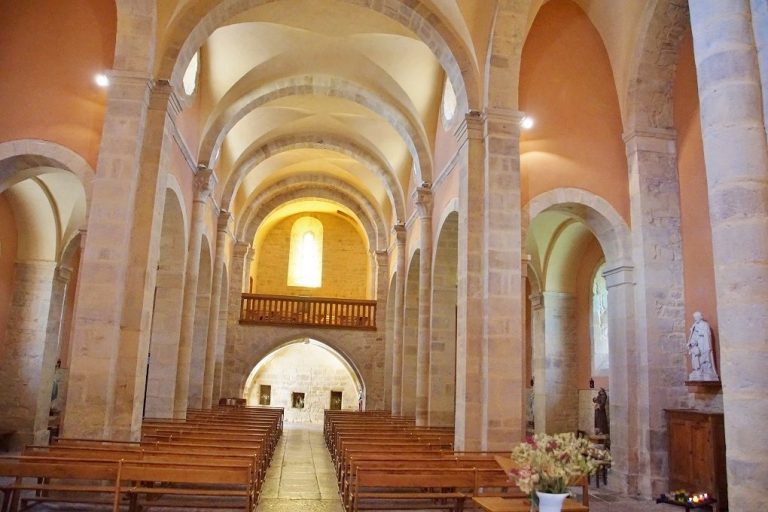
Vaulted rooms on the ground floor are the only surviving parts of the original fortress. The castle also contains a medieval vaulted hall and rooms on the first floor.
Interior decoration and furnishings
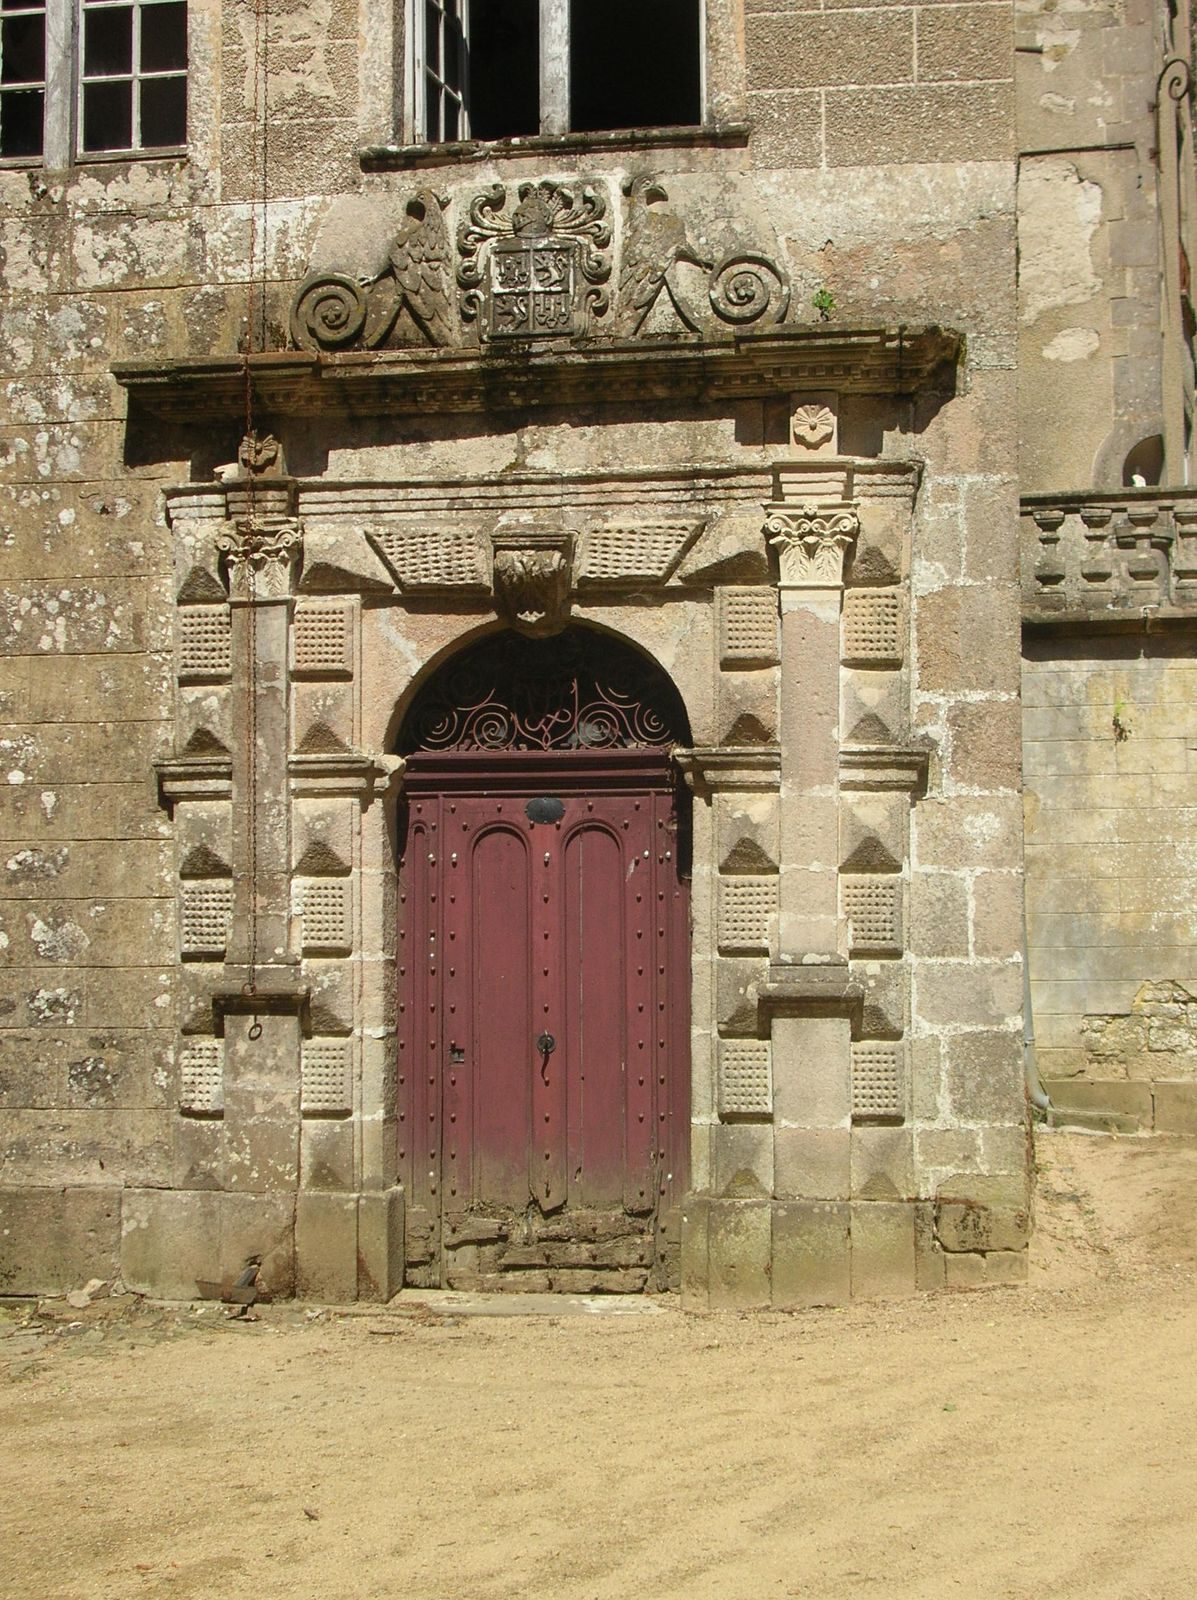
Most of the interior decoration dates to the 19th century and reflects Troubadour taste, which romanticized medieval forms, and neo-Gothic design, a revival of Gothic architecture. These styles were associated with followers of French architect Viollet-le-Duc. Sculpted coats of arms decorate fireplace mantels. The interiors also include 16th- and 17th-century Aubusson tapestries, woven wall hangings associated with the French town of Aubusson, and a canopied bed.
Angel-Berg farm
The farm stands 300 metres from the castle, at the end of the riding drive.