Forte Carpenedo: A Nineteenth-Century Fortress in Venice’s Defenses
Site at a Glance
- Popularity
- Medium
- Country
- Italy
- Primary era
- Modern
- Eras represented
- Modern
- Civilizations
- Italian
- Site type
- Military
- Remains
- Fort
On this page11 sections
History
The Mestre defensive system
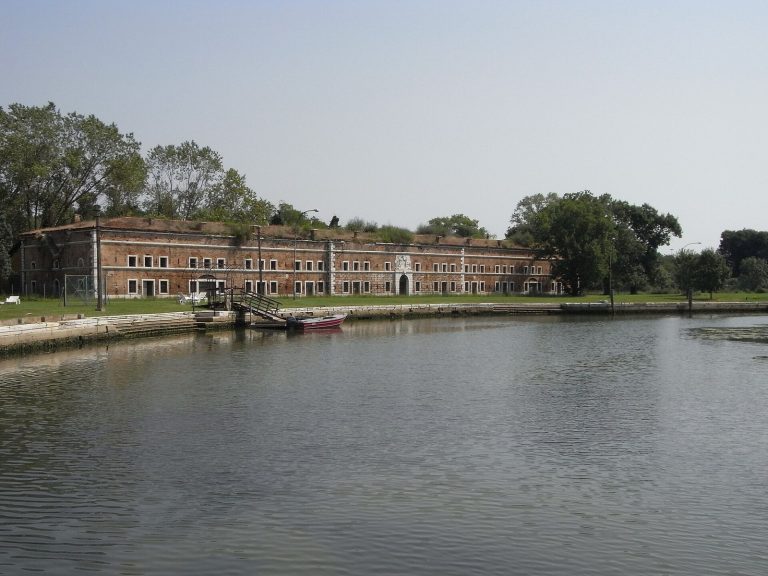
Forte Carpenedo is a nineteenth-century fortress near Carpenedo, in the municipality of Venice, Italy, built from 1887 to 1892 as part of a defensive system against attack from the mainland. It belonged to the Mestre Entrenched Camp, a group of forts intended to make Venice, its port, and its arsenal difficult to capture. Together with Forte Gazzera and Forte Tron, it formed the camp’s original nucleus.
The forts were arranged in a radial pattern in relation to the more important Forte Marghera, with their spacing set by the range of contemporary cannons. The project was submitted in Rome in 1883 and approved on 13 June that year. Work on the plan was suspended for about three years while its design and costs were revised and minor improvements made. The construction contract was awarded on 21 August 1886, and building took place from 1887 to 1892, about half a century later than comparable European forts.
Obsolescence and later use
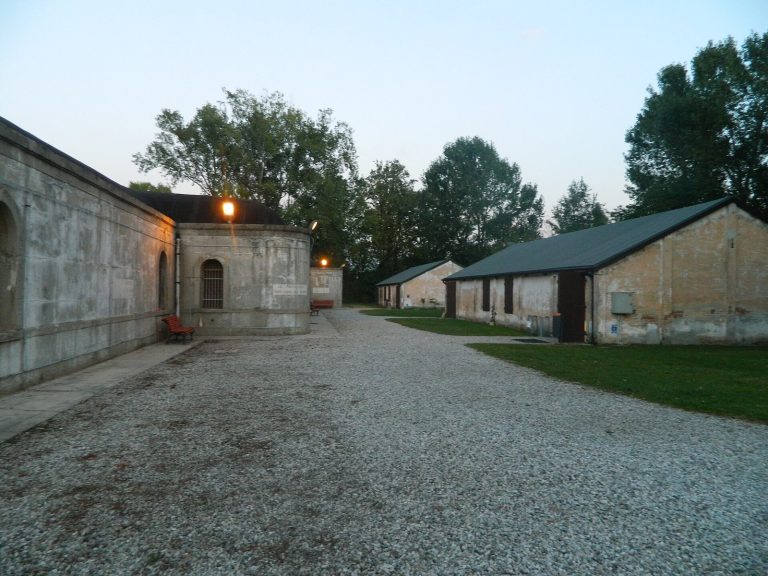
Forte Carpenedo was designed to resist projectiles that damaged targets through impact. Explosive projectiles and rifled barrels, whose grooves spin and stabilize a projectile, made this kind of defense obsolete. The fort was subsequently used for different purposes, including as a farm, a powder magazine, meaning a secure store for gunpowder, and a depot. It also served as a barracks for the Italian Army.
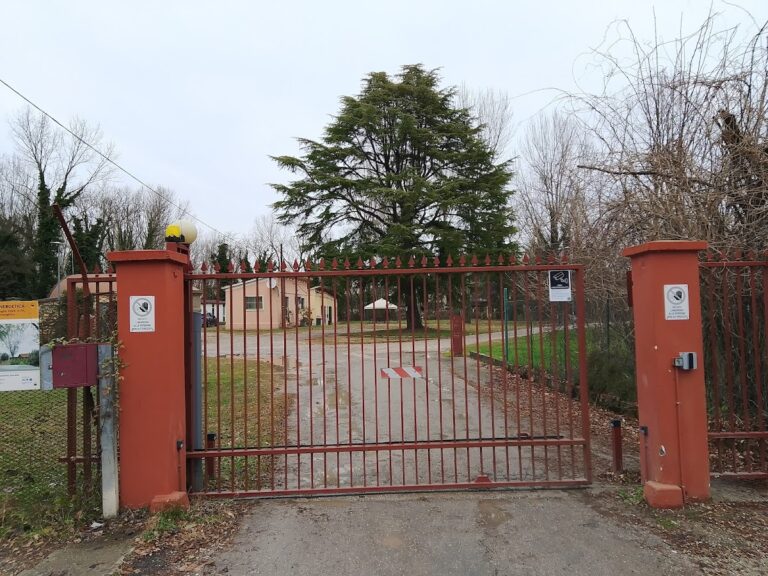
The military definitively abandoned the fort from the first half of the 1980s. It began opening to the public more regularly from the mid-1990s and now accommodates educational and museum activities, as well as cultural and social events. Part of the fort lies within Bosco di Carpenedo, a lowland area designated a Site of Community Importance under the European Union’s Habitats Directive, a protected-area category for the conservation of habitats and species.
Remains
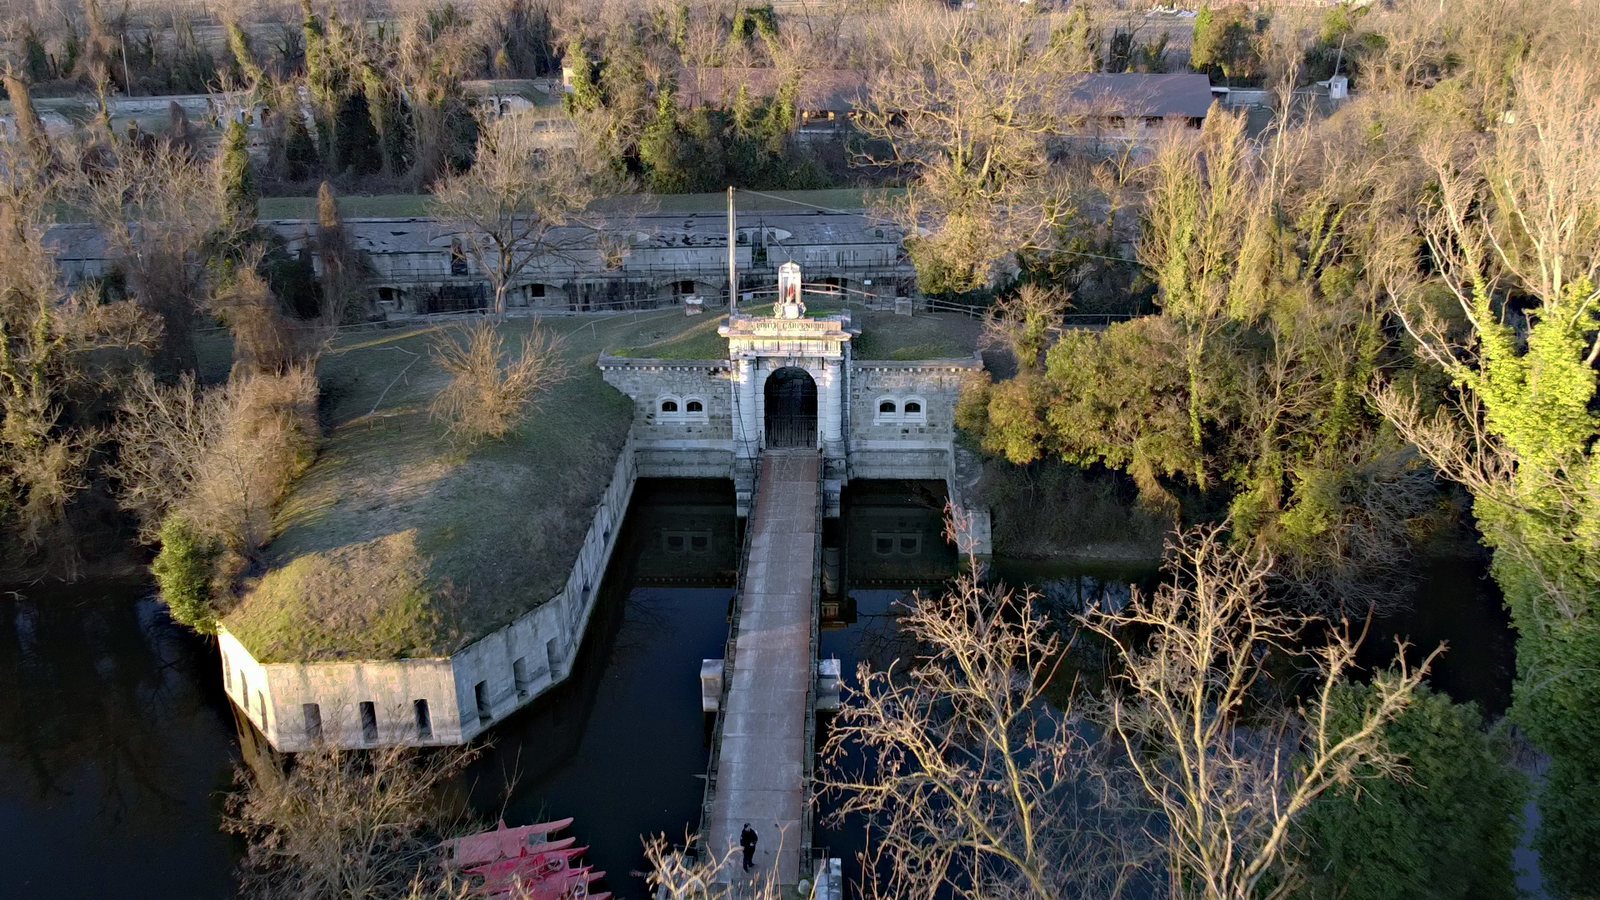
The fort has a polygonal plan based on designs by Andreas Tunkler, an Austrian architect and engineer. It faces north along the mainland route toward Venice via Treviso. Designed to blend with its surroundings, it occupies a hillock now covered by woodland and difficult to distinguish in the landscape.
Moat and entrance
Moat
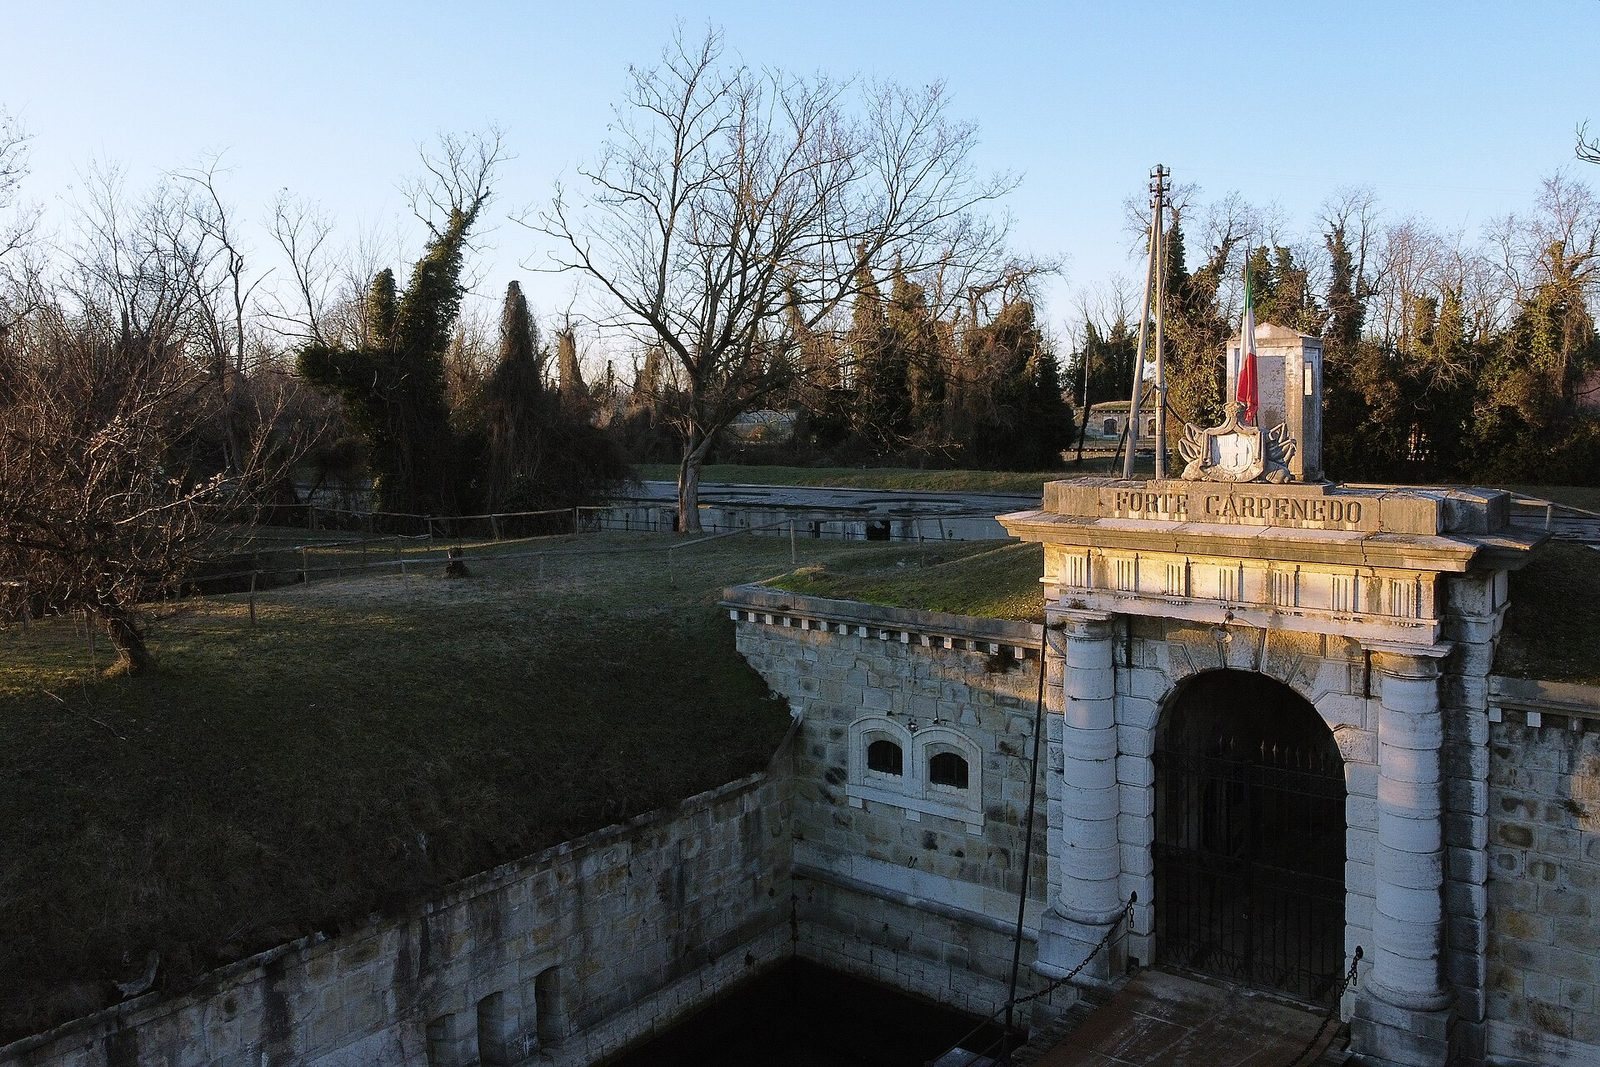
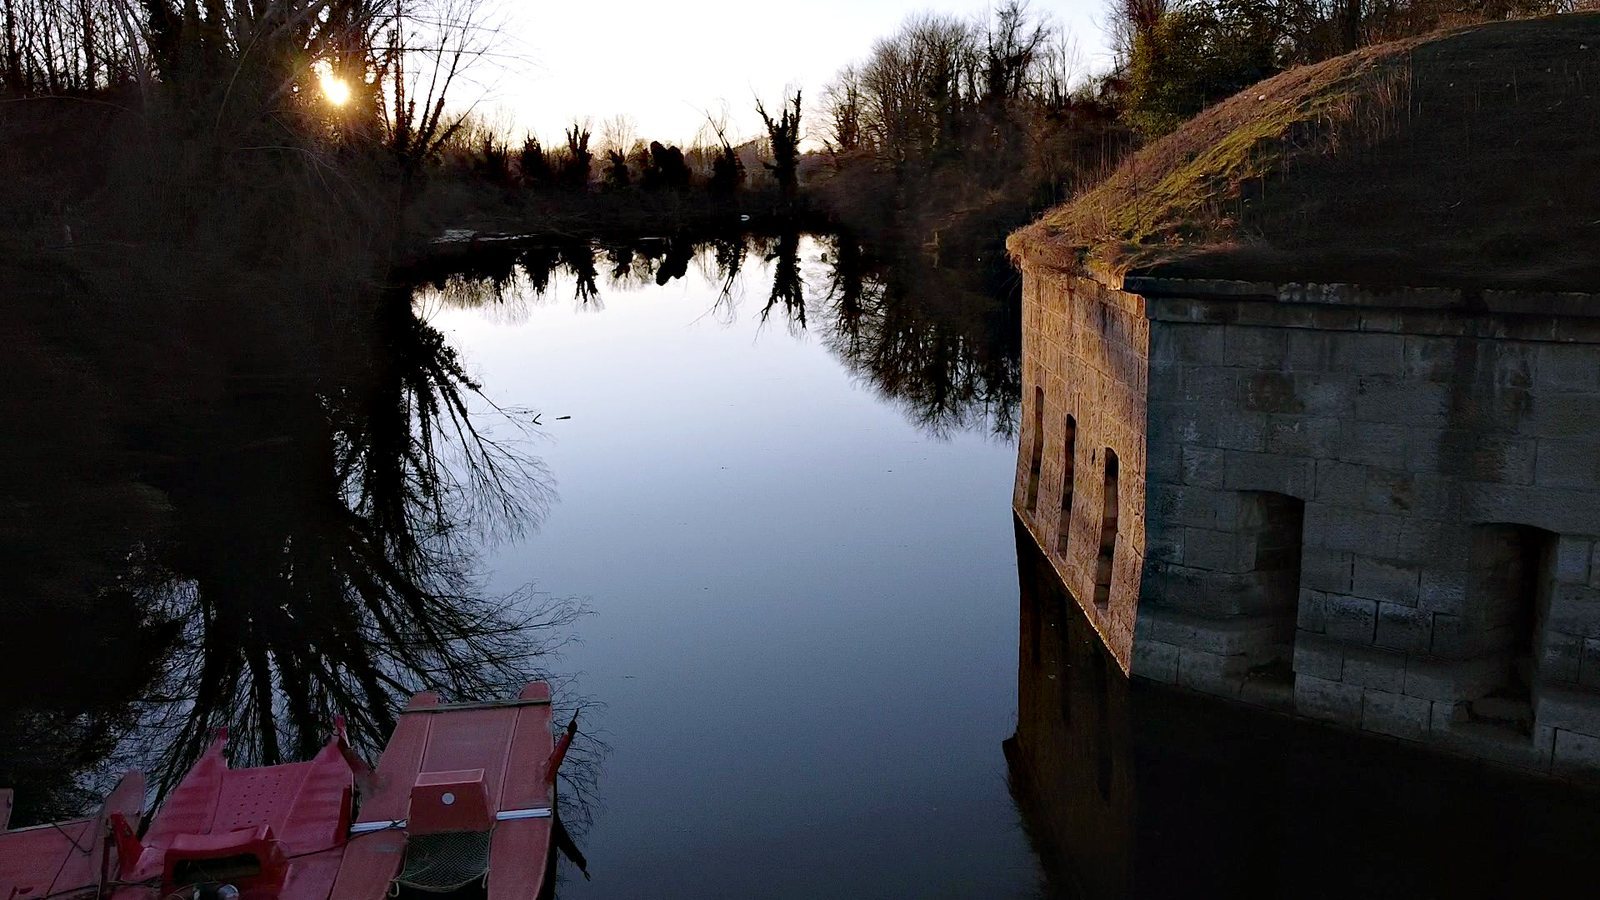
A moat surrounds the fort. It reaches about 40 metres in width and was originally up to 6 metres deep. A groundwater spring within the fort supplies it, while a network of ditches regulates the water level.
Bridge and portal
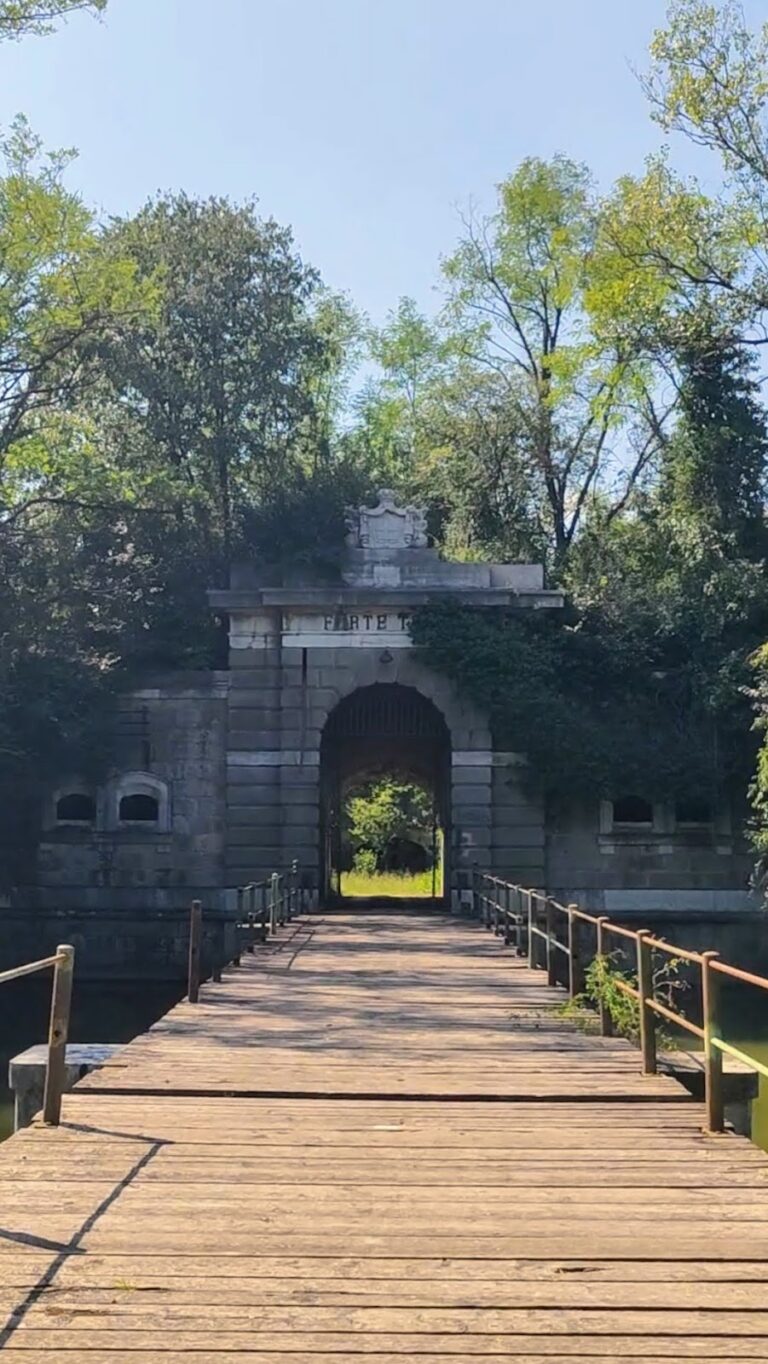
Access crosses a metal bridge with a wooden deck resting on stone piers. The bridge originally operated as a drawbridge and leads to a monumental portal in neoclassical style, made from Istrian stone. Winches for raising and lowering the bridge were installed in the vaulted passage behind the portal. The words ‘raise’ and ‘lower’ remain legible there.
Internal defensive layout
Defensive traverse
A traverse, a protective barrier intended to shield defenders from fire, forms part of the fort’s three-part layout. The defensive traverse makes up the outer section around the entrance.
Central traverse
Built later than the other sections, the central traverse contains the command area and service rooms. These included an infirmary, a tailoring room, offices, and a quartermaster’s office for military supplies and logistics.
Attack traverse
The attack traverse lies behind the other two sections. Together, it and the defensive traverse enclose the central traverse.