Palazzo Spada in Terni: A Renaissance Palace and Town Hall
Site at a Glance
- Popularity
- Medium
- Country
- Italy
- Primary era
- Early Modern
- Eras represented
- Early Modern, Modern
- Civilizations
- Papal States
- Site type
- Civic
- Remains
- Town Hall
On this page8 sections
History
Renaissance foundation
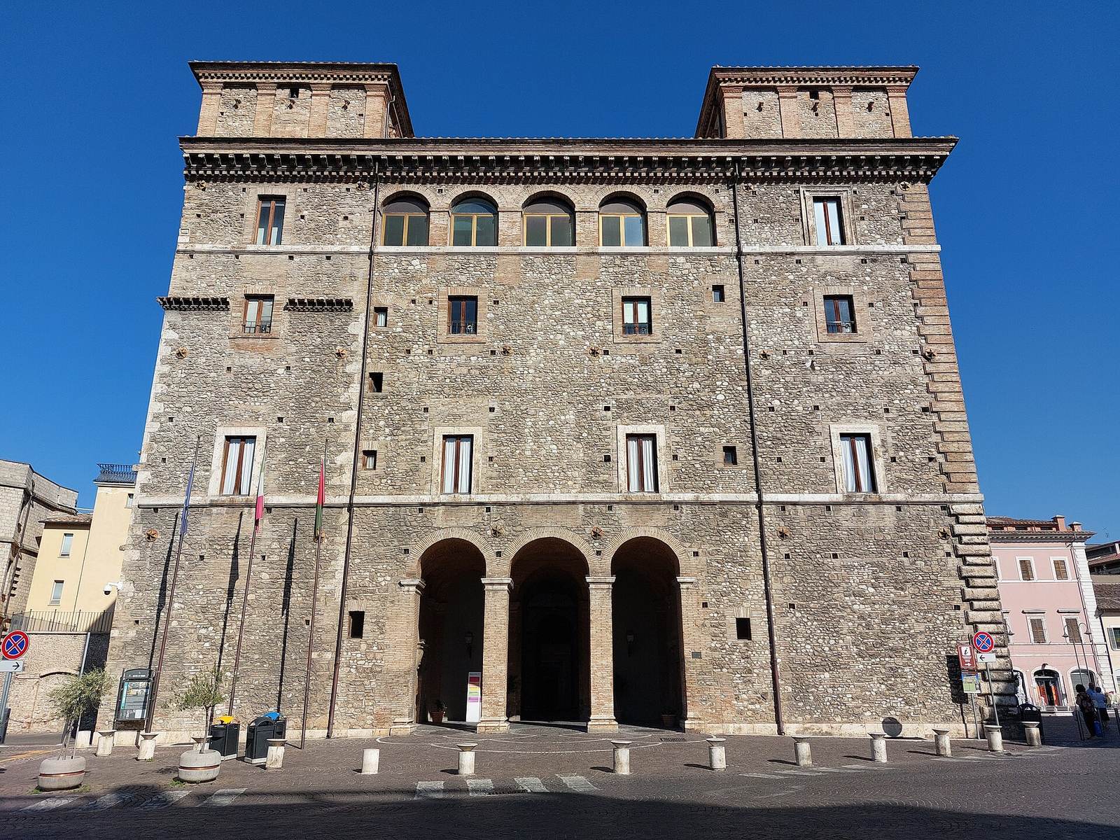
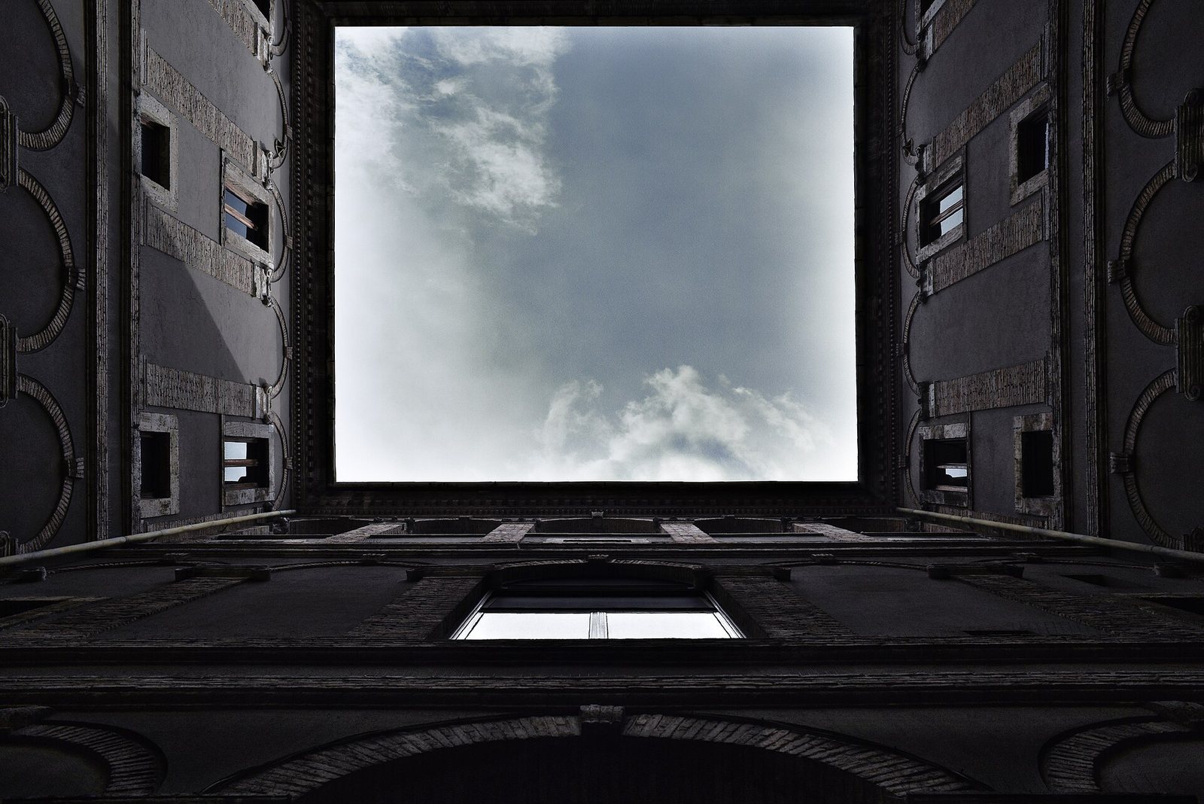
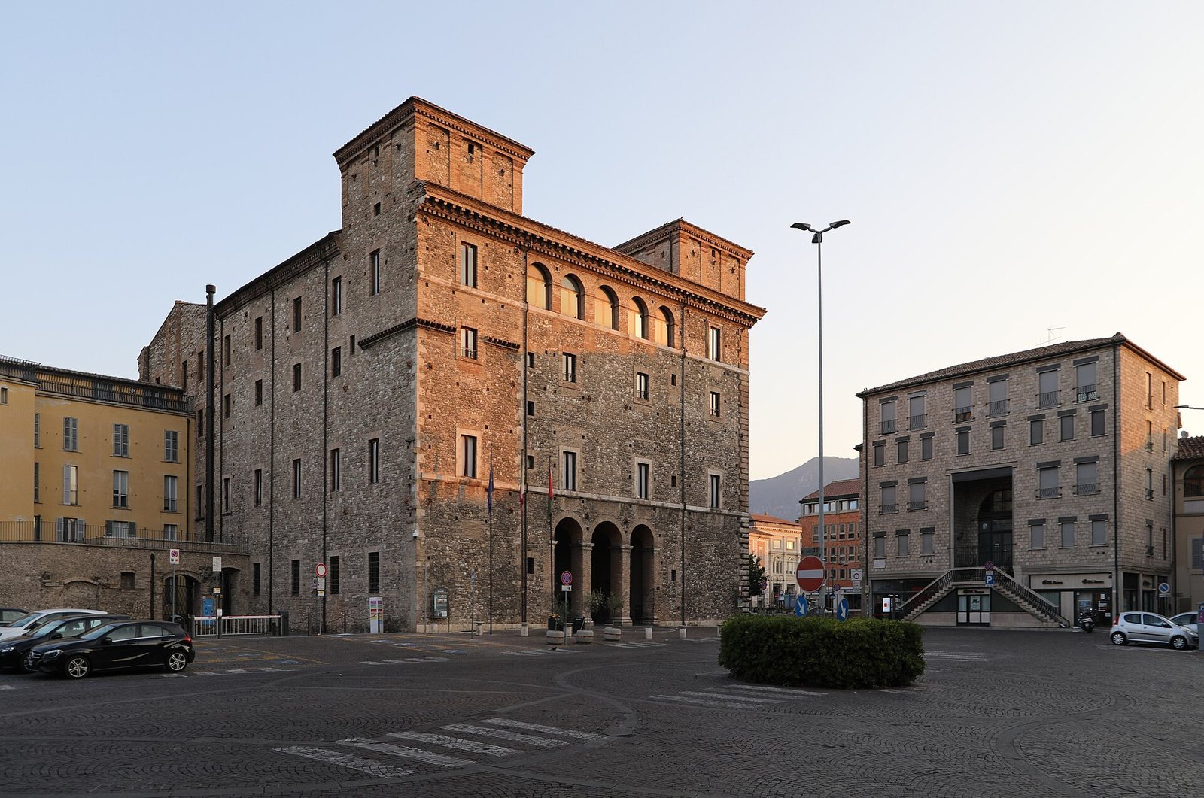
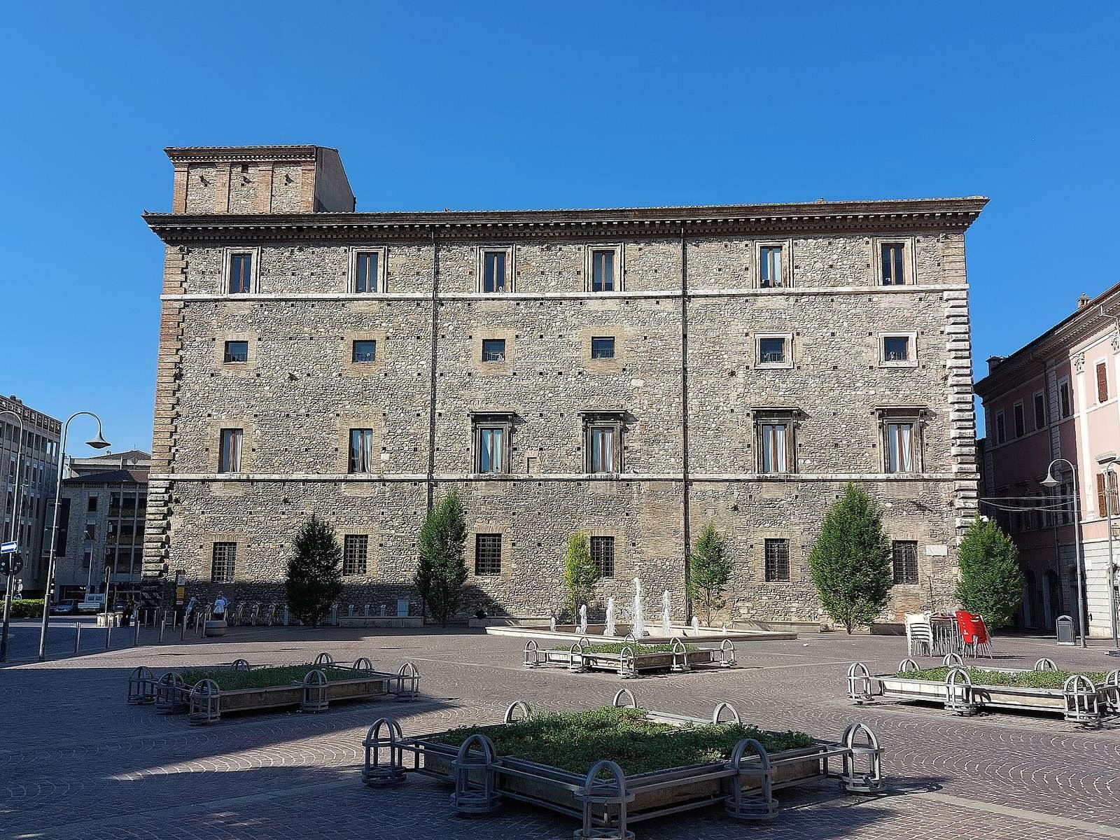
Palazzo Spada in Terni is a Renaissance palace in Italy, commissioned by Count Michelangelo Spada in 1555 and built from 1555 to 1576. It was the first palace in Terni arranged around a courtyard. The design is attributed to Antonio da Sangallo the Younger, who developed the work plan and died in Terni in 1546 under unclear circumstances. The palace was long credited instead to Sallustio Peruzzi.
The Spada family had roots in Terni by the mid-eleventh century, when Godofredo was present in the city. Michelangelo, son of Silvestro, served as a papal secret chamberlain, an officer in the pope’s household. Pope Julius III granted him the countship of Collescipoli in 1551. In 1574, Michelangelo and his brother Gian Girolamo entered Rome’s recognized aristocratic class, the Roman patriciate. The family later held the court-associated rank of palatine counts and a feudal estate at Collalbero near Perugia.
Later ownership and civic use
The palace underwent renovation in the seventeenth century. In 1753, the French writer Alexandre de Rogissart praised its beauty after seeing it. The Spada family owned the building until 1799, after which it passed to the Massarucci family and then to the Sisters of the Infant Jesus. The sisters transferred it to the municipality of Terni in 1957. A major restoration followed in the 1970s, and the palace now serves as the town hall.
Remains
Exterior layout
The palace stands on the south side of a square and has two storeys. Its Renaissance exterior features large windows alternating with mezzanine windows set at an intermediate level, a tall entrance portal, and a decorated cornice. The seventeenth-century renovation added a facade on the side opposite present-day Via Roma and opened the main entrance there. This facade joined side sections that had previously faced the garden.
Interior decoration
Phaëton Room and main hall
The principal-floor room known as the Phaëton Room is described as painted in 1575, and its wall paintings are dated 1574–1577. They are traditionally attributed to the Flemish painter Karel van Mander. The central ceiling image shows Phaëton, a figure from classical mythology, punished by Jupiter. Six panels at the sides depict scenes from the Battle of Lepanto, a major naval battle fought in 1571, and the St. Bartholomew’s Day Massacre, killings of French Protestants that began in Paris in 1572. Heraldic images also form part of the decoration. The main hall is now used as the city council chamber.
Above the fireplace, a coat of arms bears a crest. Its upper gold field is crossed by a blue band carrying three gold mountains and two green crowns. The black lower field has two silver bands bearing two red leopards. Two gold lions support the shield, and a woman carrying a sword appears on the crest.
Adjacent salons
The neighboring salons are credited to Sebastiano Flori, a painter from Arezzo and pupil of Giorgio Vasari. Landscape scenes beneath the ceiling alternate with the coats of arms of popes and bishops. One prominent coat of arms belongs to Pope Julius III.