Palazzo di Sangro di Sansevero: A Renaissance Palace in Naples
Site at a Glance
- Popularity
- Medium
- Country
- Italy
- Primary era
- Early Modern
- Eras represented
- Early Modern, Modern
- Civilizations
- Habsburg, Habsburg Spain, Kingdom of Naples, Spanish
- Site type
- Domestic
- Remains
- Elite Residence
On this page13 sections
History
Foundation and seventeenth-century changes
Palazzo di Sangro di Sansevero is a late Renaissance aristocratic palace in Naples, Italy, begun in the sixteenth century as a residence for the di Sangro family. Giovan Francesco Paolo di Sangro, first Prince of San Severo, commissioned the building to designs by sculptor and architect Giovanni da Nola.
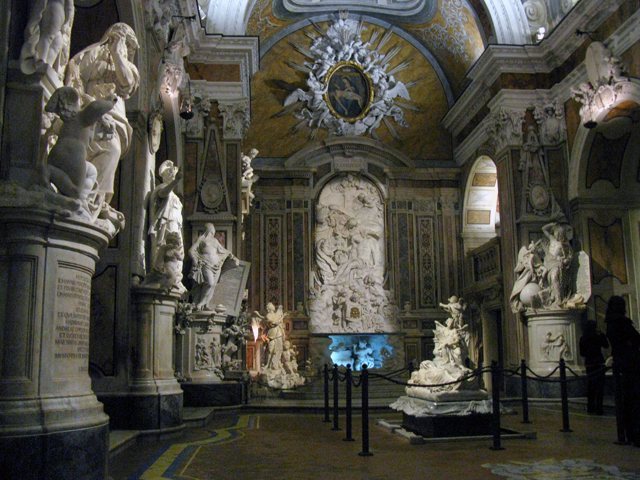
Giovan Francesco Paolo also ordered a family burial chapel, Santa Maria della Pietà, in the palace garden. It replaced a votive shrine, a small devotional structure associated with a religious vow. His son Alessandro continued the work, and the church was inaugurated in 1613.
In 1621, Paolo de Sangro, the second Prince of San Severo, commissioned alterations, particularly to the façade. Architect and royal engineer Bartolomeo Picchiatti directed the work, while sculptor Vitale Finelli made the portal. The palace was also a residence of Carlo Gesualdo, a Renaissance nobleman and composer, and the setting of the notorious murder of his wife.
Eighteenth-century transformation and collapse
The palace reached its peak in the eighteenth century, when Raimondo di Sangro had the family chapel’s interior redesigned and the residence embellished. Work begun under Raimondo in 1735 was completed by his son Vincenzo in the 1790s, with the chapel’s interior finished in the final years of the century. On the night of 28 September 1889, water infiltration caused the part of the palace containing the elevated passage to collapse. Paintings by Belisario Corenzio in the fallen wing were lost.
Remains
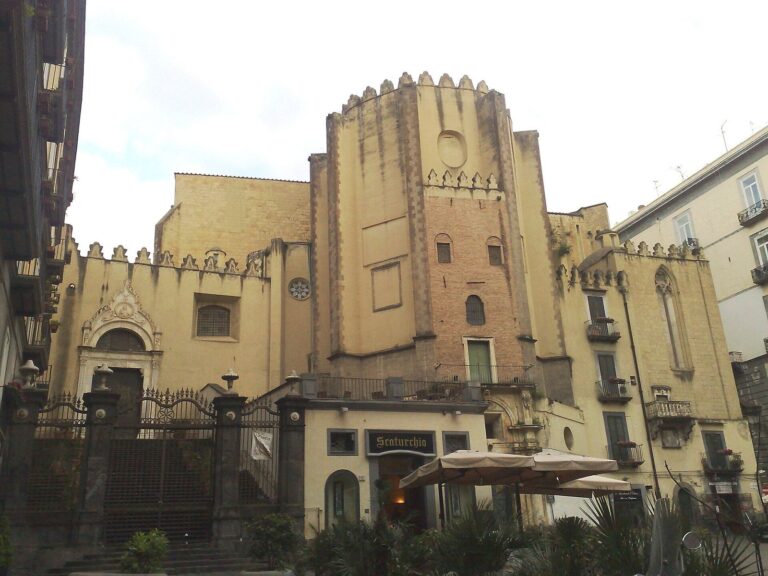
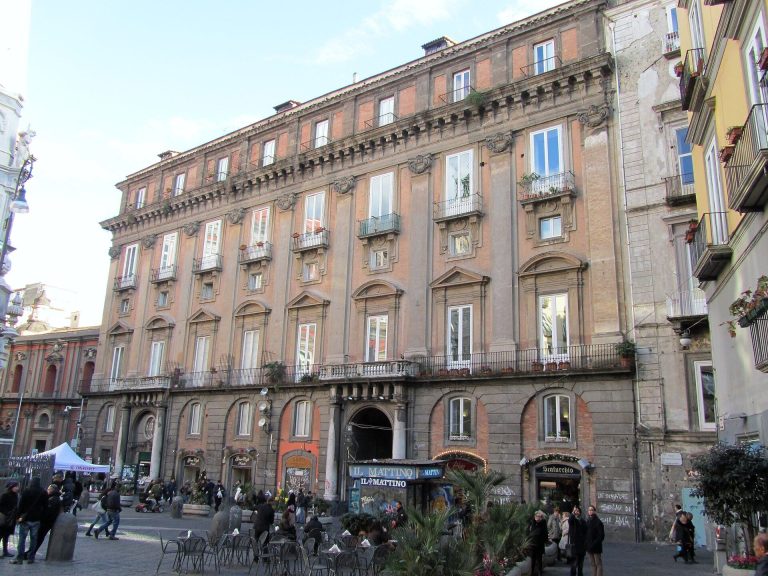
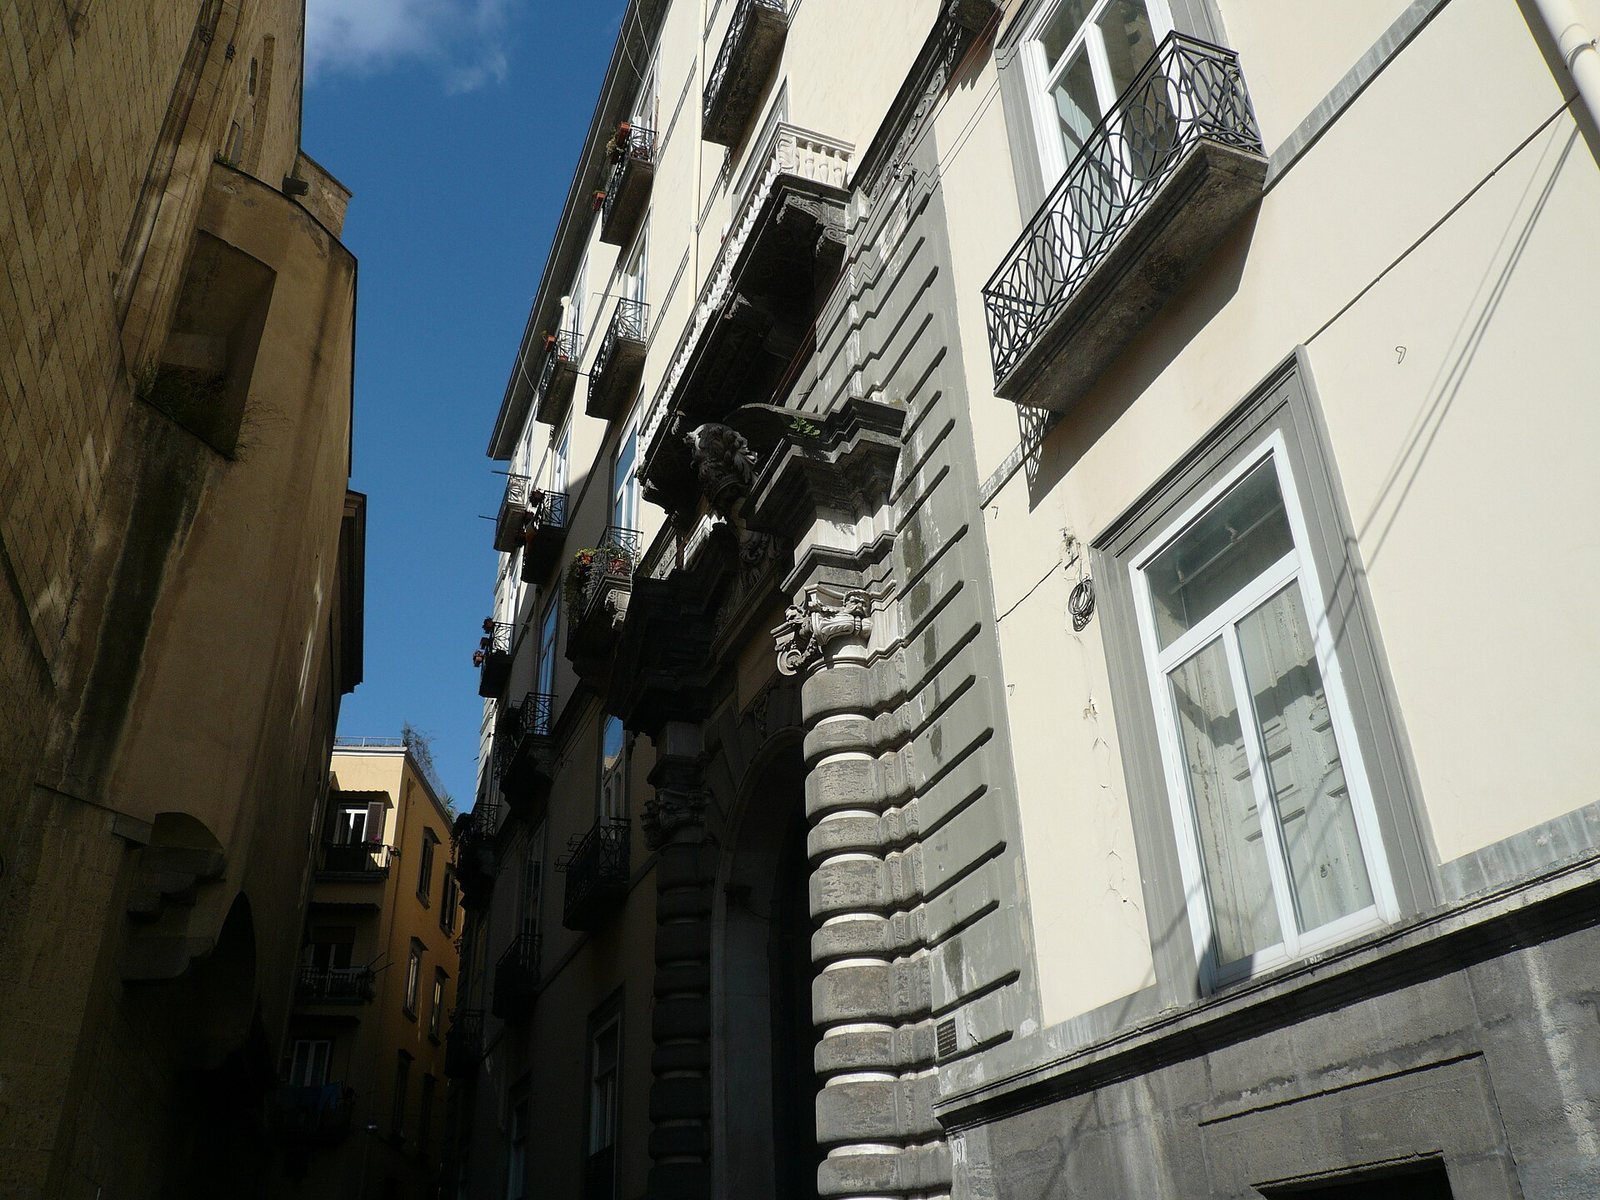
The palace is a late Renaissance building with a street-facing façade and a courtyard reached through an atrium. It stands on Vico San Domenico Maggiore in Naples’ Porto district, opposite the church of San Domenico Maggiore. Part of its façade faces the piazza in front of that church, whose southern side is also bordered by Palazzo di Sangro di Casacalenda. The palace remains in residential use.
Street frontage and façade
Façade and upper levels
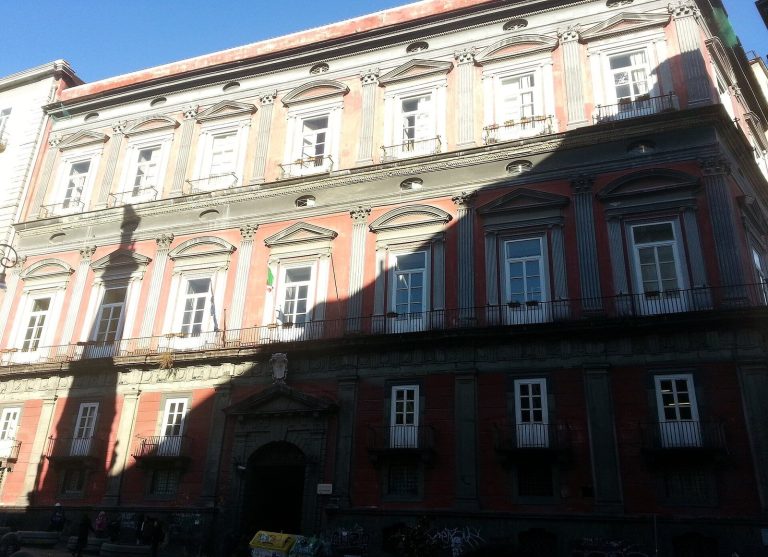
The façade rises from a piperno base, made of volcanic stone used in the Naples region, and has large windows with lightly moulded frames. Above are a raised floor and mezzanine, an intermediate level; a cornice separates them from the piano nobile, the principal floor. Its balconies retain sixteenth-century elements in their brackets and balustrades.
A 1718 engraving depicts arched windows on an intermediate floor above the piano nobile, as well as rectangular openings in the cornice of an attic. A probable nineteenth-century addition of an upper storey gave the façade a more uniform appearance.
Portal
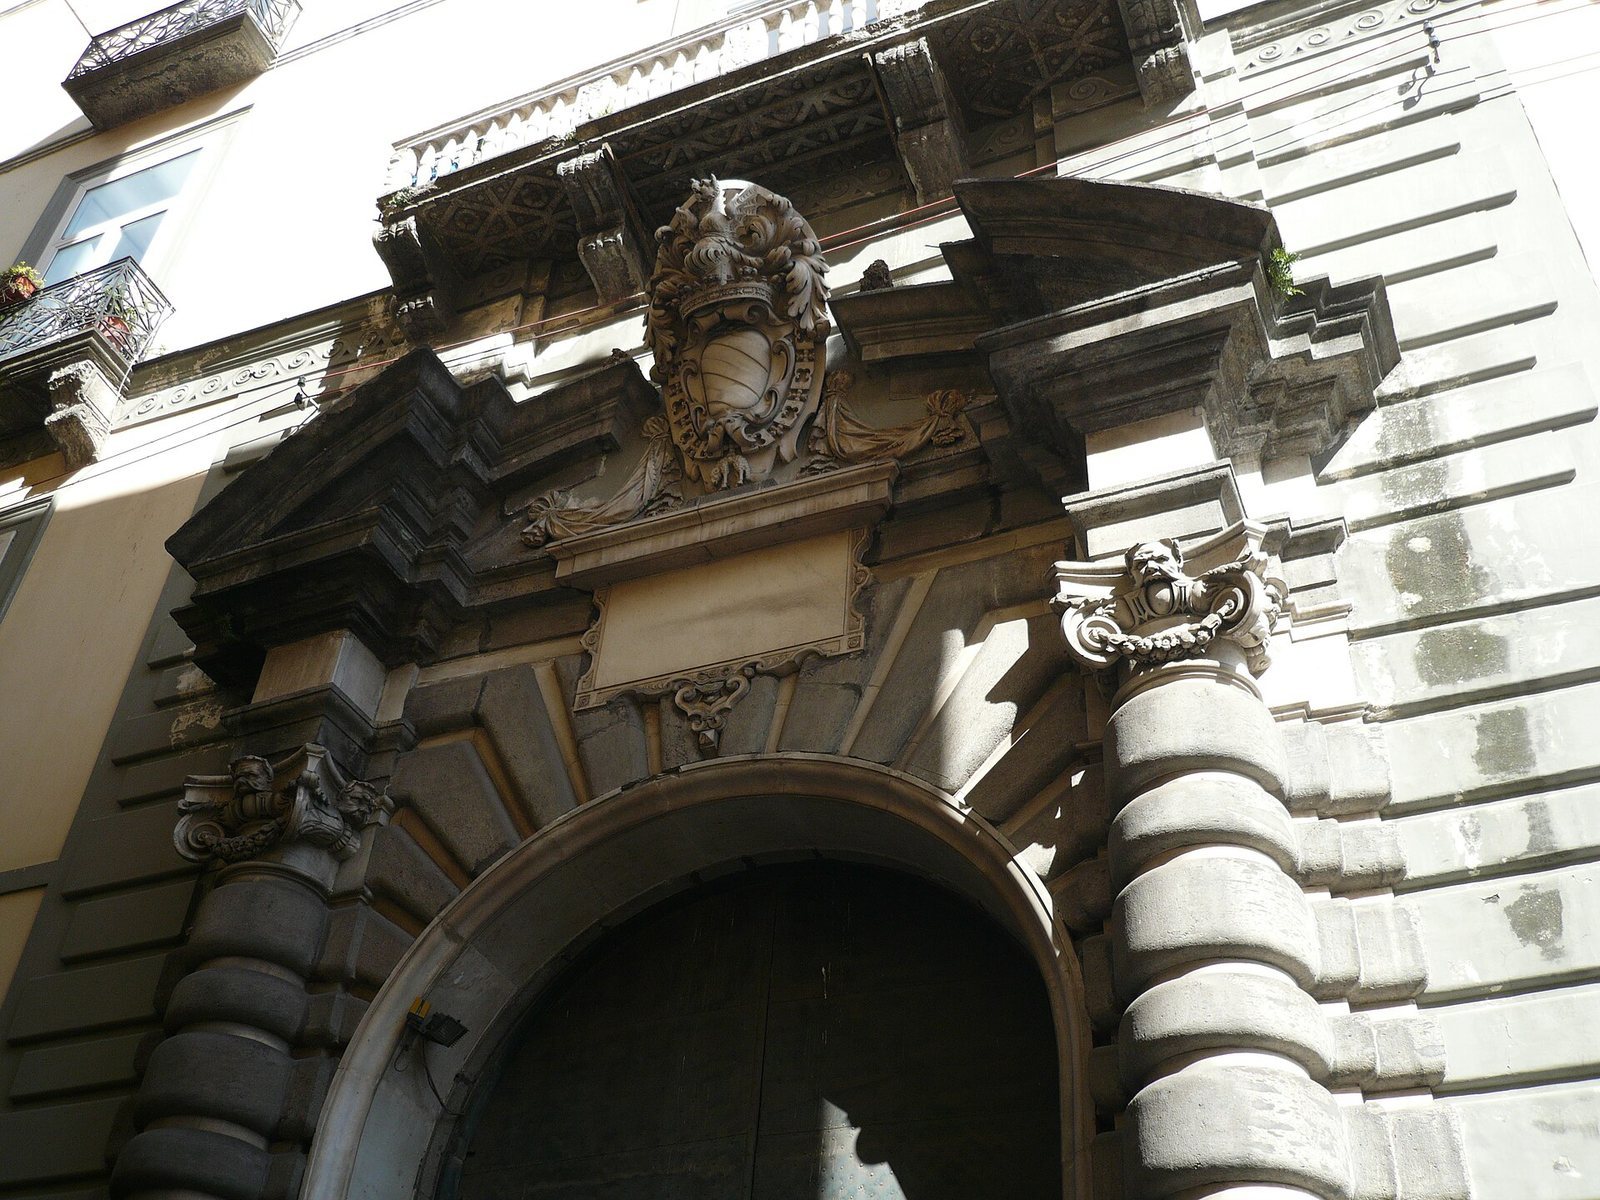
The centrally placed portal has late Mannerist detailing, a late Renaissance architectural mode, and rusticated masonry that emphasizes the stone faces and joints. Its half-columns have drums formed from rusticated blocks of alternating sizes. The white-marble Ionic capitals, a classical form of column top, follow the style of Michelangelo. A marble plaque sits on the keystone, with the family coat of arms above it, framed by a broken arched pediment.
Atrium and courtyard
Atrium
The courtyard is reached through an atrium with square-panelled vaulted ceilings. Eighteenth-century rusticated banding decorates the space, alongside sculptural decoration with thematic and human figures attributed to Giuseppe Sammartino and Francesco Celebrano.
Courtyard
The courtyard includes a pseudo-Serlian arrangement, with a central arch flanked by lower openings.
Mezzanine and chapel connection
Mezzanine frescoes
Frescoes depicting the Seasons decorate the mezzanine and are attributed to Francesco Celebrano.
Elevated passage
An elevated passage carrying a clock formerly linked the palace to the family chapel in the garden.