Hindelbank Castle: From Family Seat to Prison Administrative Centre
Site at a Glance
- Popularity
- Medium
- Country
- Switzerland
- Primary era
- Early Modern
- Eras represented
- Early Modern
- Civilizations
- Swiss
- Site type
- Domestic
- Remains
- Castle
On this page6 sections
History
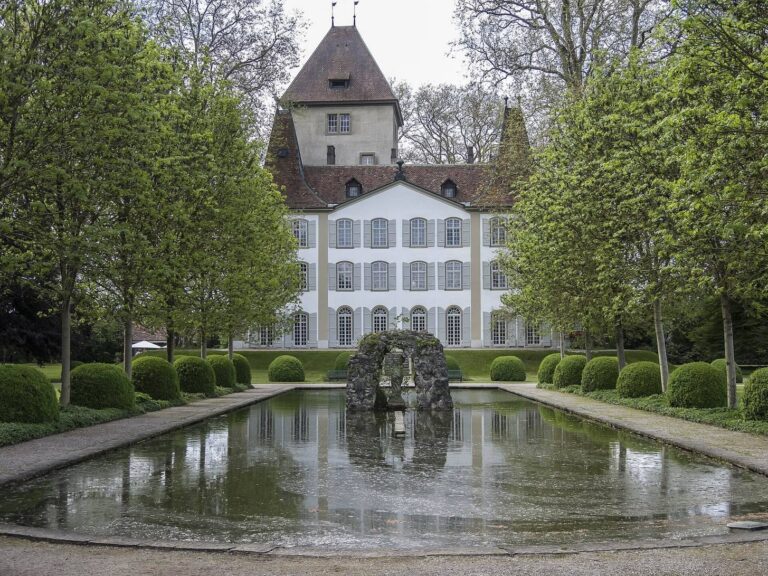
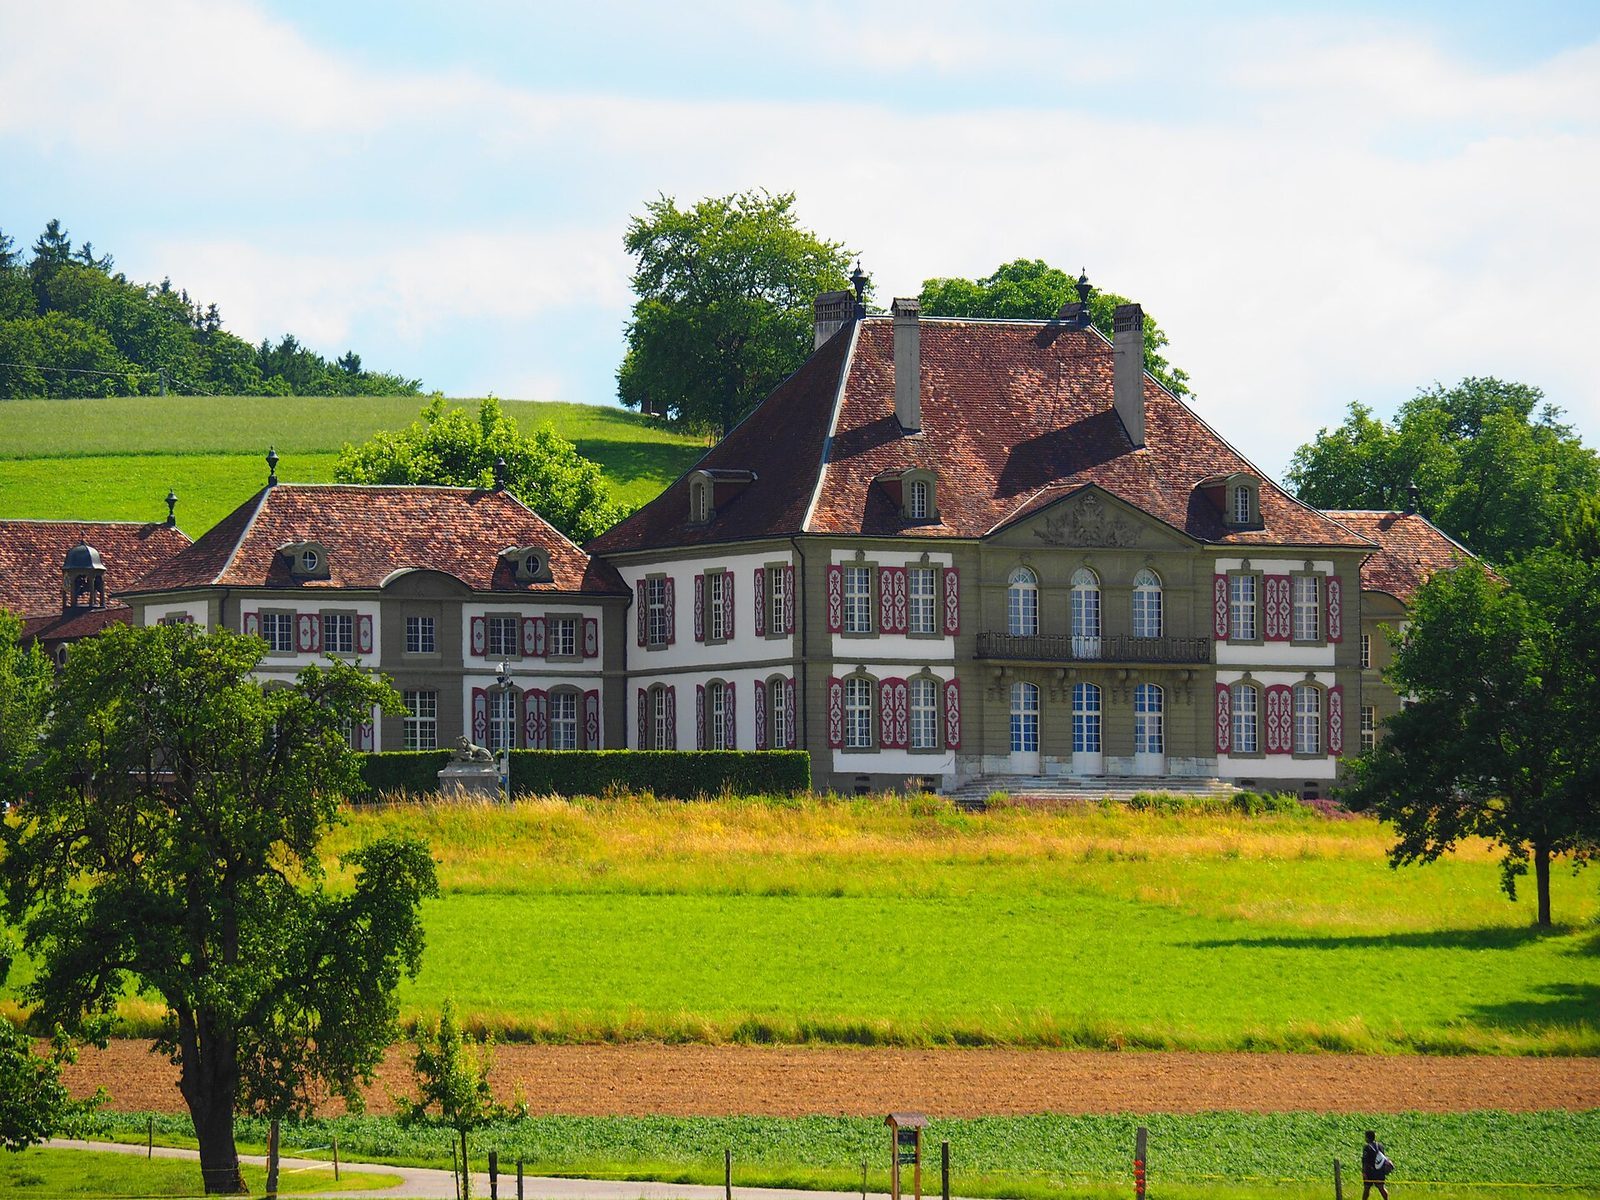
Hindelbank Castle is an eighteenth-century residence in Wiler, Switzerland, built from 1721 to 1725 for Hieronymus von Erlach, Bern’s chief magistrate. Daniel Stürler carried out the construction from plans by the French architect Joseph Abeille. The design drew on Thunstetten Castle, which Abeille had designed for von Erlach in 1711 and which was built in 1714–1715.
Von Erlach family seat
The castle served as the von Erlach family’s seat until 1866. That year, Robert von Erlach sold the building to the Canton of Bern and the estate to a private buyer.
From poor relief to correctional institution
Under cantonal ownership, the castle became an institution for women receiving poor relief. From the start of this institutional use, women were also confined through what later came to be called administrative custody, meaning confinement ordered by administrative authorities rather than imposed as a criminal sentence.
In 1896 the institution became a forced-labour facility for women. From 1911 it operated as a women’s work and penal institution.
Prison administration
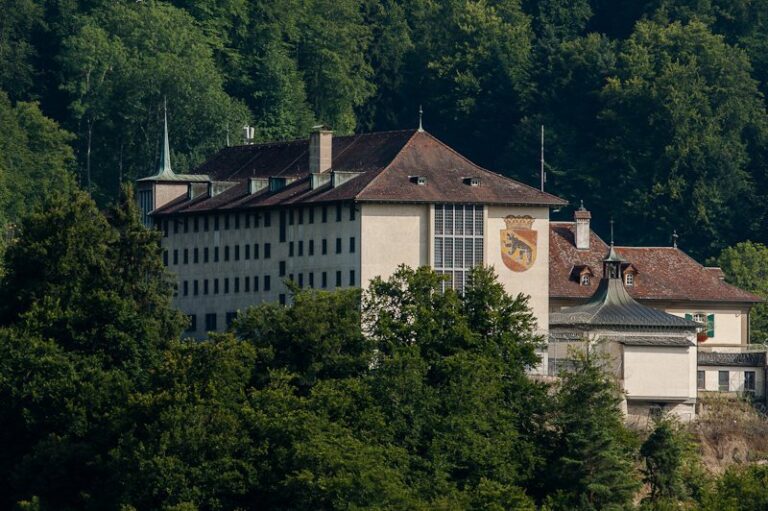
A correctional facility was built in 1959 under a penal concordat, an agreement among Swiss cantons coordinating correctional arrangements. It had separate sections for first-time and repeat offenders, and the institution took the name Anstalten Hindelbank. Renovated from 1962 to 1966, the castle became the prison’s administrative centre. It continues in that role for Switzerland’s only women’s prison.
The wider penal establishment underwent partial renovation from 1995 to 1997. Hindelbank Castle is designated a Swiss cultural property of national significance.
Remains
Castle layout and grounds
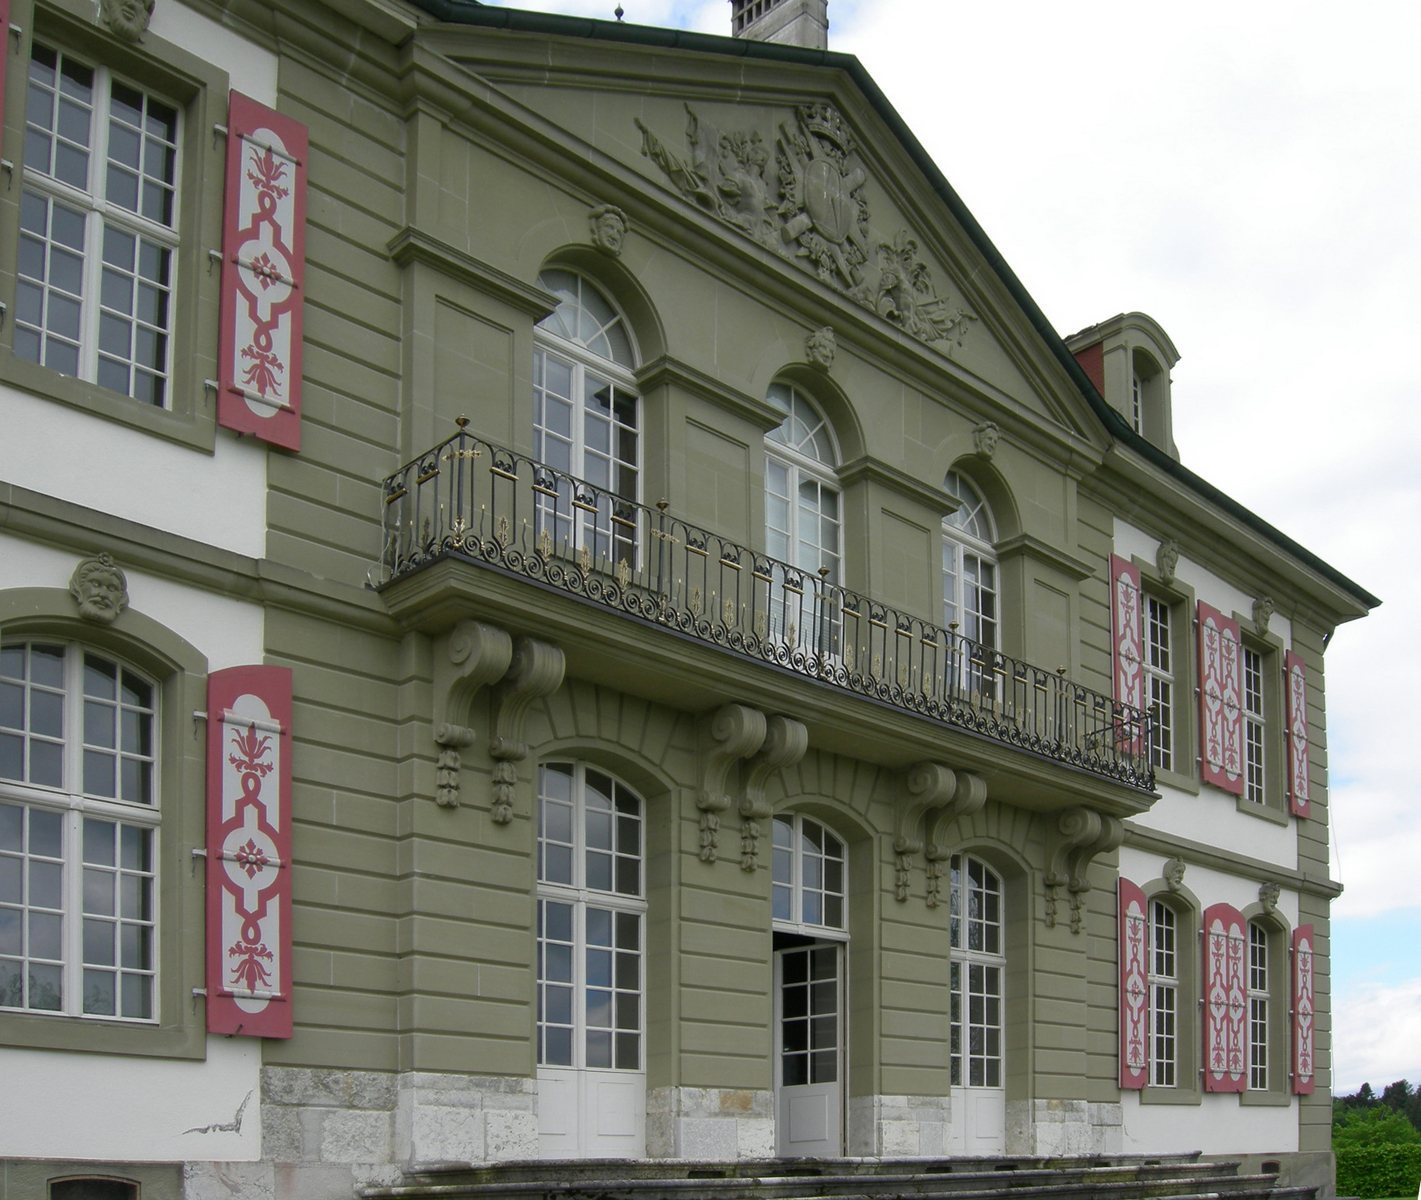
The castle stands in a hollow between Schnarz and Haselberg, at Wiler, about halfway between Hindelbank and Bäriswil. Its layout includes a north-facing, three-sided entrance court and a two-storey main block beneath a steep roof that slopes down on all sides. The central façade has two symmetrical rows of seven windows and doors. The prison establishment also includes an in-house horticultural nursery.