Cussigny Castle: An Eighteenth-Century Residence in Corgoloin, France
Site at a Glance
- Popularity
- Medium
- Country
- France
- Primary era
- Early Modern
- Eras represented
- Early Modern
- Civilizations
- French
- Site type
- Domestic
- Remains
- Castle
On this page8 sections
History
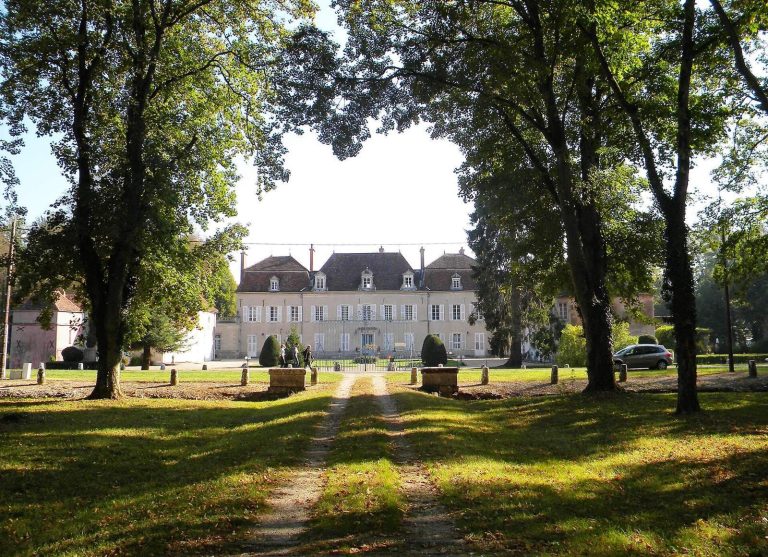
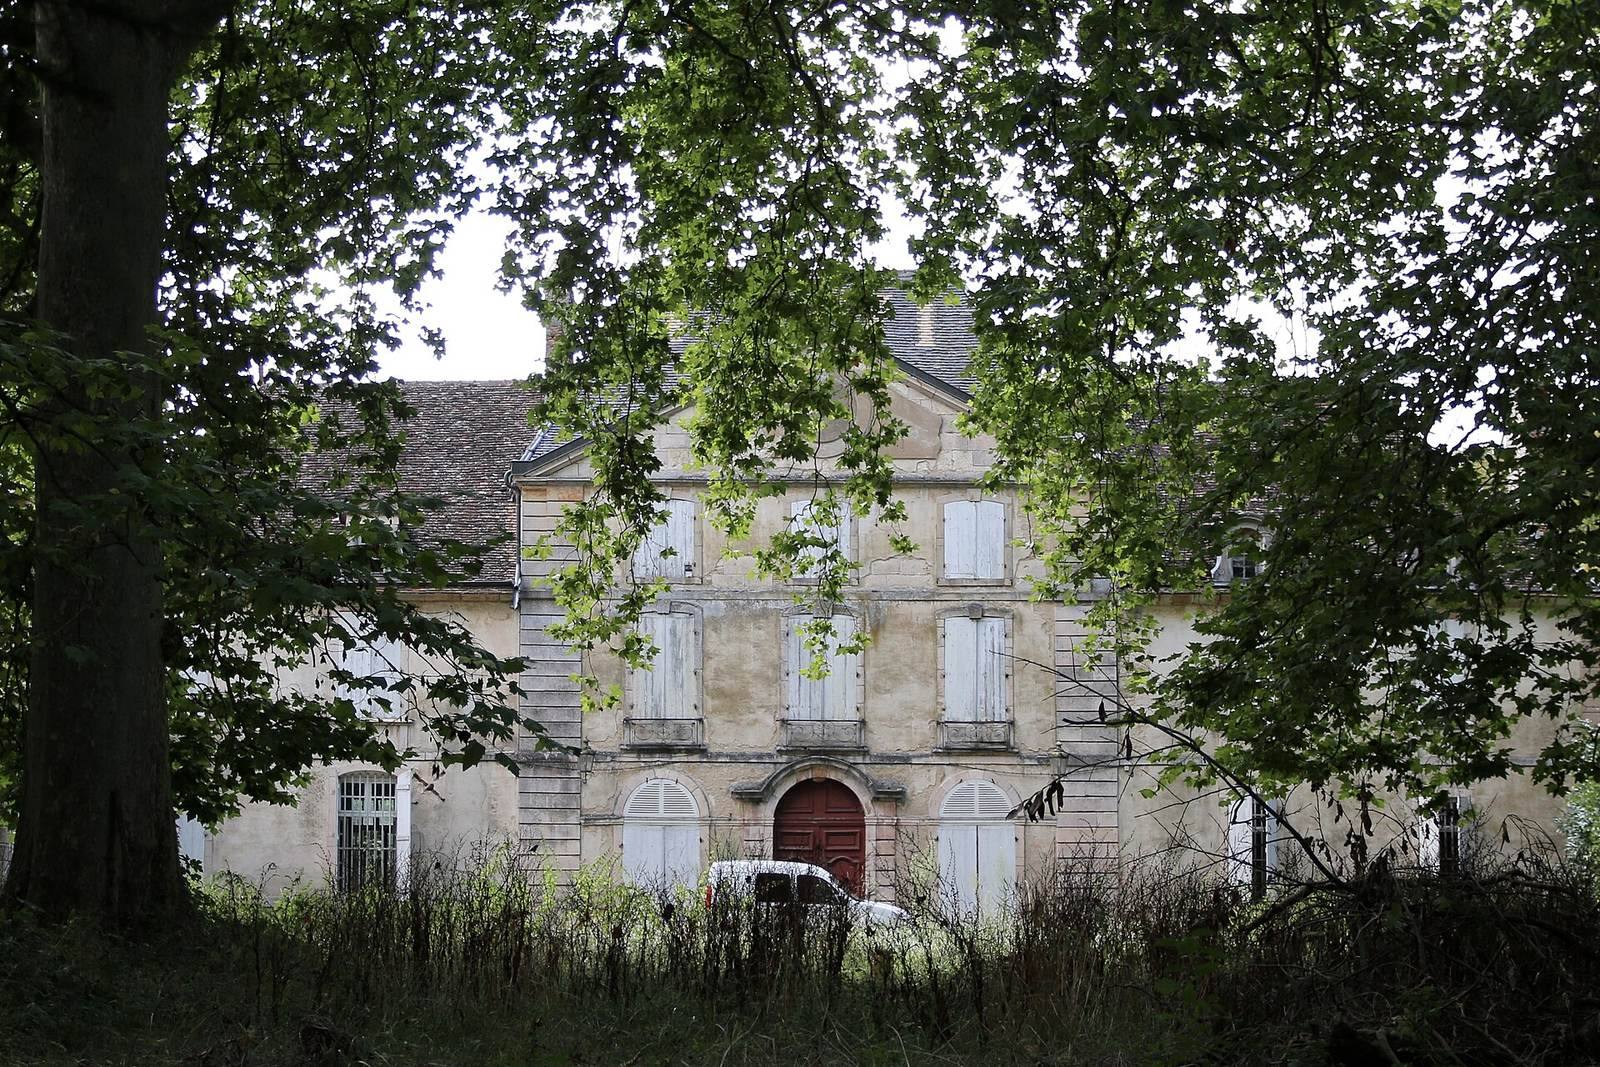
Cussigny Castle is an eighteenth-century residence in the hamlet of Cussigny, within Corgoloin, France. Henri-Bénigne de Saint-Belin had it rebuilt in 1742, during the period when his family held the estate.
Medieval lordship and inheritance
An English force attacked the castle in 1356. By 1372, Jean de Cussigny held it as a fief, a landholding connected to obligations of allegiance or service, from the Duke of Burgundy, ruler of the medieval Duchy of Burgundy.
The estate passed to the Nanteux family in the early fifteenth century, then to the Brasey family through marriage in 1474. In the late sixteenth century, inheritance brought it to the Saint-Belin family, which retained it until the mid-eighteenth century.
Eighteenth- and nineteenth-century changes
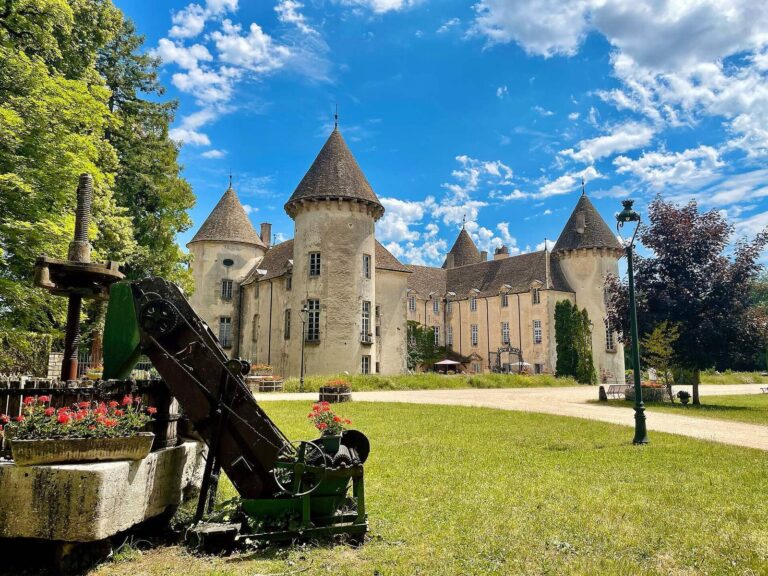
After the 1742 rebuilding, the castle passed to Claude Pierre Poulletier de Perrigny in 1764 and to Bénigne Antoine Carrelet de Loisy in 1788. In the early nineteenth century, Carrelet de Loisy had the north wing and two remaining corner towers removed.
Heritage protection and fire
In 1960, the castle’s façades and roofs, apart from the southwest square tower, along with its chapel and dovecote, were entered on France’s Historic Monuments register, which provides statutory heritage protection. The courtyard of honor and park were added to the register in 1965.
A fire devastated the castle in the early hours of 30 July 2023. The building was empty, and nobody was injured. Firefighters stopped the blaze from spreading to the neighboring farm.
Remains
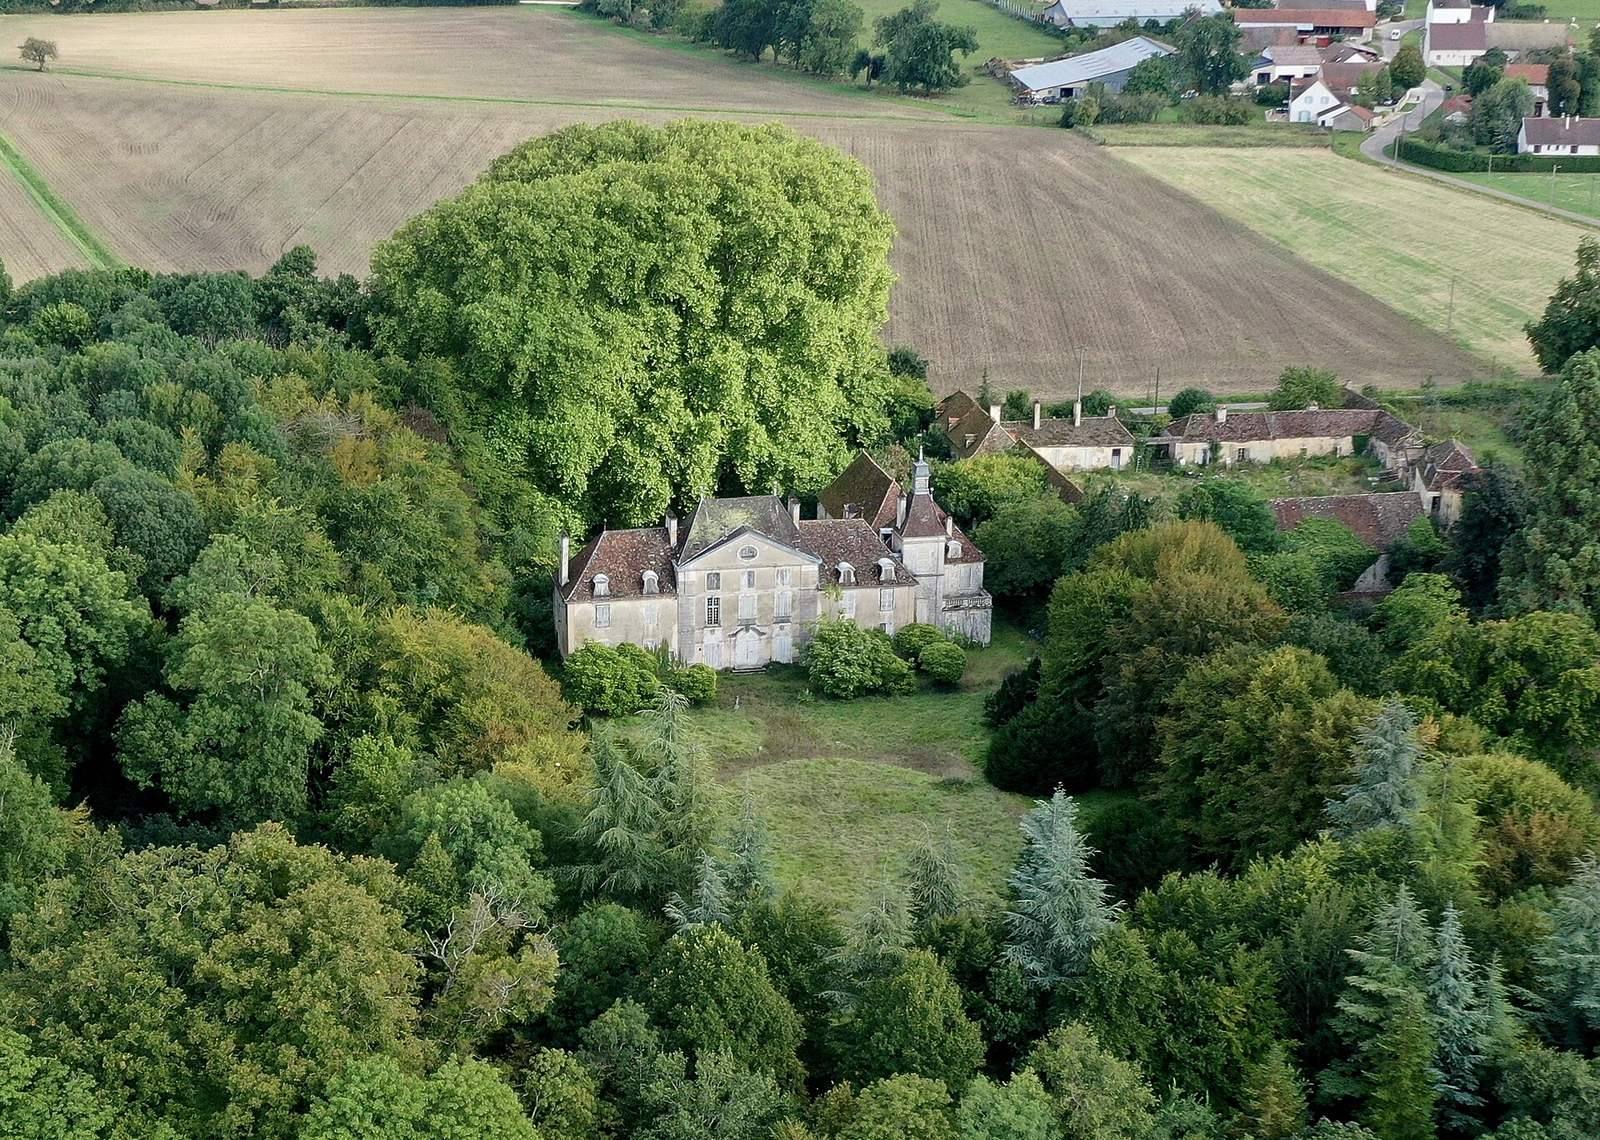
Before the 2023 fire, the east-facing residence had a central block flanked by north and south wings. Outbuildings stood to its south around a square courtyard. The wider complex also included a chapel, a dovecote, a square tower at the southwest, and a park.
Main residence
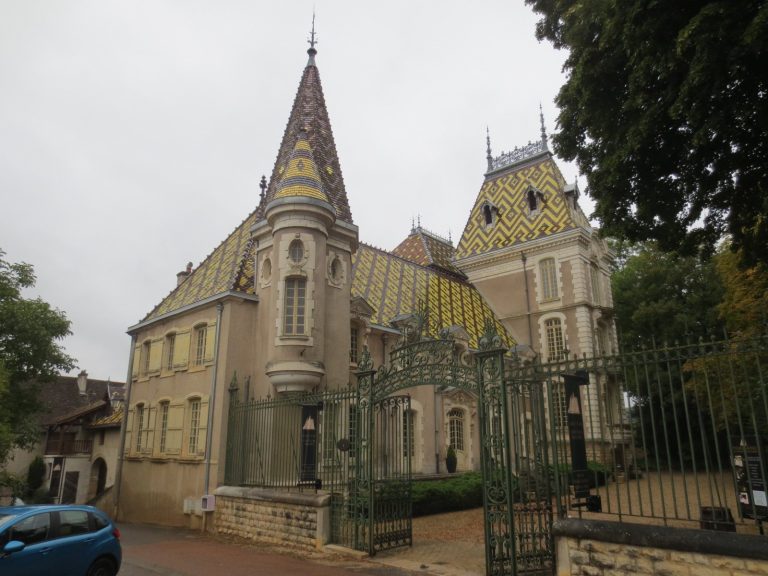
The central block had a ground floor and two upper floors. Each wing had a ground floor and two levels above it, one within the attic. Flat and glazed tiles covered the roofs, with tiles arranged to encode the date “1771.” Dormer windows and rooflights brought light into the roof spaces. The fire destroyed the wooden parts and severely damaged the old stone walls, which were at risk of collapse.
Courtyard and outbuildings
The outbuildings surrounding the square courtyard had a ground floor and one or two upper floors, including attic space. At the courtyard’s southwest corner stood a dovecote, a building for housing pigeons, with a ground floor and two upper floors.
Chapel, tower and grounds
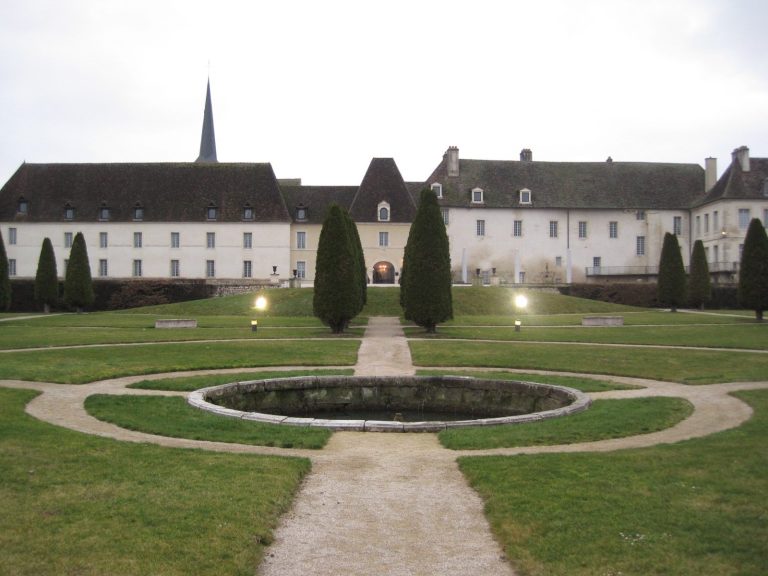
The chapel and the square tower at the southwest formed additional parts of the estate. The grounds also included the courtyard of honor and the park.