Palazzo Savorgnan: A 17th-Century Venetian Palace
Site at a Glance
- Popularity
- Medium
- Country
- Italy
- Primary era
- Early Modern
- Eras represented
- Early Modern, Modern
- Civilizations
- Venetian
- Site type
- Domestic
- Remains
- Elite Residence
On this page6 sections
History
Palazzo Savorgnan is a 17th-century palace in Venice’s Cannaregio district, Italy, built for the noble Savorgnan family to a design by Giuseppe Sardi, a Venetian Baroque architect. Its design drew on the work of Baldassare Longhena, a leading Venetian Baroque architect. Architectural scholar Elena Bassi considered it possible that Giuseppe Gaspari completed the building, noting its resemblance to Ca’ Zenobio degli Armeni. Two wings were added at an unspecified later date.
Fire and 19th-century ownership
A severe fire in 1788 damaged much of the palace and began a period of decline that continued until the Galvagna family acquired it in 1826. The fire may also have damaged a large 18th-century dormer. The Galvagnas owned an extensive collection of paintings, including works by Palma il Vecchio, a Venetian Renaissance painter, and other Venetian artists. The collection was auctioned in 1855, and many of its works are now in London’s National Gallery.
The garden was reshaped over the 19th century. Pietro Chezia carried out work there in 1802; Baron Galvagna later gave it an English-garden design and demolished several farmhouses to make space for new areas.
Institutional use
In the early 20th century, the palace became a girls’ college. It passed to the Province of Venice, a local-government authority, in 1968 and now houses the Francesco Algarotti Technical Institute for Tourism. A restoration of the façade facing the Rio di Cannaregio revealed details of the building’s construction methods.
Remains
Palace façade and structure
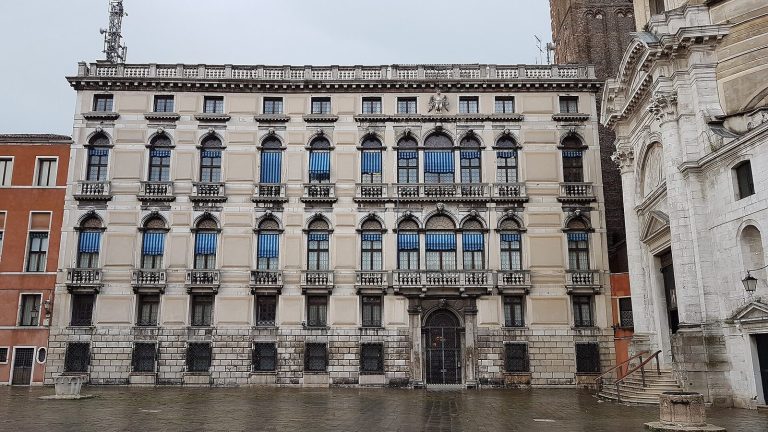
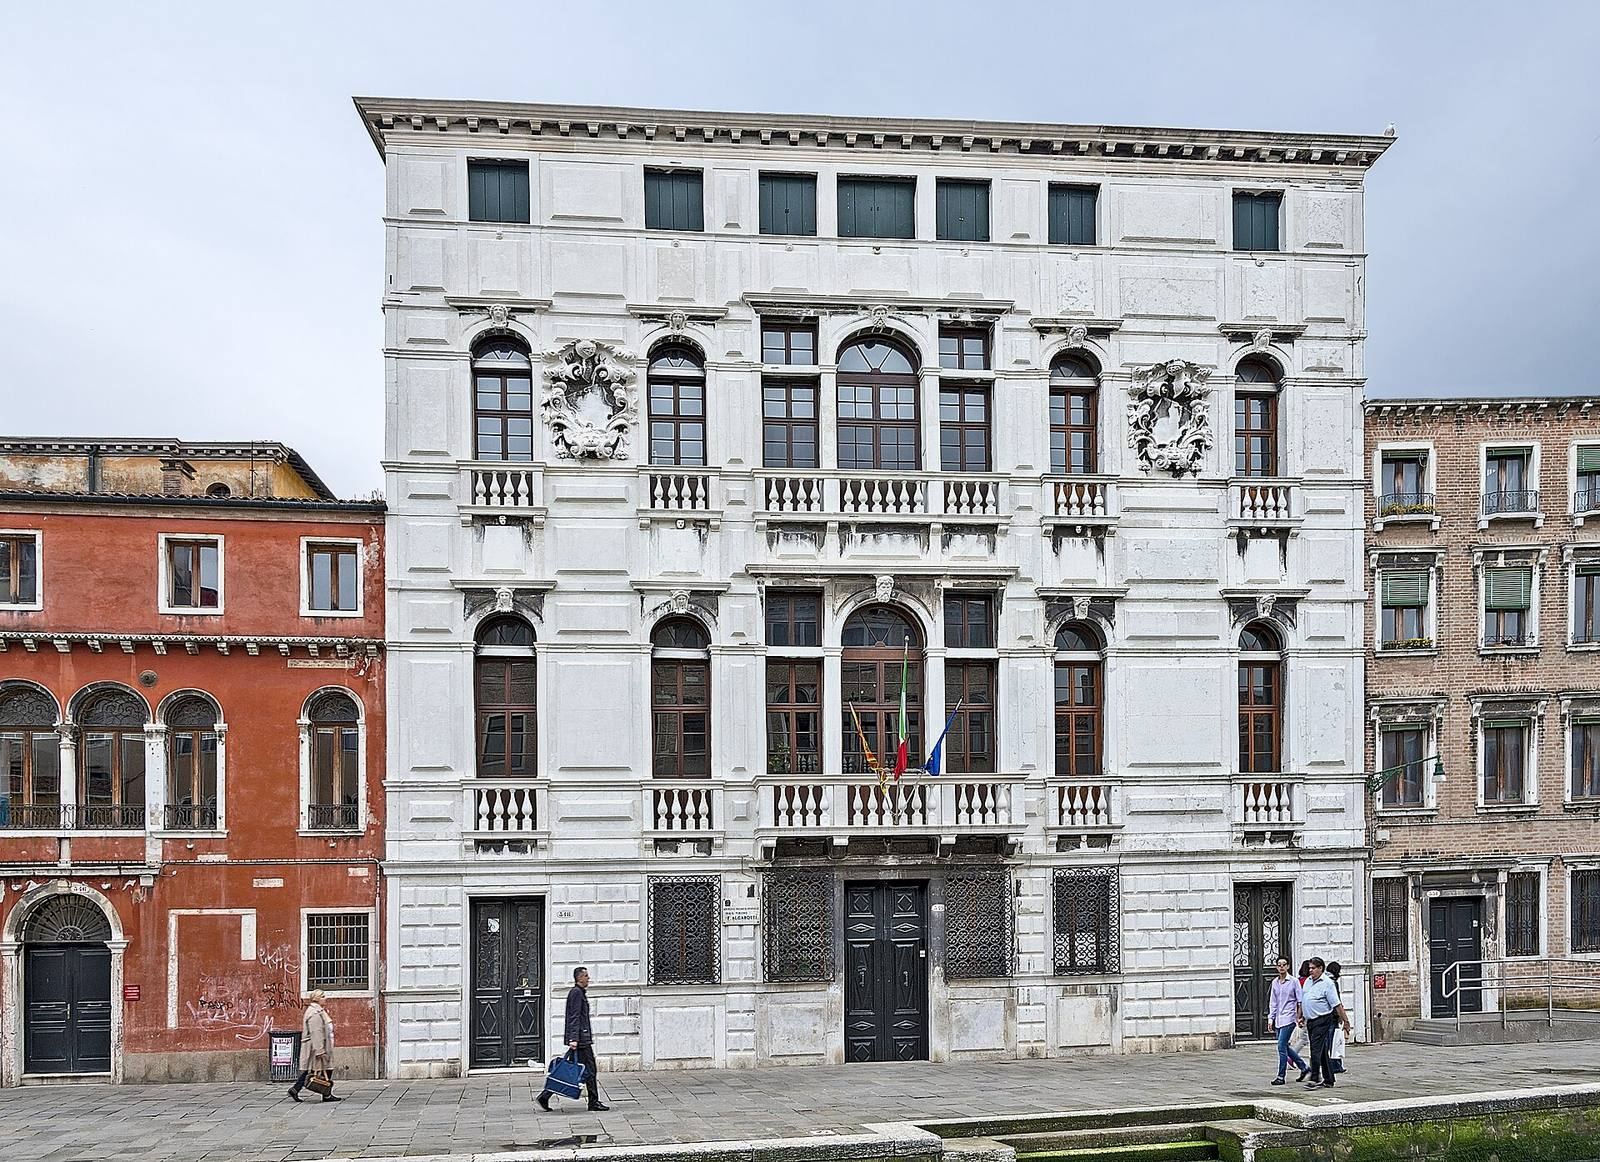
The palace overlooks the Canale di Cannaregio and stands to the right of Palazzo Manfrin Venier. Its broad façade has four levels, separated by horizontal bands. Rough-faced masonry covers the ground floor, where a central rectangular doorway, flanked by single windows, opens into a large colonnaded reception hall. On each of the two principal floors, stone-framed openings carry masks and balustrades. A central three-part opening, with an arched middle and narrower side openings, is flanked by two arched single windows. Two large sculptures bearing coats of arms stand on the second floor. The uppermost level is an attic mezzanine, with smaller square windows aligned with the openings below.
Stone cornices and masks are secured to the masonry with joints and metal clamps forged in place. Other metal components anchor the main beams to the mezzanine masonry, tying the façades, walls, roof, and floors into an integrated structure.
Garden
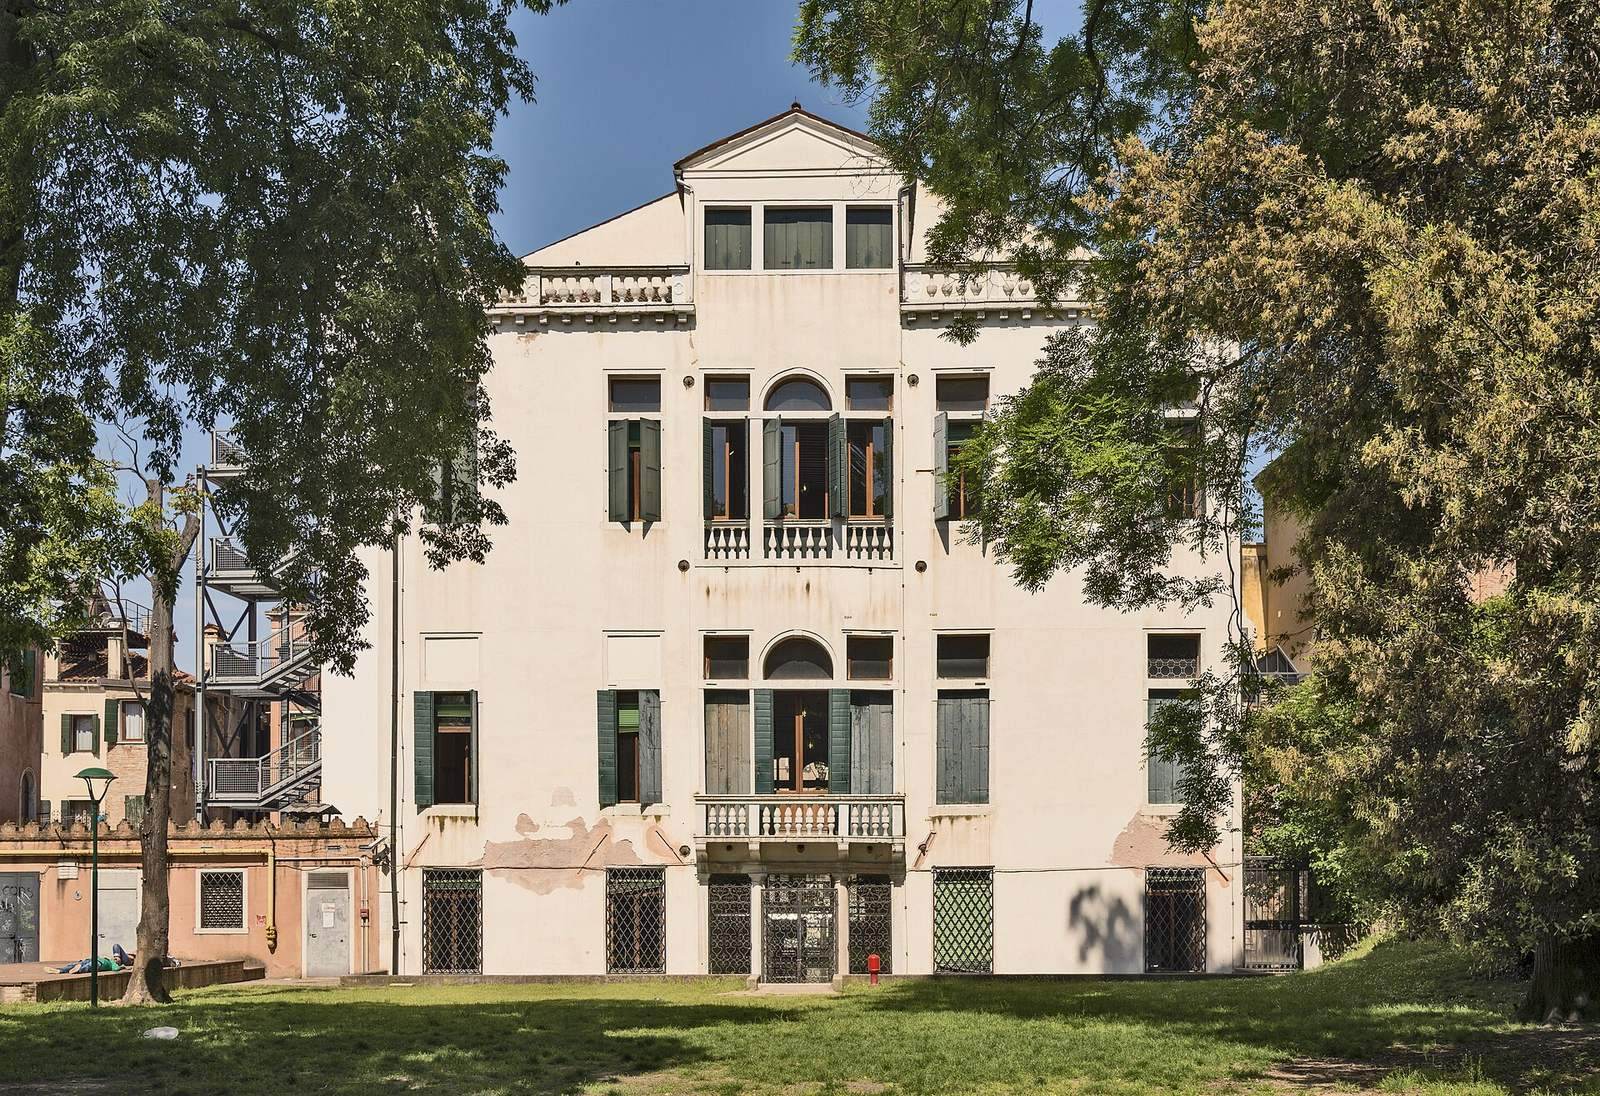
A large, well-preserved garden lies behind the palace. Joined with the garden of Palazzo Manfrin Venier, it forms a public park. Its landscape includes paths, slopes, small mounds, and groves.