Antfeld Castle: A Baroque Manor House in Olsberg, Germany
Site at a Glance
- Popularity
- Medium
- Country
- Germany
- Primary era
- Early Modern
- Eras represented
- Early Modern, Modern
- Civilizations
- Electorate of Cologne, Holy Roman Empire, Kingdom of Prussia
- Site type
- Domestic
- Remains
- Castle
On this page10 sections
History
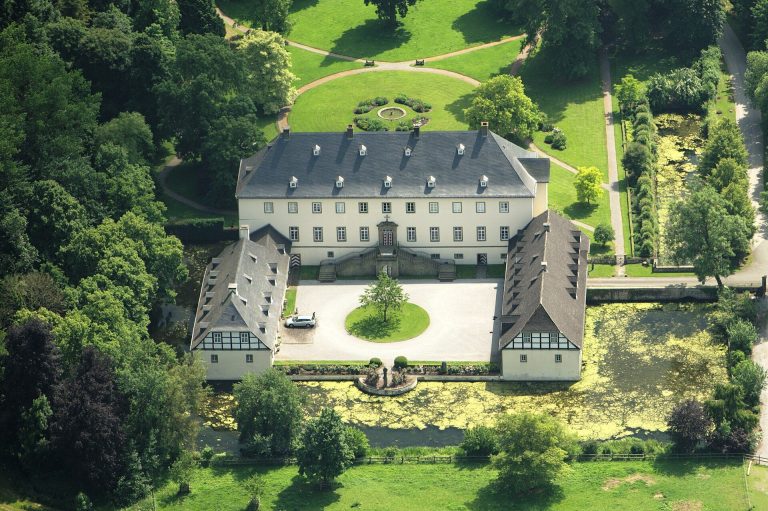
Antfeld Castle is a Baroque manor house in Antfeld, a district of Olsberg in North Rhine-Westphalia, Germany. Bernhard Christof von Schade commissioned the present castle in 1705 on the site of an earlier manor estate. Baroque architecture, a European style known for dramatic forms and ornament, shaped the new three-wing complex.
Medieval estate and divided ownership
A manor stood here in the thirteenth century and belonged to the von Antvelde family, members of the medieval service elite who held duties for a lord. The family served the Counts of Arnsberg, rulers of a territory in Westphalia. Their possession of the estate is first noted in 1259.
In the fourteenth century, the estate passed to the von Berninghausen family. After Heidenreich von Berninghausen died, his heirs divided it in 1495. One family branch kept its share for about 200 years. The other share passed through the von Berninghausen and von Ovelacker families to the von Galen family.
Reunification and the Baroque castle
Reinhard Caspar von Schade zu Blessenohl brought the divided estate back together through two purchases. He bought one half from Dietrich Ludolf von Galen in 1686 and the other from Johannetta Maria von Berninghausen in 1691. In 1705, Bernhard Christof von Schade commissioned the present castle. An inscription records that its west wing was completed in 1735.
Later ownership
Around 1800, inheritance transferred the estate to the von Papen-Lohe family. Service buildings associated with the manor were added between 1825 and 1850.
Remains
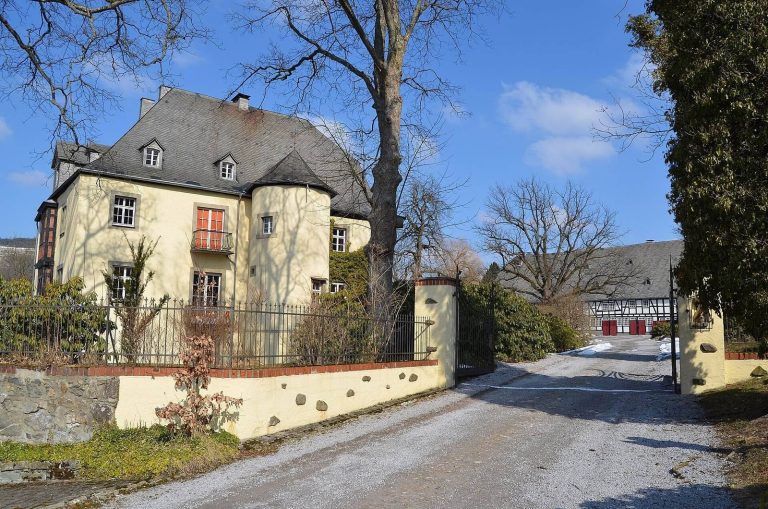
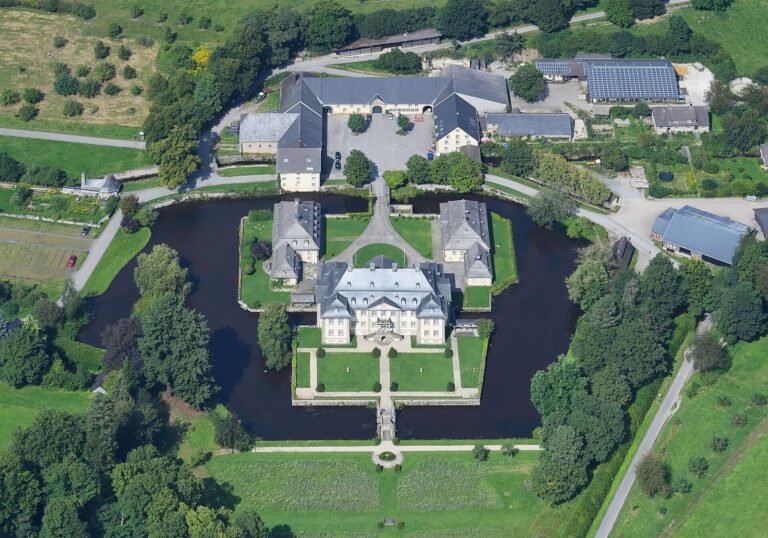
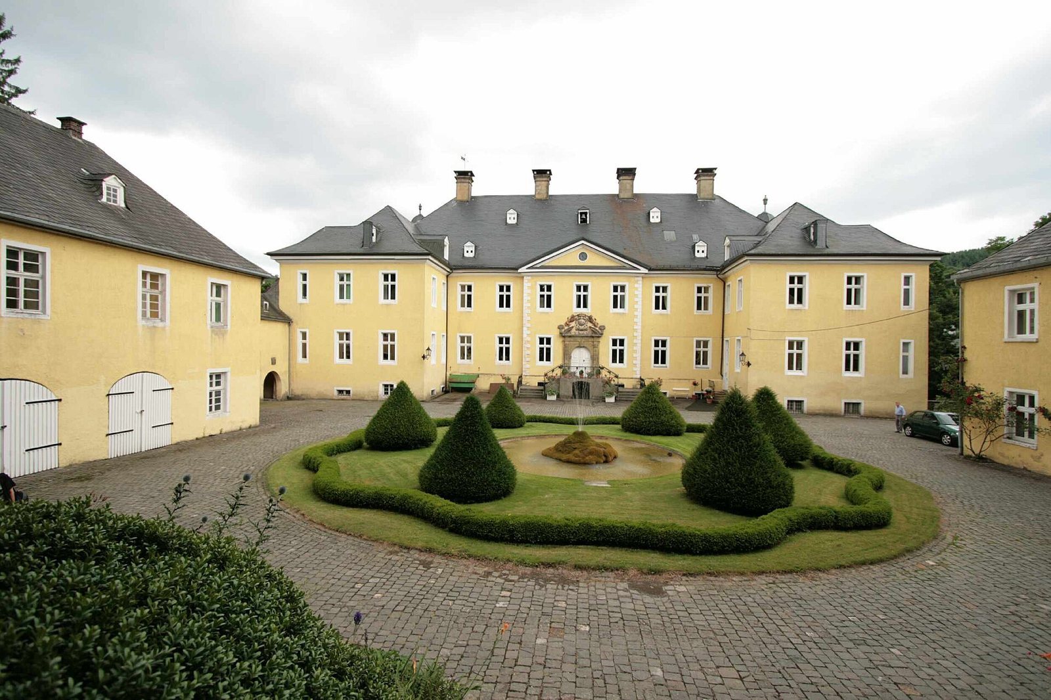
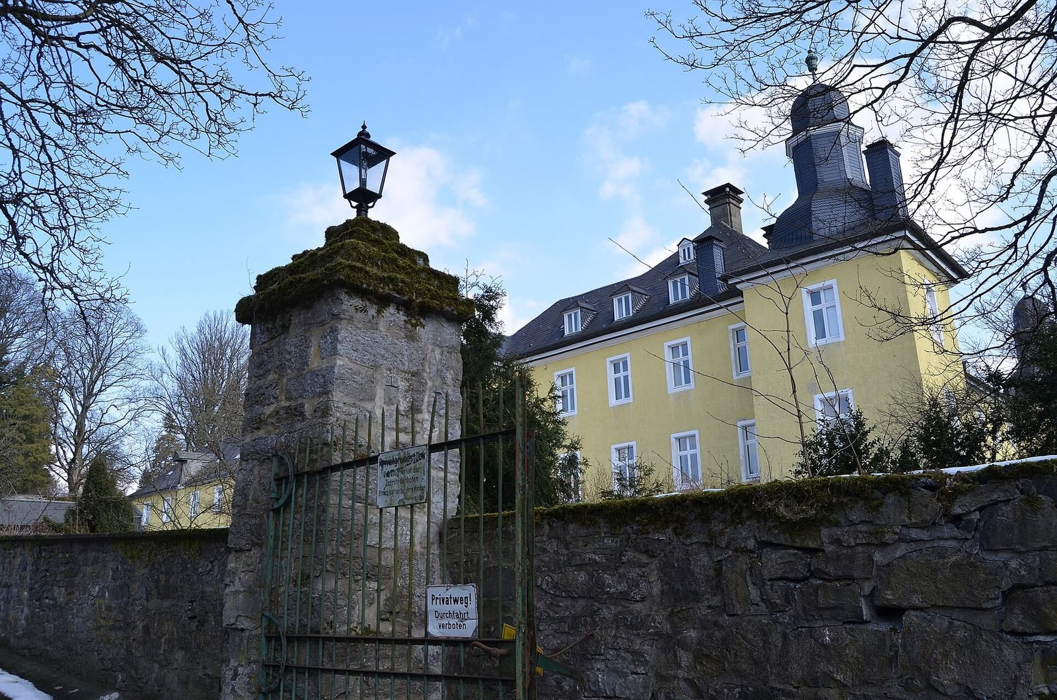
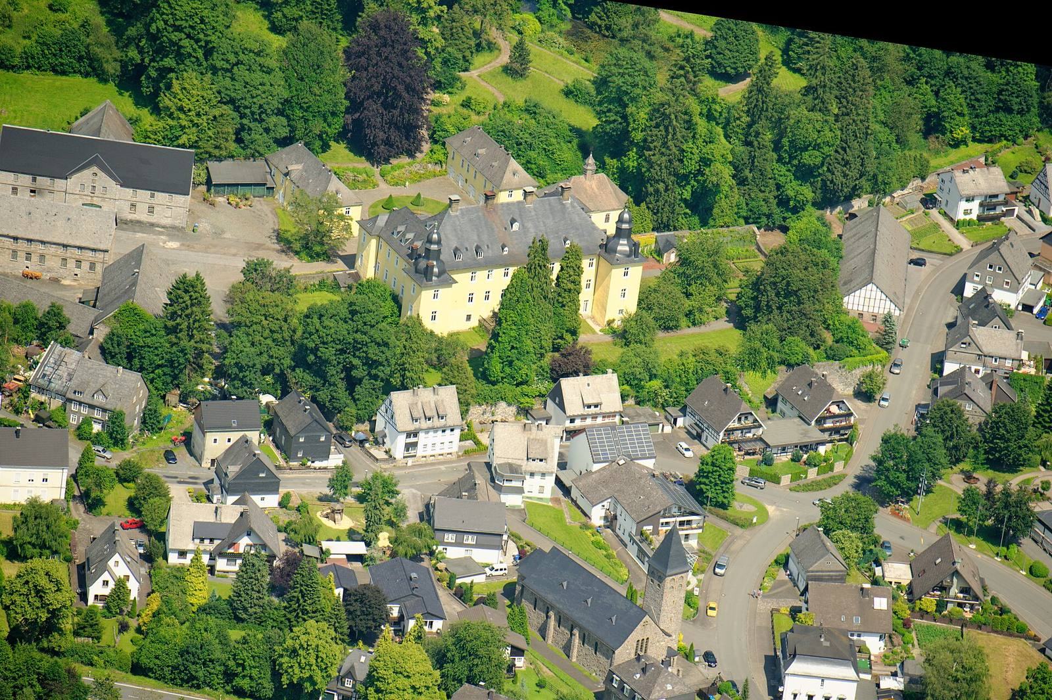
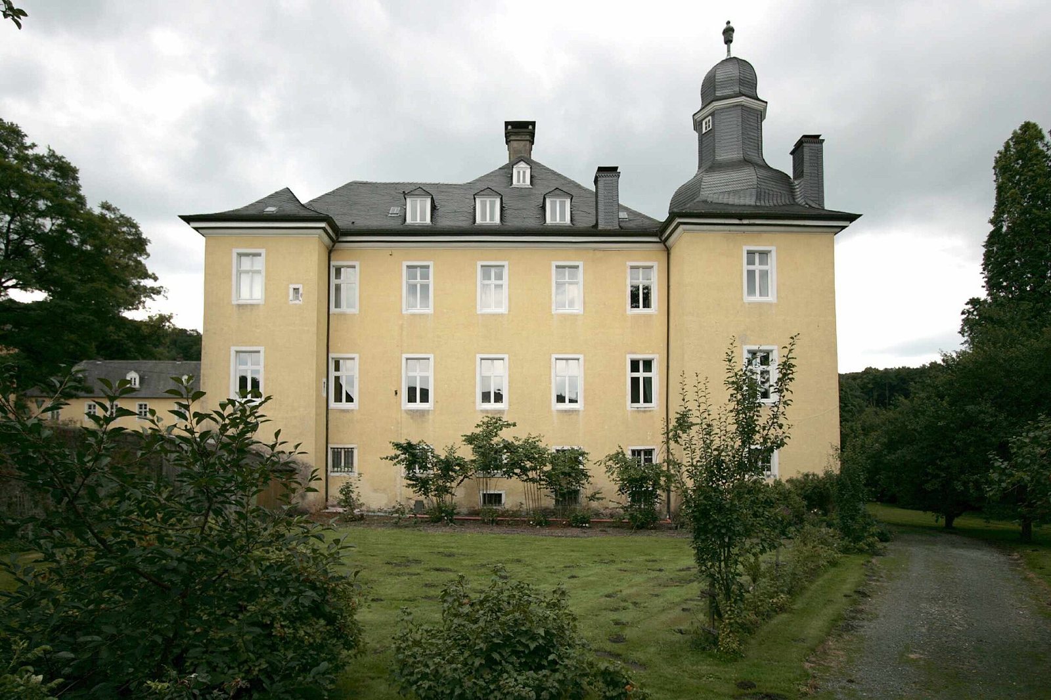
The manor house stands within a large walled park, with a courtyard in front enclosed by service buildings and a chapel. The main residence is a two-storey, three-wing structure with a comparatively plain façade and a hipped roof, which slopes down on all four sides.
The manor house
Main entrance
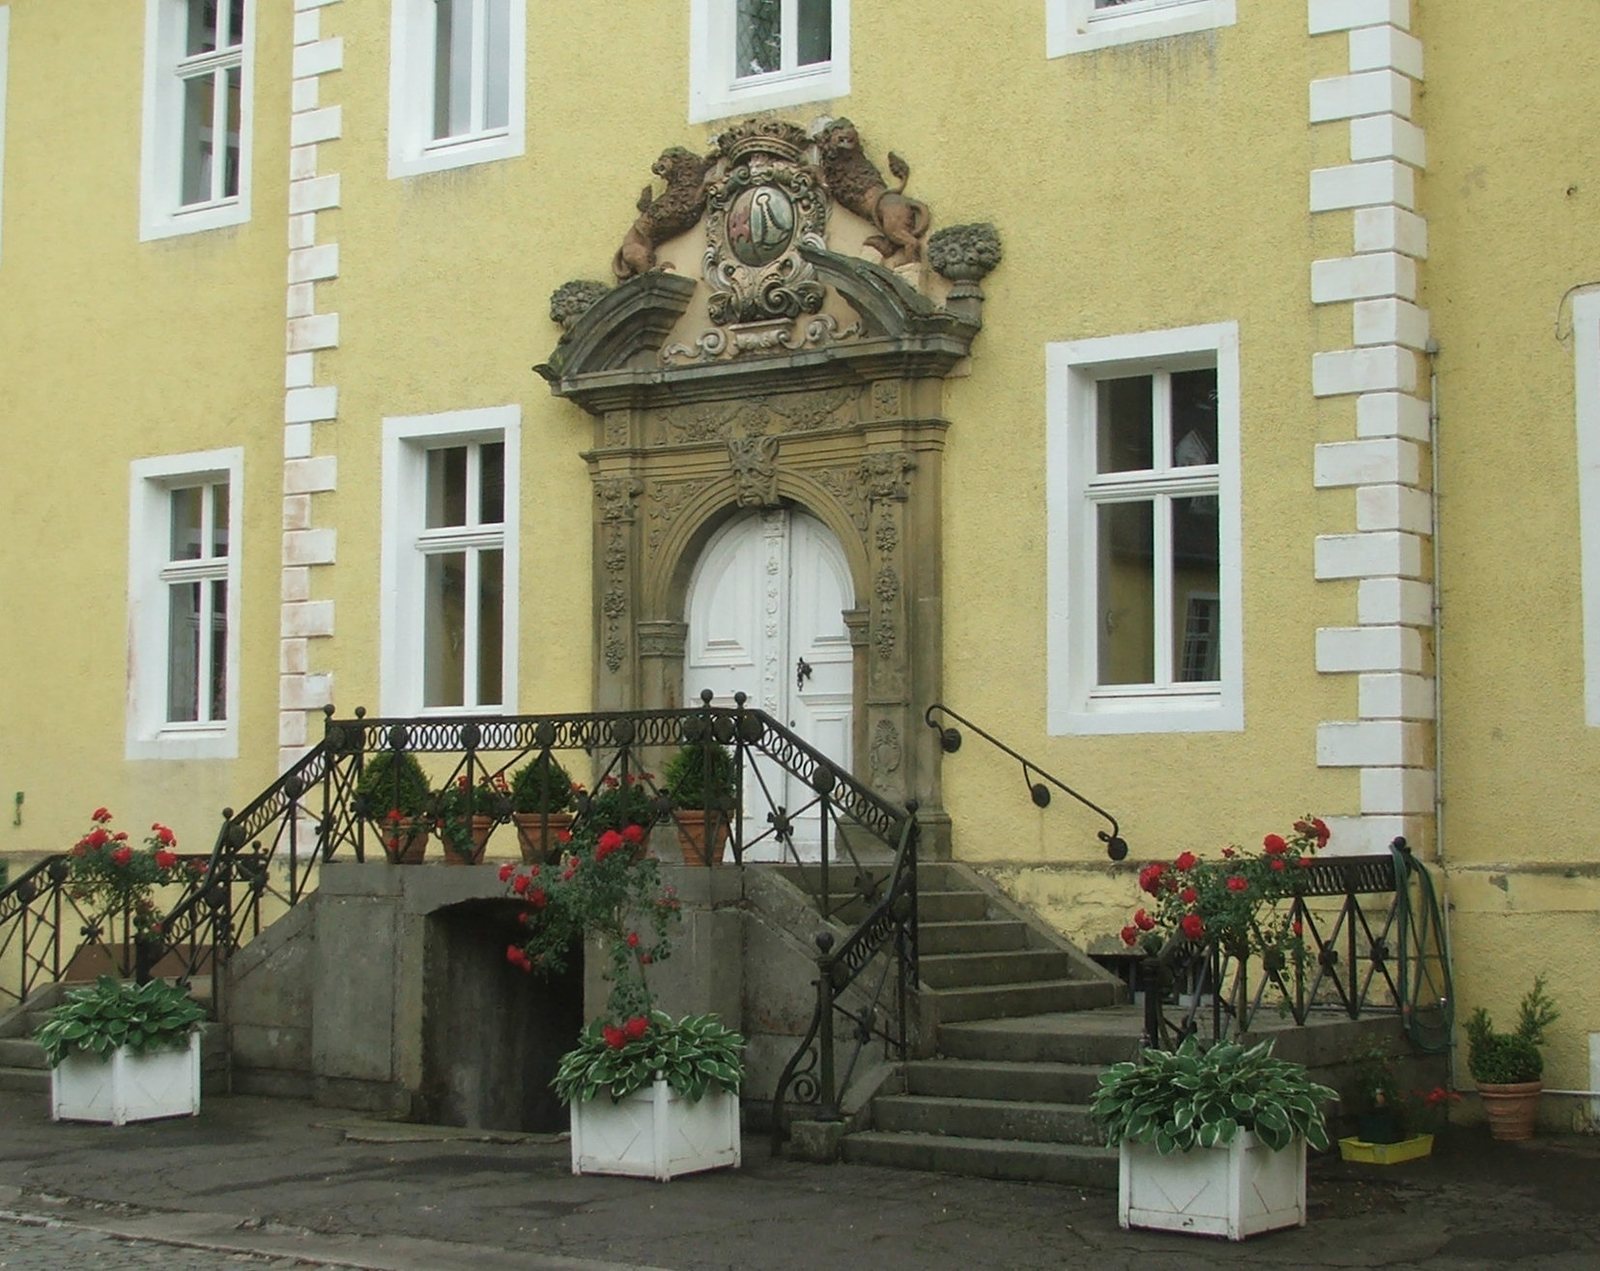
A prominent Baroque portal and a double-flight staircase, with two runs of steps, mark the main entrance. The portal has a broken pediment, an interrupted decorative outline. Two lions hold shields bearing the coats of arms of the von Schade and von Ense families.
Garden side
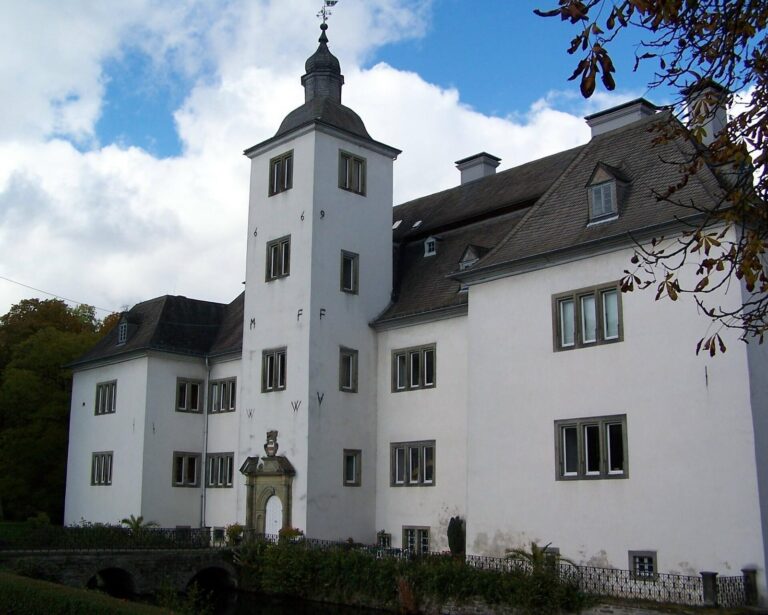
Two towers are attached to the garden side of the house. Each is topped by a curved, bulbous roof. The castle’s exterior is distinguished by its pale-yellow colour.
Courtyard and grounds
Courtyard buildings
Service buildings and a chapel enclose the courtyard before the manor house. The chapel stands on the courtyard’s east side. The service buildings date to 1825–1850.