Castellaccio di Monreale: A Norman Monastery-Fortress in Sicily
Site at a Glance
- Popularity
- Medium
- Country
- Italy
- Primary era
- Medieval
- Eras represented
- Medieval
- Civilizations
- Kingdom of Sicily, Norman
- Site type
- Military
- Remains
- Castle
On this page9 sections
History
Foundation and purpose
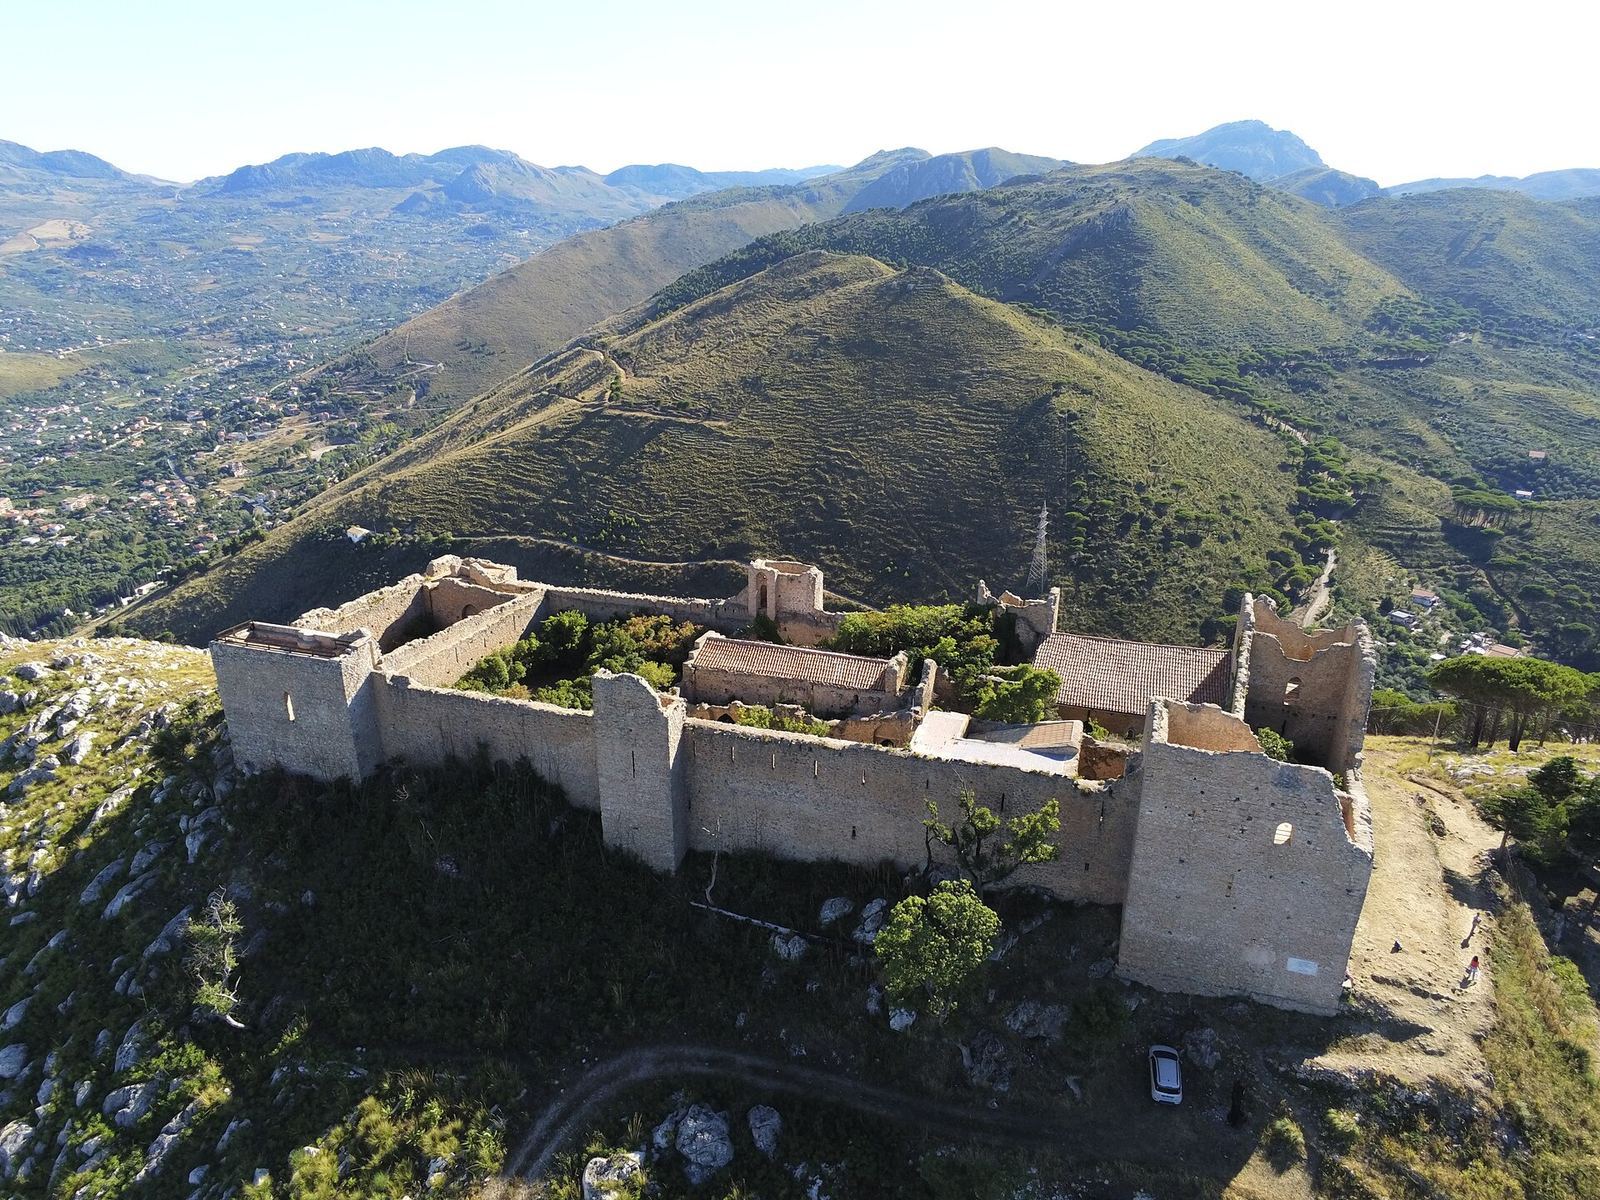
Castellaccio di Monreale is a monastery-fortress on Monte Caputo near Monreale, Italy, built between 1174 and 1200 in the Sicilian Arab-Norman tradition. Its construction is associated with William II, the Norman king of Sicily, and Benedictine monks from Monreale. The Benedictines were a monastic order guided by the Rule of Saint Benedict. Probably dedicated to Saint Benedict, the castle is western Sicily’s sole example of a monastery-fortress.
After the Norman conquest of Sicily in 1061–1072, the fortress formed part of a wider effort to defend and control the island’s territory. It served as a lookout and defensive post against attacks from the mountainous interior, where government authority was limited. It also offered a place of rest for monks from the nearby Monreale monastery.
Conflict, royal refuge and decline
In 1370, Giovanni Chiaramonte’s army attacked a Catalan contingent supported by monks from Monreale, damaging the castle. Its position was considered important for preventing attacks from both the north and south, making repairs necessary. In 1393, Martin I, king of Sicily, stayed there for protection against possible attacks. The fortress later declined and was probably abandoned in the 16th century.
Restoration and later use
The Municipality of Monreale sold the monument to the Sicilian Alpine Club in 1897 on condition that the club restore and maintain it. Restoration began the following year, focusing on the less-damaged parts. Further restoration and major maintenance took place in 1996 and 2009 under the supervision of the Superintendency of Monuments. The Sicilian Alpine Club operates and maintains the castle as a mountain hut.
Remains
Plan and defenses
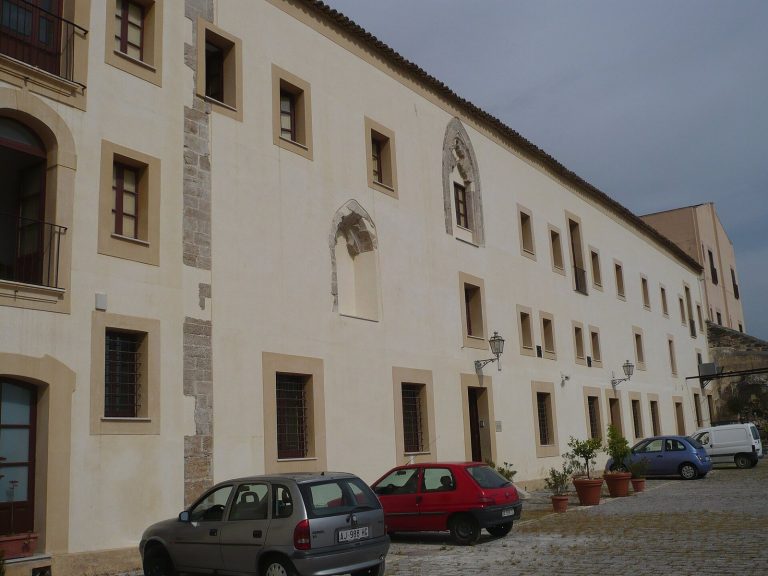
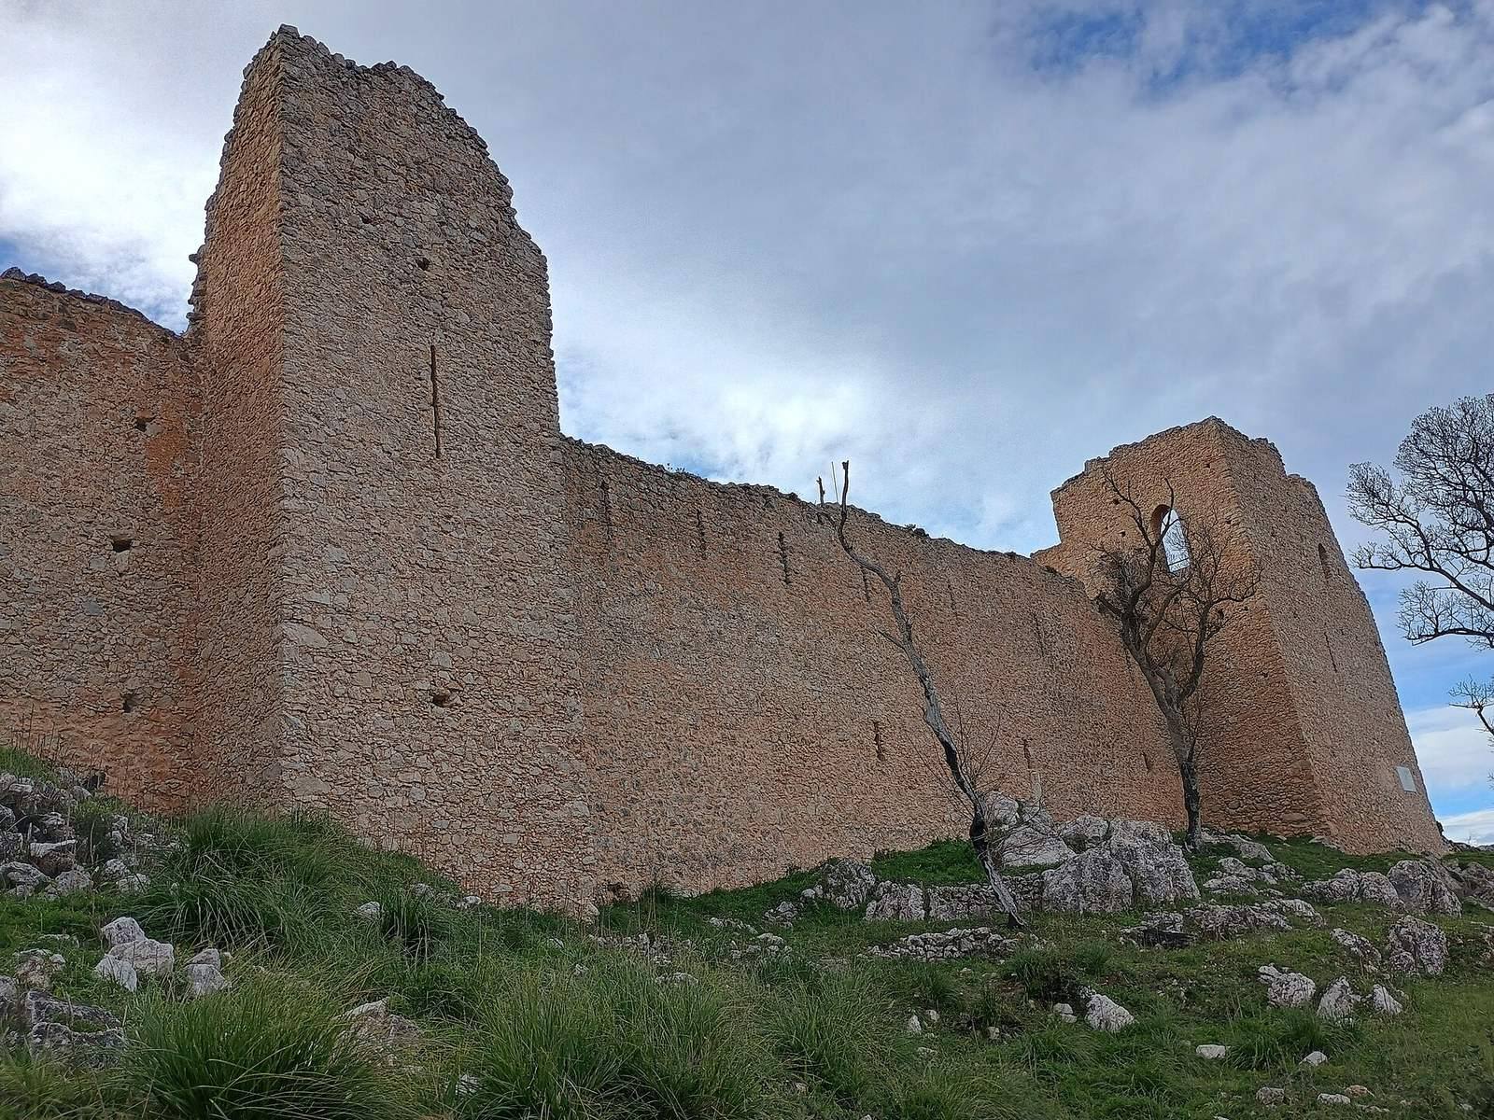
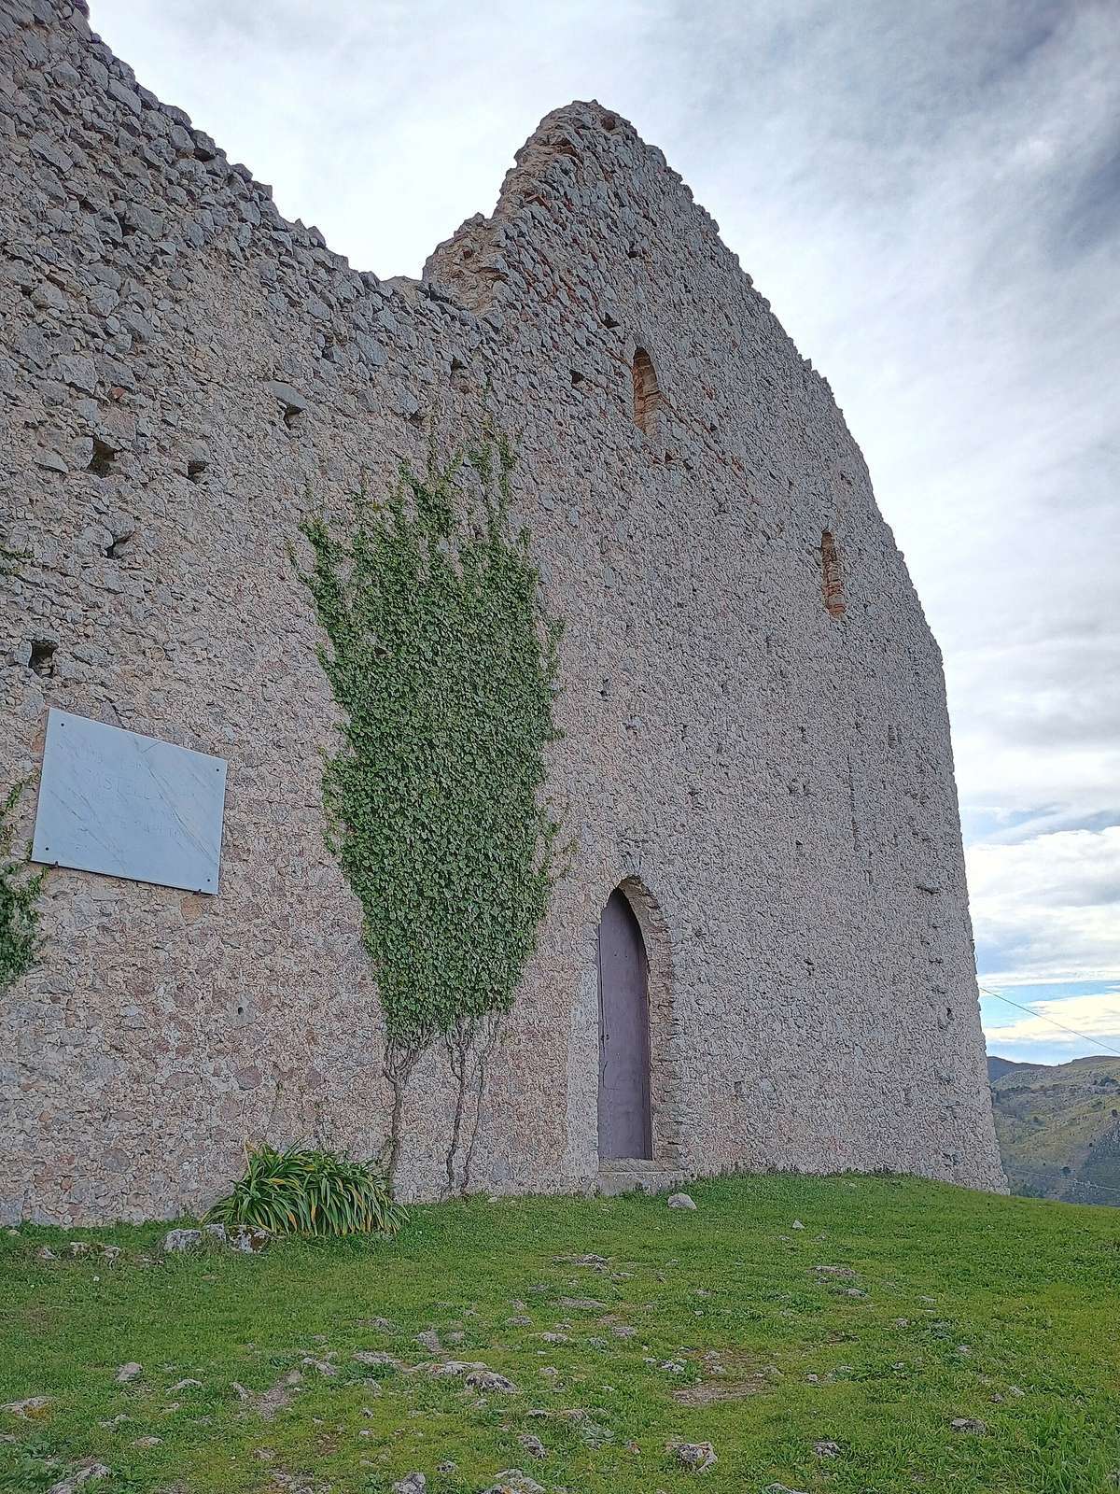
Standing about 765 metres above sea level, the castle overlooks the Oreto Valley and limestone ridges of the Palermo Mountains. Its irregular rectangular plan measures roughly 80 by 30 metres, covers 2,295 square metres and runs approximately northwest to southeast. The restored building is austere, with rough construction materials and little ornament; it probably originally had two storeys. Seven towers project at irregular intervals from the walls: four occupy the corners, two stand along the southwest long side and one along the northeast. The northern corner tower is the largest. Thick walls, averaging about 1.5 metres, small exterior openings, strongly splayed arrow slits and an entrance tower approached by a dogleg passage reflect the fortress’s defensive purpose.
Courtyard and church
Courtyard and adjoining rooms
A corridor leads into a large square courtyard in front of the former church. The space probably served as the original cloister, a covered walk around a monastery courtyard, and also forms a porticoed entrance court. Smaller rooms adjoin the perimeter walls and are grouped around the courtyard. Their original function is uncertain, though they may have been monks’ sleeping quarters.
Former church
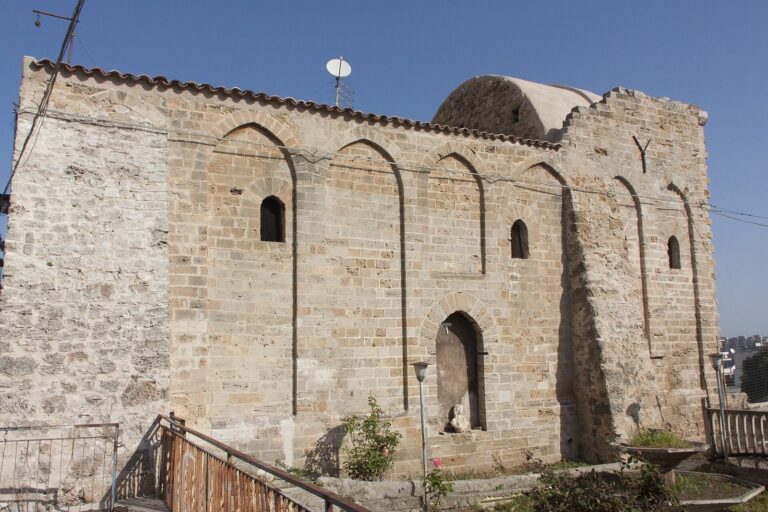
The former church occupies the southeastern short side of the castle. Its surviving remains include a central nave, the church’s main lengthwise space, and three apses, semicircular recesses at the ends of the church.