Trereife House: An Eighteenth-Century Manor in Cornwall
Site at a Glance
- Popularity
- Medium
- Country
- United Kingdom
- Primary era
- Early Modern
- Eras represented
- Early Modern
- Civilizations
- British
- Site type
- Domestic
- Remains
- Manor House
On this page9 sections
History
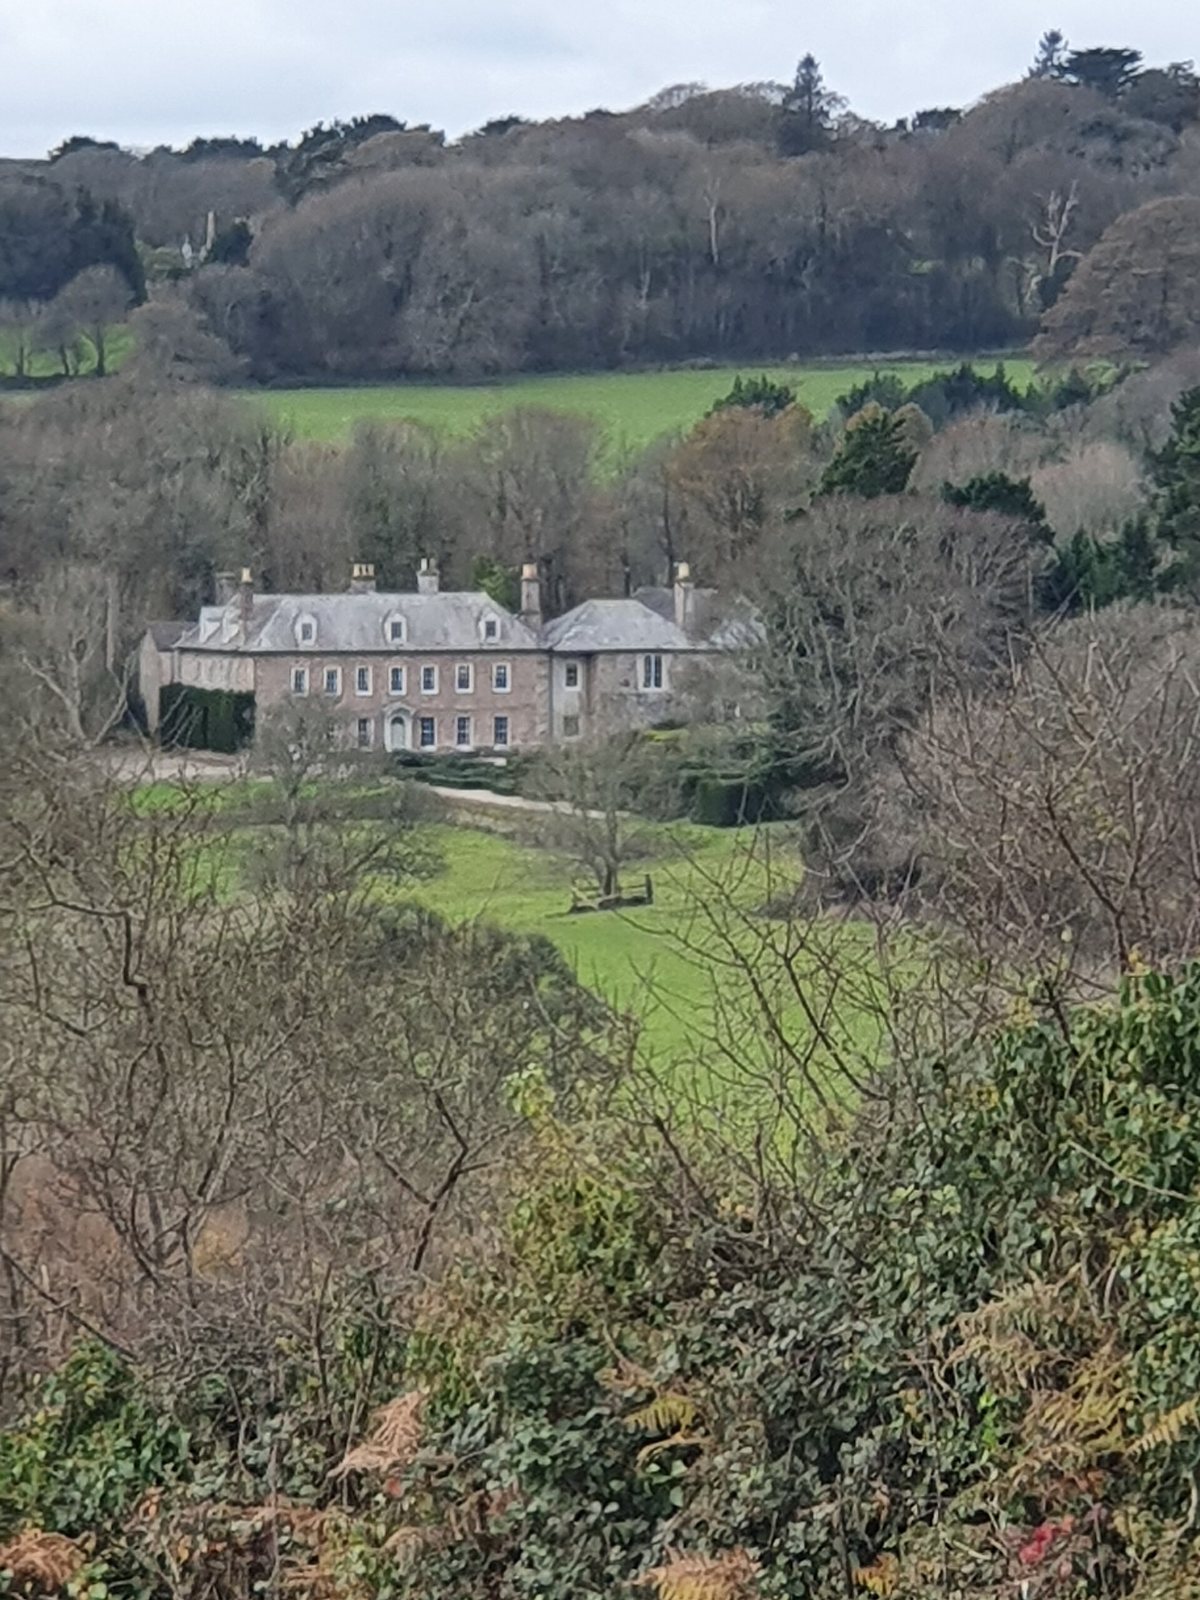
Trereife House is an eighteenth-century manor house west of Penzance in Cornwall, United Kingdom, developed from an earlier farmhouse. Its Queen Anne-style façade reflects an English architectural fashion of the early eighteenth century; the name does not mean Queen Anne commissioned the work.
The Nicholls family
The Nicholls family were Trereife’s first occupants, living there as farmers. As their landholdings grew, they rose into the minor gentry. John Nicholls, a barrister who had worked at London’s Court of Chancery, arranged for the Queen Anne-style frontage to be added to the farmhouse. The work was completed in 1708. The Court of Chancery administered equitable remedies that differed from those available through common-law courts.
The Le Grice family
Trereife later passed to the Le Grice family. Charles Valentine Le Grice (1773–1858) was the first of them to live at the house. He came to Cornwall in 1796 as tutor to William John Godolphin, the son of Mary Nicholls, née Usticke, and John William Nicholls. Charles married Mary in 1799, and they had a son, Day Perry Le Grice (1800–1881). After Mary died in 1846, Charles inherited the estate.
Day Perry had two children, a daughter and a son, Charles Day Nicholls Le Grice. The estate passed to Charles Day in 1881. Day Perry served as a Deputy Lieutenant, an officer who assists a county’s Lord-Lieutenant, and was High Sheriff of Cornwall in 1864. The High Sheriff was a historic county officer with ceremonial and legal responsibilities.
Letting, listing, and later use
Trereife House was advertised for letting in 1890. On 29 July 1950, it was listed as Grade II* under the official name Trereife Manor. Grade II* is the middle of England’s three listing grades and applies to particularly important buildings of more than special interest.
In 2011, hotelier Ruth Watson presented a Channel 4 programme about the house for her Country House Rescue series. The programme helped revive the house’s business, which expanded its bed-and-breakfast accommodation and began hosting weddings and public events.
Remains
House and estate layout
Main house
The house has two storeys beneath a hipped roof with dormer windows, and its Queen Anne-style façade forms the front of the earlier farmhouse. The architectural description and room inventory from the 1890 letting advertisement provide a picture of the house’s domestic arrangements at that time.
Interior accommodation
The 1890 inventory lists four reception rooms and twelve bedrooms, some with dressing rooms. It also names a bathroom, rooms for the butler and housekeeper, kitchens, and service offices. Before the 2011 changes, the house’s single bed-and-breakfast room was poorly maintained and had dated décor. Its interior was updated, and further guest accommodation was added.
Gardens and service buildings
The estate included flower gardens, walled gardens, kitchen gardens, and a greenhouse heated throughout by hot-water pipes. A resident occupied the lodge. Service buildings and spaces comprised a coach house with rooms for coachmen, stables with six stalls, a loose box where a horse could be kept without being tied in a stall, harness rooms, a loft, a laundry, and a dairy.