Josefov Fortress: An Eighteenth-Century Defensive Complex in Czechia
Site at a Glance
- Popularity
- High
- Country
- Czechia
- Primary era
- Early Modern
- Eras represented
- Early Modern, Modern
- Civilizations
- Austrian Empire, Habsburg, Habsburg Austria, Holy Roman Empire, Kingdom of Bohemia
- Site type
- Military
- Remains
- Fortified Town
On this page15 sections
History
Construction and renaming
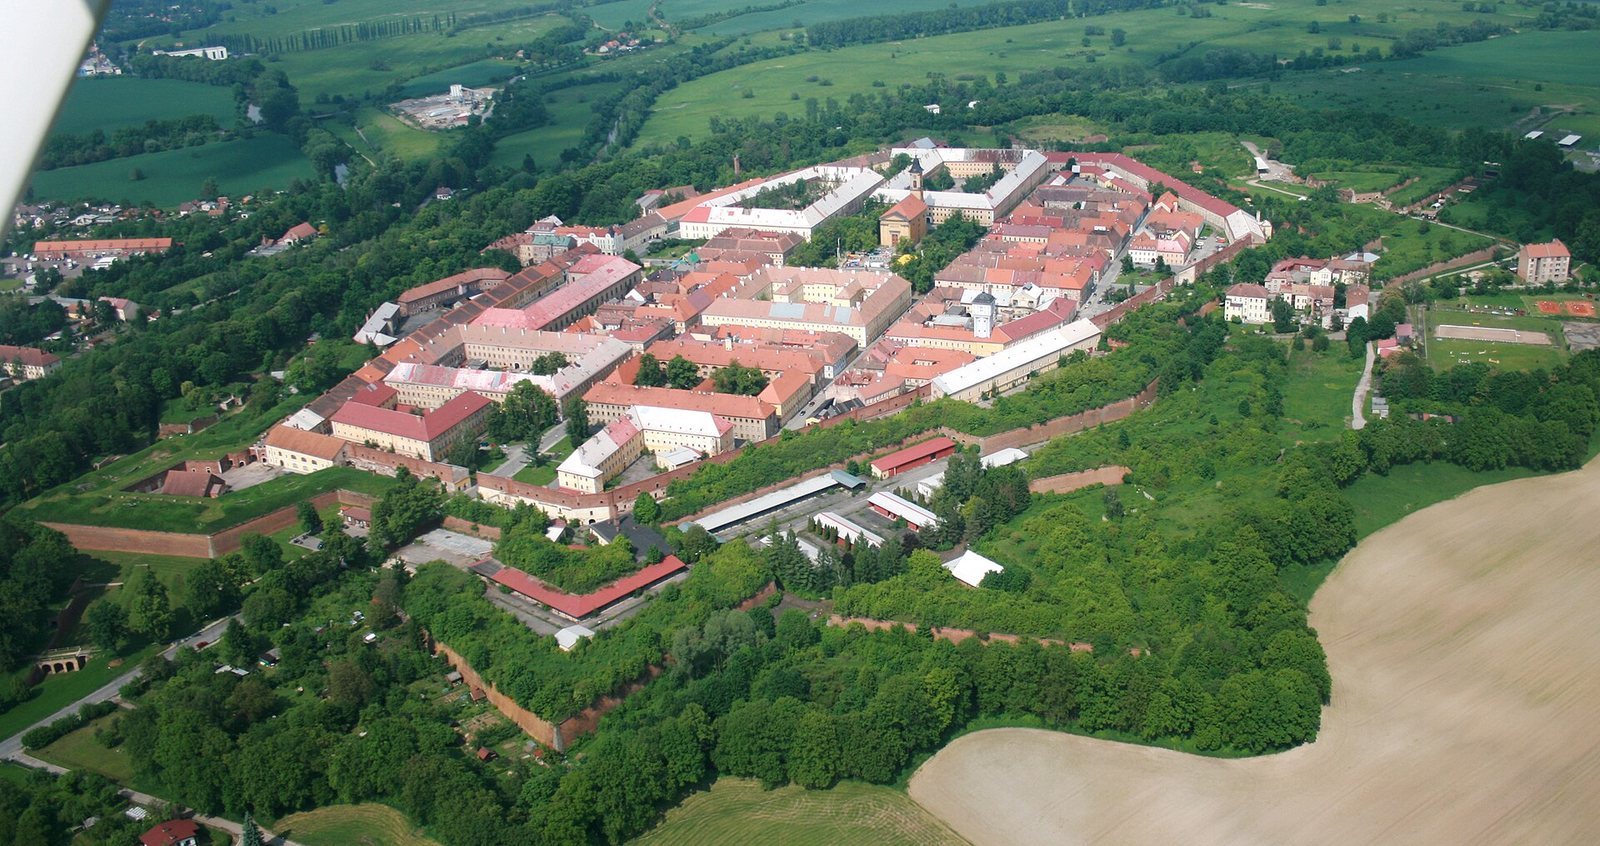
Josefov Fortress is an eighteenth-century defensive complex in Jaroměř, Czechia, whose construction began in 1780 on the order of Holy Roman Emperor Joseph II and was completed in 1787. It was intended to protect the empire’s northern frontier from Prussian attacks, especially from Prussian Silesia, and formed part of the same defensive effort as Terezín Fortress.
The fortress was planned to house 12,000 soldiers and withstand a siege lasting five months. At the time, a fortress able to hold out for four months was considered virtually impregnable. Josefov never faced a battle, however, and its military importance remained limited because decisive engagements were often fought elsewhere.
First called Ples, after the village on whose land it was built, the fortress took the name Josefov in the early 1790s. Holy Roman Emperor Leopold II, who succeeded Joseph II, bestowed the name Josephstadt in honor of his predecessor.
Garrison, prison, and military use
Josefov also served as a prison. Among those held there were Hugo Kołłątaj, a Polish political thinker and reformer, and General Marian Langiewicz, a Polish leader in the January Uprising of 1863 to 1864 against Russian rule.
In 1888, Josefov lost its status as a fortress, and dismantling of its defenses began. It continued as a garrison town. During the First World War, Russian, Serbian, and Italian prisoners of war were held there. German troops were stationed in the fortress during the Second World War, followed by Soviet troops from 1968 to 1991.
From fortress to residential district
Josefov became part of the town of Jaroměř in 1948 and developed as a residential district. Its designation as an urban conservation area in 1971 recognized an ensemble that retains eighteenth-century military construction and Classicist urban planning, a regular layout influenced by ancient Greek and Roman forms.
Remains
Fortress layout
The 289-hectare complex occupies elevated ground near the confluence of the Elbe and Metuje rivers. Designed by French military engineer and architect Claude Benoît Duhamel de Querlonde, it comprises three sections: the main fortress, with residential and public functions; the lower Crown Fortress, which includes a fortified island; and a forward redoubt at Brdce. A redoubt is a detached defensive work. Four gates served the town.
Defensive works
Walls and river defenses
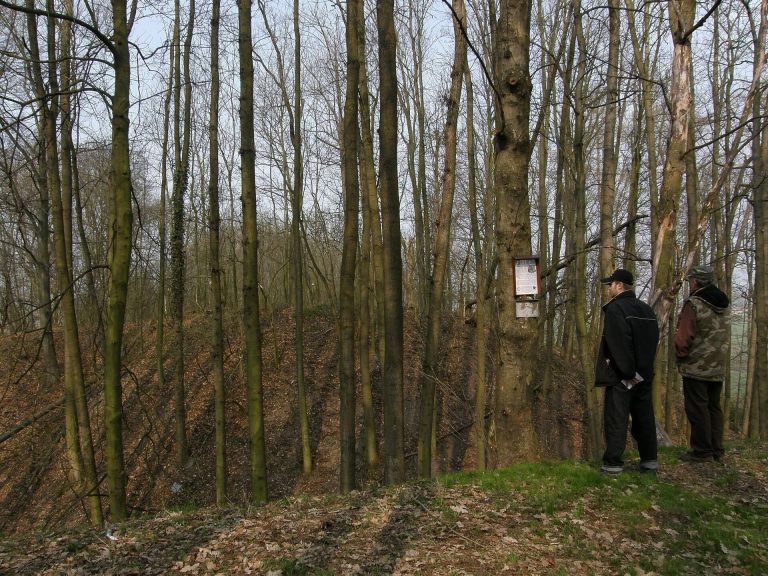
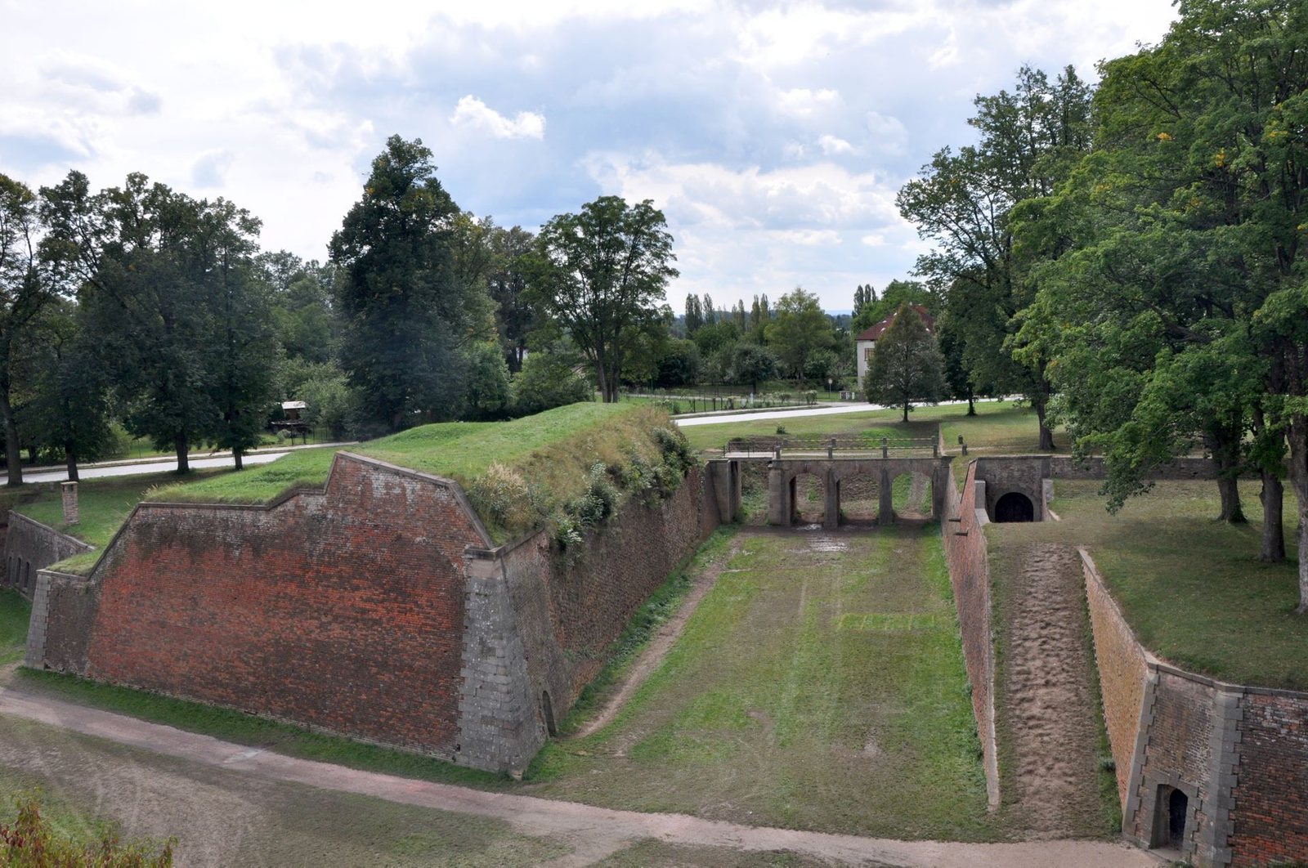
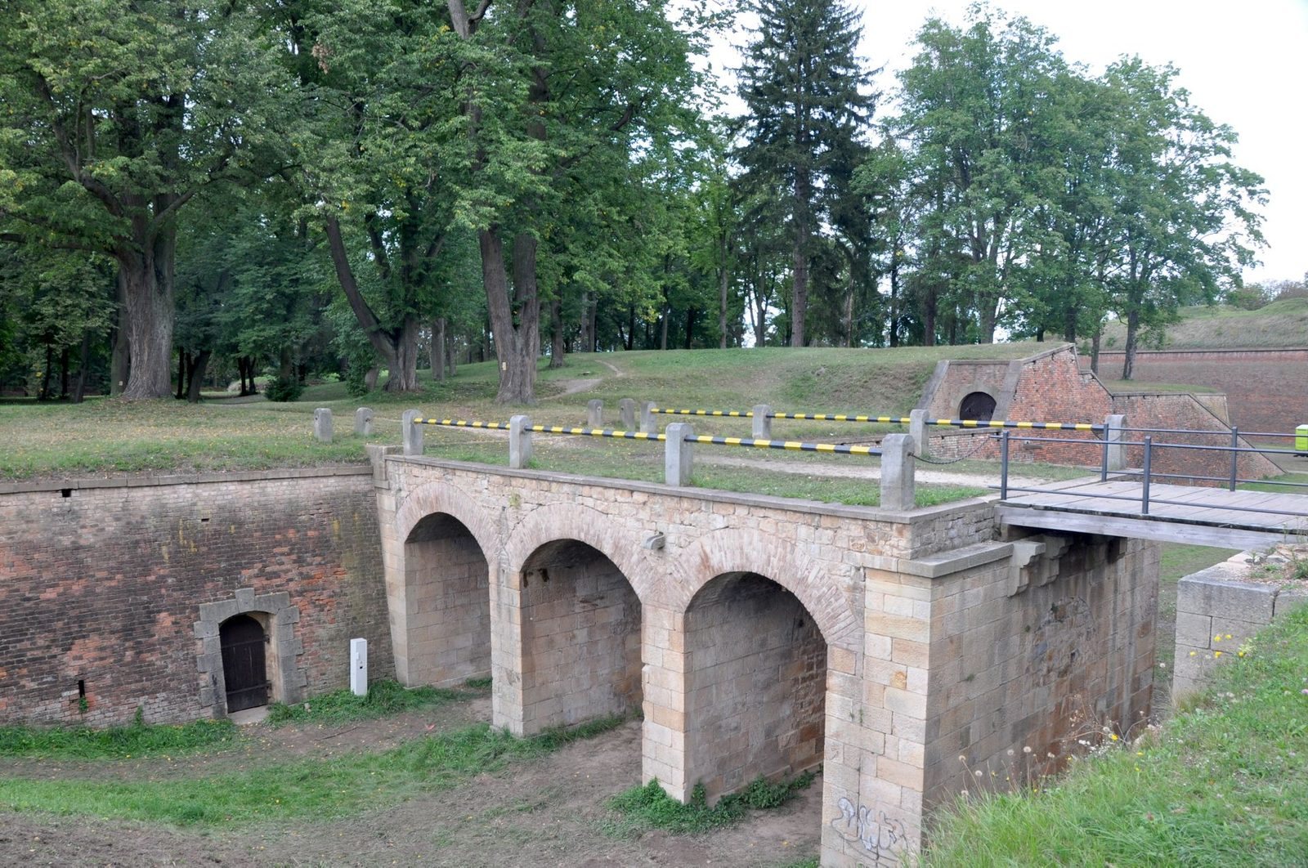
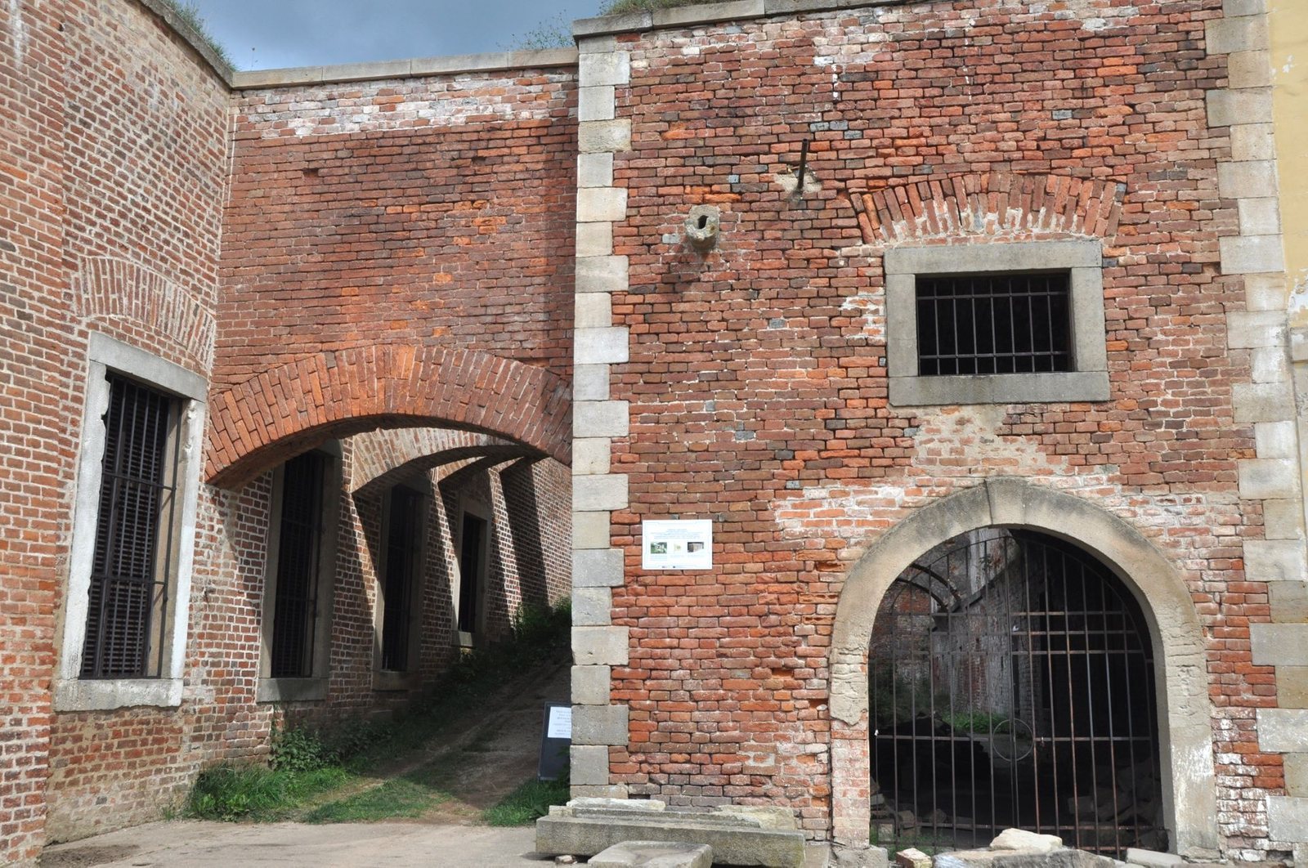
The defenses included octagonal brick walls with projecting sections resembling bastions, arranged in an amphitheatre-like formation. Crown fortifications protected the bridgehead, the ground at the end of a bridge needed to secure a crossing. Defenders could block the rivers and flood the surrounding area during an attack. Construction may have required as many as half a billion bricks. Substantial parts of the defenses survive.
Underground corridors and casemates
A 45-kilometre labyrinth of corridors cuts through the Cretaceous rock beneath the fortress and extends three storeys deep. The defensive system also included casemates, fortified chambers built into defensive structures.
Townscape and landmarks
Street plan and houses
Within the fortress, streets intersect at right angles and are lined with identical houses, forming part of its planned urban layout.
Church
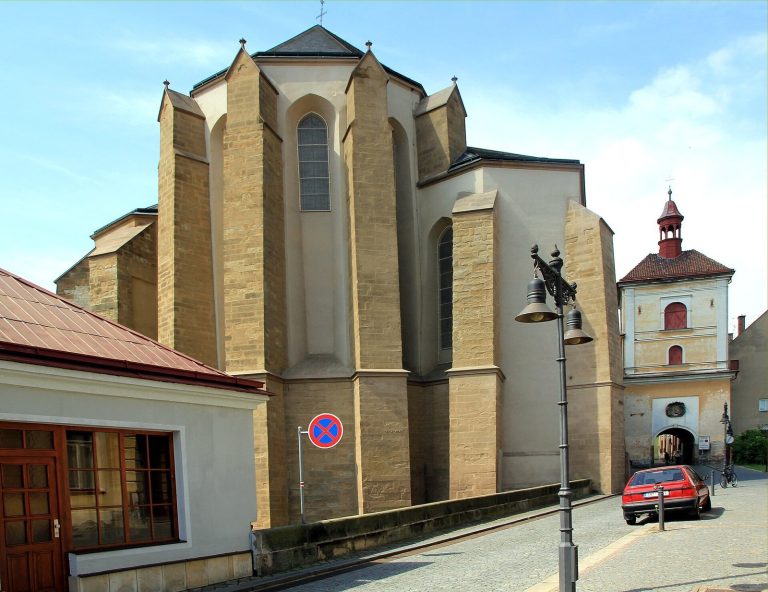
The church, a central landmark, was built between 1805 and 1810 in the Empire style, an early nineteenth-century style associated with the Napoleonic era and classical forms. Its design is attributed to Heinrich Hatzinger, Julius D’Andreis, and Franz Joseph Fohmann.
Fountain
A fountain by Czech maker J. Malinský dates to 1817.
Statue of Joseph II
A statue of Emperor Joseph II stands at Josefov and includes a detail from a decree.
New Town Hall
The New Town Hall, a Neo-Renaissance building in a style that revives Renaissance forms, houses a museum.