Palazzo Spinelli di Laurino: A Historic Palace in Naples
Site at a Glance
- Popularity
- Medium
- Country
- Italy
- Primary era
- Early Modern
- Eras represented
- Medieval, Early Modern, Modern
- Civilizations
- Italian, Kingdom of Naples
- Site type
- Domestic
- Remains
- Elite Residence
On this page9 sections
History
Palazzo Spinelli di Laurino is a palace in Naples, Italy, whose origins date to a building erected in the fifteenth century.
Eighteenth-century remodeling
Around the middle of the eighteenth century, its owner, Trojano Spinelli, commissioned extensive remodeling and decoration. Spinelli belonged to a prominent Neapolitan noble family. The family chapel was also built during the eighteenth century.
The palace remains in residential use and is divided into private apartments. Its current owners have restored the façade.
Remains
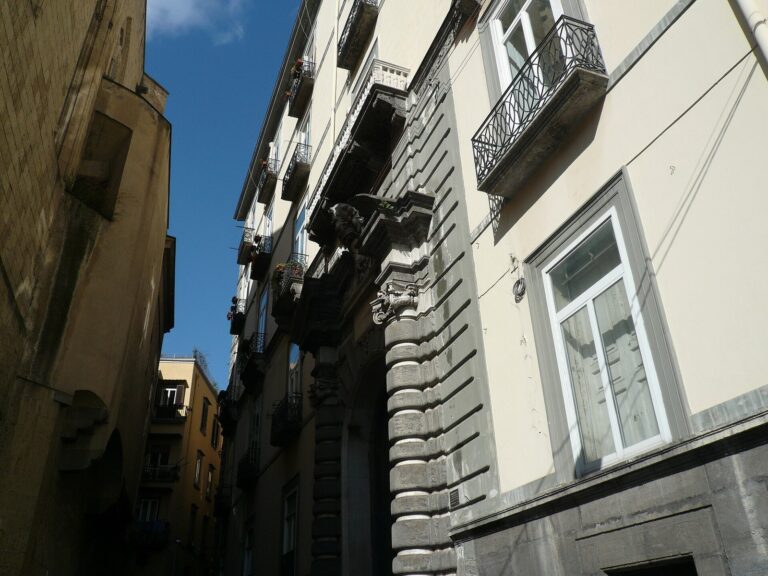
The palace stands where Via dei Tribunali meets Via Nilo, along the route of the Roman Decumanus Maximus, the principal east–west street in a Roman city grid. Along narrow Via Nilo, it lies north of Palazzo d’Afflitto, Palazzo del Panormita, and Palazzo di Ludovico di Bux. Its layout centers on an elliptical courtyard, with decorated elevations and a monumental staircase.
Courtyard and staircase
Elliptical courtyard
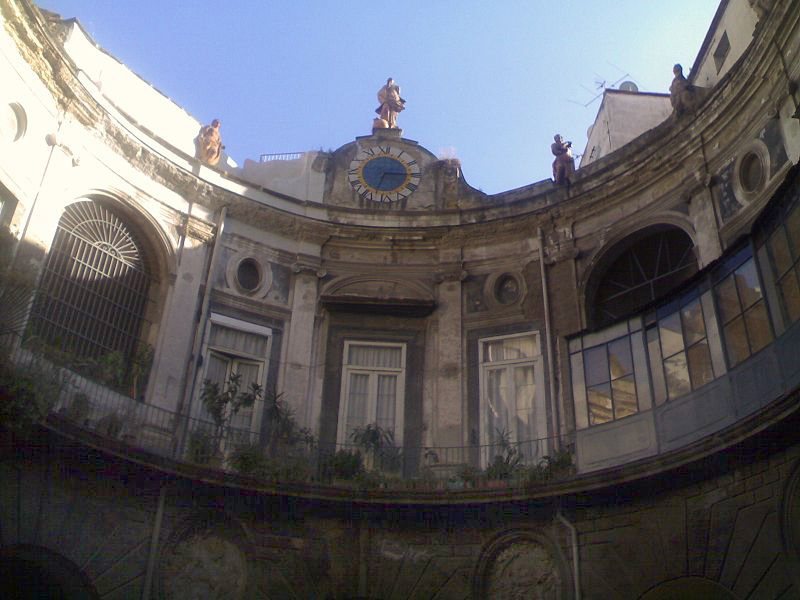
The courtyard’s elliptical plan is described as unique in Naples and recalls the interior of Palazzo Farnese at Caprarola, a Renaissance palace in Italy. Niches, statues, and stucco ornament the courtyard-facing façade, while statues representing virtues line the rooflines. Some stucco is crumbling and reveals the tuff beneath it, a rock formed from consolidated volcanic ash; the courtyard statues also need restoration. A clock face made of tin-glazed earthenware occupies a triangular pediment, a triangular architectural feature, topped by a statue of the Virgin Mary as the Immaculate Conception, the Christian belief that Mary was conceived without original sin.
Monumental staircase
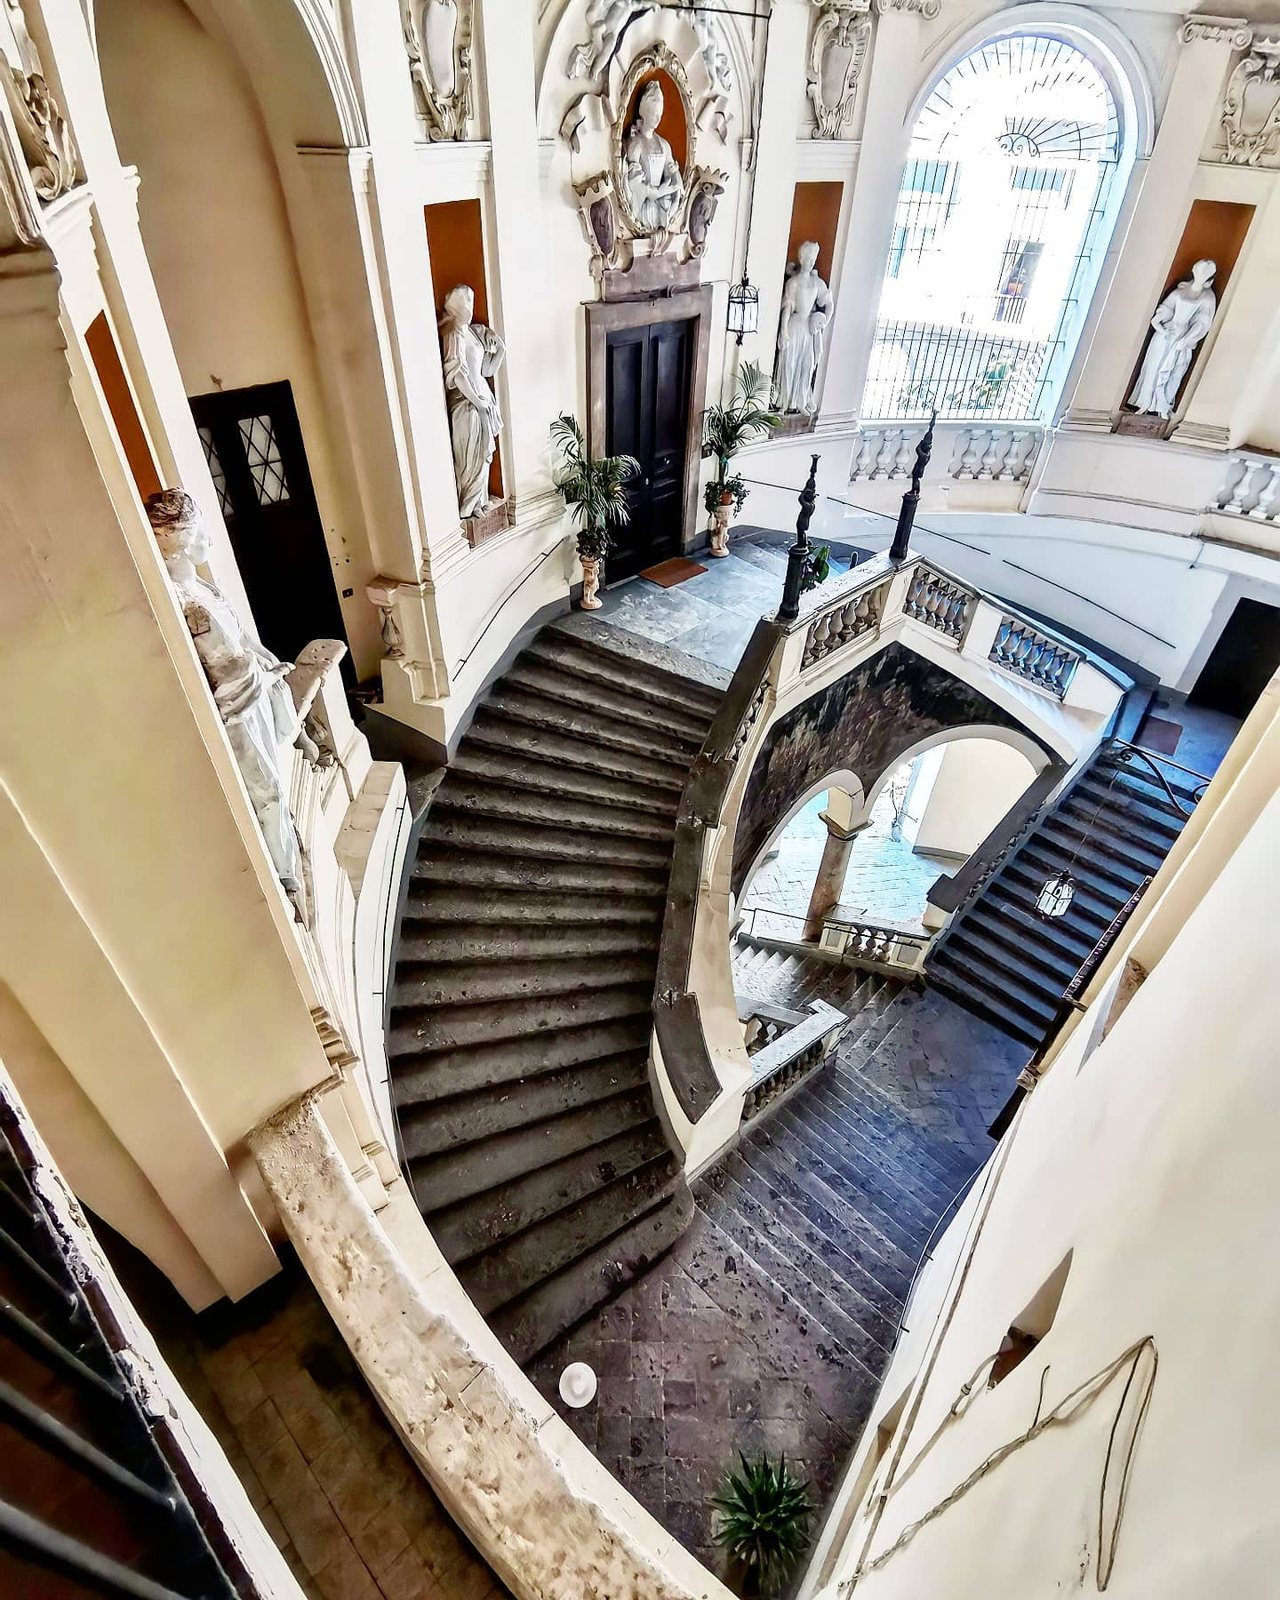
Designed by Ferdinando Sanfelice, an architect associated with Naples’s Baroque architecture, the staircase has two main ramps. The first follows the rear wall, while the second divides into two flights, creating a double-perspective arrangement. Roman stone markers set in two niches form its backdrop.
Painted interiors and family chapel
Decorated apartments
One apartment has a vaulted ceiling painted by Filippo Di Pascale using illusionistic painting that makes a surface appear three-dimensional. Another contains Triumph of Faith, painted by the brothers Antonio and Giovanni Sarnelli, who were associated with Naples. A further apartment has a series of late-nineteenth-century ceilings painted in tempera, a medium made with pigments bound in an emulsion, in an eclectic style.
Family chapel
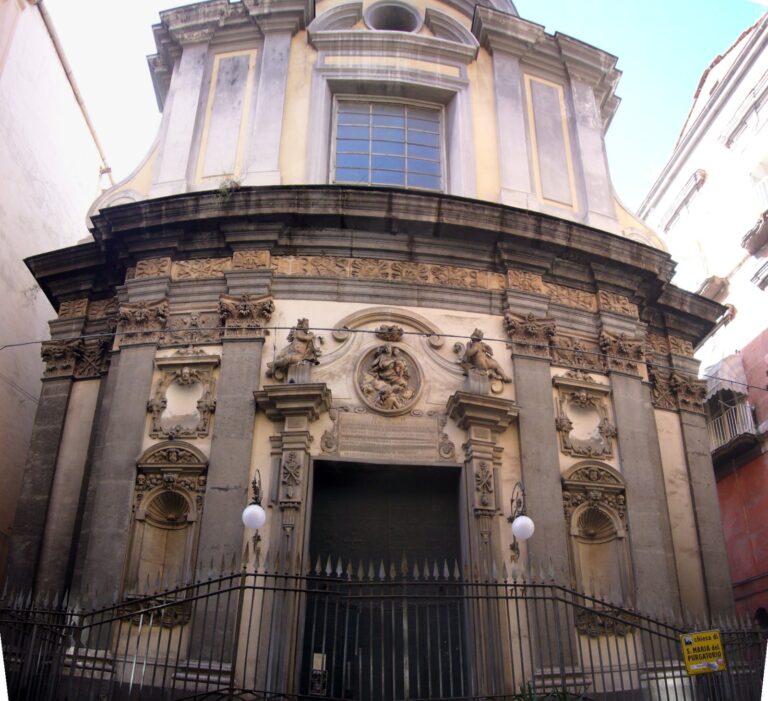
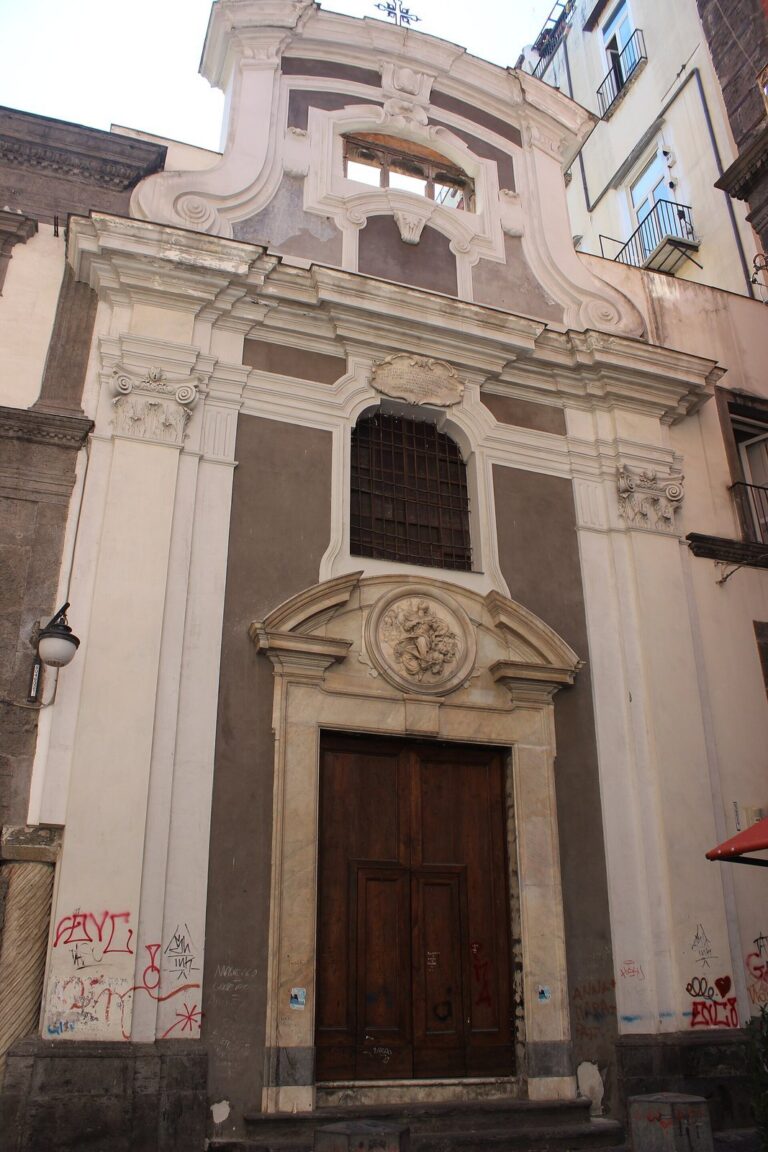
The chapel adjoins the courtyard and opens onto it. It also has a separate entrance on Vico Fico a Purgatorio.