Manor in Ławica: An Eighteenth-Century Estate Palace
Site at a Glance
- Popularity
- Medium
- Country
- Poland
- Primary era
- Early Modern
- Eras represented
- Early Modern
- Civilizations
- Unclassified
- Site type
- Domestic
- Remains
- Manor House
On this page5 sections
History
The Manor in Ławica is an eighteenth-century palace in Poland, designed in an eclectic style that combines elements from different traditions, including Neo-Renaissance and Neo-Baroque forms inspired by Renaissance and Baroque architecture. Its first recorded mention dates to 1830.
In 1886, the estate’s owner, Rudolph Schöller, commissioned alterations to the palace. Caesar Schöller owned it from 1905. Estate inspectors and general agents, who managed the farm, generally occupied the building. On 30 November 1994, the regional heritage conservator added it to the register of historic monuments. The palace now contains rental apartments, and exhibitions about the property’s history are held in the farm buildings.
Remains
Plan and construction
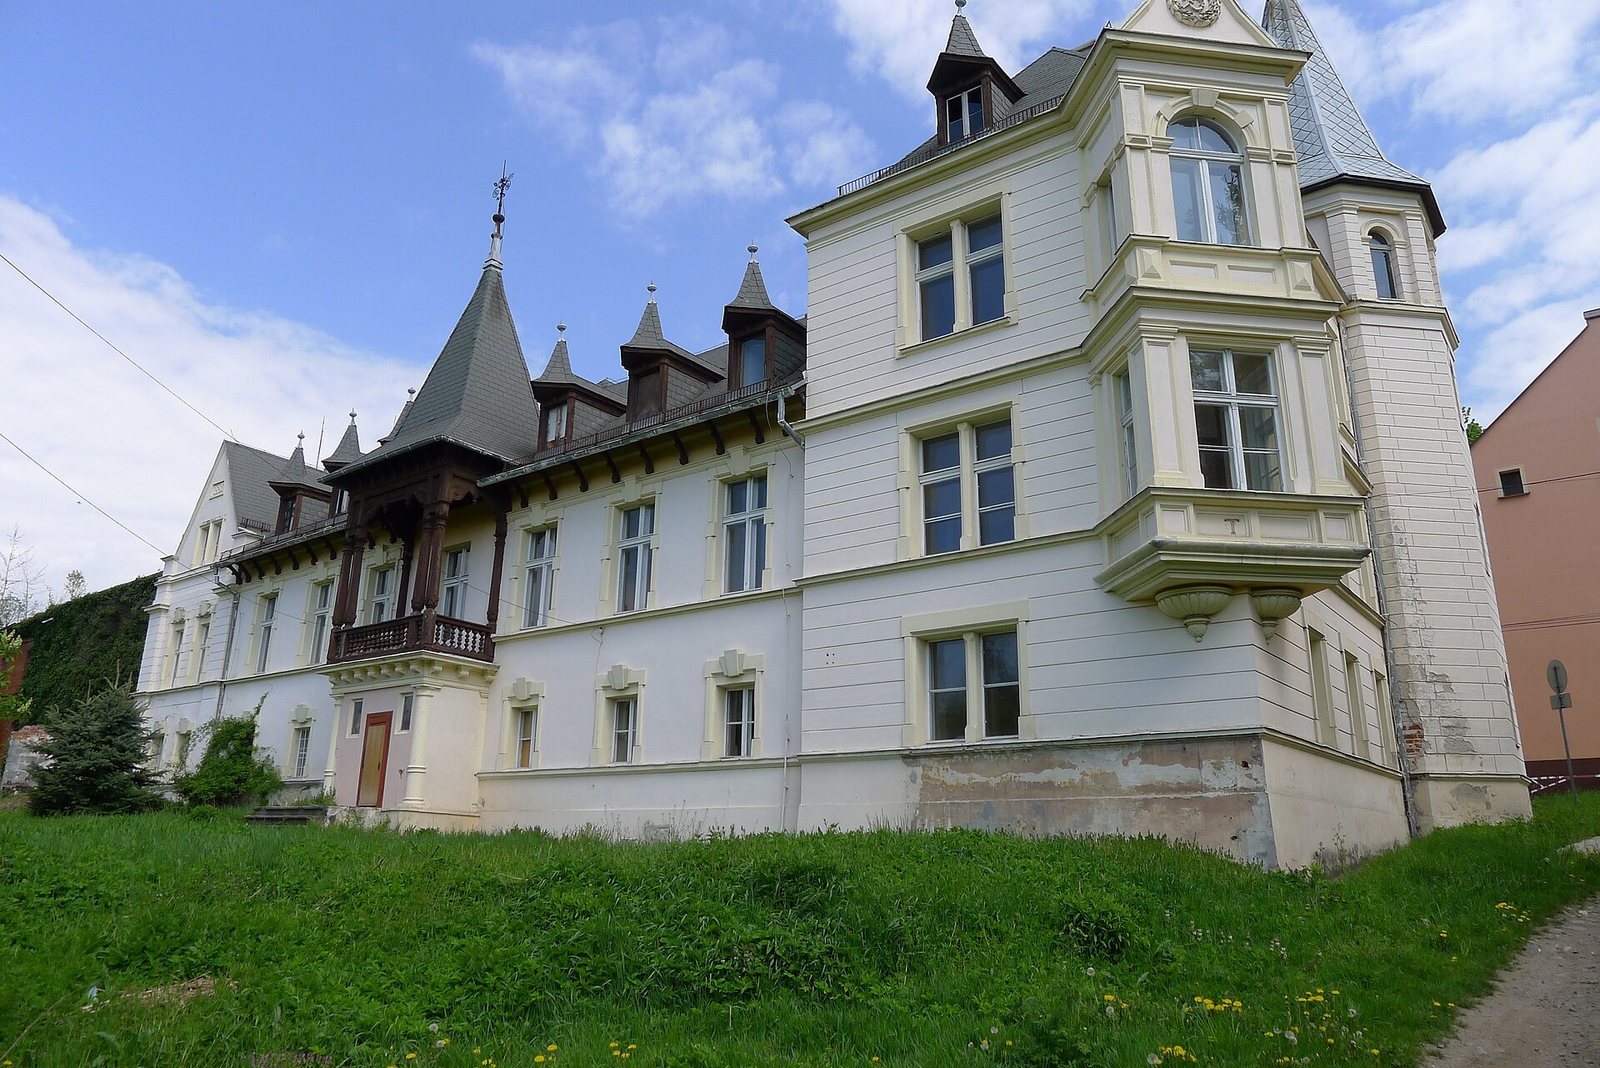
The palace is built of stone and brick, with plastered exterior walls, and has a rectangular plan and a basement. Its two- and three-storey sections rise beneath a hipped roof, which slopes on all sides and includes dormer windows projecting from the roof. Horizontal bands of rustication, a masonry treatment that emphasizes the outlines or texture of stonework, decorate parts of the façades.
Exterior elevations
The northeast-facing main façade looks onto the former farmyard. Its central projecting section contains the entrance and staircase and is crowned by a triangular pediment. The garden elevation has further projections, including one with a pediment bearing the date 1886. On the rear elevation, a one-storey porch along the central axis supports a wooden balcony and has a four-sided roof with a broken profile. A two-storey oriel, or projecting bay window, occupies the southeast corner, while a pentagonal tower at the northeast corner is the building’s dominant feature. Cornices, projecting horizontal moldings, run between the storeys, along the roofline, and above the windows, which have ornamental surrounds.
Interior and estate grounds
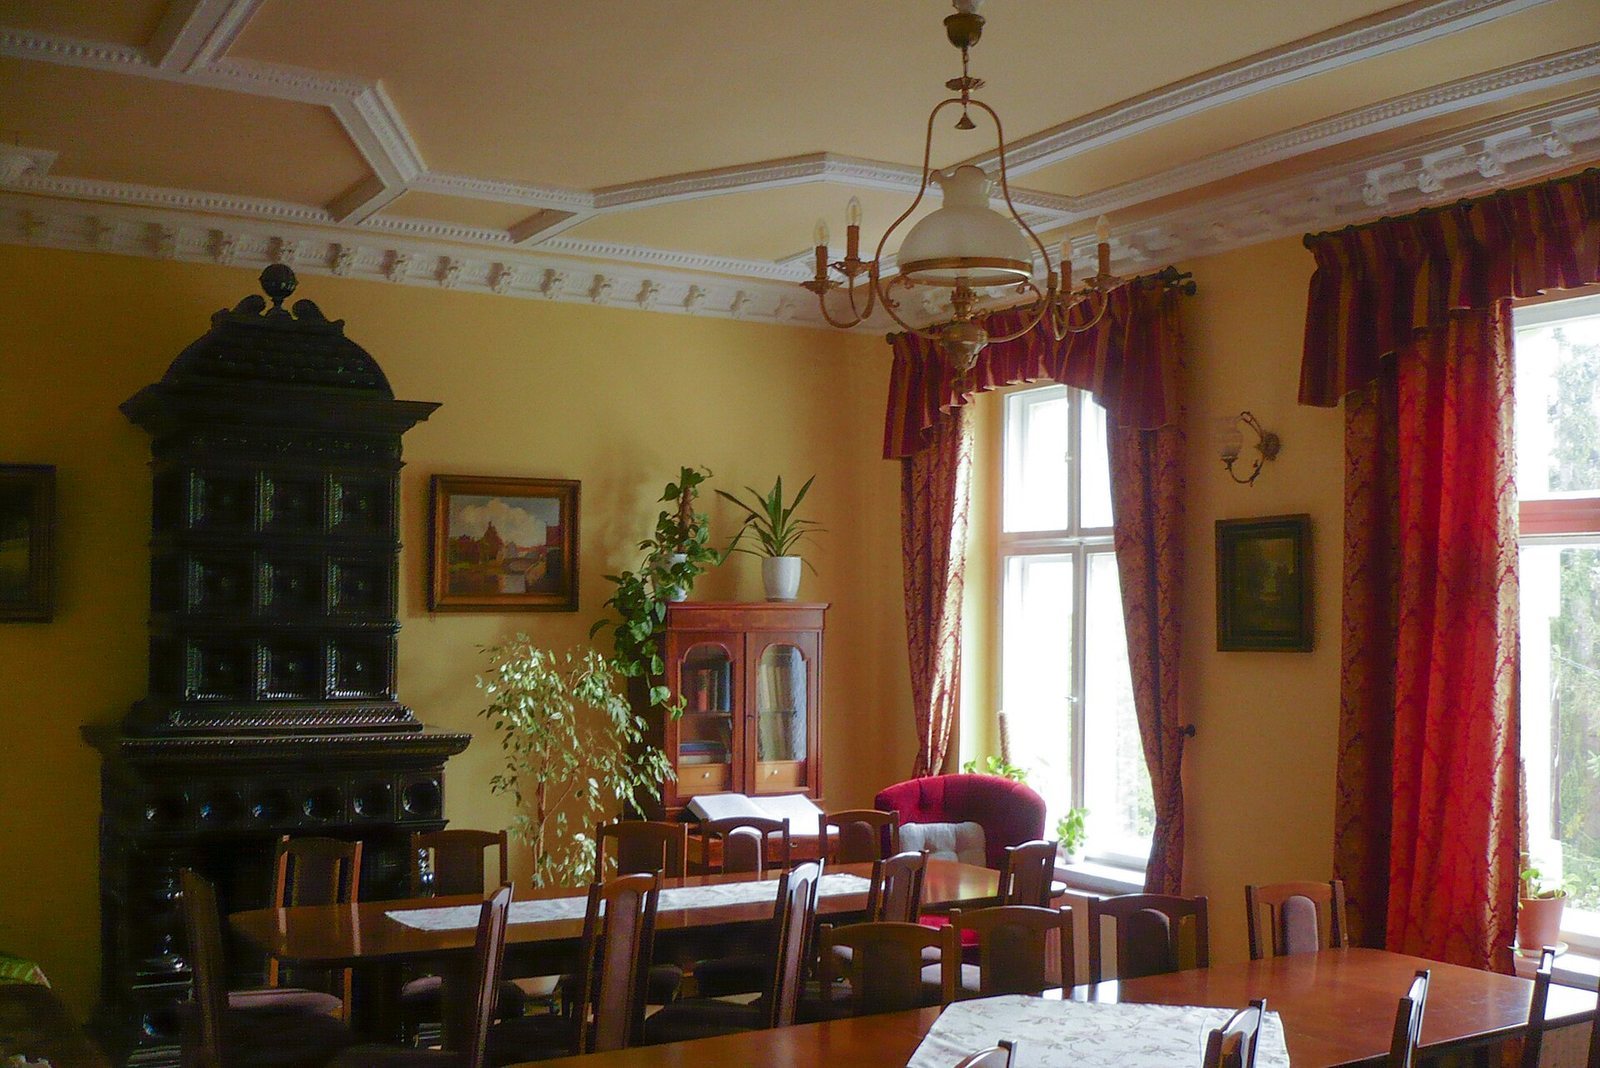
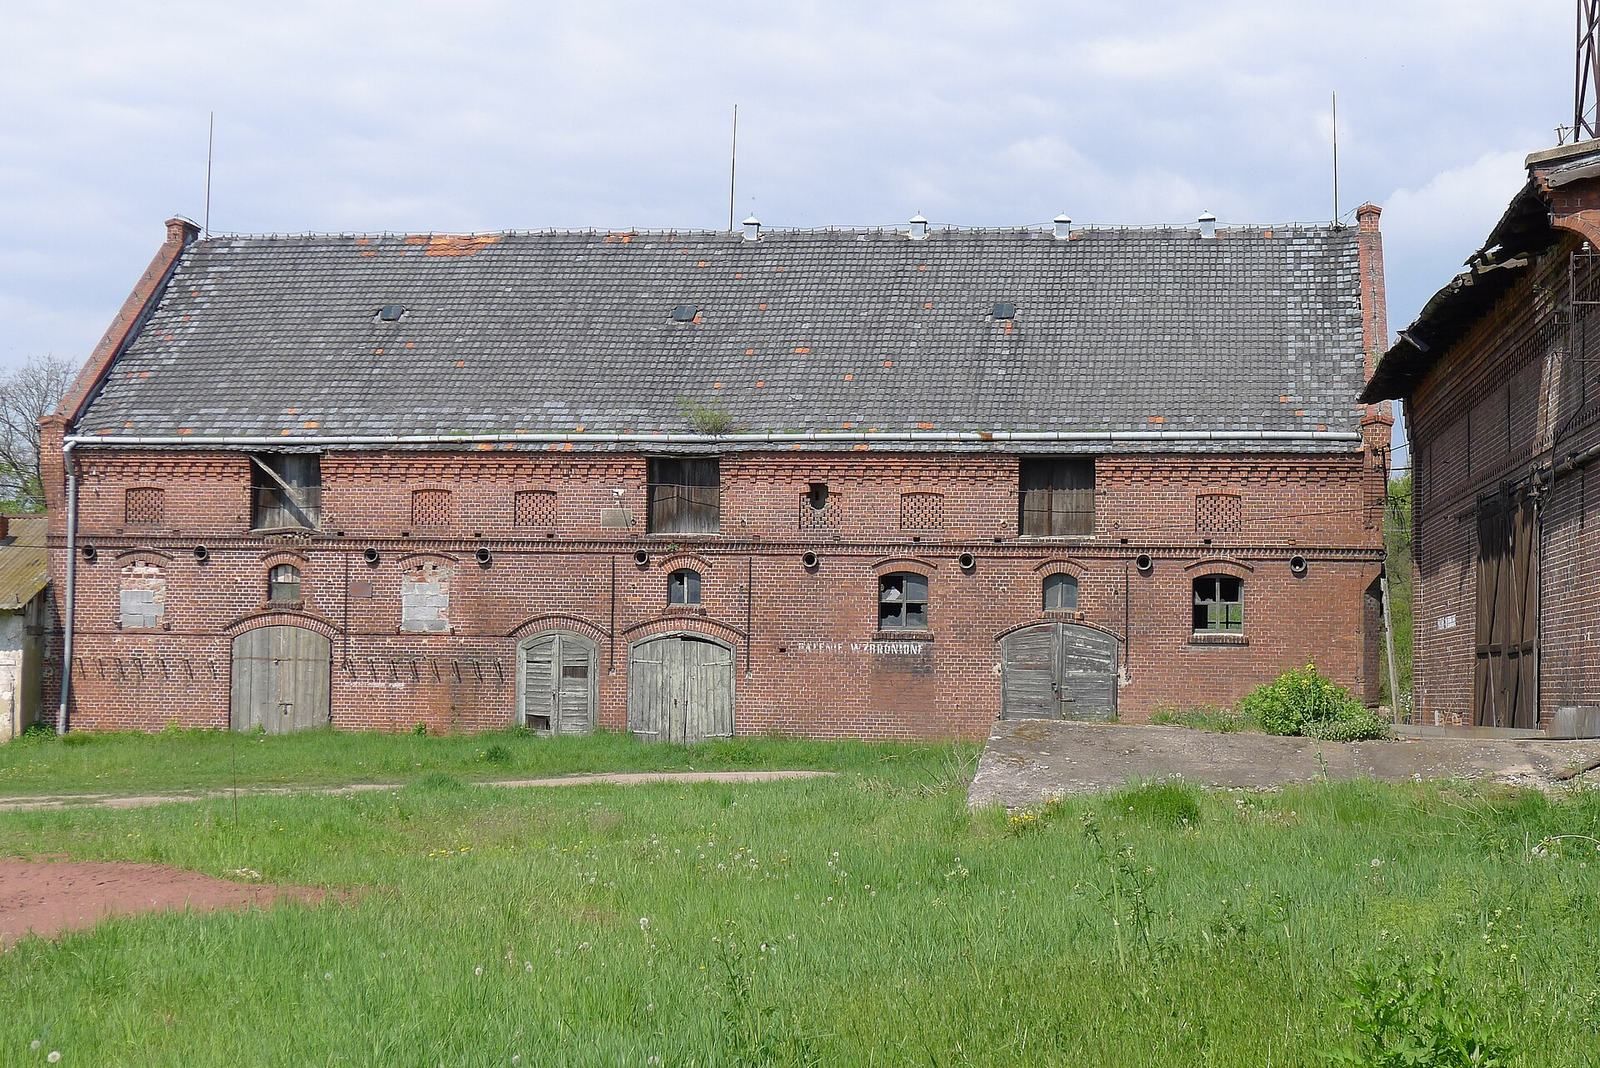
Some rooms retain original door joinery, stucco decoration, and a tiled stove. Beside the palace, the farm complex includes large agricultural buildings and a courtyard, with remnants of a park on the property.