Fort Southwick: A 19th-Century Fort Defending Portsmouth
Site at a Glance
- Popularity
- Medium
- Country
- United Kingdom
- Primary era
- Modern
- Eras represented
- Modern
- Civilizations
- British
- Site type
- Military
- Remains
- Fort
On this page7 sections
History
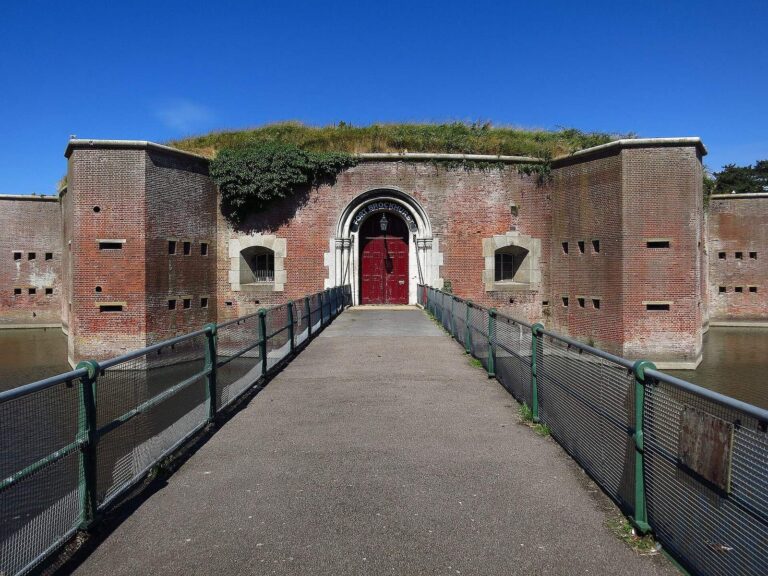
Fort Southwick is a 19th-century fort on Portsdown Hill in the United Kingdom, built between 1861 and 1870 to defend the landward approaches to Portsmouth’s naval base.
Construction and armament
Its construction followed a recommendation made in 1860 by the Royal Commission on the Defence of the United Kingdom, a British body that reviewed the country’s defences. In 1893, the fort held 23 guns: nine 64-pounder guns with grooved barrels, loaded through the muzzle; eight 7-inch guns with grooved barrels, loaded at the breech; and six 8-inch (20.3 cm) howitzers, artillery pieces designed for high-angle fire. The howitzers were divided between ground platforms and travelling carriages, with three on each.
Military use after 1906
Fort Southwick was disarmed in 1906 but continued in military use as a barracks and as a training site where soldiers practised capturing and holding forts. For three years after the First World War, it served as a demobilisation centre.
Wartime headquarters and later use
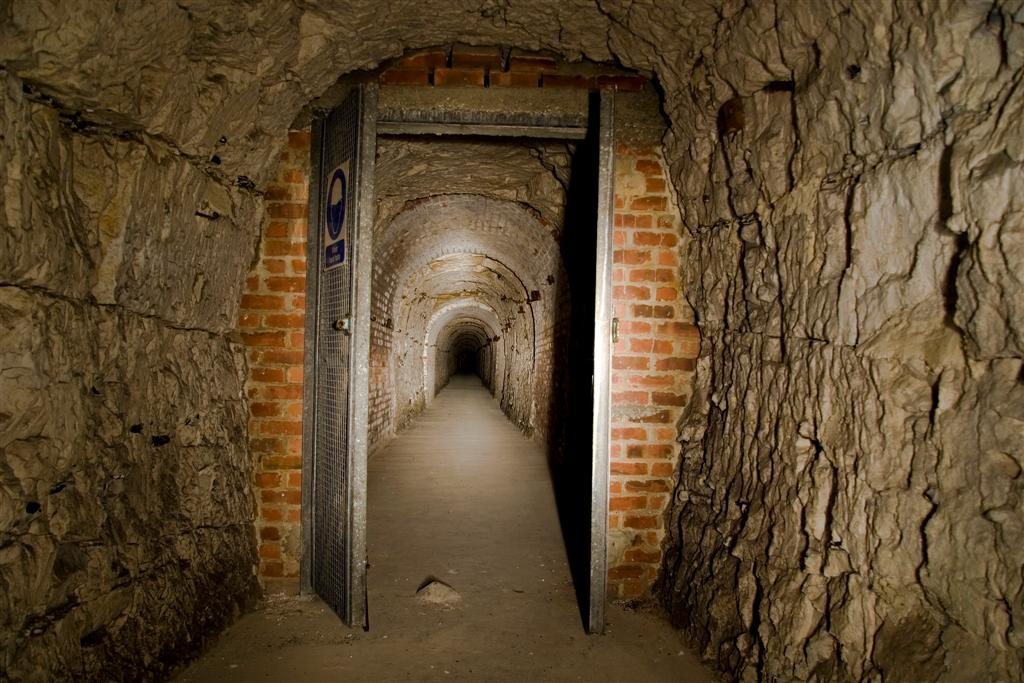
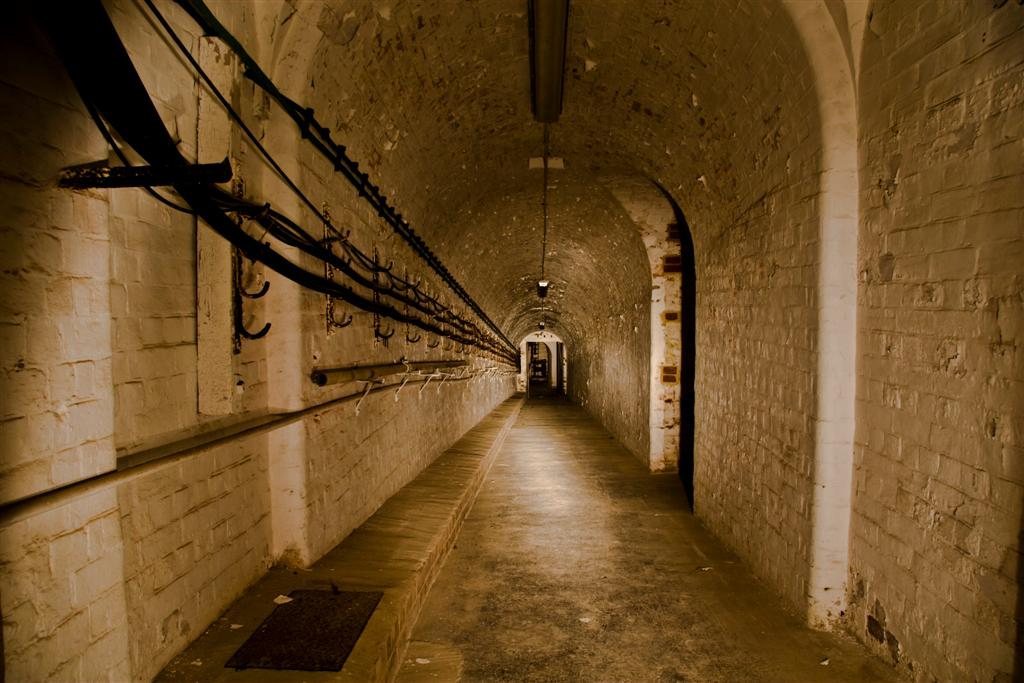
From February to December 1942, 172 Tunnelling Company of the Royal Engineers, the British Army’s military-engineering corps, excavated a secret tunnel network beneath the fort. It was intended to house an underground headquarters and communications centre for Operation Overlord, the Allied invasion of Normandy during the Second World War. The network’s call sign was “MIN.”
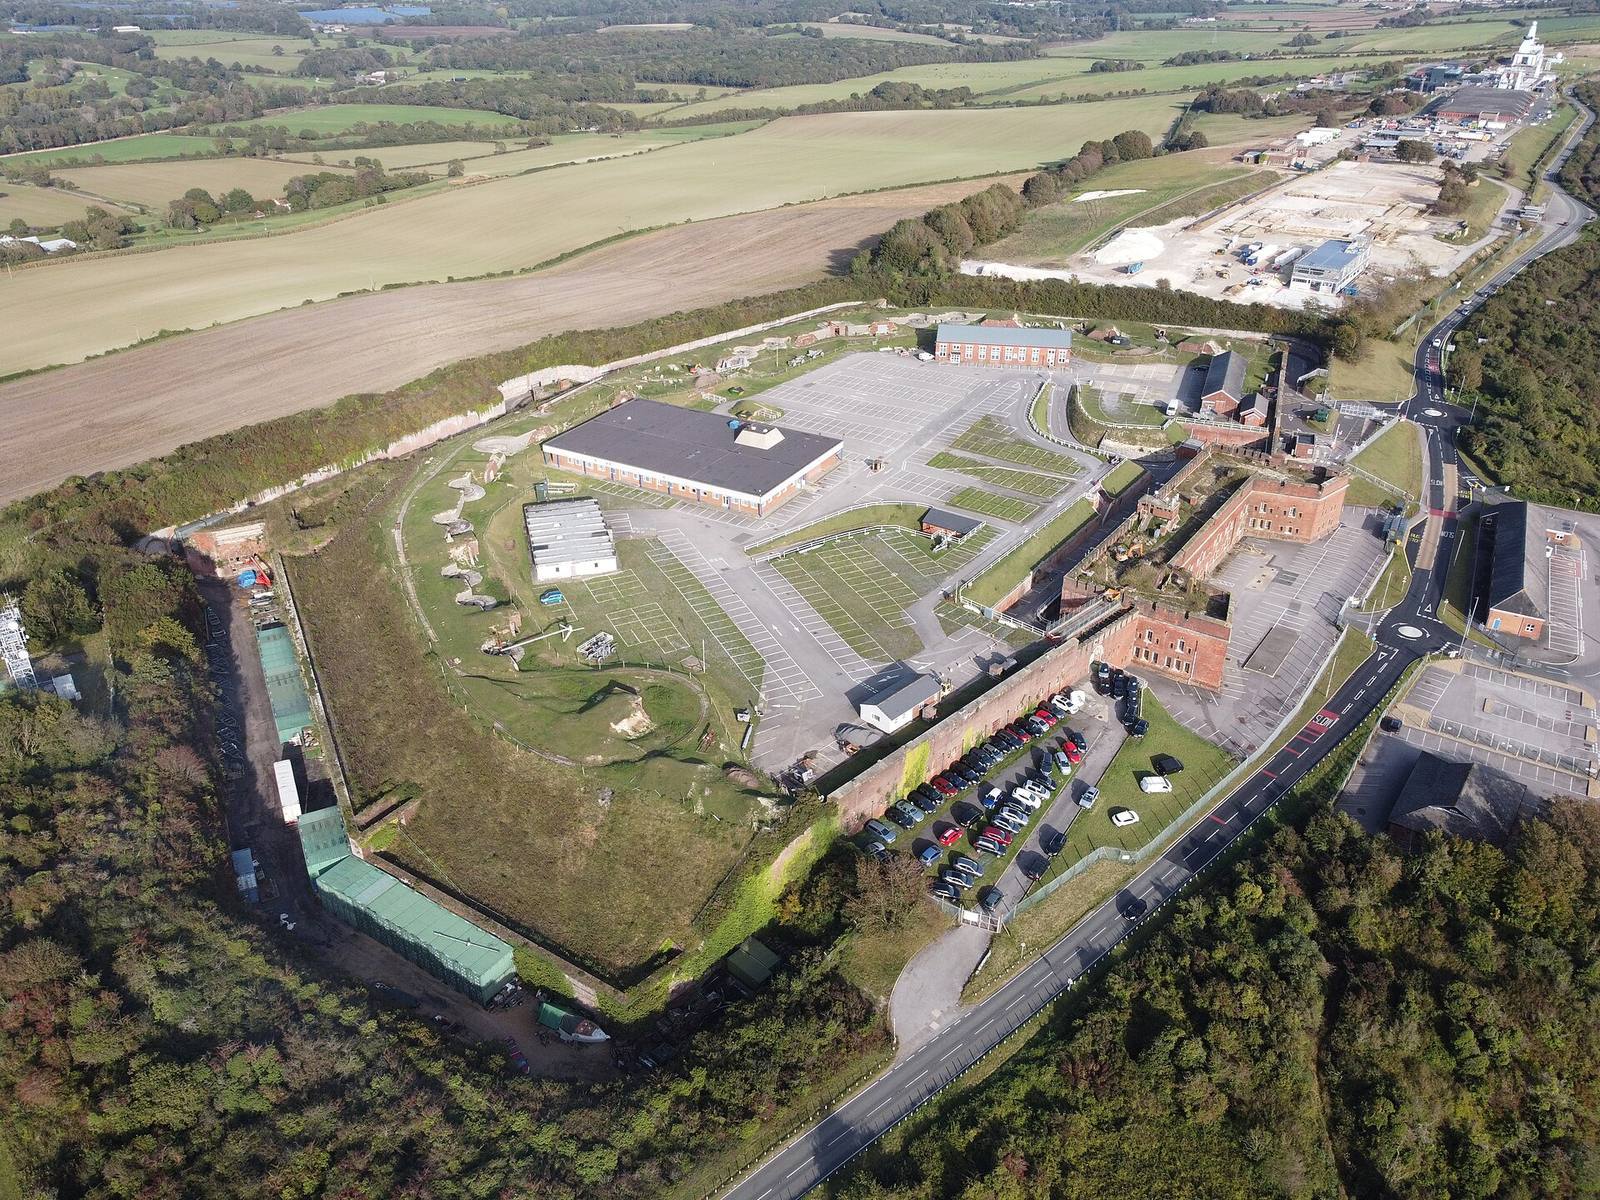
The fort formed part of the Admiralty Research Establishment, a British government organisation conducting research for the Royal Navy, until military control ended in 2002. The Ministry of Defence sold it in July 2003, and the site is now occupied by the NHS. Fort Southwick has been a Grade I listed building since 1987, the highest listed-building protection category in England, reserved for buildings of exceptional interest.
Remains
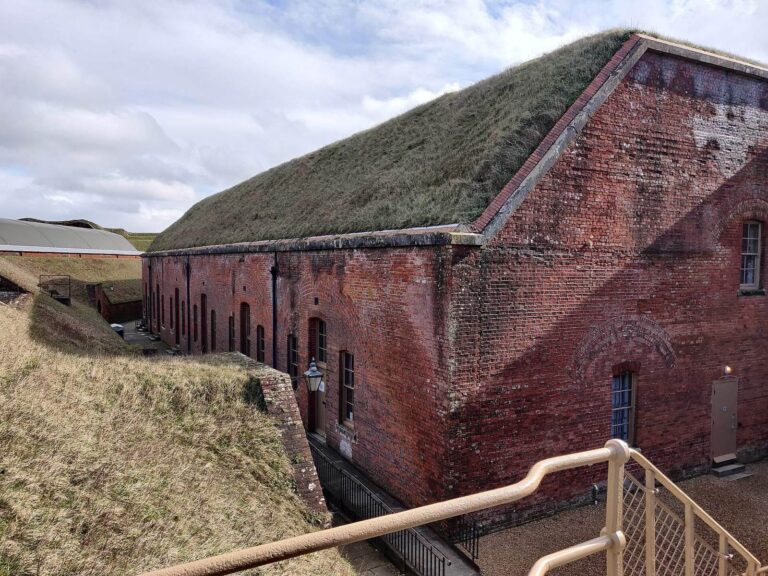
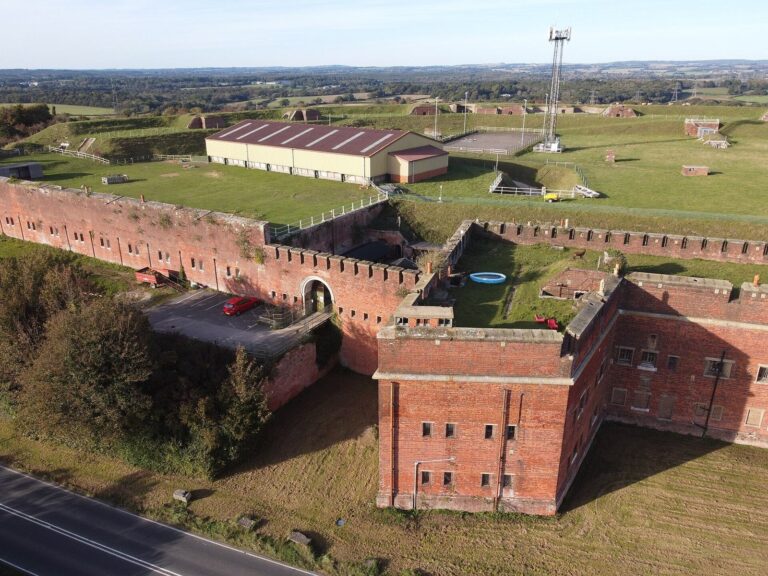
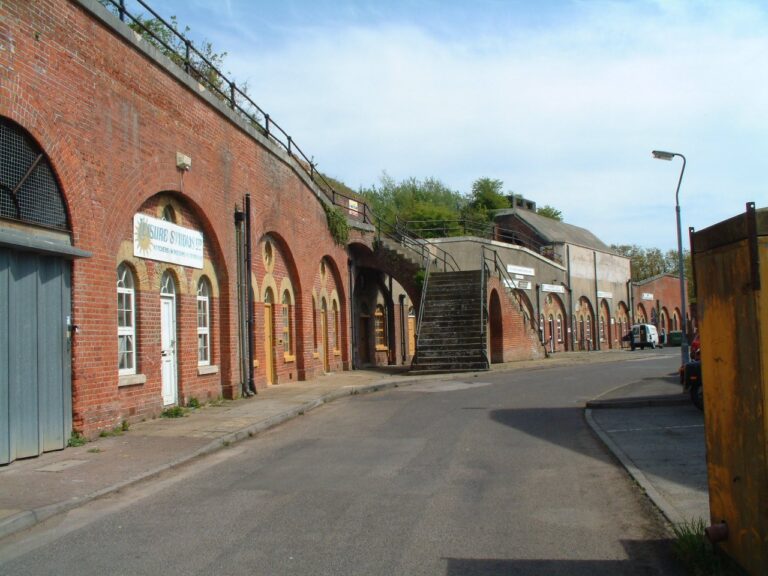
Fort Southwick stands on Portsdown Hill overlooking Portsmouth’s naval base and is the highest fort on the hill. Described as complete, it is built of earth and brick. Its crescent-shaped barrack block was designed to house about 220 men.
Defensive works
The fort’s north projection contains a caponier, a fortified structure for defending a ditch, while smaller demi-caponiers, or compact versions of the same defence, occupy its corners. At the south-west angle, a musketry gallery, a passage for infantry fire, crosses the ditch to cover a smaller branch. Mortar batteries set into the rampart behind the demi-caponiers each held five mortars.
Underground works and water supply
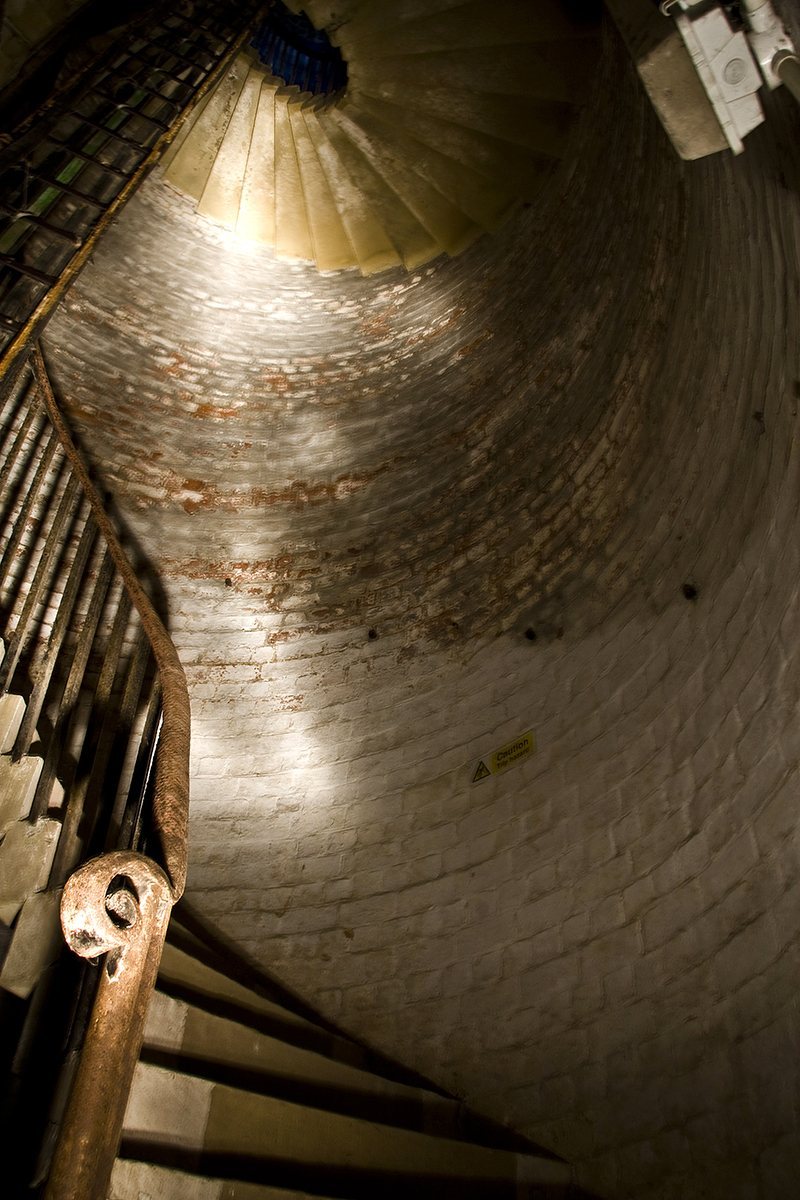
A spiral staircase from the surface leads to four main tunnels, which extend outwards at uneven angles towards the barrack block and caponiers, passing a magazine, or ammunition store. The separate wartime headquarters network lies 100 feet (30 m) beneath the fort. Water-storage tanks supplied other forts through a brick-lined aqueduct.