Coupland Castle: A Late 16th-Century Tower House
Site at a Glance
- Popularity
- Medium
- Country
- United Kingdom
- Primary era
- Early Modern
- Eras represented
- Early Modern, Modern
- Civilizations
- Unclassified
- Site type
- Domestic
- Remains
- Castle
On this page7 sections
History
Late sixteenth to eighteenth centuries
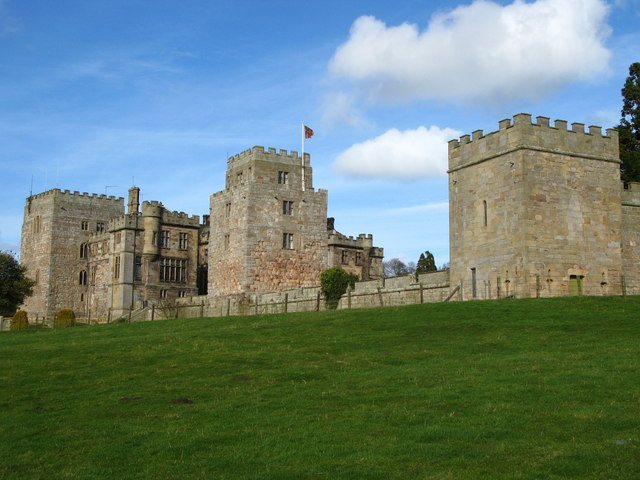
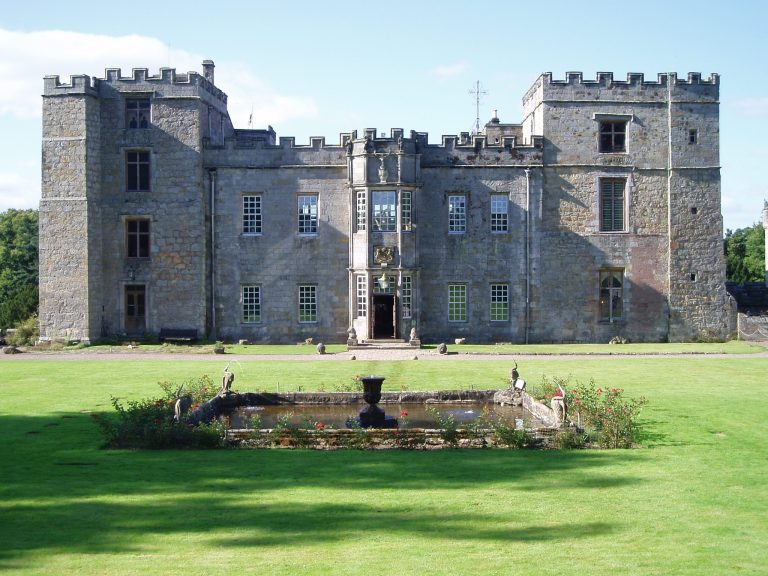
Coupland Castle is a tower house in the United Kingdom, probably built after 1584 in the late 16th century. It underwent substantial alterations during the 16th, 17th, and 18th centuries. The Wallis family owned the estate before naval officer Sir Chaloner Ogle bought it in 1713. In February 1722, while commanding the Royal Navy ship Swallow, Ogle fought the pirate Bartholomew Roberts at the Battle of Cape Lopez, where Roberts was killed.
The Bates family held the estate in the 18th century. Their heiress, Elizabeth Bates, married the agriculturist Matthew Culley, born in 1731, in 1783.
Nineteenth and twentieth centuries
In 1820, the castle was the home of a later Matthew Culley, who served that year as High Sheriff of Northumberland, a senior ceremonial and administrative office-holder for the county. The building was restored during the 19th century. The Culleys sold the estate in 1928, and the castle received Grade I listed status on 21 September 1951. Grade I is England’s highest category of listed-building protection, reserved for buildings of exceptional interest. Robin Jell bought the property in 1979 and restored the main house.
Remains
The site is centred on a tower house, with later domestic buildings added beside it and to the southwest. The tower has three storeys and an attic, rubble walls made from different kinds of stone, and a slate roof. A smaller tower projects from its south side.
The tower entrance
The entrance is set between the tower and its smaller projection. The door jamb bears the date 1594.
Interior features
A date stone above a fireplace in the tower is engraved “GW 1615 MW.” The initials are thought to refer to George and Mary Wallis, who owned the property at the time. The upper spiral staircase was designed so that a left-handed swordsman could defend it. The Court Room was associated with a ghost said to have been exorcised in 1925.
Later domestic buildings
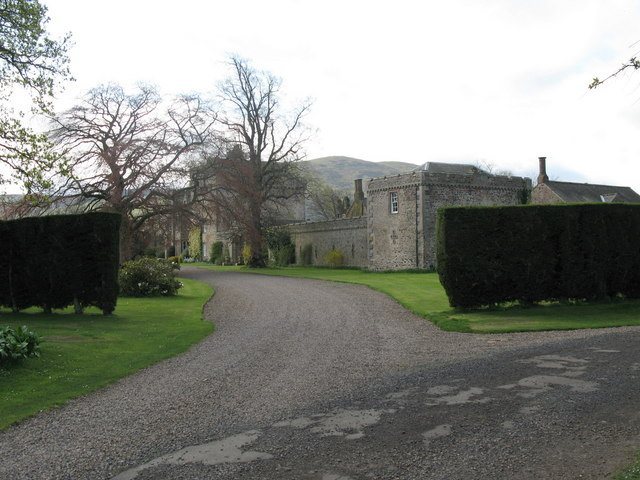
A separate farmhouse was added southwest of the tower during the 18th century. In 1820, a two-storey house was built adjoining the tower, with its principal front divided into three structural sections.