Chillingham Castle: A Medieval Quadrangular Stronghold in England
Site at a Glance
- Rating
- 4.5
- Popularity
- Medium
- Country
- United Kingdom
- Primary era
- Medieval
- External website
- Open
- Eras represented
- Medieval, Early Modern, Modern
- Civilizations
- British, English
- Site type
- Military
- Remains
- Castle
On this page21 sections
History
Frontier origins and medieval rebuilding
Chillingham Castle is a medieval stronghold in the United Kingdom, at Chillingham in Northumberland near the historic border with Scotland. Its origins reach back to a twelfth-century predecessor, traditionally described as a pele tower, a fortified tower house used as a residence, lookout, and refuge against raids. The site served as a watchtower and fortified residence on the Anglo-Scottish frontier, as well as a staging post for English armies entering Scotland.
Scottish forces and raiding parties attacked the stronghold repeatedly, and a Scottish assault in 1296–97 caused serious damage. Henry III stayed at the predecessor in 1255. Edward I stayed there in 1298 while travelling to a campaign against Scottish forces led by William Wallace, a principal leader of Scottish resistance to English rule. The room associated with Edward’s visit is now known as the Edward I Room.
The property was held by the Vescy family before being pledged to Sir Thomas Heton of Heton during the early reign of Edward III. Heton became its sole owner in 1329 and received a royal licence to fortify the site in 1344. This licence was royal permission to add battlements and related defensive works. He transformed the earlier stronghold into a quadrangular castle, a fortress arranged around an enclosed courtyard with towers at the corners. The rebuilding was complete by 1348.
After William de Heton died on 23 September 1400, the estate passed to his daughters Margaret, Jane, and Elizabeth. After 1426 it came to Sir Ralph Grey of Wark, whose family held Chillingham for approximately 290 years.
Tudor conflict and domestic transformation
During the Pilgrimage of Grace in 1536, a major Catholic-leaning rebellion in northern England against Henry VIII’s religious and political policies, royalist forces took refuge at Chillingham. Sir Ingram Percy, the younger son of Henry Percy, Earl of Northumberland, besieged the castle. Sir Robert Ellerker defended it on behalf of the underage Ralph Grey. The castle survived, although the fighting caused heavy damage. Some later sixteenth-century additions may have followed this destruction.
From the second quarter of the sixteenth century, builders formed the south-east wing by incorporating the southern curtain wall, the defensive wall linking the towers. The large kitchen was installed in the south-west wing, which had previously contained stables. These changes contributed to the castle’s continuing use as both a defended residence and a substantial household.
Royal visits and the decline of military use
Chillingham received a succession of royal visitors. James VI of Scotland, who became James I of England in 1603 through the Union of the Crowns, stopped at the castle that year while travelling to his coronation in London. The Union joined the Scottish and English crowns under one monarch without immediately creating a single unified state. James I stayed at Chillingham again in 1617 while travelling between his two kingdoms. Anne of Denmark and her children stayed there on 6 June 1603.
Charles I spent three days at the castle in 1648 before his capture and execution. Edward VIII is also recorded among its royal visitors. As relations between England and Scotland improved after the Union of the Crowns, Chillingham’s military role declined. The moat was gradually filled, battlements were converted into residential accommodation, and a banquet hall and library were added. The north front was remodelled in the early seventeenth century, possibly in connection with James VI’s visit in 1603.
Later owners, alteration, and decline
After Ford Grey, 1st Earl of Tankerville, died in the early eighteenth century, the estate passed through his daughter Mary Grey to her husband, Charles Bennet, 2nd Baron Ossulston. Charles Bennet succeeded Ford Grey as Earl of Tankerville. The Tankerville family and its successors remained associated with the estate until the twentieth century.
Further alterations took place during the eighteenth century. In the early nineteenth century, John Paterson, a pupil of Robert Adam, remodelled the east wing and added a new service wing. The grounds were landscaped during the eighteenth and nineteenth centuries, including work associated with Capability Brown and Sir Jeffry Wyatville. The Italian Renaissance garden was laid out in 1828.
The Prince and Princess of Wales stayed at Chillingham while travelling to Scotland in 1872. The castle ceased to be occupied in 1933 and became army barracks during the Second World War. Soldiers removed and burned much of the decorative wooden interior for fuel, while the removal of the lead roof caused extensive weather damage. The building subsequently fell into disrepair.
Restoration and present heritage status
The castle and estate remained connected with the Earls of Tankerville until the tenth earl succeeded in 1980. The wider estate was then broken up and sold. Sir Humphry Wakefield, whose wife descended from the Grey family, bought the castle in the early 1980s and began a prolonged restoration that continues to shape its present condition.
Restoration work rediscovered the medieval chapel in 1988. The castle was used as a filming location for Elizabeth in 1997, and fibreglass fireplaces made for the film remain in the Great Hall. They cover eighteenth-century white-marble fireplaces salvaged from demolished Wanstead House.
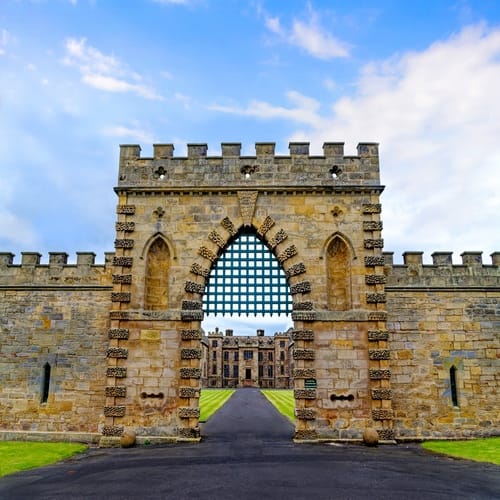
Chillingham Castle was listed as a Grade I building on 21 September 1951. Grade I is the highest category in England’s system for listing buildings and structures of special architectural or historic interest. Associated Grade II-listed features include the west lodge and gateway, several garden walls and gateways, and a pair of urns in the Italian Garden. The castle now functions partly as a museum and heritage attraction, while parts of the building and former coach house contain holiday apartments and rooms are used for private celebrations.
Remains
Fortress layout and construction
Quadrangular castle
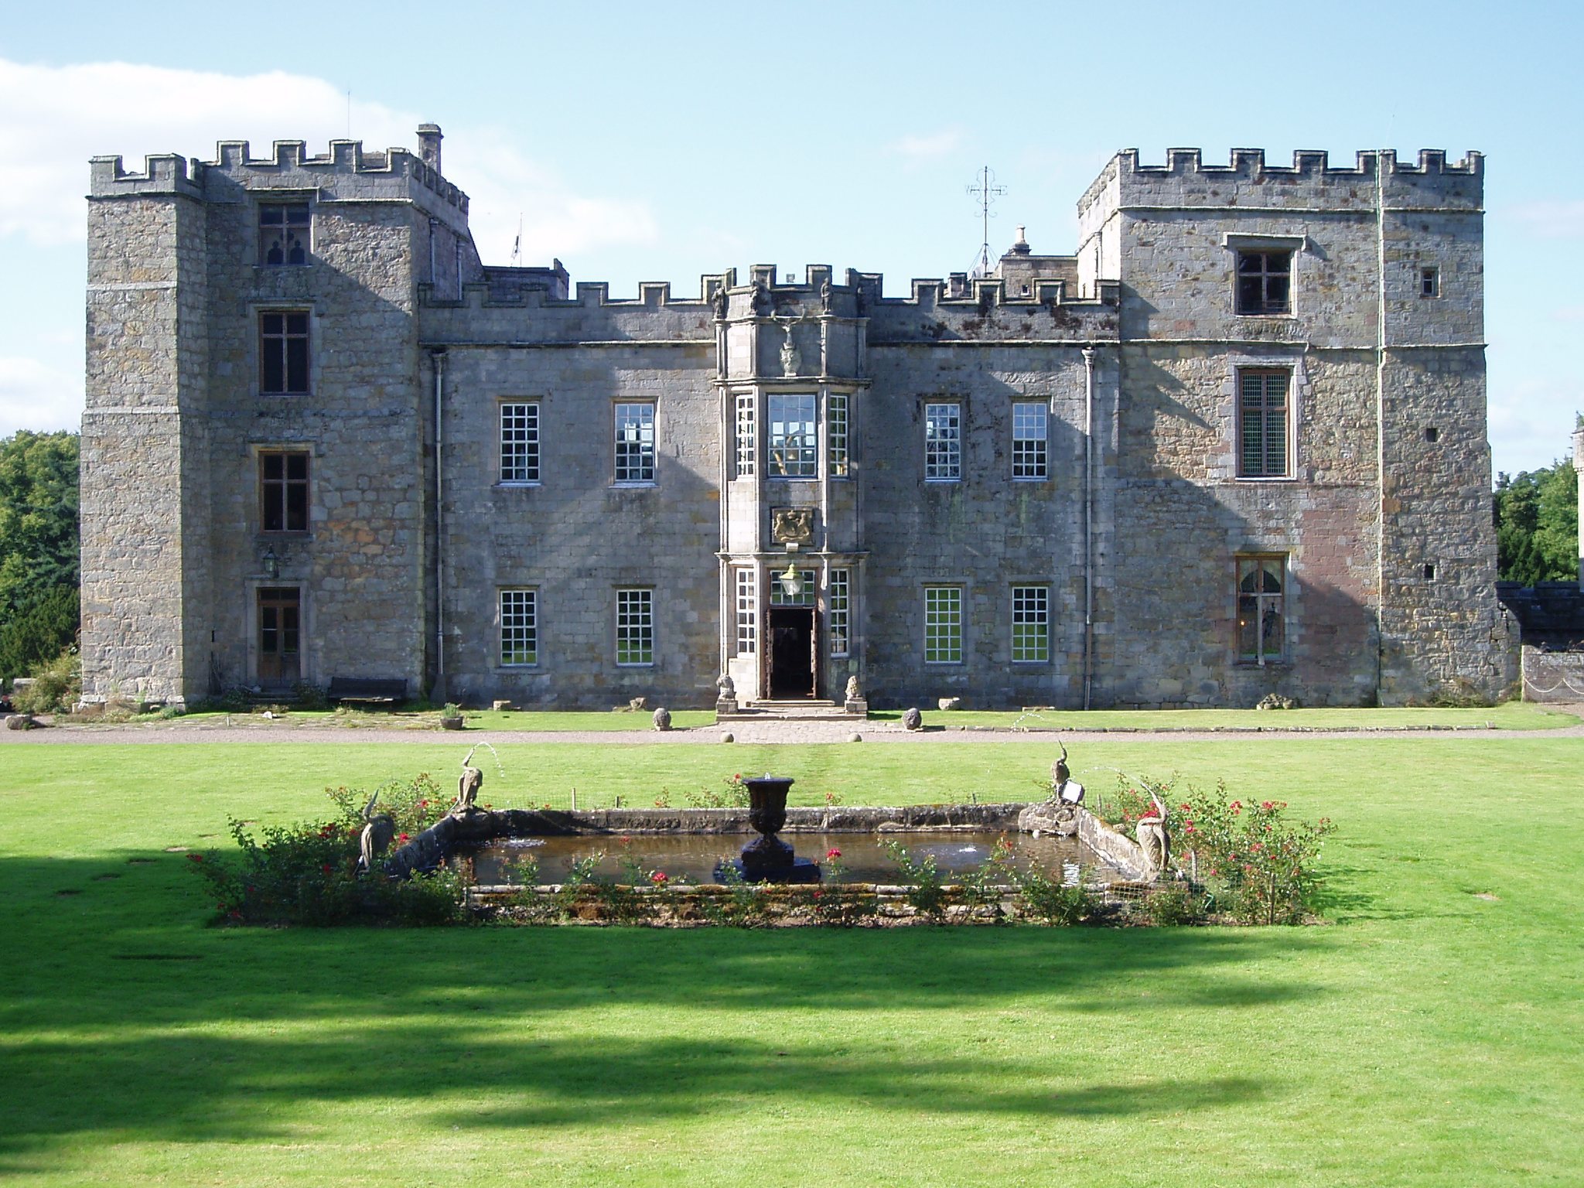
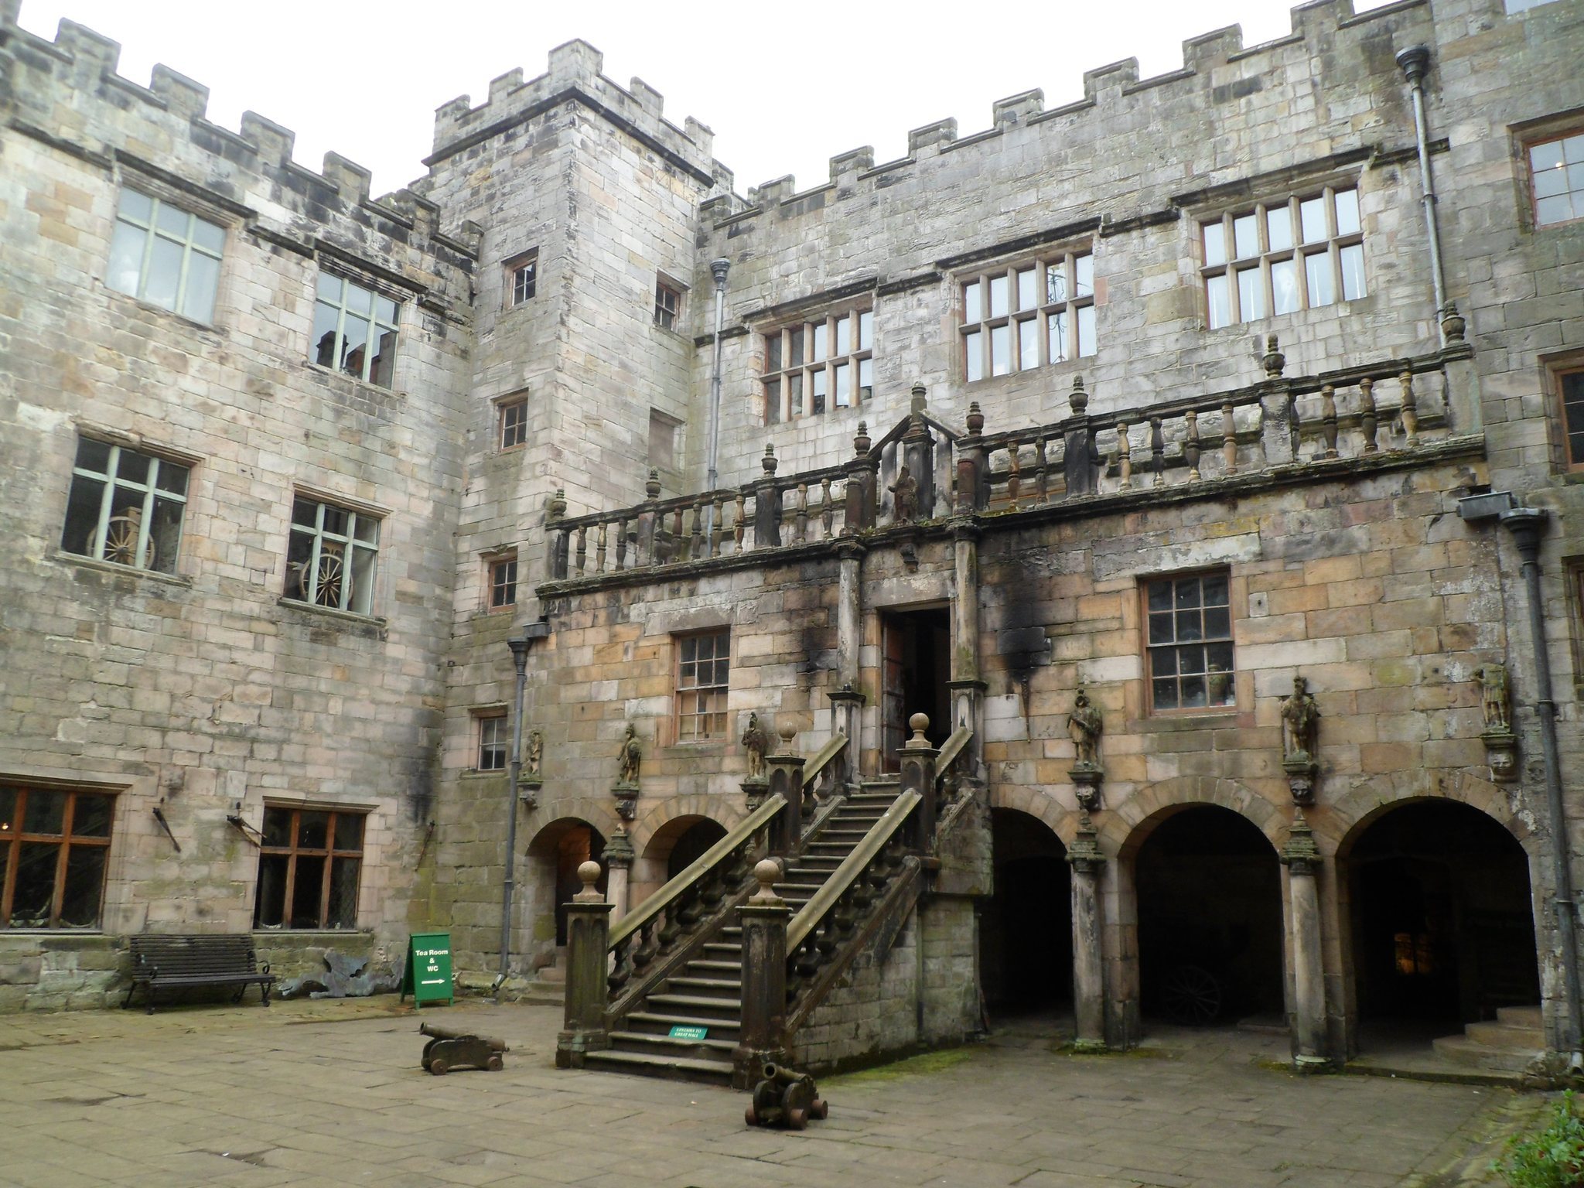
Chillingham is a closed four-winged fortress with square corner towers surrounding a rectangular courtyard. The core measures approximately 40 by 35 metres. The west and south corner towers rise four storeys, while the east and north towers have three. The connecting wings are three storeys high and terminate in battlemented wall walks. Basement levels are barrel-vaulted except in the north wing, while the ground floors contain basket-handle arches, which have flattened elliptical curves, and ribbed vaults supported by intersecting structural ribs.
Entrances, moat, and walls
The north portal is framed by pairs of decorative Tuscan columns. The present north entrance may have replaced an earlier entrance on the south side. The four wings enclose a courtyard measuring 20 by 17 yards, approximately 18.3 by 15.5 metres, with narrow stair towers at its corners. A moat formerly surrounded the castle, and defensive walls in some places reach approximately 12 feet, or 3.7 metres, in thickness.
A flight of steps leads from the south courtyard arcade to the first floor of the south wing. Until 1752, these steps crossed the moat. Narrow passages also run within the thick external walls of the wings. Many were later filled to make the walls less vulnerable to cannon fire during the early modern period.
Medieval and ceremonial rooms
Minstrels’ Hall and chapel
The former east-wing banqueting hall is known as the Minstrels’ Hall. It contains a gallery with a balustrade and two large fireplaces. The chapel occupies the first floor of the east tower. It was later used for a time as a library and was rediscovered during restoration in 1988.
Edward I Room
The Edward I Room is regarded as the castle’s oldest ceremonial room. Its garden-facing wall contains a Gothic window possibly designed by William of Durham, a medieval English architect traditionally associated with important Gothic works. A fourteenth-century royal licence to crenellate hangs on the wall. A secret compartment beside the window in the north wall contained 125 Elizabethan documents, discovered during a later restoration.
Great Hall
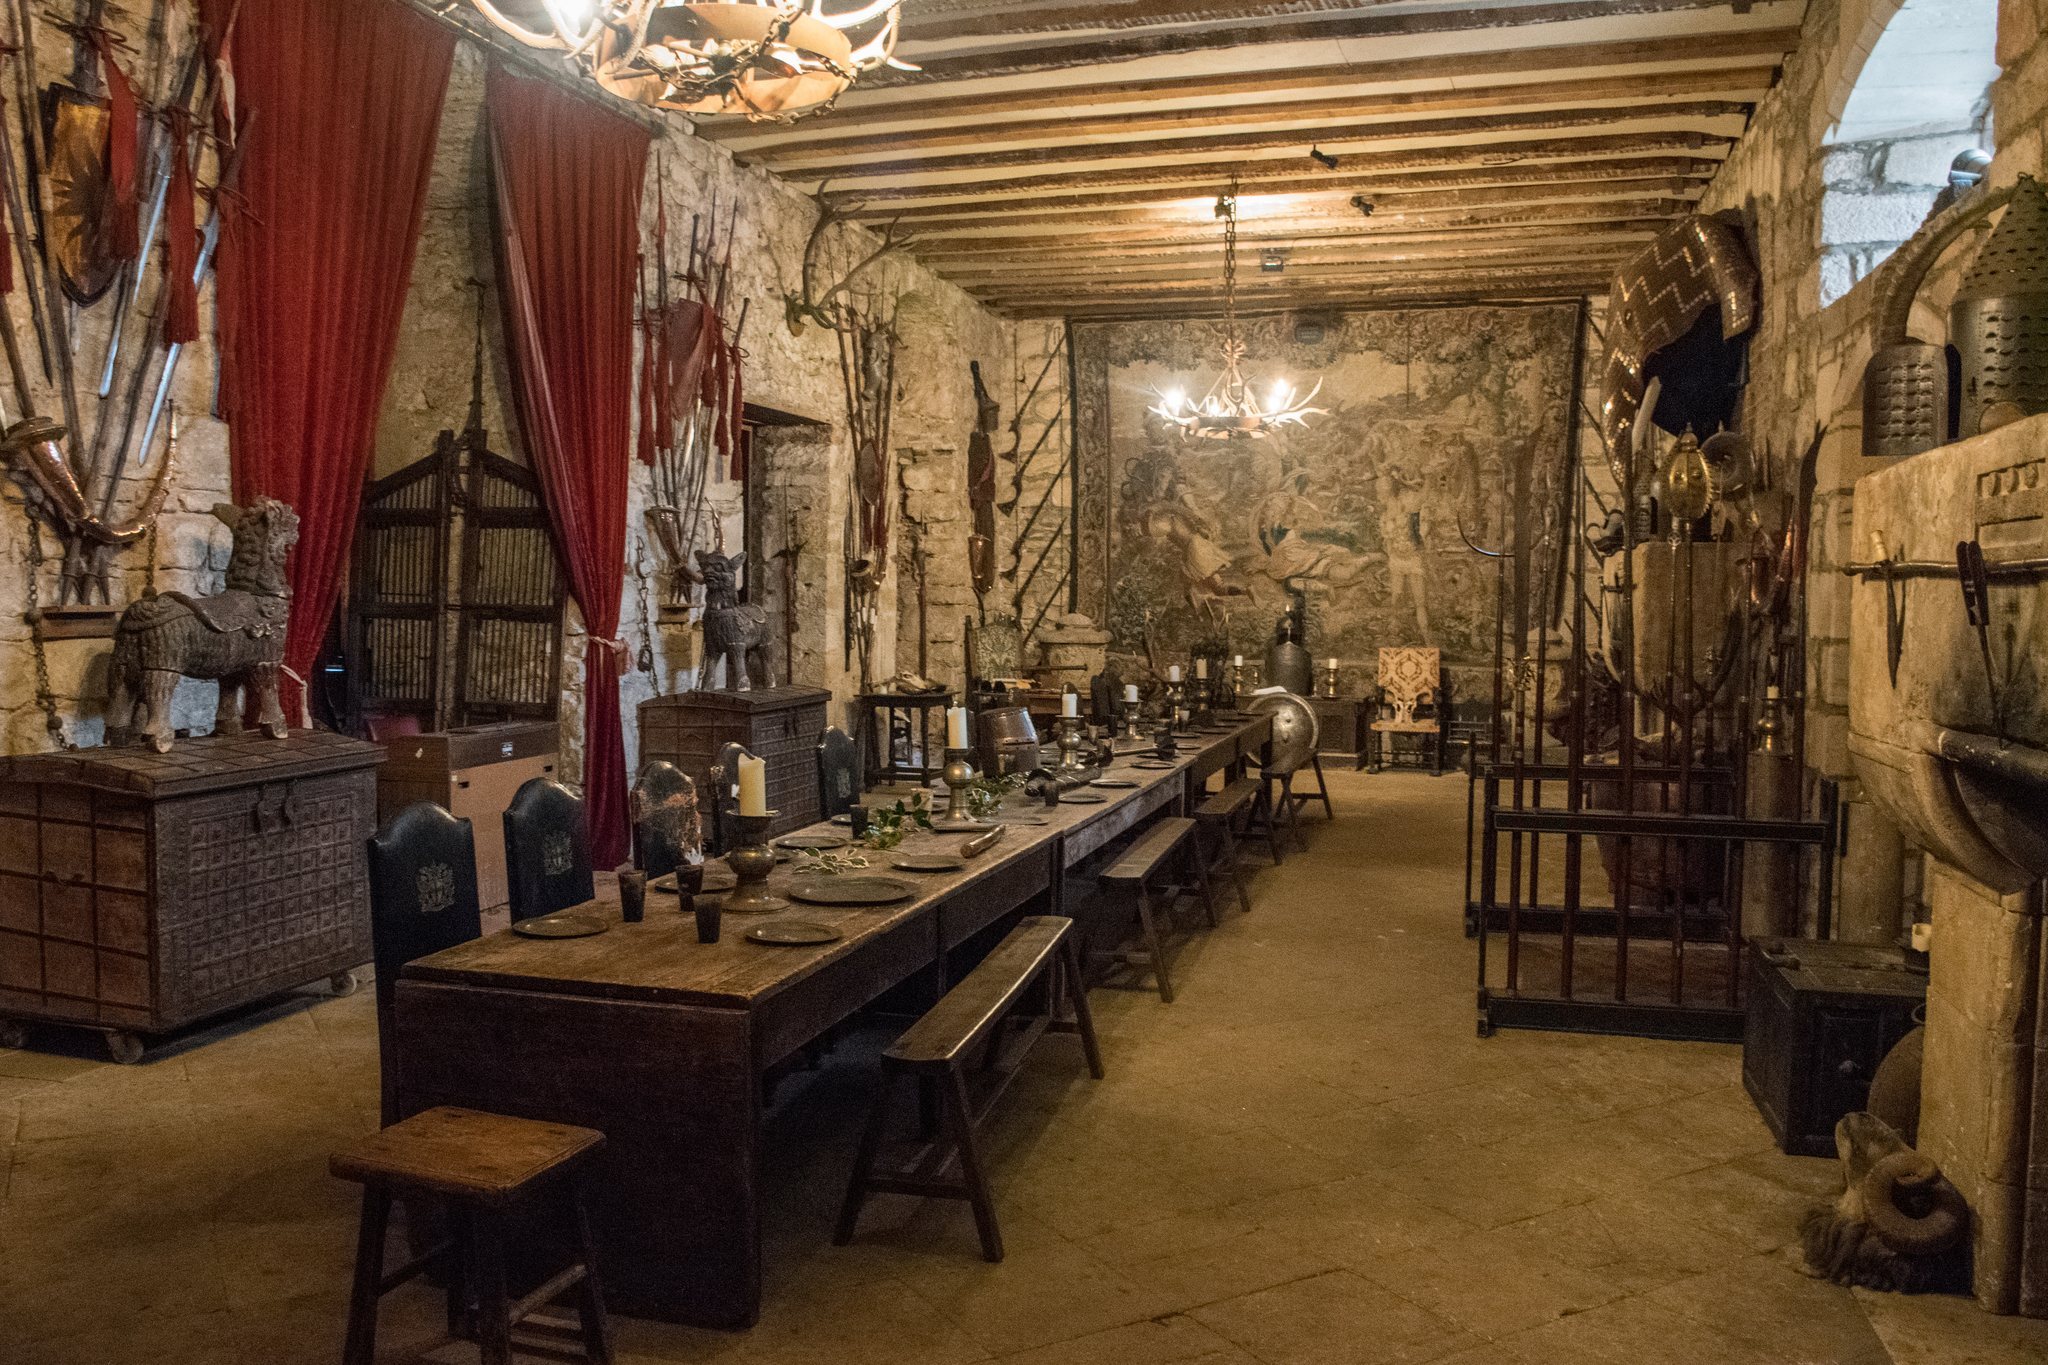
The Great Hall occupies the south-east wing. It has a stone-flagged floor, unfinished stone walls, a timber ceiling, and two monumental fireplaces. Its large garden-facing mullioned windows date from the eighteenth century. Fibreglass fireplaces produced for the 1997 film Elizabeth cover eighteenth-century white-marble fireplaces salvaged from Wanstead House.
Royal apartments
The royal apartments consist of three successive rooms. The James I Room has a gilded geometric plaster ceiling and patterned silk wall coverings originally made for Chatsworth House. The adjoining Plaque Room, now a library, contains elaborate seventeenth-century plaster strapwork surrounding the Grey family arms above its fireplace. The final room, known as the new dining room, has yellow silk wall coverings and was formerly used as a royal bedroom.
Park and gardens
Chillingham Park
The castle stands within Chillingham Park, an enclosed park of approximately 1,500 acres surrounded by a wall since the thirteenth century. The park includes woodland floors planted with seasonal flowers and a herd of about 100 white Chillingham cattle, a rare breed that has lived there for centuries. The grounds formerly formed part of a much larger park, portions of which are now separately owned from the castle.
Italian and English gardens
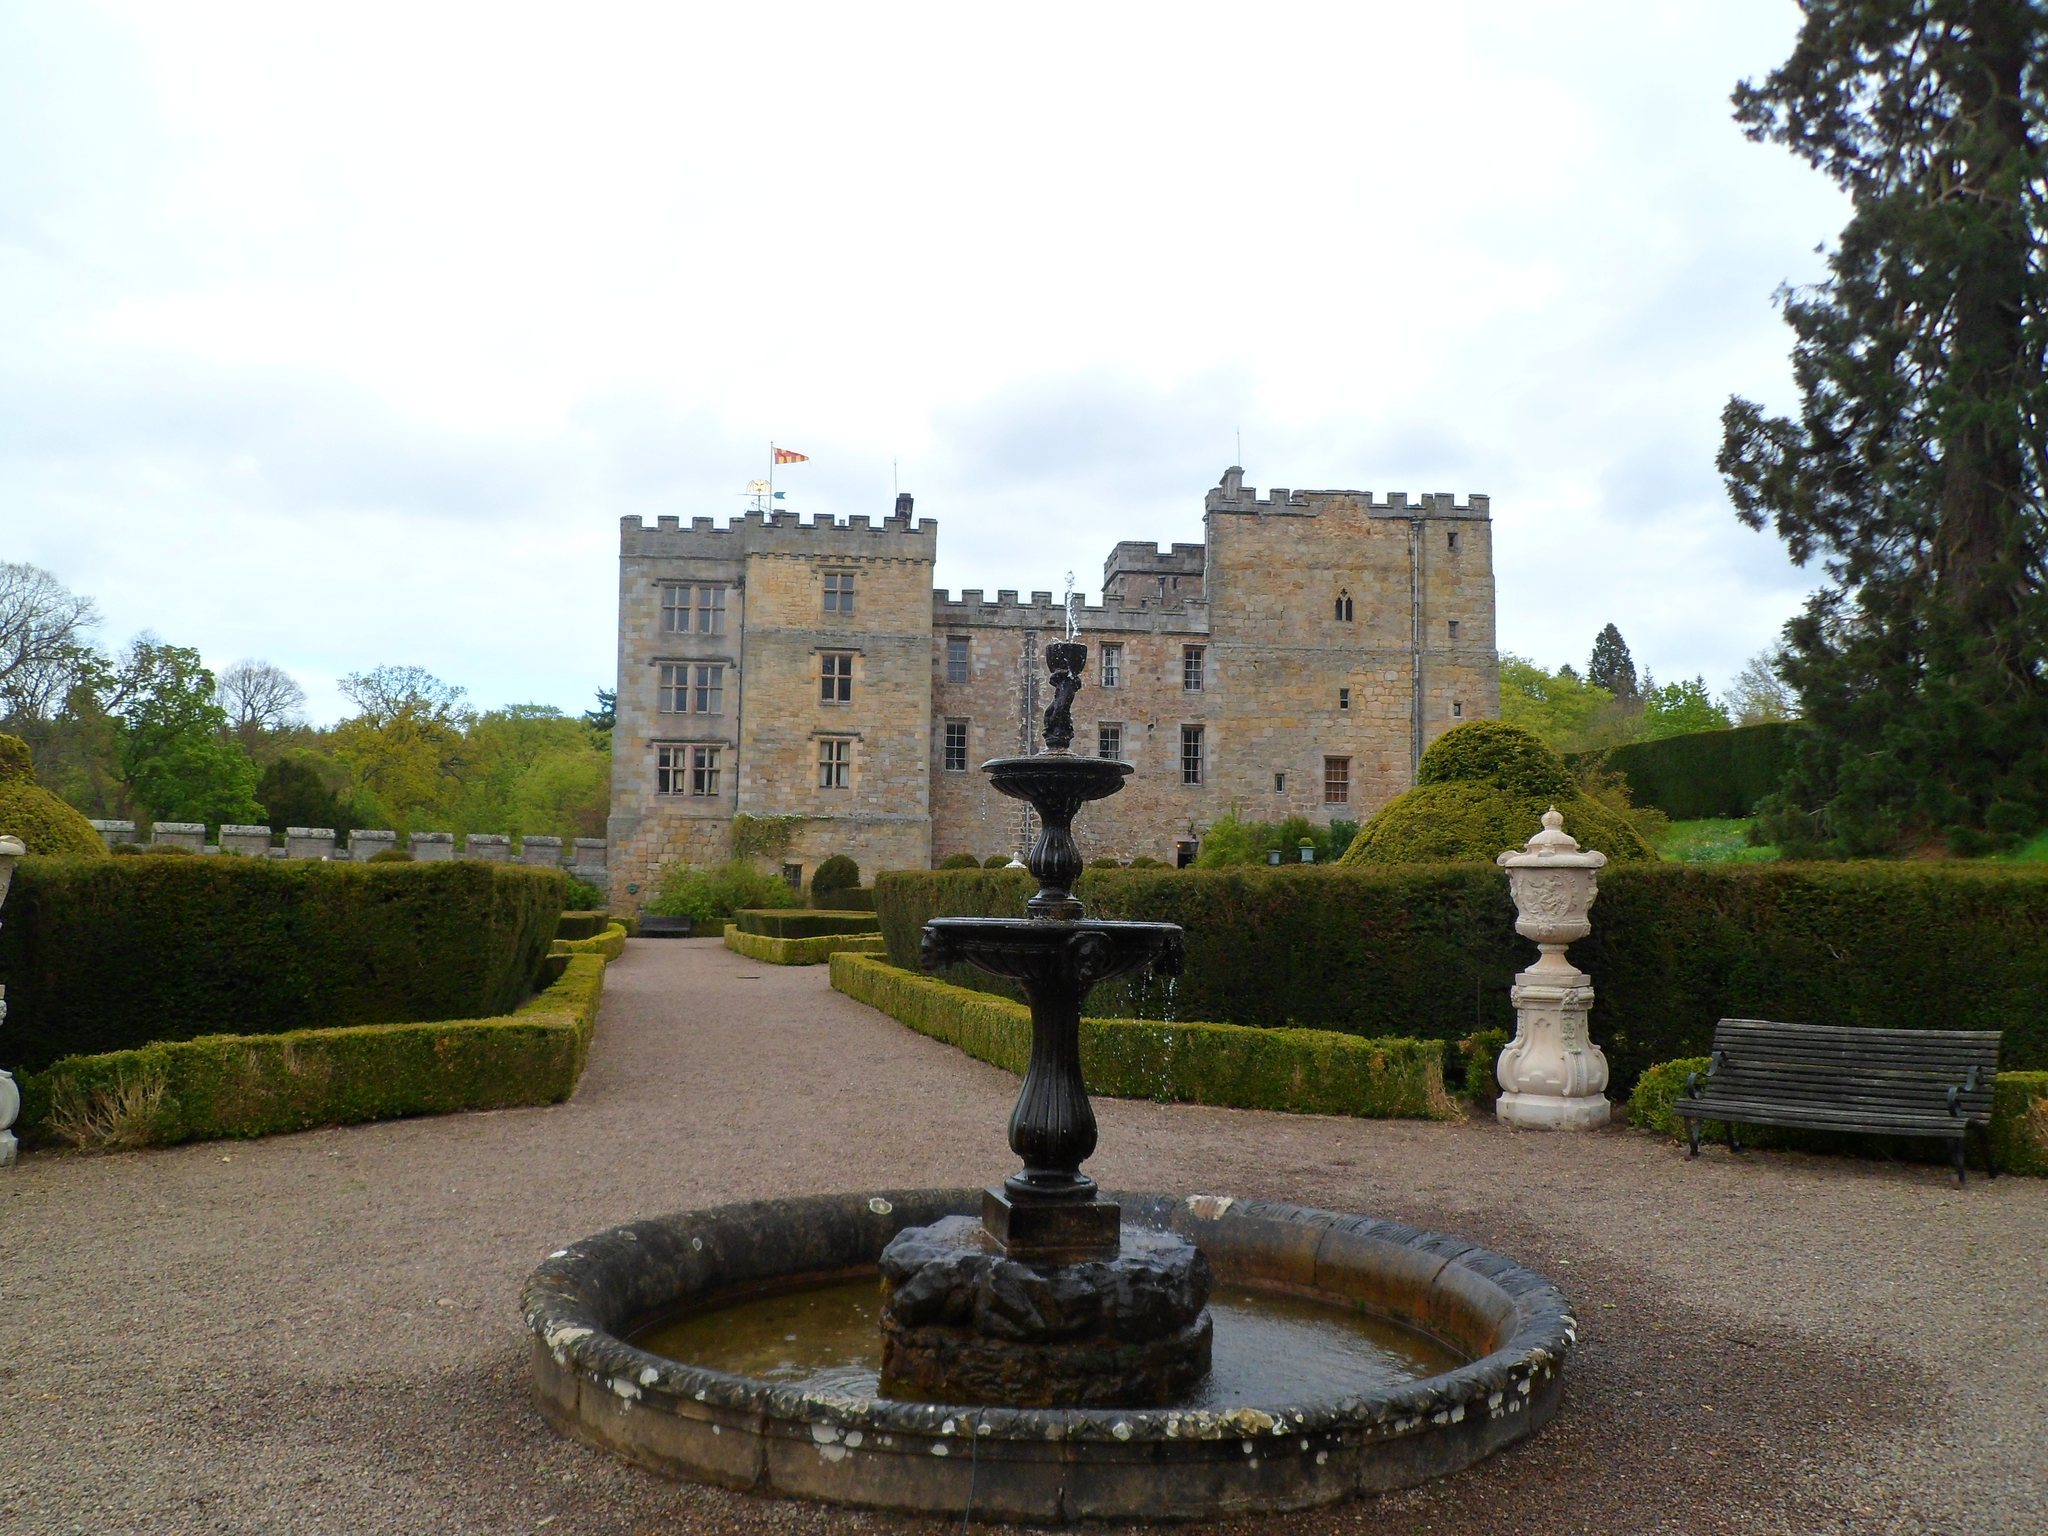
Reconstructed gardens lie south and west of the castle. The Italian Renaissance garden on the west side is enclosed by a wall about 15 feet thick and divided into formal parterres, geometric arrangements of beds and paths. Its urns and statues are modern replicas. The southern garden is an English landscape garden based on designs by Capability Brown, whose work used planned lawns, planting, and views in a less geometrically formal arrangement.
The present estate includes the castle gardens, parkland, internal walking routes, and surviving historic garden walls and gateways. Associated listed features include several of these walls and gateways, together with a pair of urns in the Italian Garden.
Collections, dungeon, and traditions
Weapons and dungeon
The entrance hall contains a collection of weapons. The castle also includes a torture chamber and a dungeon with graffiti scratched into its walls by former prisoners. The dungeon is described as a subterranean chamber without windows or a conventional door, entered through a small barred opening in the wall.
Haunting traditions
Chillingham’s owners promote it as a haunted castle, and several traditions are associated with particular rooms and discoveries. The Blue Boy is linked to the Pink Room and to reports of a child in blue clothing or blue light. Repairs reportedly revealed a decayed adult and child skeleton behind a wall. Lady Mary Berkeley is associated with the Grey Room and her portrait, while alleged former guards are connected with reported footsteps and the sound of armour.
Another tradition concerns John Sage, presented in the stories as a former torturer associated with the castle. These accounts, including the stories of the Blue Boy, Lady Mary Berkeley, the guards, and John Sage, are legends or reported hauntings rather than established historical events.