Ford Castle: A Medieval Border Fortification in Northumberland


Site at a Glance
- Rating
- 4.2
- Popularity
- Low
- Country
- United Kingdom
- Primary era
- Early Modern
- External website
- Open
- Eras represented
- Medieval, Early Modern, Modern
- Civilizations
- British, English
- Site type
- Domestic
- Remains
- Castle
On this page7 sections
History
Ford Castle is a medieval fortification in the United Kingdom, at Ford in Northumberland near the border with Scotland. A predecessor was built during the thirteenth century by Odinel de Ford, but King Robert the Bruce, king of Scots from 1306 to 1329, destroyed it in 1314. Through the marriage of Odinel’s daughter Mary, the estate passed to her husband, Sir William Heron.
Royal foundation and border conflict
On 16 July 1338, William Heron received royal permission to build a castle on his lands. The Crown also exempted him from tolls and authorized a garrison of 40 soldiers, a market, and fairs near the castle. Ford’s position on the Anglo-Scottish border made it vulnerable to repeated Scottish raids. The Heron family also maintained a long rivalry with the owners of nearby Etal Castle, about two miles to the northwest. In 1428, William Heron, a descendant of the founder, was killed by John Manners of Etal.
The family became involved in another feud after John Heron, known as “the Bastard,” attacked and killed the Scottish nobleman Robert Kerr. John escaped, while one accomplice was captured and hanged. The resulting conflict between the Herons and the Kerrs lasted for more than a century and ended only in 1660.
The Scottish invasion of 1513
In 1513, the Scottish army led by King James IV invaded England and captured several fortresses, including Etal Castle. James, who had ruled Scotland since 1488, stayed at Ford for several days. A traditional story says that he became interested in Lady Elizabeth Heron while her husband, Sir William, was held prisoner by the Scots. According to the legend, Elizabeth sought both her husband’s release and military information from the king.
James IV left Ford on 5 September 1513 and set the castle on fire. Four days later, he was killed at the Battle of Flodden, fought between his invading army and the English forces. Sir William Heron was released after the battle, and his brother John “the Bastard” received a pardon for bravery at Flodden.
From border fortress to country residence
Sir William’s daughter Elizabeth inherited Ford. In 1551, she married Thomas Kerr, whose intervention in 1549 had helped defend the castle against Scottish attackers and saved it from complete destruction. The marriage between descendants of the rival families revived the Heron-Kerr feud.
The end of the border wars in 1603 reduced Ford’s strategic importance, and the castle was subsequently rebuilt. Francis Blake became its owner in 1661 through his marriage to Elizabeth Kerr, the Ford heiress. After he was knighted in 1689, he continued to improve the property.
Following Blake’s death in 1717, Ford changed hands several times and deteriorated considerably. Sir John Hussey Delaval purchased it in 1761 and converted the medieval fortress into a Tudor-style mansion. His work renewed the walls, added new towers, and laid out gardens. Delaval died in 1808, leaving Ford to his granddaughter Susan, who married the Marquess of Waterford. After the death of the third Marquess in 1859, ownership passed to his widow, Lady Louise Anne.
Lady Louise Anne carried out a major replanning of the castle, and the arrangement created by her work survives. She died in 1891, after which the property returned to her husband’s relatives. In 1907, James, 1st Baron Joicey, acquired Ford together with Etal Castle. Ford Castle is now under state guardianship, a form of public care for a historically important property, and is a Grade I listed building, the highest level of statutory protection for buildings of exceptional architectural or historic interest in England.
Remains
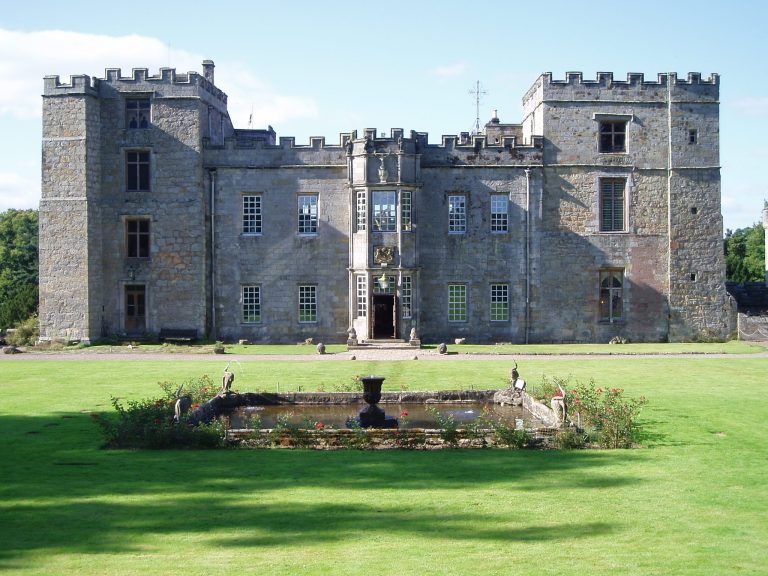
Ford Castle stands at approximately 68 metres above sea level in a border landscape that is relatively flat to the northeast and hilly to the southwest. Its medieval core had a quadrangular plan, with an inner courtyard enclosed by walls and four towers placed at the corners. Later rebuilding and domestic alterations changed the fortress, while nineteenth-century replanning shaped the arrangement that survives today.
Medieval castle layout
The castle authorized in 1338 was organized around a central courtyard within a four-sided enclosure. Corner towers strengthened the wall circuit and defined the principal medieval form. A concealed staircase connects two rooms associated with the 1513 royal visit: tradition places Lady Elizabeth Heron’s bedroom one floor above the room occupied by James IV. This arrangement belongs to the legendary account of the visit.
Later architectural transformation
Rebuilding after 1603, improvements made by Francis Blake after 1689, and Sir John Hussey Delaval’s eighteenth-century work altered the medieval fortress. The later changes included renewed walls, additional towers, conversion into a Tudor-style mansion, and gardens around the castle. Lady Louise Anne’s nineteenth-century replanning remains visible in the present arrangement.