Asamhaus: A Baroque Artists’ Residence in Munich
Site at a Glance
- Popularity
- Medium
- Country
- Germany
- Primary era
- Early Modern
- Eras represented
- Medieval, Early Modern
- Civilizations
- Duchy of Bavaria, Electorate of Bavaria, Holy Roman Empire
- Site type
- Domestic
- Remains
- House
On this page6 sections
History
The Asam brothers’ residence
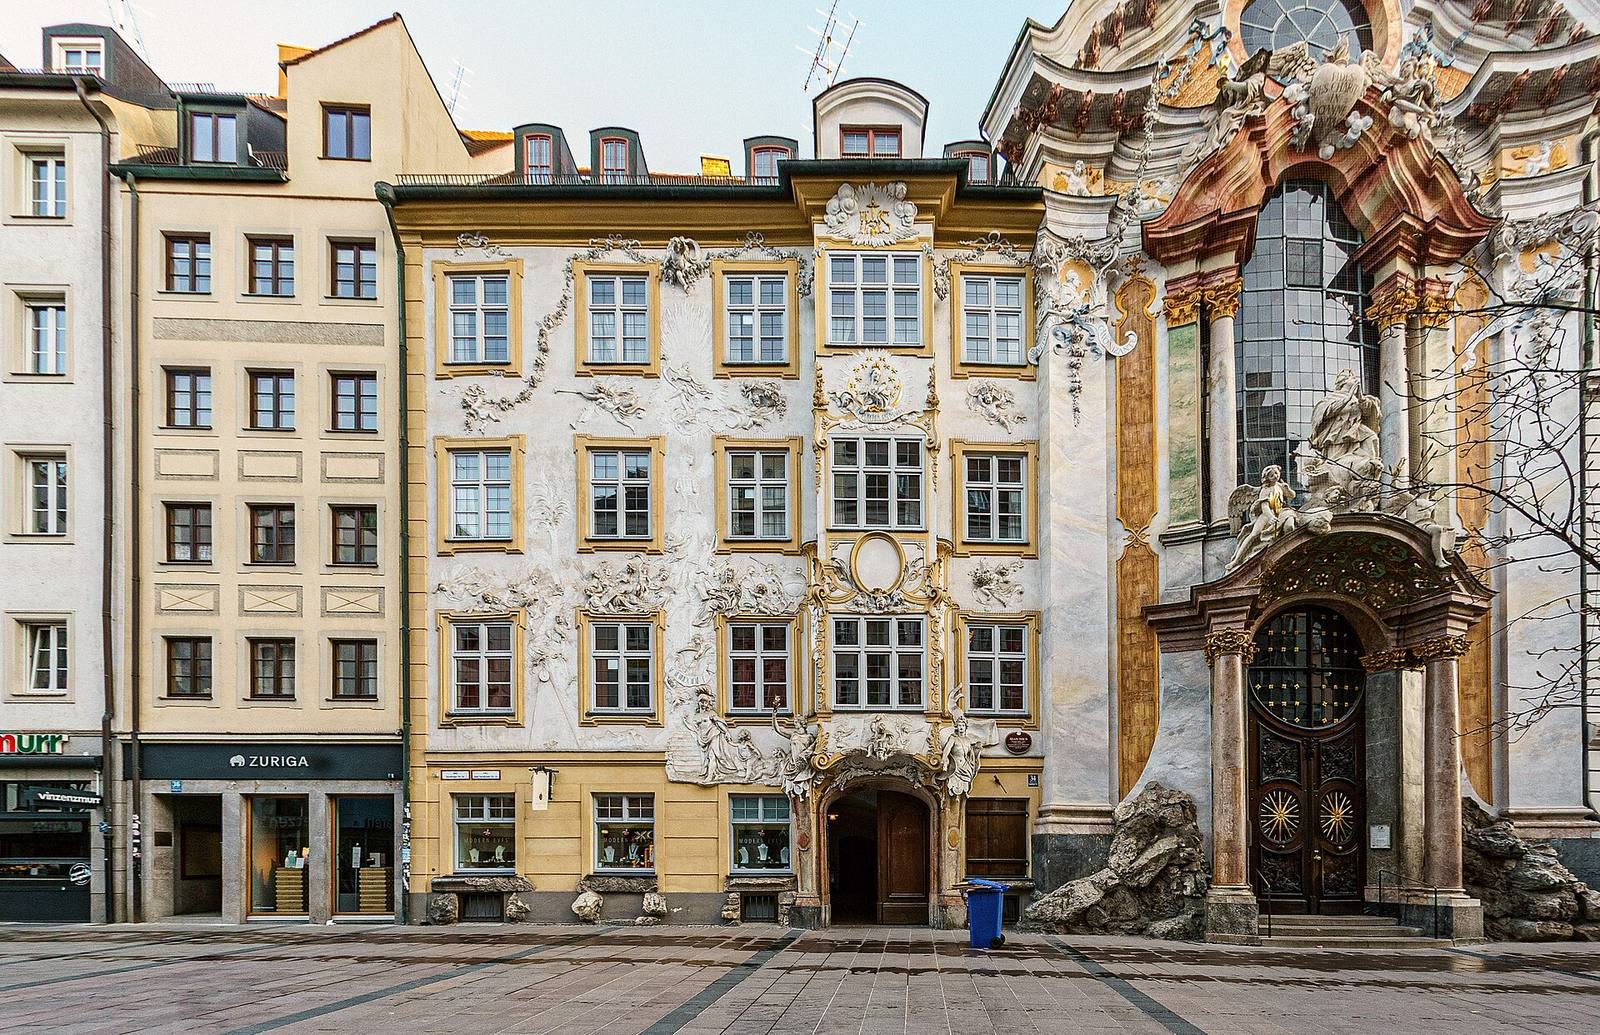
Asamhaus is a late-Baroque residence in Munich, Germany, remodeled in 1734 for the Asam brothers. Egid Quirin Asam, a sculptor and architect, had acquired the Sendlinger Straße property by 1733, and the brothers were living there as artists by around 1730. They used the house as a home, workshop, and rental property. Egid is credited with the remodeling, while both brothers are named as architects and Cosmas Damian Asam as commissioner.
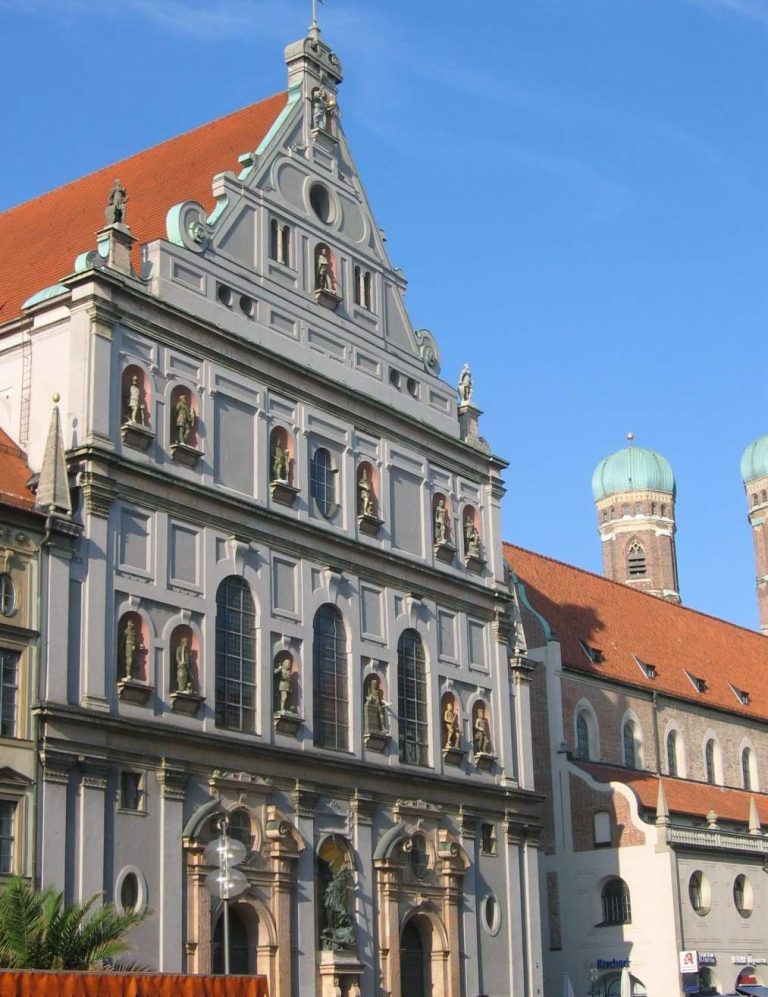
The brothers also built the adjacent Asamkirche from their home. The church served Munich as a place of pilgrimage and confession. Its patron, Saint John of Nepomuk, was then a newly canonized and popular saint associated with the confidentiality of confession.
Death and inheritance
In 1749, Egid was summoned to Mannheim to work on the interior of its Jesuit church. He remained there for slightly more than a year and died of gout. His will intended to transfer Asamhaus to the priests’ house, a clerical institution, in return for two Masses each week. It was lodged with the church ordinariate only after his death and was therefore invalid.
The resulting inheritance dispute involved Egid’s son Franz, his son-in-law Kaspar Knechtl, a court musician and trumpeter, and the priests’ house. The priests’ house was ordered to cover the legal costs. Before the ruling, Knechtl sold the property to Baron von Chlingensberg; the court then allowed the priests’ house to buy it for slightly more than the sale price. Repaying the resulting debt took a long time.
Remains
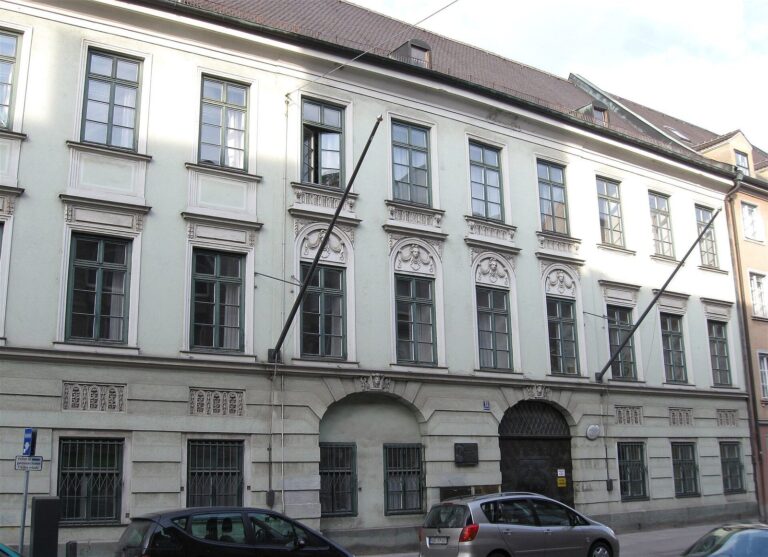
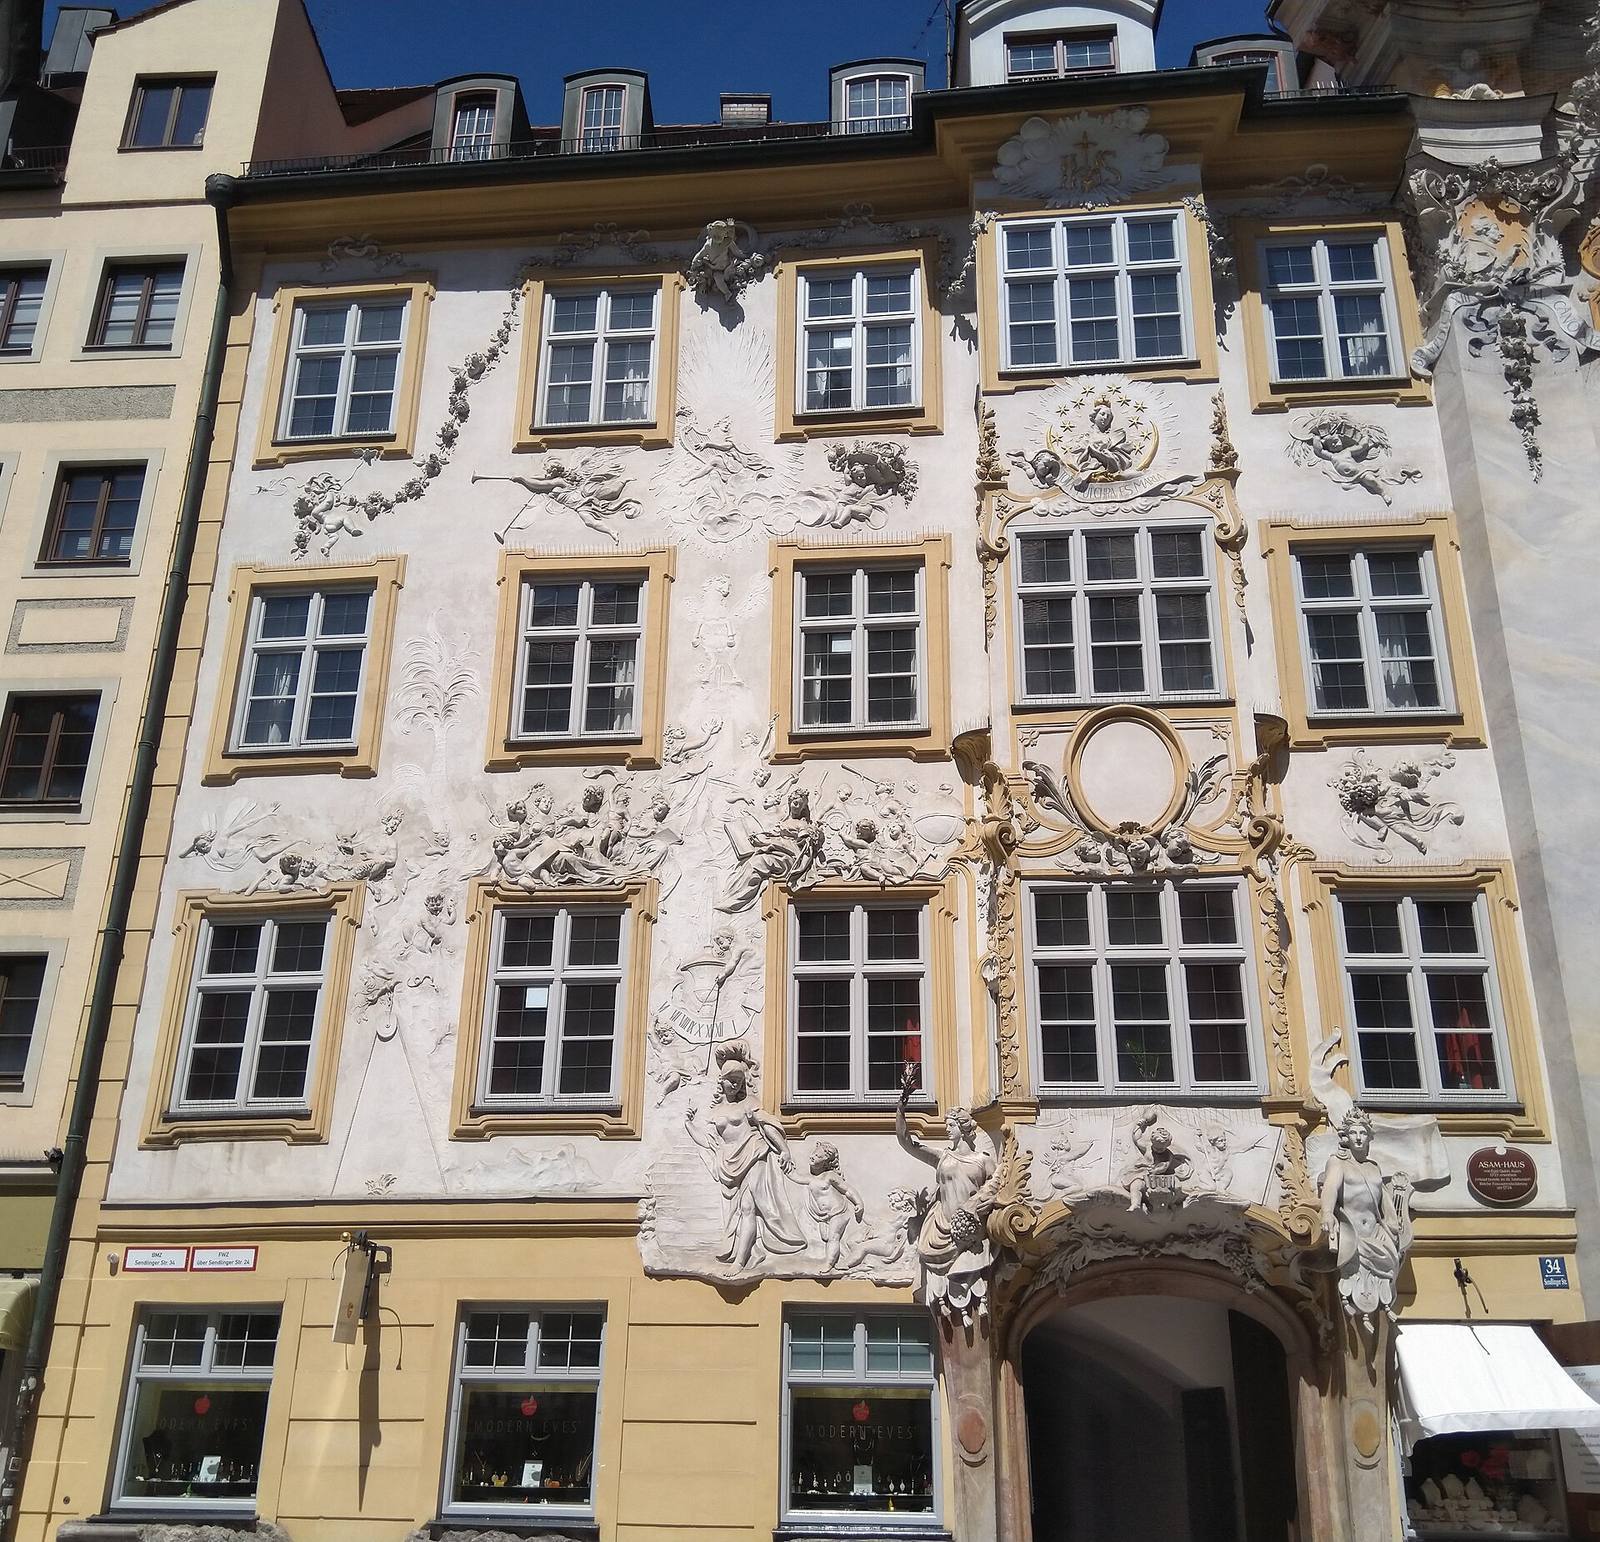
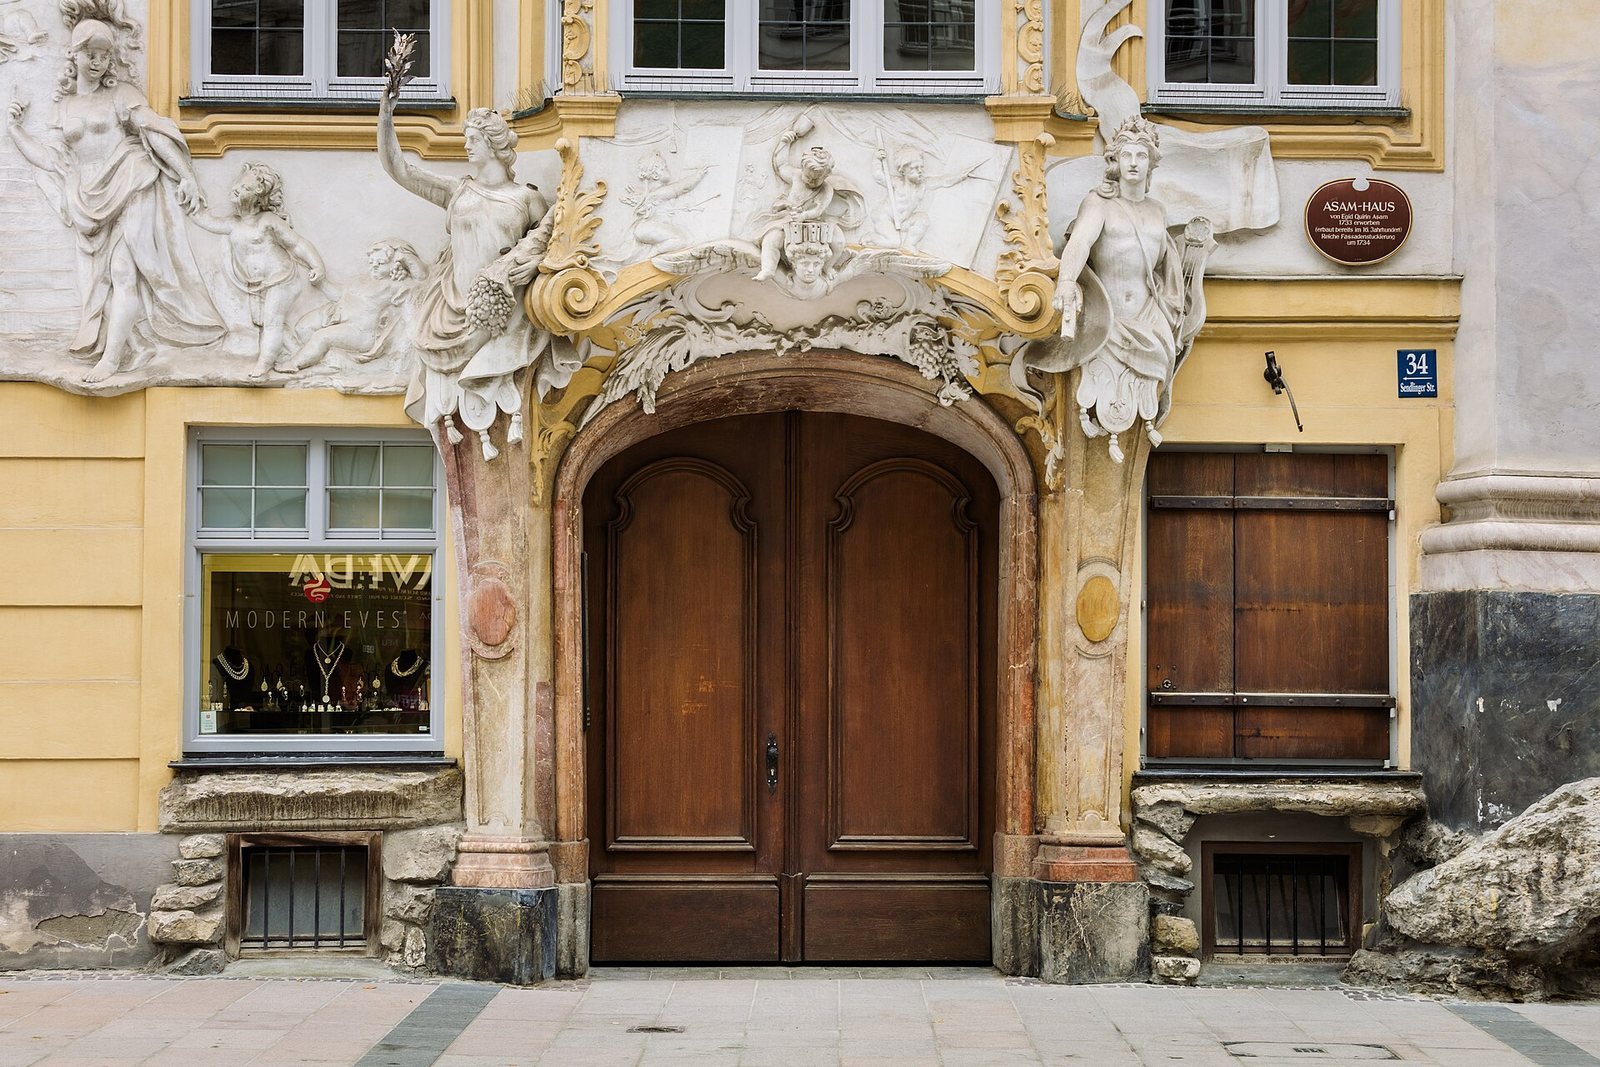
At Sendlinger Straße 34 in Munich’s old town, the house brings together two medieval buildings beneath a four-storey late-Baroque exterior. The street front has a gabled roof, profiled window surrounds, and a raised bay above the passage. The building’s older core remains behind its remodeled exterior.
Façade decoration
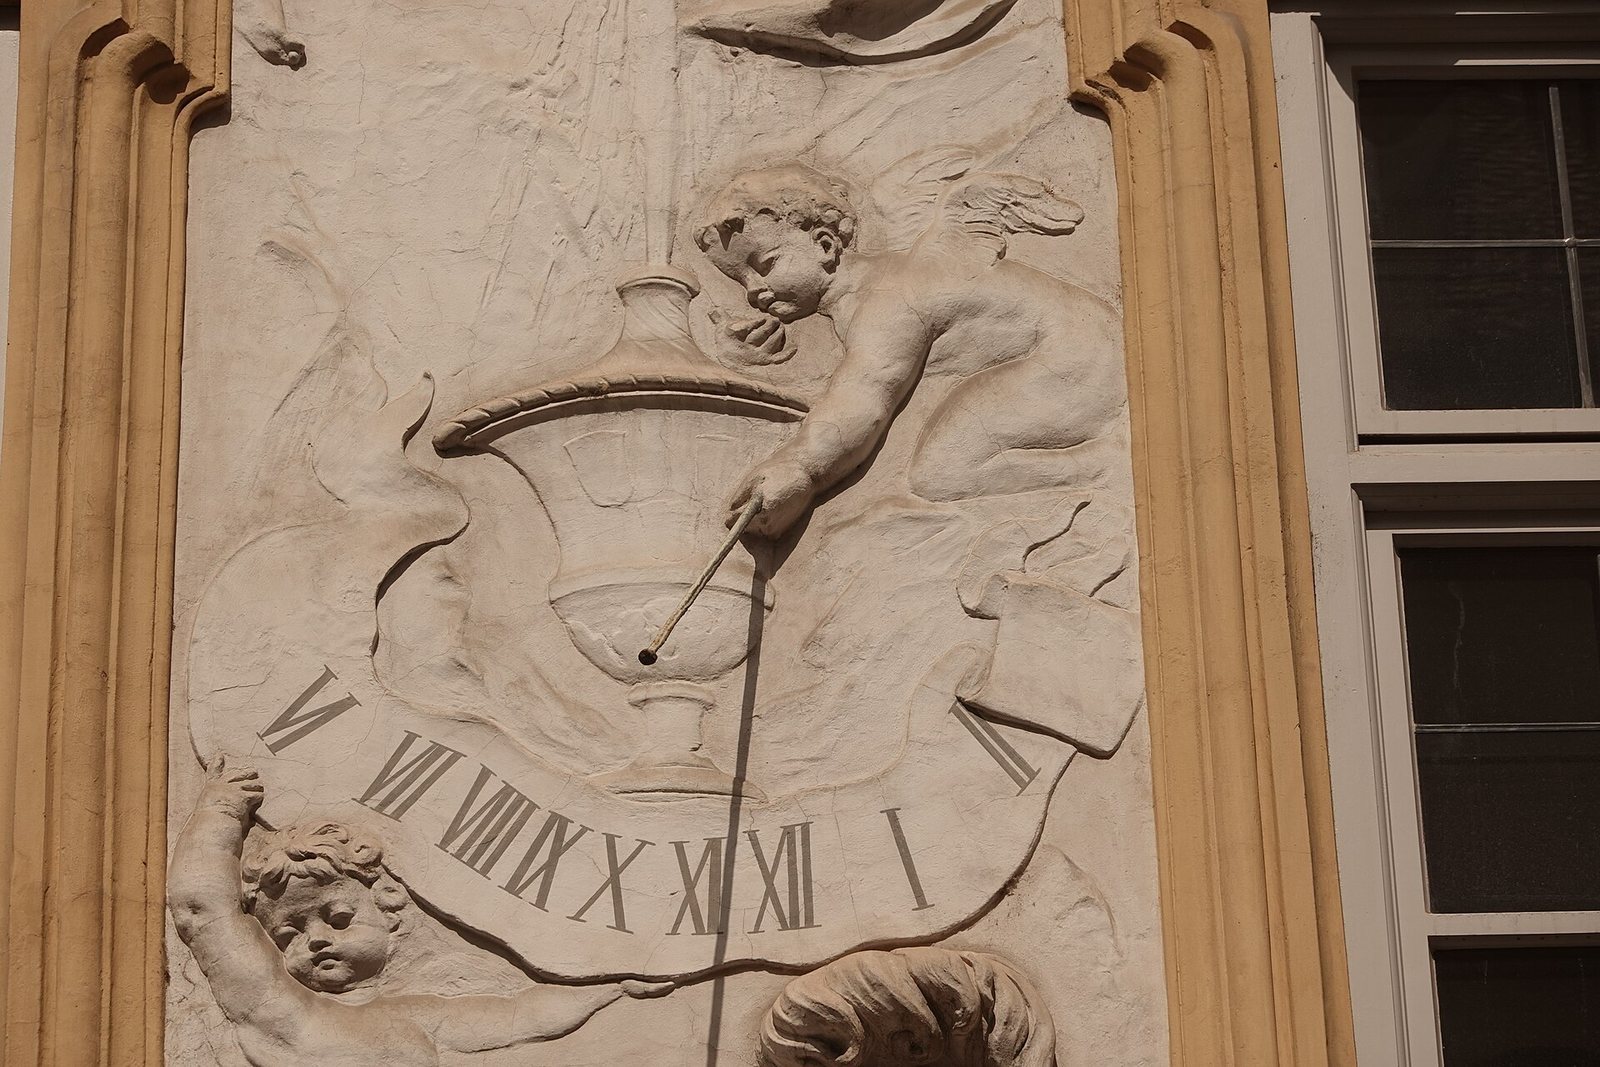
Egid Quirin Asam made the rich, largely figurative stucco decoration that covers the façade. Its figures are arranged across the front without following customary architectural divisions, presenting the makers’ artistic skill. The allegories evoke the mountain of the Muses under Apollo’s guard. Other figures represent art, music, and poetry beneath Saint Joseph. On the left, Pallas Athena guides a child into the world of art as Apollo watches; Cupid appears with satyrs and fauns to represent the world of the senses.
Interior and courtyard
The interior includes a grand staircase. Openings from some rooms gave direct views onto altars in the adjacent church. In the courtyard, Baroque blind architecture imitates structural forms without serving a structural purpose, and a large stucco figure of Saint John of Nepomuk is a copy. Parts of the building were renewed after war damage.