Droß Castle: A Baroque Castle in Austria
Site at a Glance
- Popularity
- Medium
- Country
- Austria
- Primary era
- Early Modern
- Eras represented
- Medieval, Early Modern
- Civilizations
- Habsburg, Habsburg Austria, Holy Roman Empire
- Site type
- Domestic
- Remains
- Castle
On this page8 sections
History
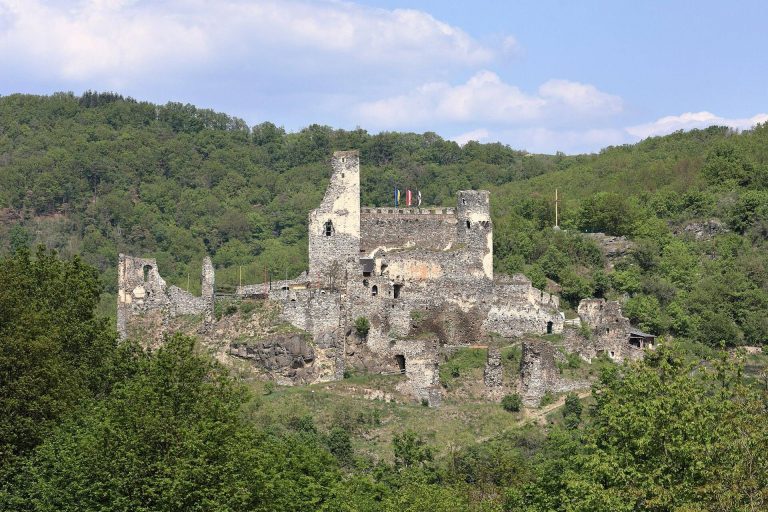
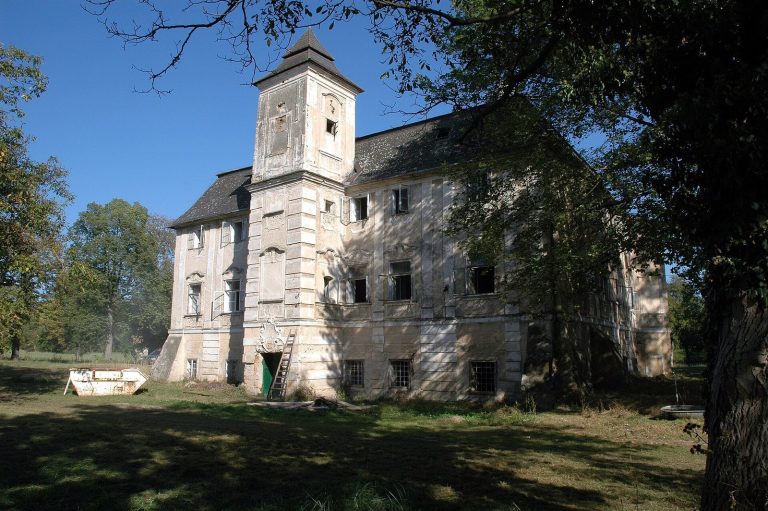
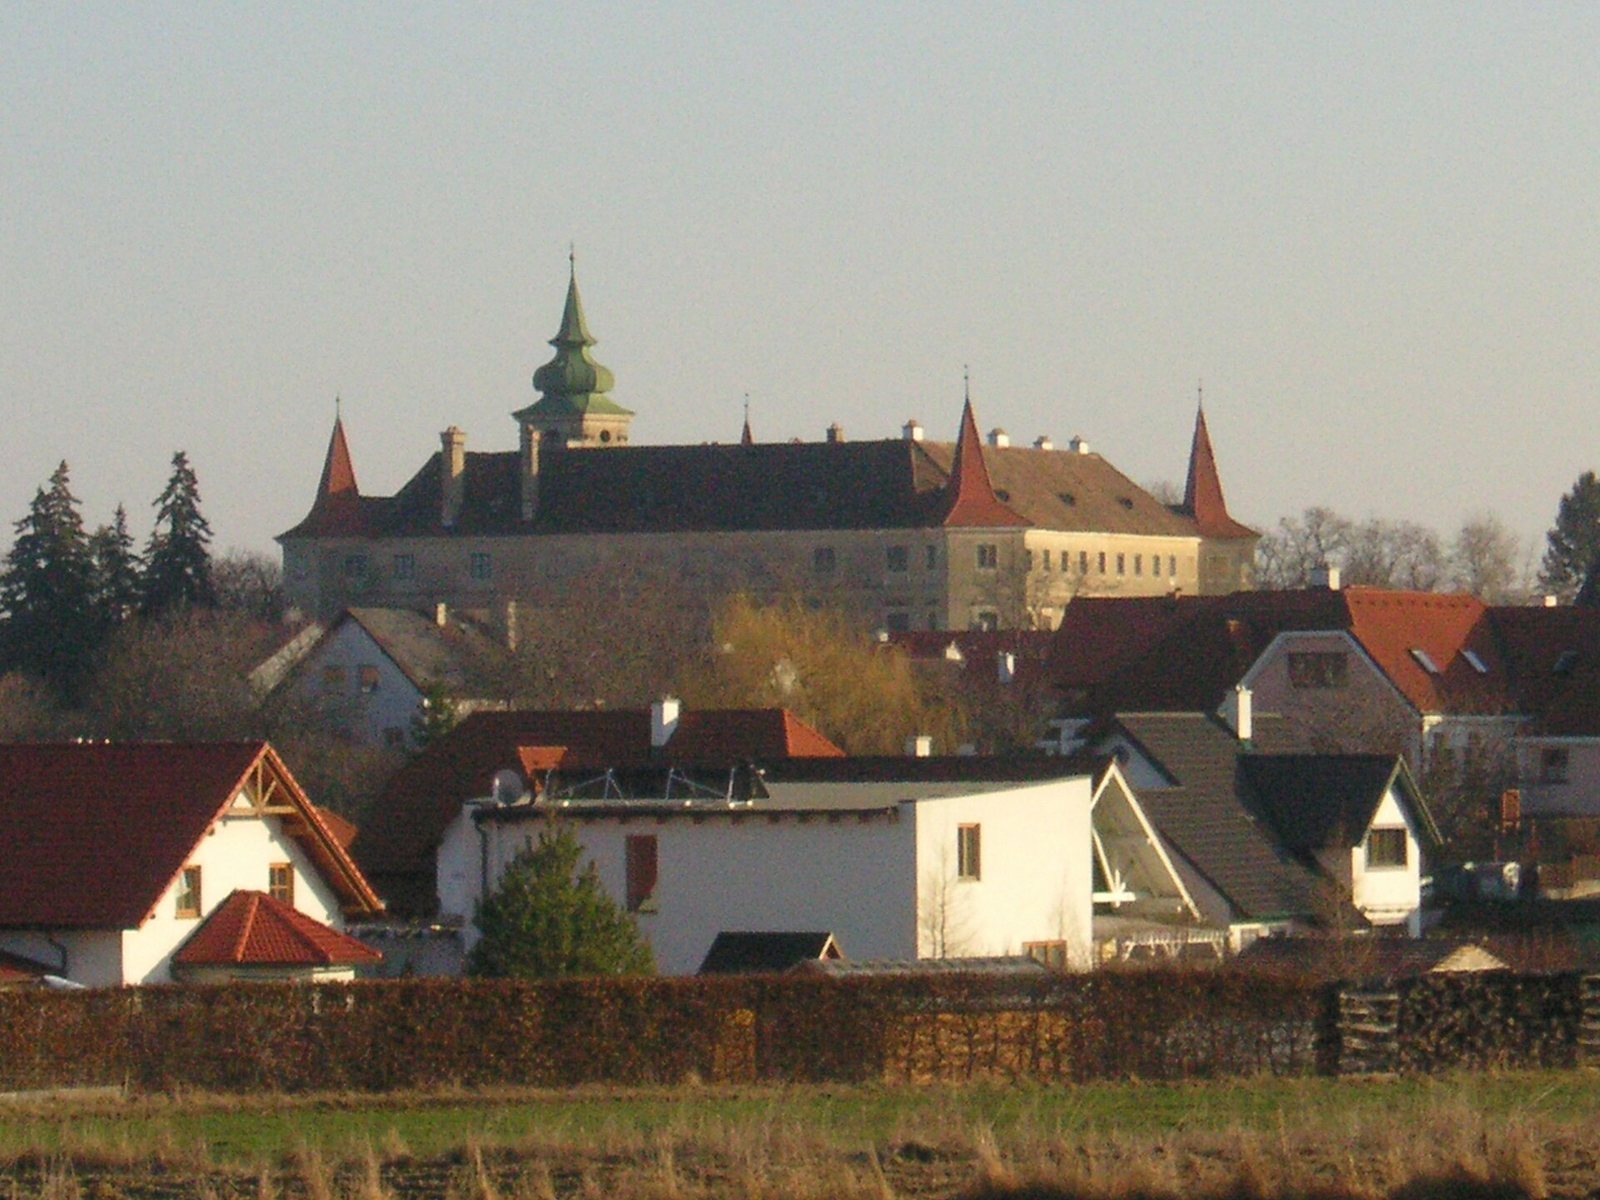
Droß Castle is a castle in Droß, Austria, remodeled in 1726 in the Baroque style, a European architectural style that flourished in the seventeenth and eighteenth centuries. A chapel at the castle appears in a record from 1135, and Ruediger de Drozze is first mentioned in 1156.
Medieval castle and fiefs
The castle came into the possession of the territorial prince in 1295. In 1427, Albrecht V, a Habsburg duke of Austria, granted it to Georg Mühlfelder as a fief, property held in return for service or obligations. The grant recognized Mühlfelder’s service in defending against the Hussites, followers of the religious reformer Jan Hus. Albrecht reserved church patronage, the legal right to nominate or present clergy.
Mühlfelder’s descendants later received the whole castle as a fief from King Ladislaus Posthumous, a Habsburg ruler whose epithet refers to his birth after his father’s death. Church patronage was again excluded from the grant.
Ownership and twentieth-century history
From 1604, ownership changed frequently; the Counts Abensperg and Traun were among those who held the castle. A fire damaged it in 1671.
In 1884, the castle passed to Wilhelm Ritter von Gutmann, whose family retained ownership until after 1945. Toward the end of the Second World War, Hungarian Jews were housed at the castle and forced to work in forestry and at various businesses until liberation in May 1945. After the war, the Austrian Federal Forests, Austria’s state-owned forestry company, owned the castle. It later passed to its current owner, Franz Haubenberger.
Remains
Castle layout and architecture
Terrace and four-wing complex
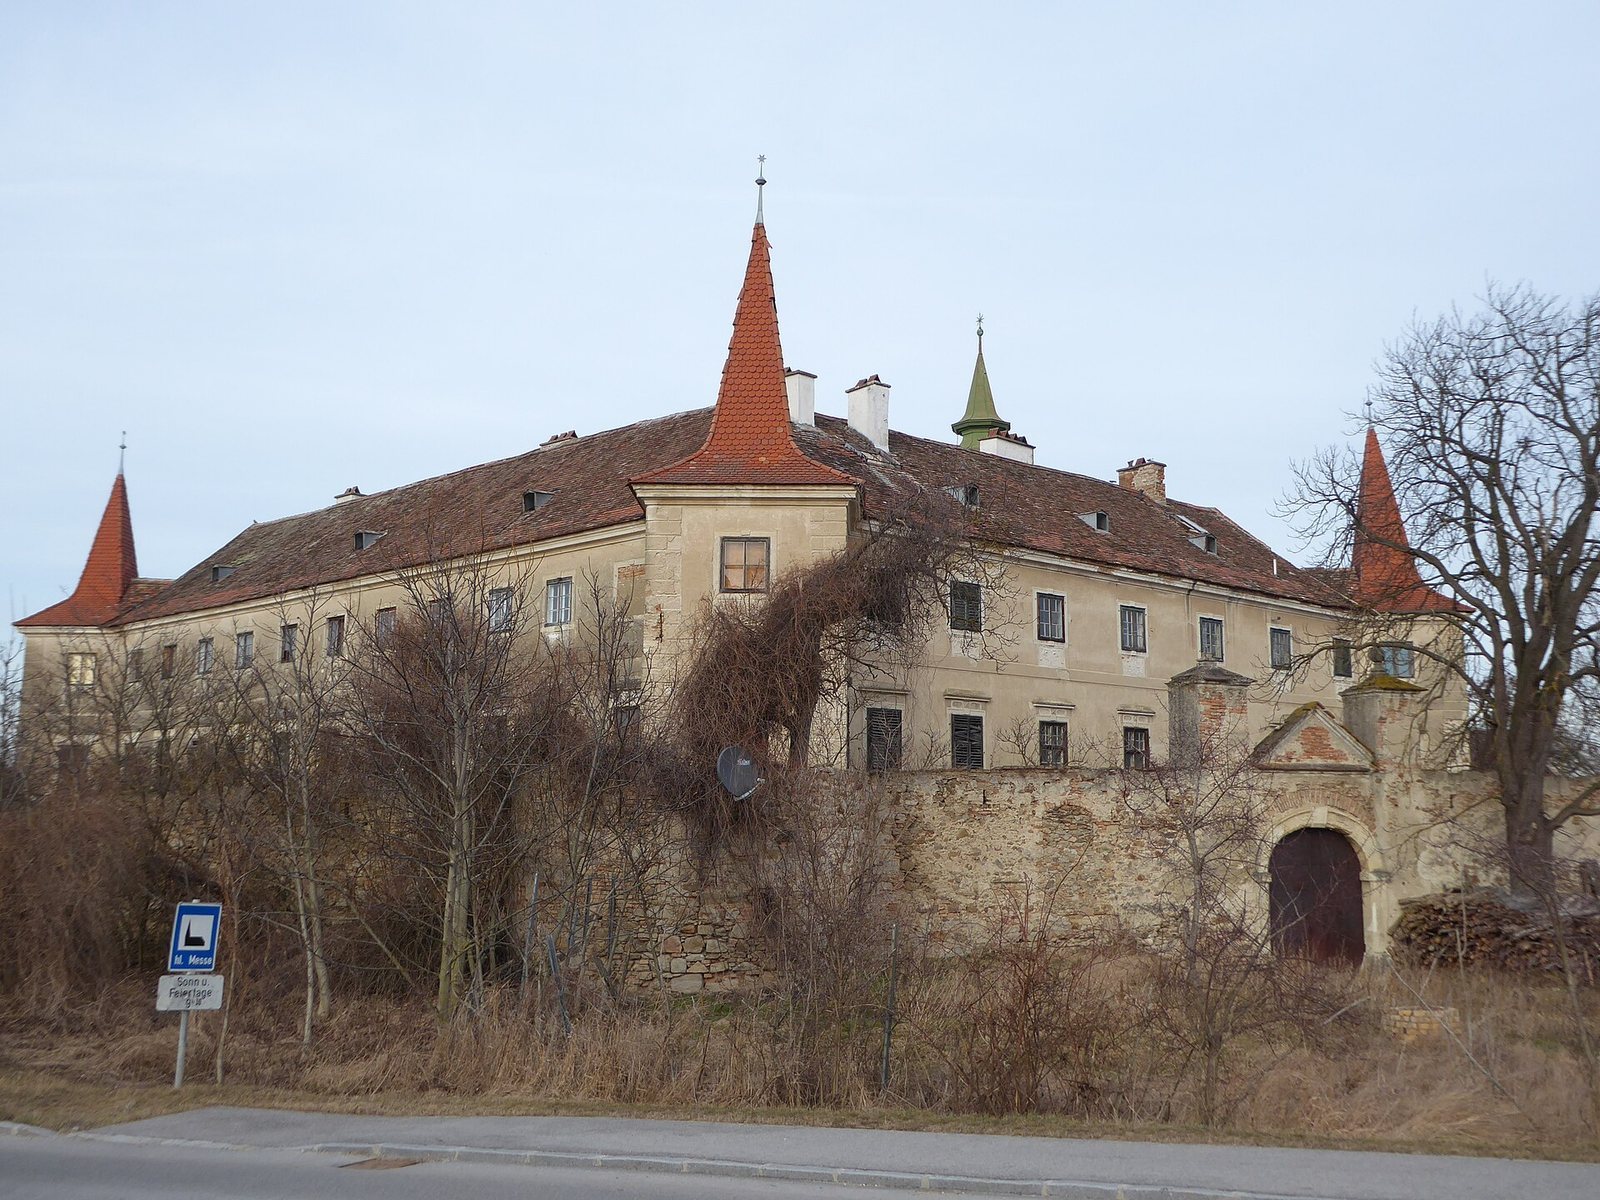
The castle stands on a raised terrace at the southern edge of Droß, beside the road to Senftenberg. Its present four-wing complex replaced a medieval castle on the site.
Entrance and corner towers
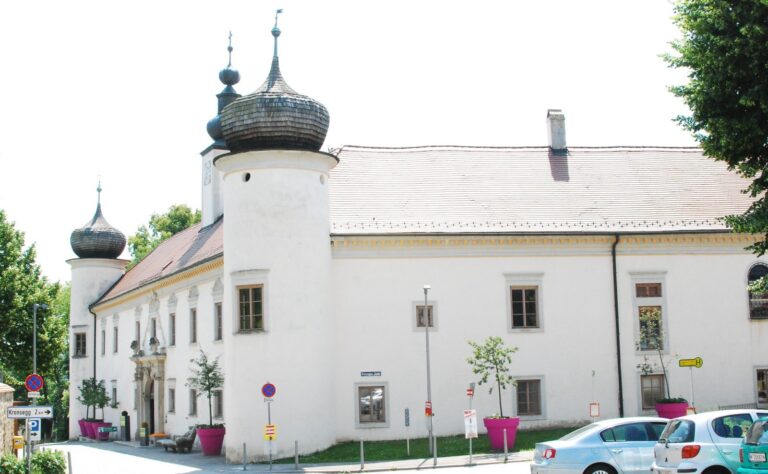
The east side serves as the principal facade. A gate tower with an onion-shaped roof rises above the entrance passage, while full-height towers set diagonally at the four corners have curved, pointed roofs.
Chapel of St George
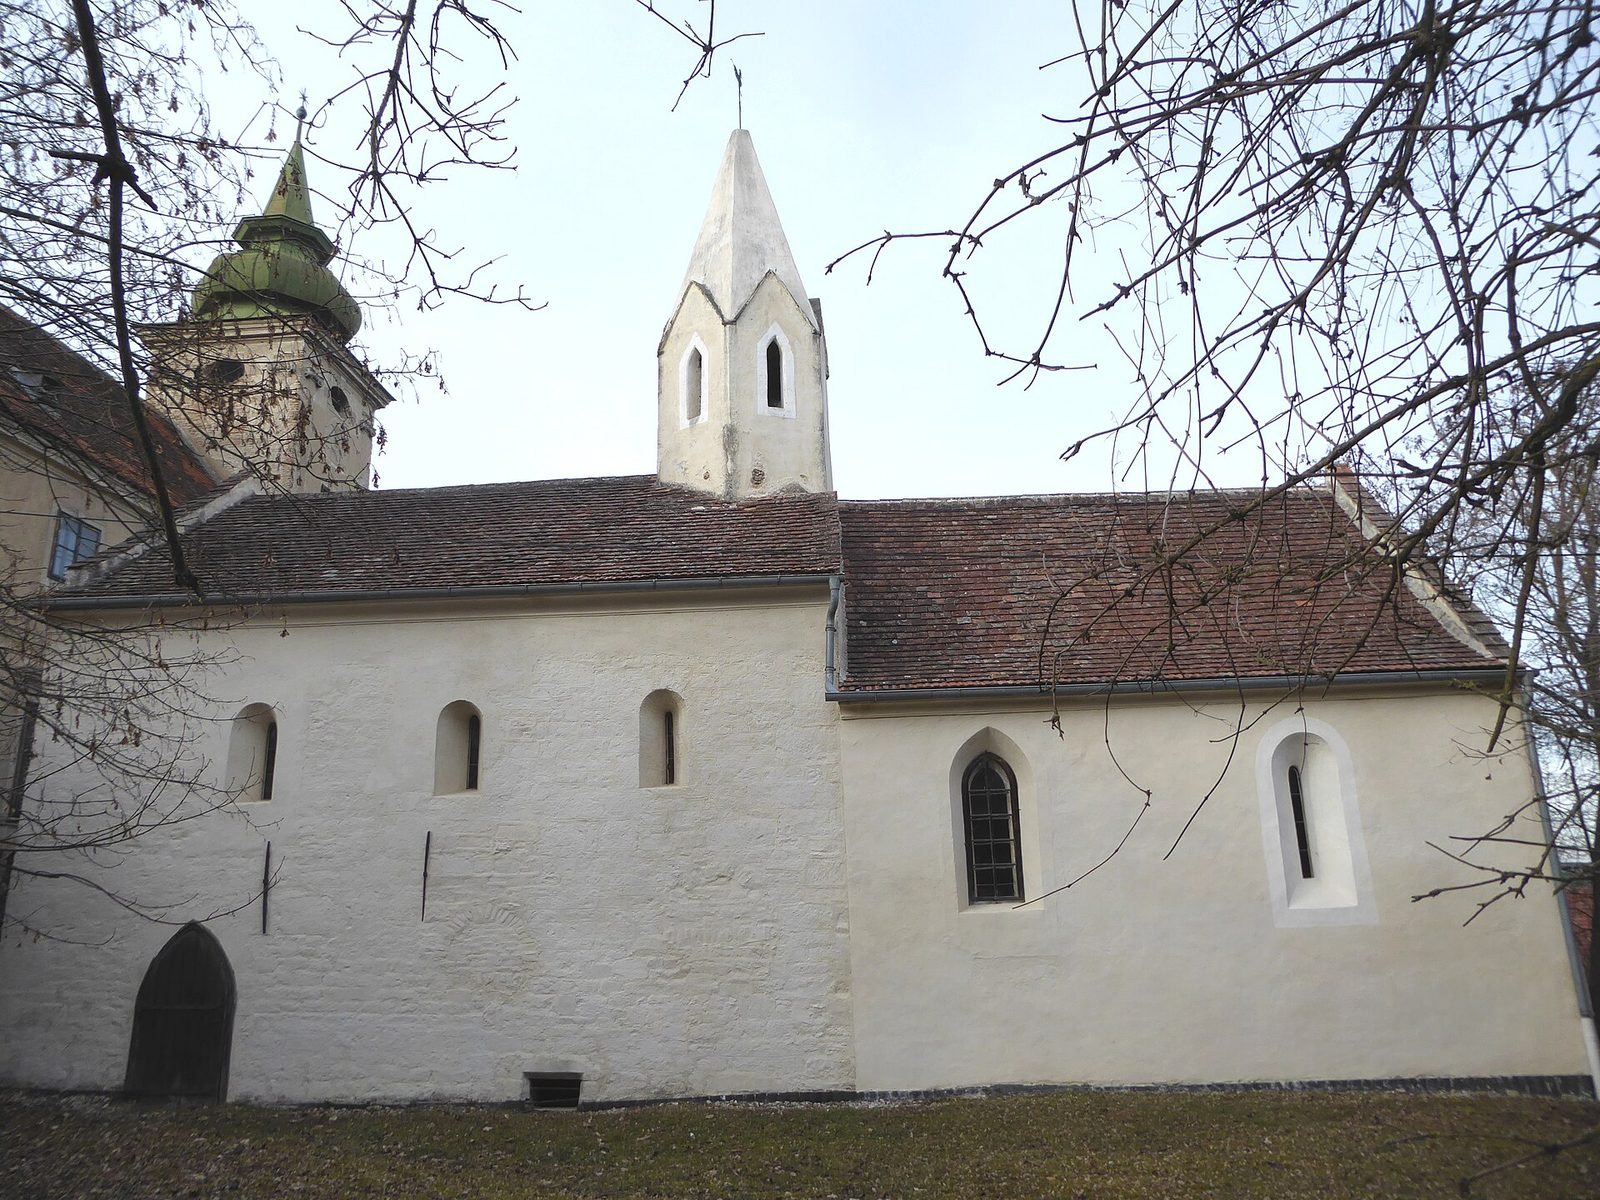
The castle includes a chapel dedicated to St George.