Palace in Staniszów: A Historic Residence in Poland
Site at a Glance
- Popularity
- Medium
- Country
- Poland
- Primary era
- Early Modern
- Eras represented
- Early Modern, Modern
- Civilizations
- Unclassified
- Site type
- Domestic
- Remains
- Elite Residence
On this page8 sections
History
The Palace in Staniszów is a historic residence in Poland, believed to have developed from a sixteenth-century fortified house. A Renaissance manor, drawing on classical forms, probably followed in the second half of that century. Later Baroque design, known for elaborate and dynamic effects, and Classicism, which looked to ancient Greek and Roman models, shaped successive phases of the palace. Its early-nineteenth-century expansion helped make it an important social centre in the region.
Early ownership and rebuilding
The Stange family, German nobles, owned the estate and its associated village from the fourteenth century into the eighteenth. From 1726, the German Barons von Schmettau enlarged and remodelled the palace in the Baroque style. The Reuß family, a German princely house with several branches, acquired the property in 1750.
The palace’s completion is dated to 1787. A major remodelling commissioned by Heinrich XXXVIII Reuß zu Köstritz gave it a late-Baroque character; the interiors were also altered, and a picture gallery was established. Heinrich furnished the palace with a collection of Old German panel paintings. Around the turn of the eighteenth and nineteenth centuries, a Reuß prince created an English-style landscape park, designed to evoke natural scenery rather than formal geometric gardens.
Nineteenth-century changes
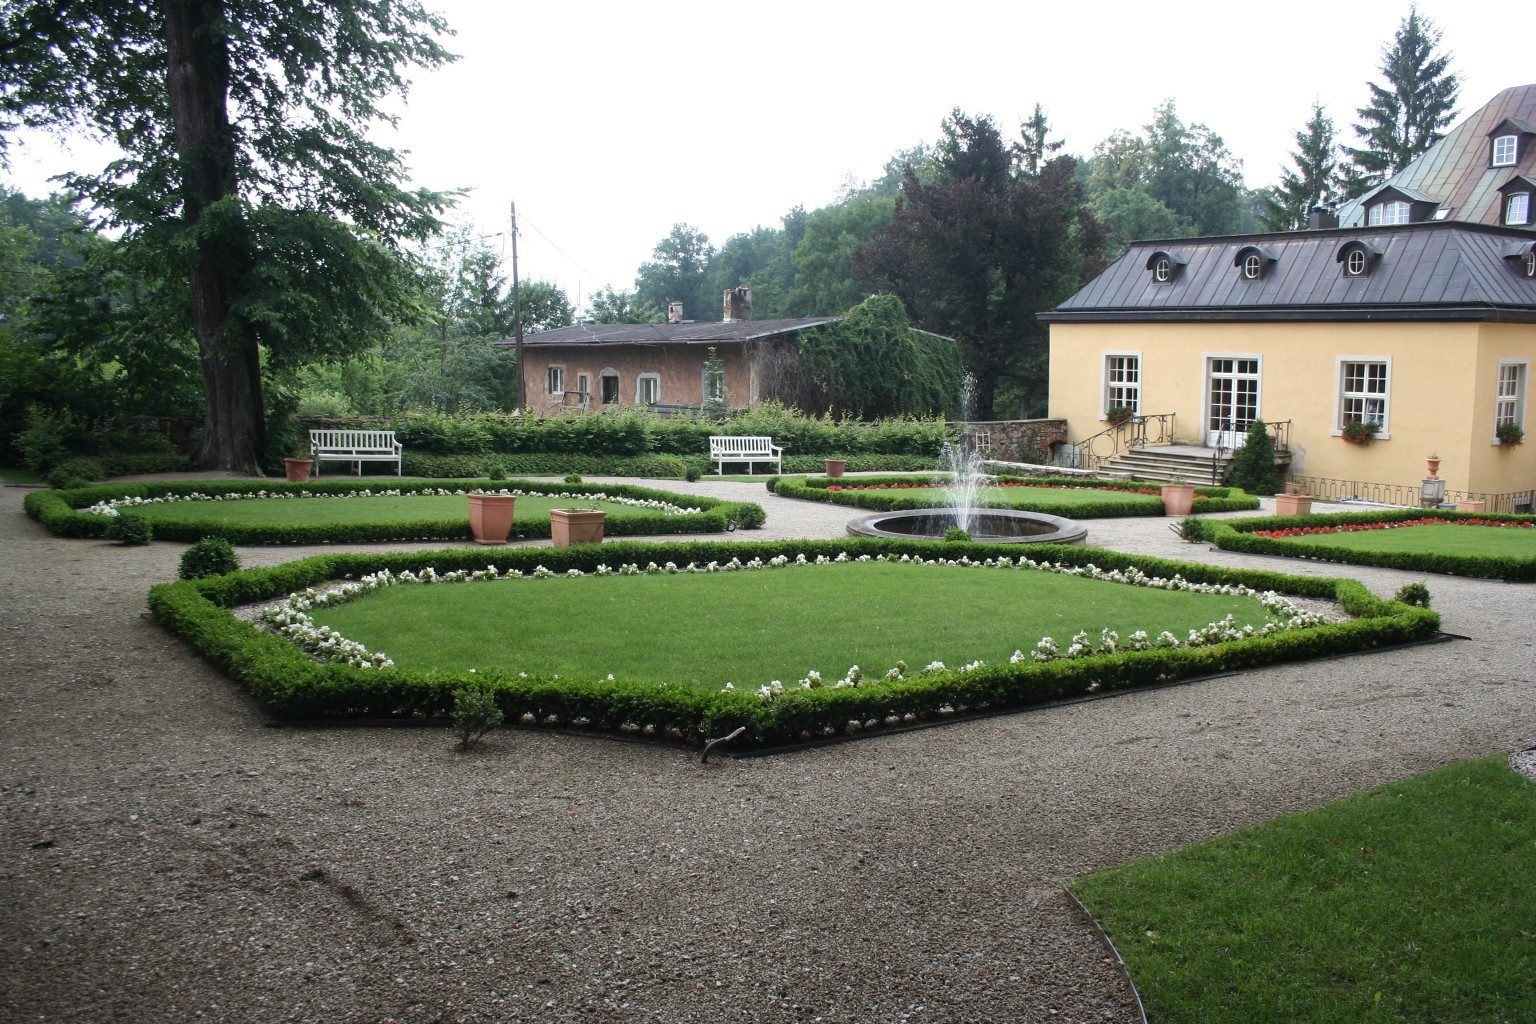
In 1818, the palace was remodelled in the Classicist style. During the early nineteenth century, it was extended to the southwest with a garden hall and became an important regional gathering place. The park was opened to the public and attracted visitors. In 1887, the palace was remodelled and enlarged with an east wing.
Twentieth-century use and restoration
Heinrich XXXIII Reuß zu Köstritz owned the palace until his death in 1942. His children, Princess Marie Luise and Prince Heinrich II, formally held the property until it was expropriated. After the area was transferred to Poland in 1945, the palace first served as a convalescent home for children and later housed the local fire brigade. It subsequently fell into disrepair and has since been restored. The palace is now privately owned and houses a hotel.
Remains
Plan and exterior
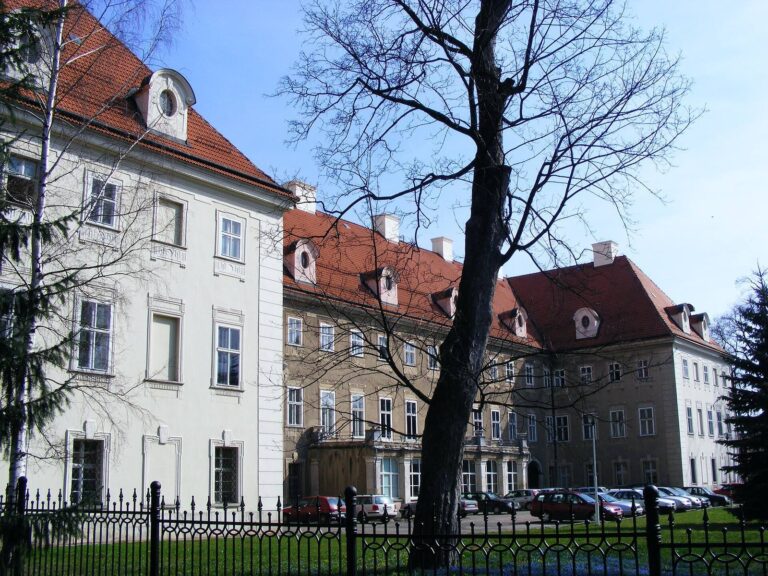
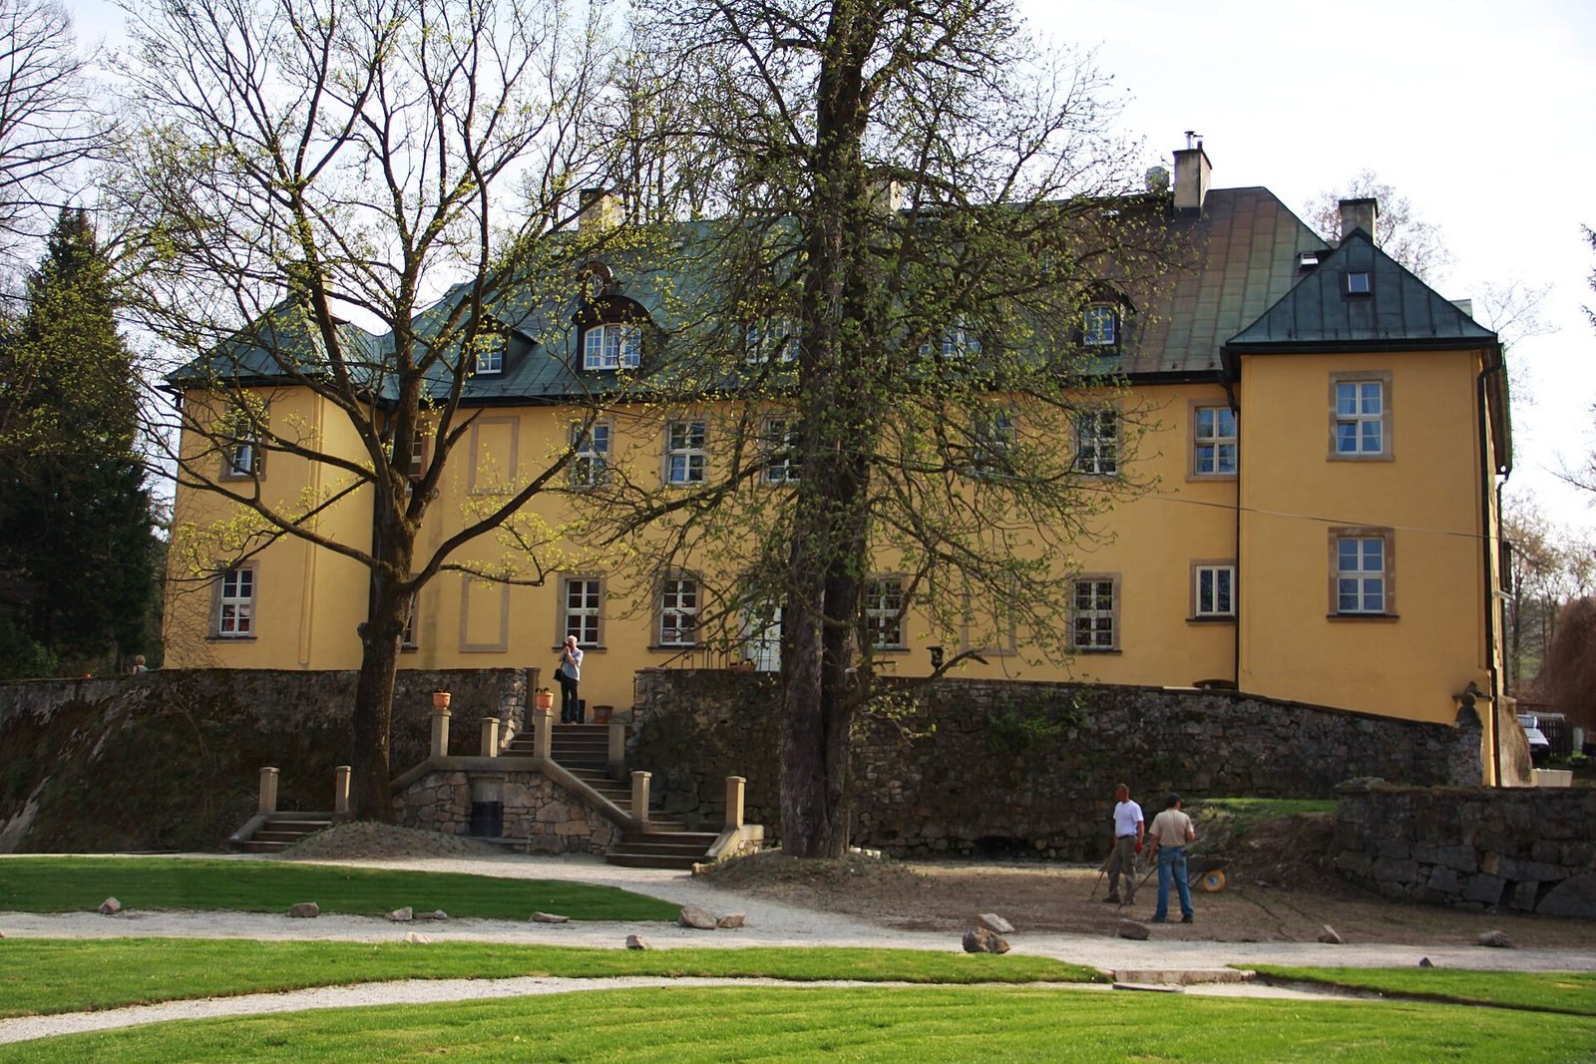
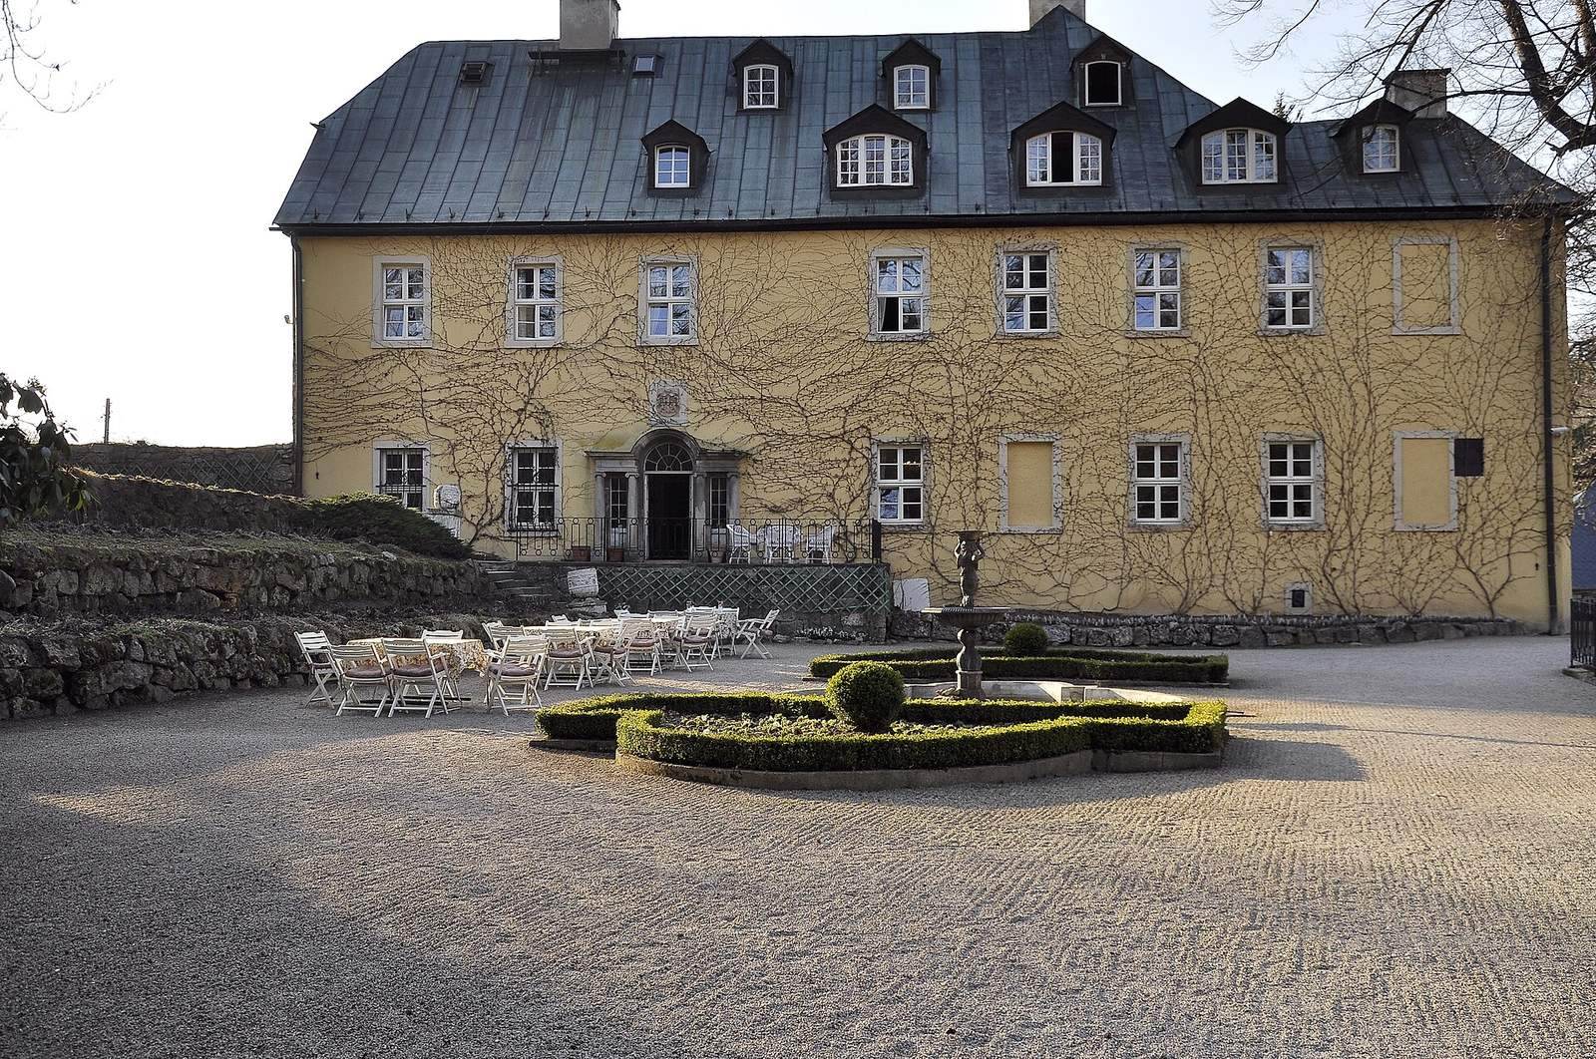
The palace has a rectangular plan, corner pavilions at its sides and three parallel building ranges. A half-hipped roof, with sloping ends that retain part of each gable, is broken by dormer windows, and an open courtyard lies on the garden side. The main body follows the outline of the earlier Renaissance building, which did not extend into the eastern part. Walls more than a metre thick are thought to preserve the shape of that earlier structure. The eastern section may date to the first half of the eighteenth century, as may the northern corner pavilions; rooms in the eastern section have intersecting barrel-shaped ceilings and crescent-shaped vault sections where ceilings meet walls. The east wing dates to 1887, the southwest garden hall to the early nineteenth century, and the southeast annex to twentieth-century expansion.
Interior features
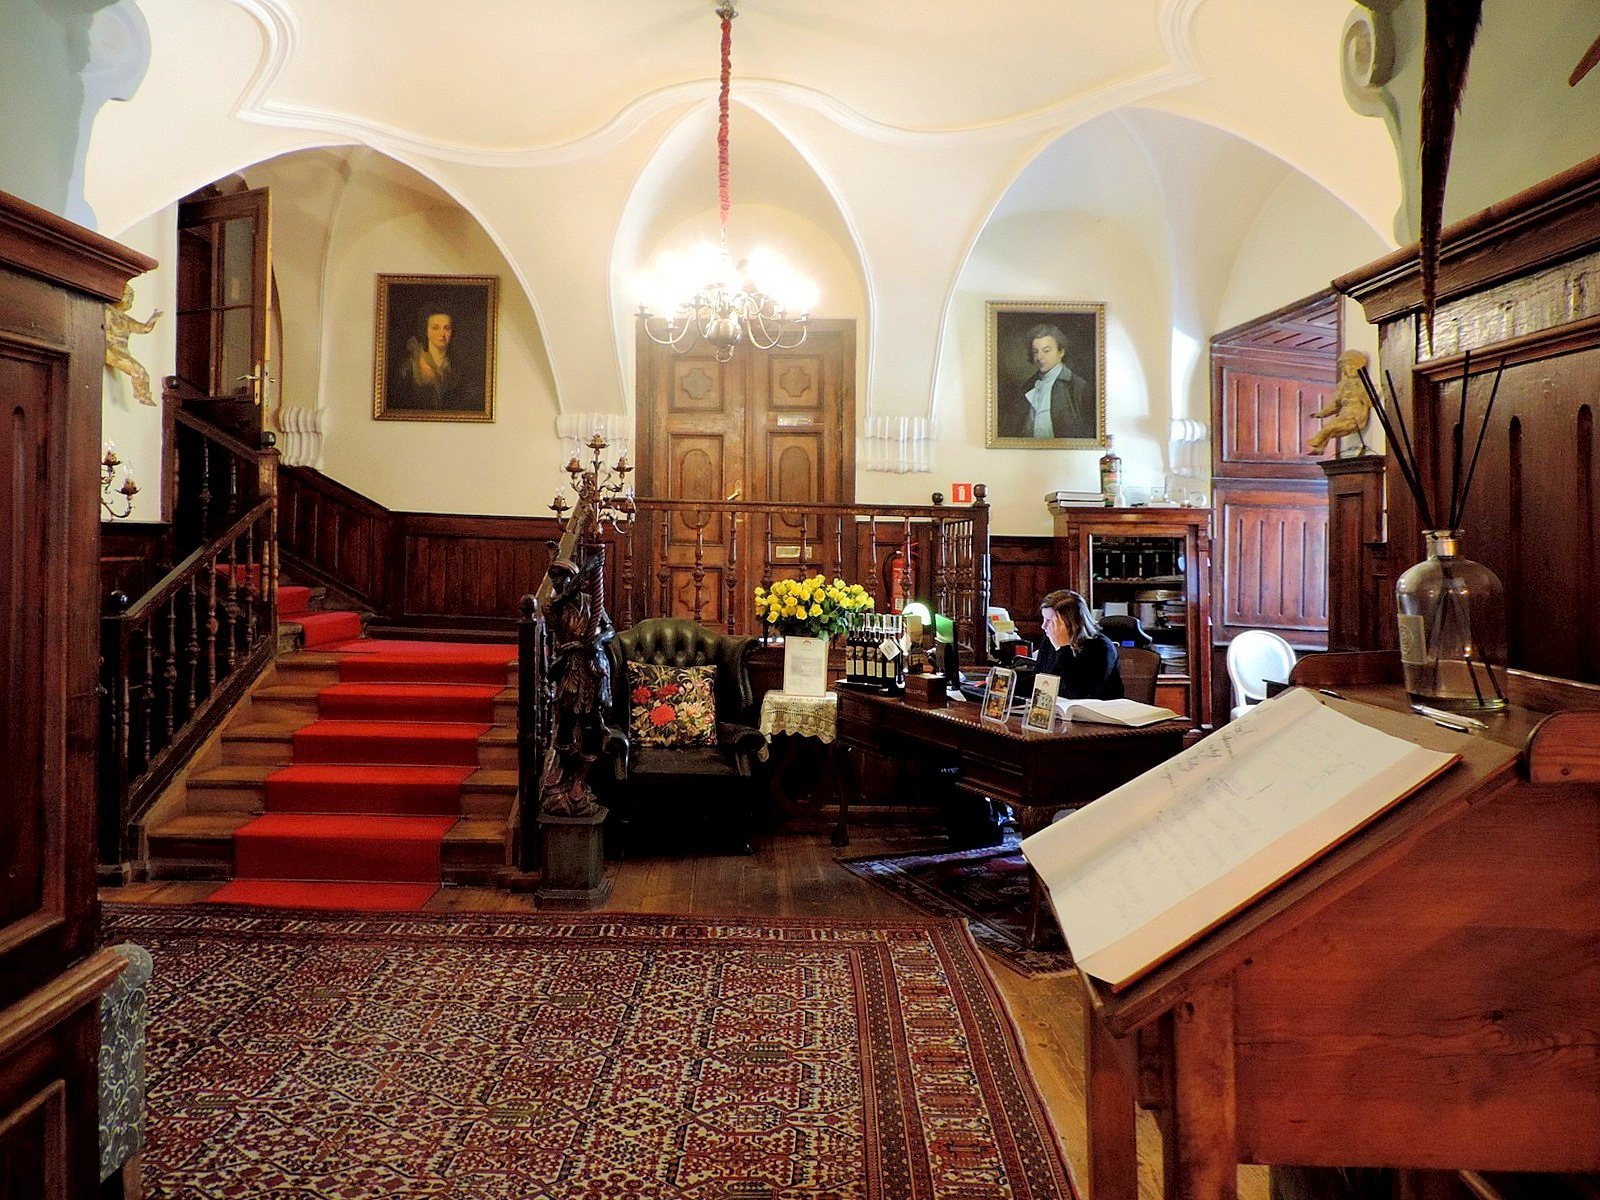
Ground-floor rooms have intersecting vaults and curved barrel-shaped ceilings. Surviving details include original door joinery, wall panelling, parquet mosaics, decorative plasterwork on ceilings and vaults, and four plasterwork fireplaces. Wall paintings remain in the garden salon. Above the garden-side entrance, an ornamental framed panel bears the Reuß family coat of arms and the dates 1787 and 1887.
Park and outbuilding
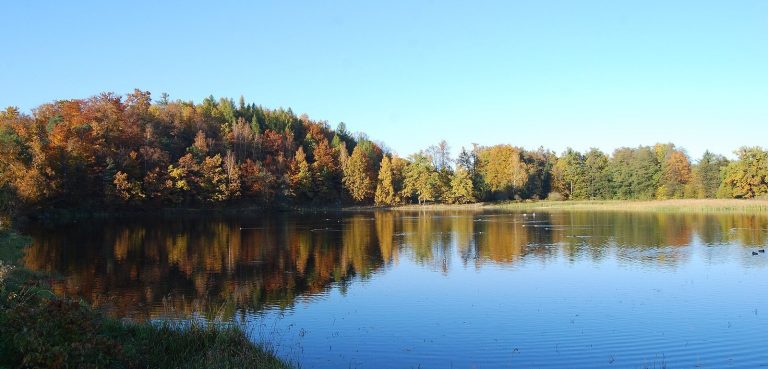
A former orangery, a building traditionally used to shelter citrus and other tender plants, stands near the palace. The landscape park contains rock formations and park structures. Its restoration included uncovering former paths and adding new plantings.